3503 Greenway Drive, Jupiter, FL, 33458

Save
Ask
Tour
Hide
Share
$4,000
10 Days On Site

3503 Greenway Drive
Jupiter, FL 33458

For Rent|Townhouse|Pending
4
Beds
3
Total Baths
3
Full Baths
1,830
SqFt
$2
/SqFt
2003
Built
Subdivision:
TUSCANY AT ABACOA 2
County:
Palm Beach
Call Now: 561.677.8871
Is this the listing for you? We can help make it yours.
561.677.8871
3503 Greenway Drive3503 Greenway Drive
Save
Ask
Tour
Hide
Share

Mortgage Calculator

Monthly Payment (Est.)

$18
Calculator powered by Showcase IDX, a Constellation1 Company. Copyright ©2026 Information is deemed reliable but not guaranteed.

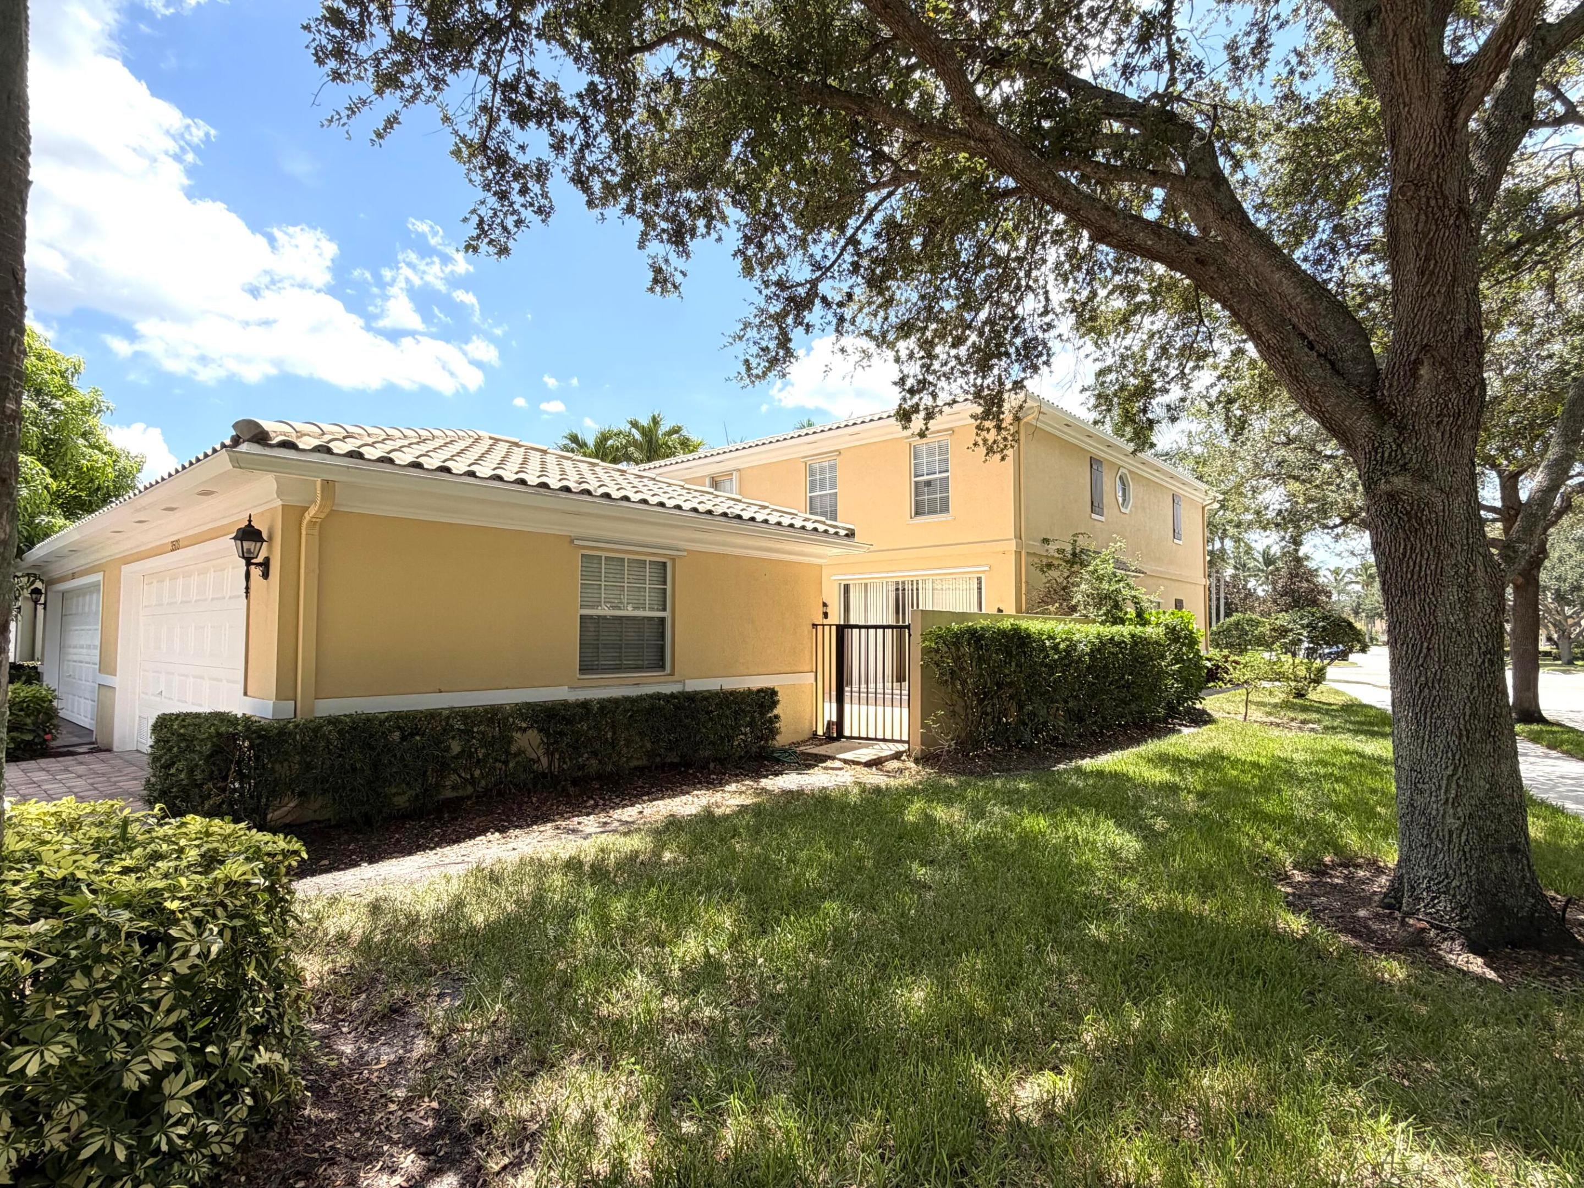
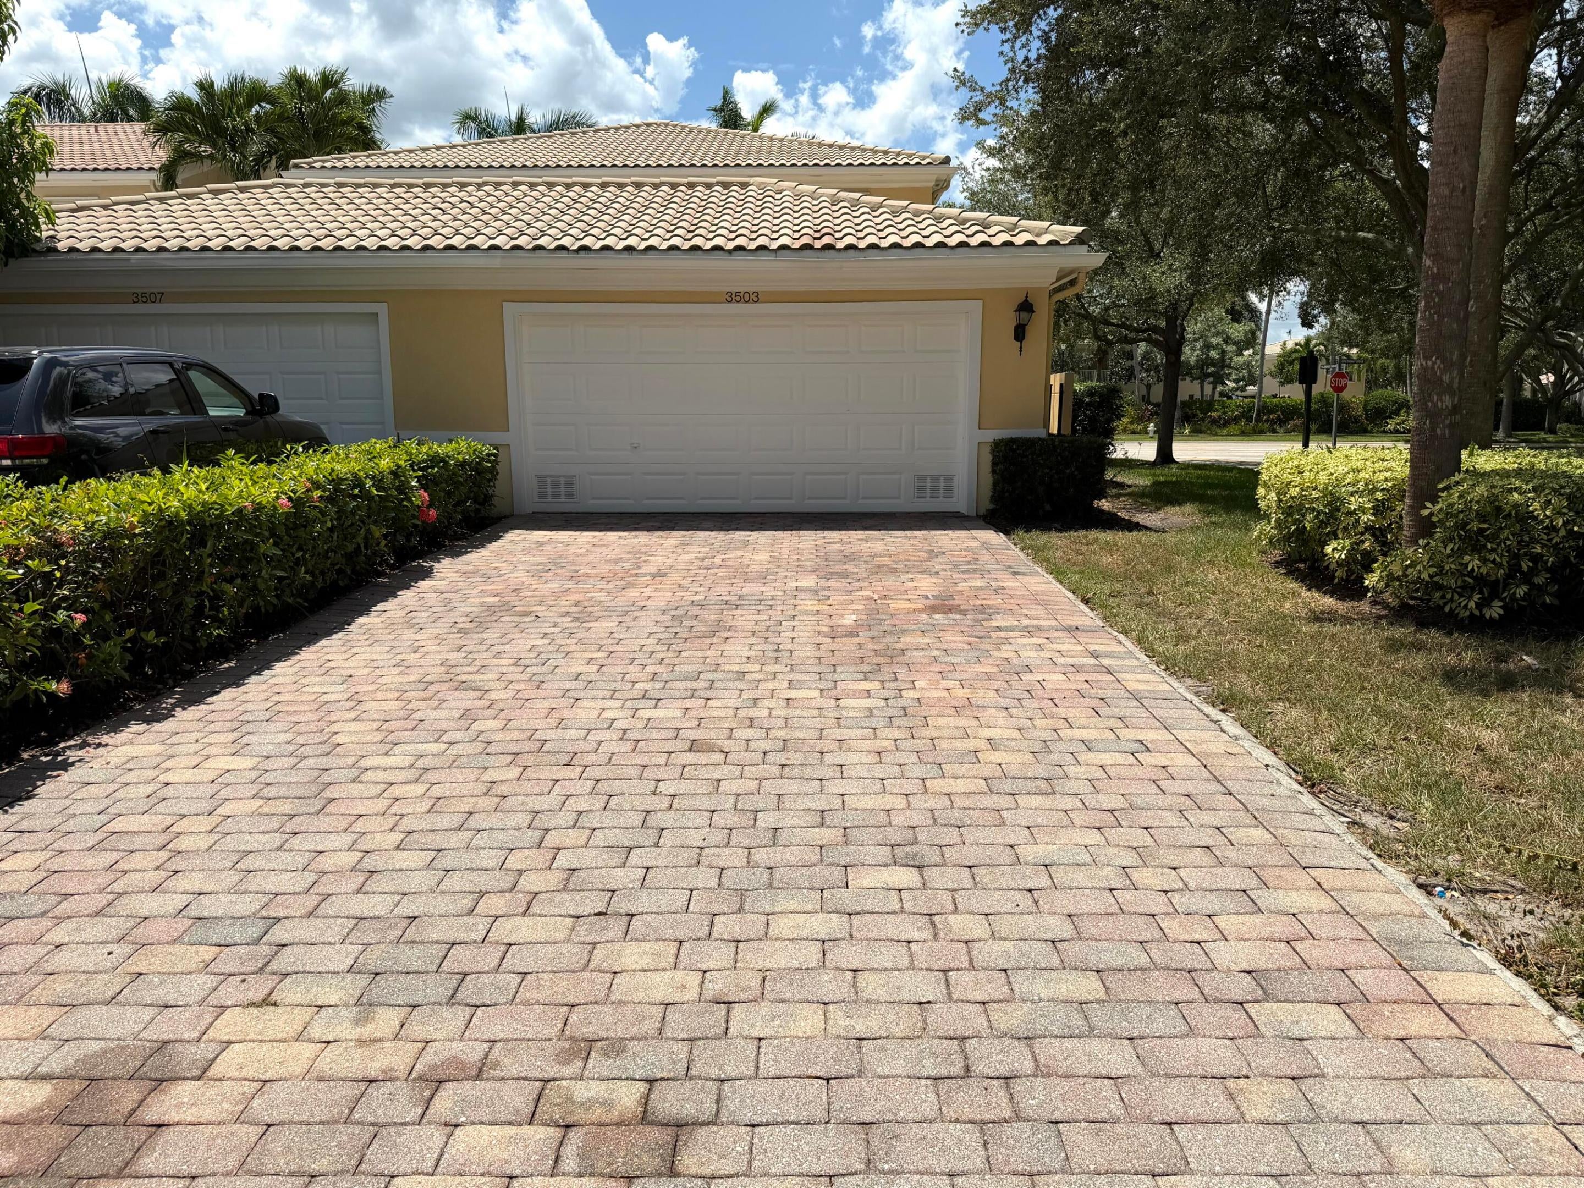
4-Bedroom End-Unit Townhouse in the Heart of Abacoa! Positioned directly across from a beautiful green space, the community pool, and the mail room. This home offers a rare combination of space, convenience, and location. Independence Middle School is just a short walk away. Either a true 4-bedroom or a 3-bedroom with a dedicated office, providing versatility for families, professionals, or those working from home. With 3 full bathrooms, an enclosed courtyard, 2-car gge, and a double-length driveway. The home also features a list of brand-new upgrades, including: Luxury vinyl flooring throughout, baseboards, Fresh interior paint throughout, garage floor & wall paint, brand-new stainless-steel GE appliances, 2 bathroom vanities, Ceiling fans, faucets, shower hardware, and more..... Rent includes internet and cable from Hotwire. Pictures coming soon.

Save
Ask
Tour
Hide
Share
Listing Snapshot
Price 
$4,000
Days On Site 
10 Days
Bedrooms 
4
Inside Area (SqFt) 
1,830 sqft
Total Baths 
3
Full Baths 
3
Partial Baths 
N/A
Lot Size 
0.13 Acres
Year Built 
2003
MLS® Number 
B26068963
Status 
Pending
Property Tax 
N/A
HOA/Condo/Coop Fees 
N/A
Sq Ft Source 
Appraiser
Friends & Family
Recent Activity
4 days agoStatus changed to Pending
2 weeks agoListing first seen on site
2 weeks agoListing updated with changes from the MLS®
General Features
Acres 
0.13
Available on 
2026-09-18
Direction Faces 
Southwest
Garage 
Yes
Garage Spaces 
2
Levels 
Two
Number Of Stories 
2
Parking 
DrivewayDetachedGarageGarage Door Opener
Parking Spaces 
6
Pets 
No
Property Sub Type 
Townhouse
Sewer 
Public Sewer
SqFt Total 
2427
Utilities 
Electricity AvailableSewer ConnectedWater Available
Interior Features
Appliances 
DryerDishwasherElectric Water HeaterDisposalMicrowaveRangeRefrigeratorWater HeaterWasher
Cooling 
Central AirCeiling Fan(s)Electric
Flooring 
Vinyl
Furnished 
Unfurnished
Heating 
CentralElectric
Interior 
Soaking TubWalk-In Closet(s)
Laundry Features 
InsideLaundry RoomSinkUpper Level
Main Level Bedrooms 
1
Bedroom 2 
Dimensions - 11 X 11Level - SecondArea - 121
Bedroom 3 
Dimensions - 11 X 8Level - SecondArea - 88
Bedroom 4 
Dimensions - 12 X 14Level - FirstArea - 168Description - Can be used as office, den, dining room
Dining Room 
Dimensions - 10 X 7Level - FirstArea - 70
Great Room 
Dimensions - 19 X 15Level - FirstArea - 285
Laundry 
Level - Second
PrimaryBedroom 
Dimensions - 13 X 14Level - SecondArea - 182
Save
Ask
Tour
Hide
Share
Exterior Features
Construction Details 
Block
Exterior 
CourtyardUncovered Courtyard
Patio And Porch 
Patio
Pool Features 
Association
Road Frontage 
City Street
Community Features
Association Amenities 
PoolClubhousePlaygroundTrail(s)
MLS Area 
5100
Listing courtesy of Illustrated Properties LLC (Jupiter)


All listings featuring the BMLS logo are provided by BeachesMLS, Inc. This information is not verified for authenticity or accuracy and is not guaranteed. Copyright © 2026 BeachesMLS, Inc. (a Flex MLS feed)
Last checked: 2026-09-07 11:58 AM UTC

Neighborhood & Commute
Source: Walkscore
Disclosure: Community information and market data powered by Constellation Data Labs. Information is deemed reliable but not guaranteed.
Save
Ask
Tour
Hide
Share

Compare listings

Compare