

Save
Ask
Tour
Hide
$6,500
12 Days On Site
400 OCEAN TRAIL Way 1310Jupiter, FL 33477
For Rent|Condominium|Active
2
Beds
2
Total Baths
2
Full Baths
1,270
SqFt
$5
/SqFt
1983
Built
Subdivision:
OCEAN TRAIL CONDO IV
County:
Palm Beach
Call Now: 561.677.8871
Is this the listing for you? We can help make it yours.
561.677.8871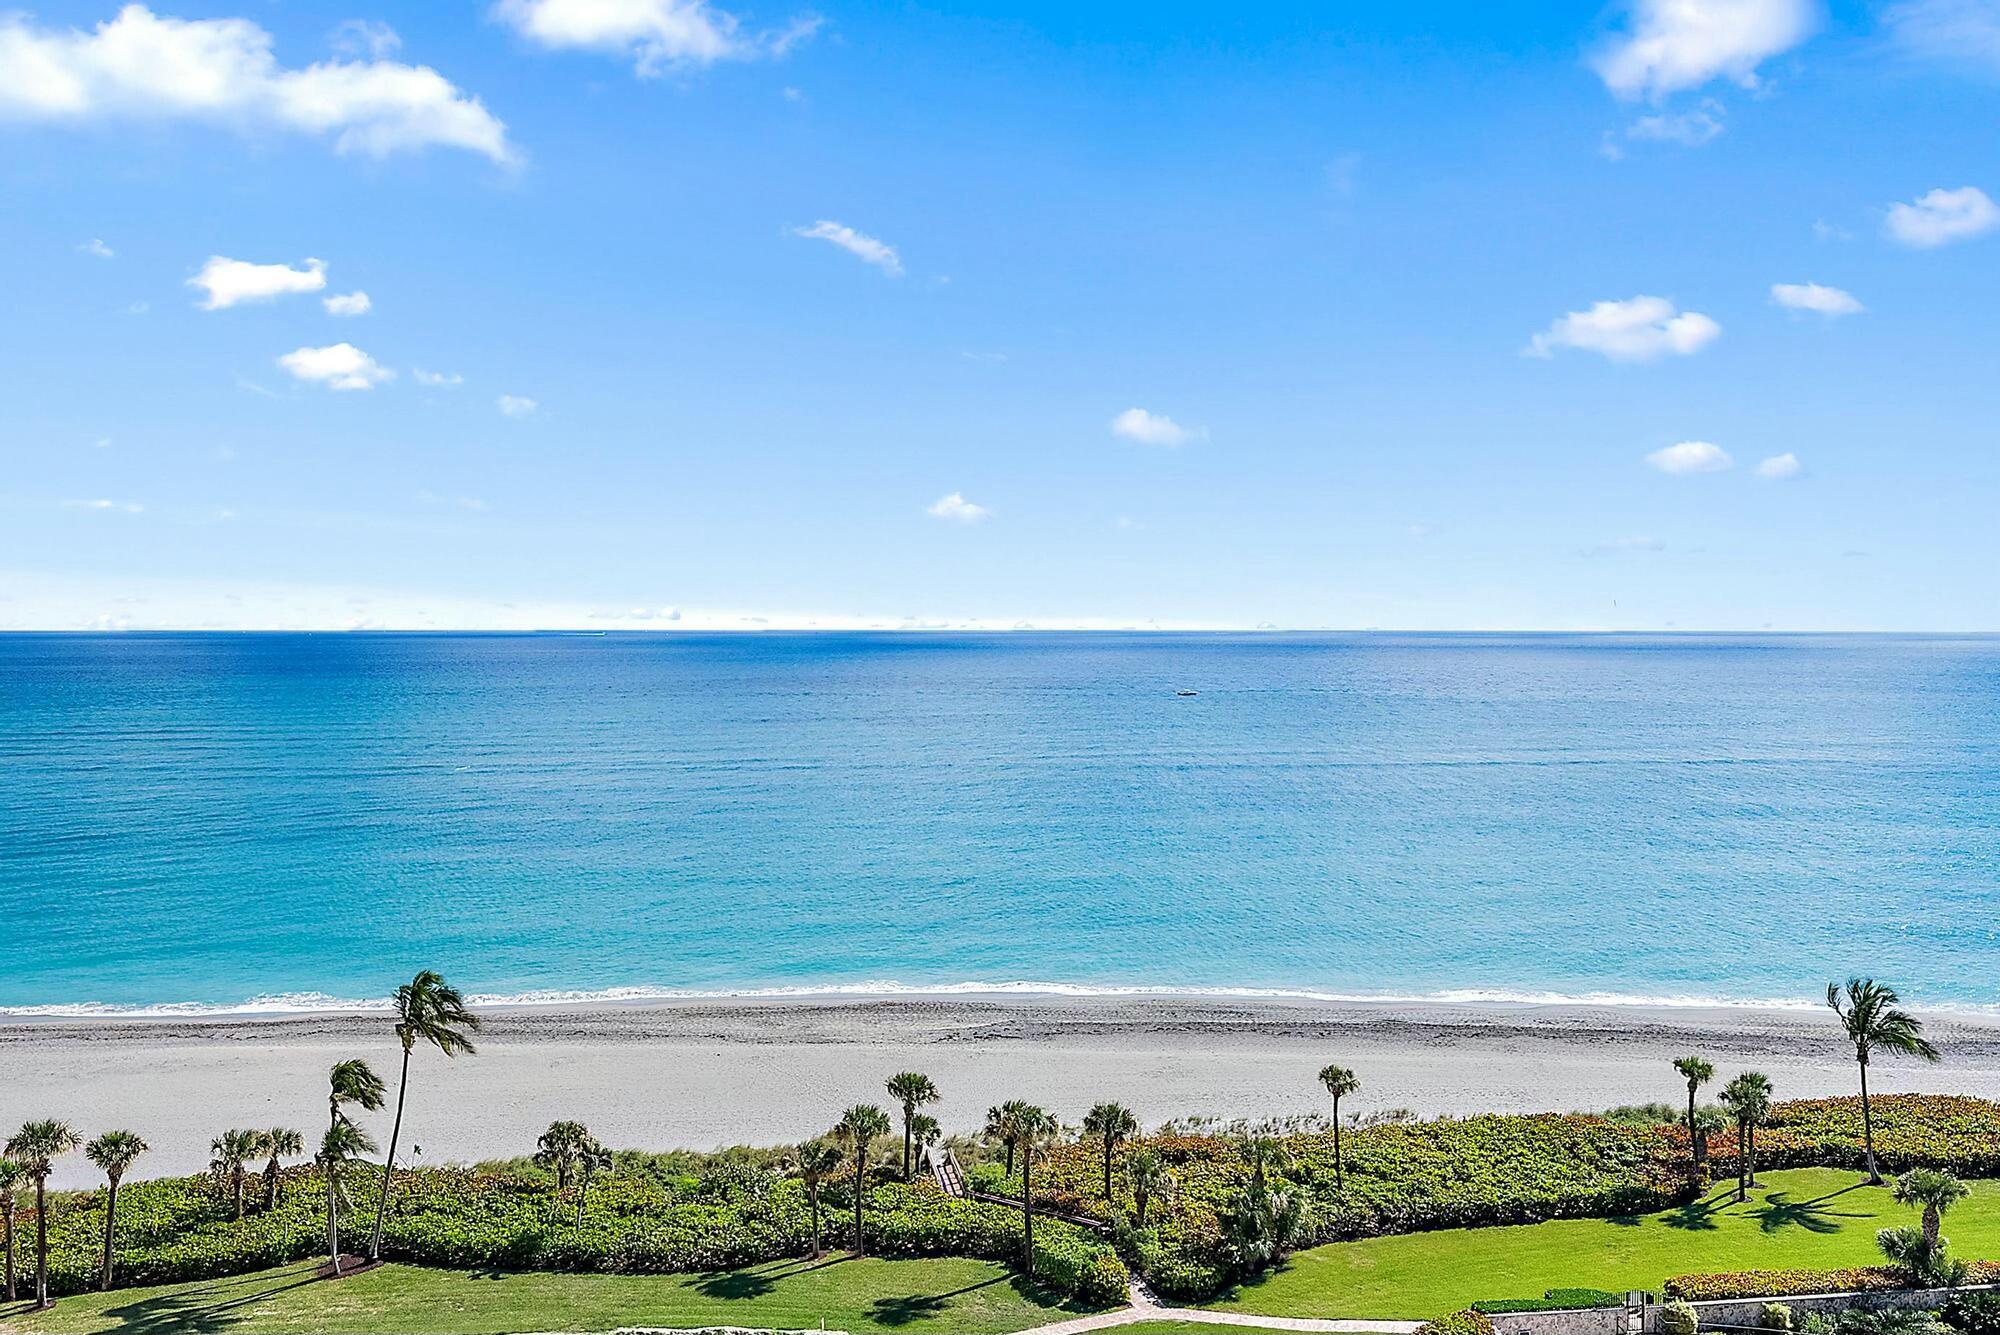
Save
Ask
Tour
Hide
Mortgage Calculator
Monthly Payment (Est.)
$30Calculator powered by Showcase IDX, a Constellation1 Company. Copyright ©2026 Information is deemed reliable but not guaranteed.
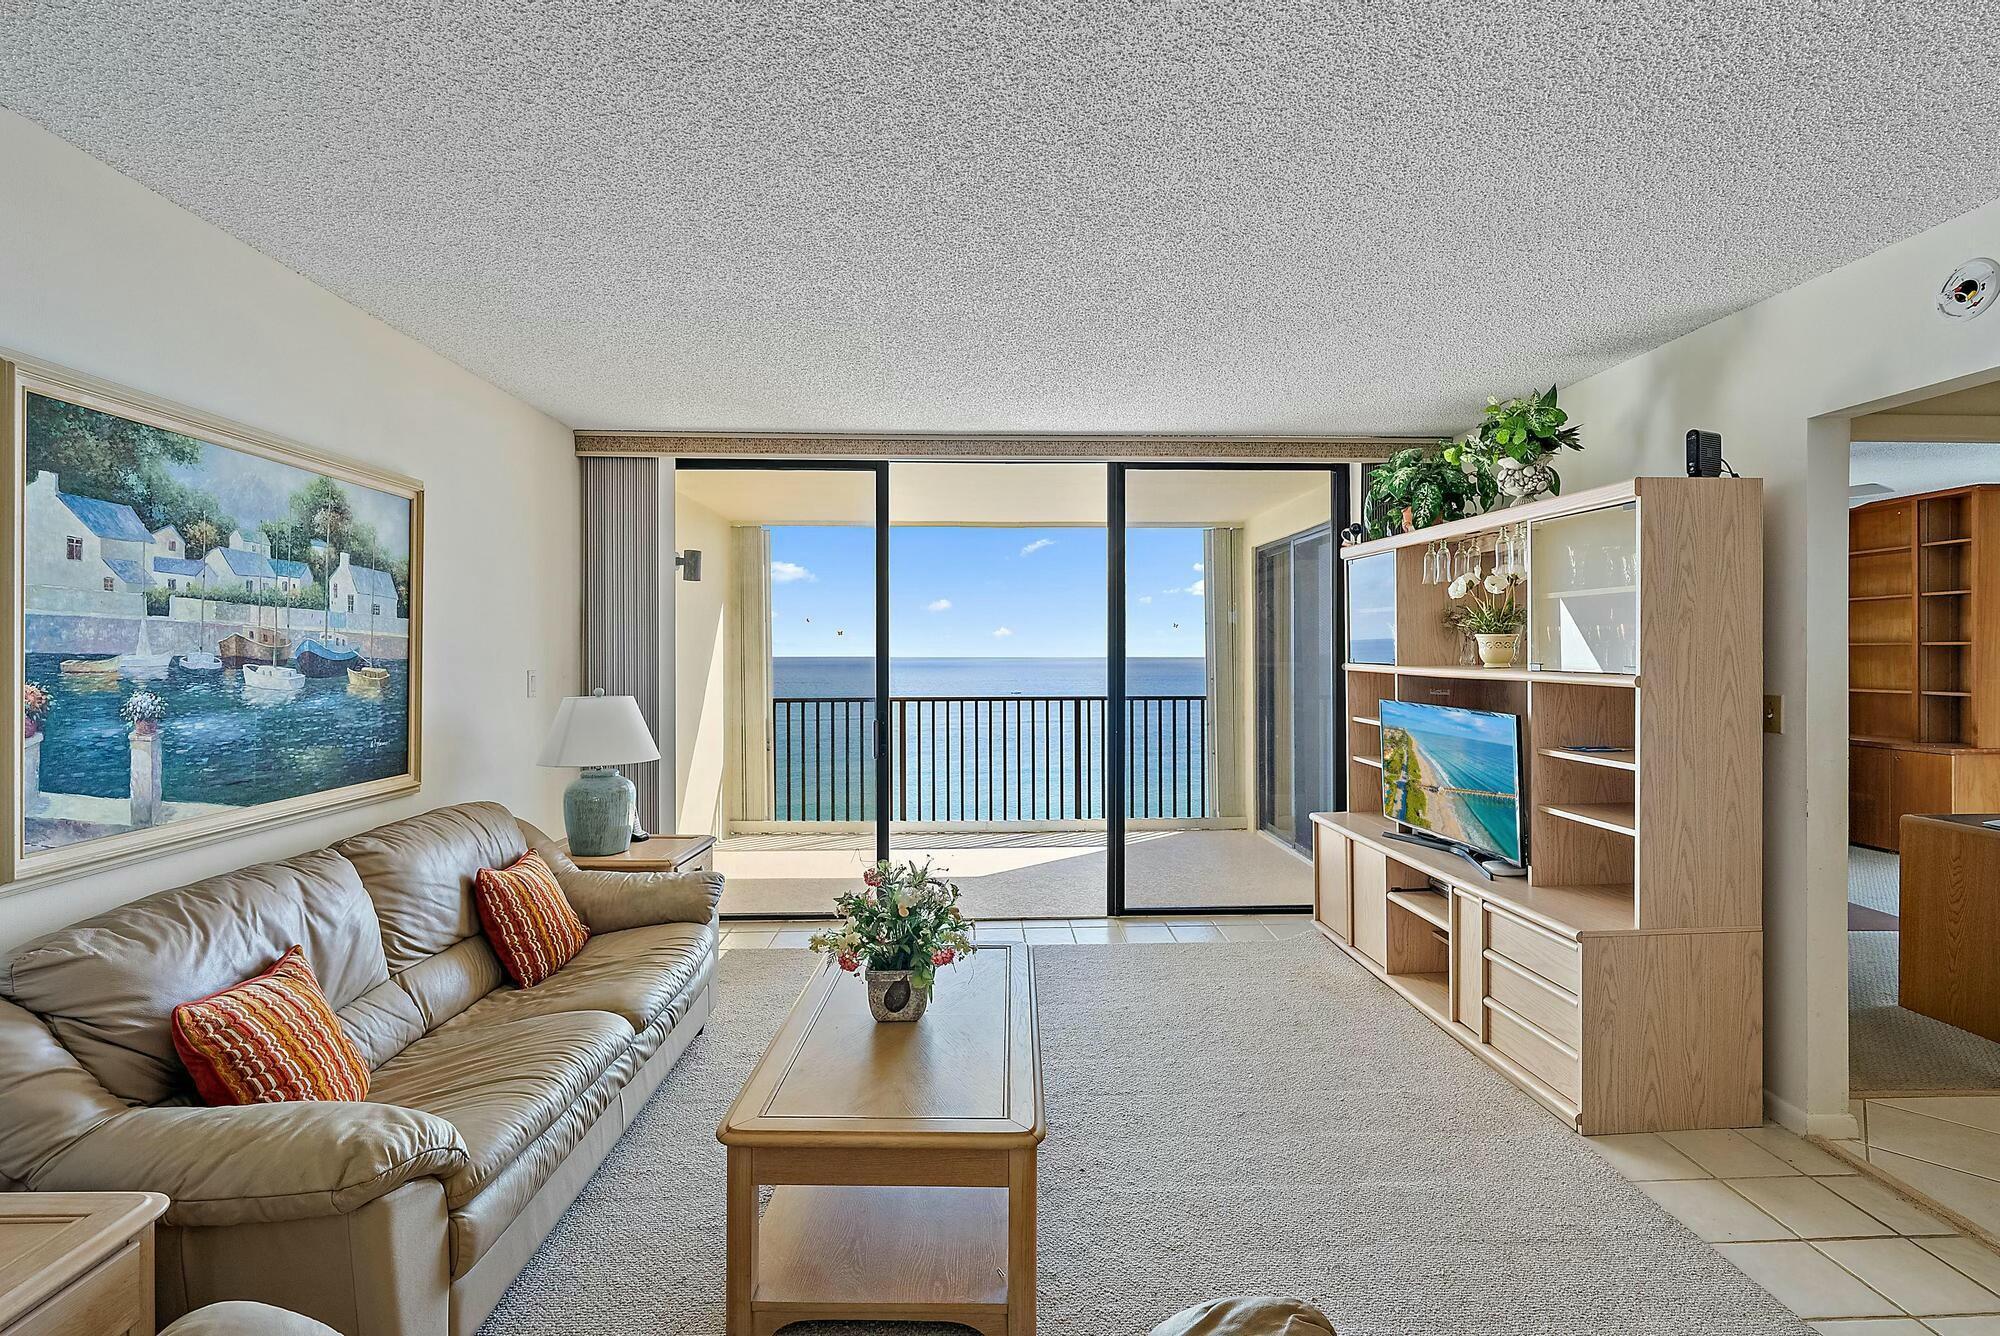
Welcome to Unit 1310 at Ocean Trail Condo IV — a stunning 13th-floor penthouse perched above one of Florida's most coveted stretches of coastline, where the Atlantic Ocean meets the iconic Jupiter Inlet. Set within the heart of Jupiter, this 2-bedroom, 2-bathroom retreat offers 1,270 square feet of refined coastal living with breathtaking waterfront views that stretch as far as the eye can see. Inside, the open layout is bathed in natural light, while the building's full suite of resort-style amenities ensures every day feels like a vacation. But it's the location that truly sets this home apart. Jupiter is consistently ranked among Florida's most desirable coastal towns, and it's easy to see why.
Save
Ask
Tour
Hide
Listing Snapshot
Price
$6,500
Days On Site
12 Days
Bedrooms
2
Inside Area (SqFt)
1,270 sqft
Total Baths
2
Full Baths
2
Partial Baths
N/A
Lot Size
N/A
Year Built
1983
MLS® Number
B26068363
Status
Active
Property Tax
N/A
HOA/Condo/Coop Fees
N/A
Sq Ft Source
Public Records
Friends & Family
Recent Activity
| 2 weeks ago | Listing first seen on site | |
| 2 weeks ago | Listing updated with changes from the MLS® |
General Features
Available on
2025-10-20
Carport
1
Direction Faces
East
Garage
Yes
Garage Spaces
1
Lease Term
Other
Levels
One
Number Of Stories
14
Parking
AssignedCarportDetached CarportDetachedGarageGuest
Parking Spaces
1
Pets
No
Property Sub Type
Condominium
Security
Security SystemGated with GuardGated CommunitySmoke Detector(s)
Sewer
Public Sewer
SqFt Total
1270
Utilities
Cable AvailableElectricity ConnectedWater Connected
Interior Features
Appliances
DryerDishwasherDisposalGas Water HeaterMicrowaveWater HeaterWasher
Cooling
Central Air
Flooring
CarpetTile
Heating
Central
Interior
Walk-In Closet(s)
Laundry Features
In Unit
Main Level Bedrooms
2
Kitchen
Dimensions - 12 X 8Level - MainArea - 96
Living Room
Dimensions - 18 X 14Level - MainArea - 252
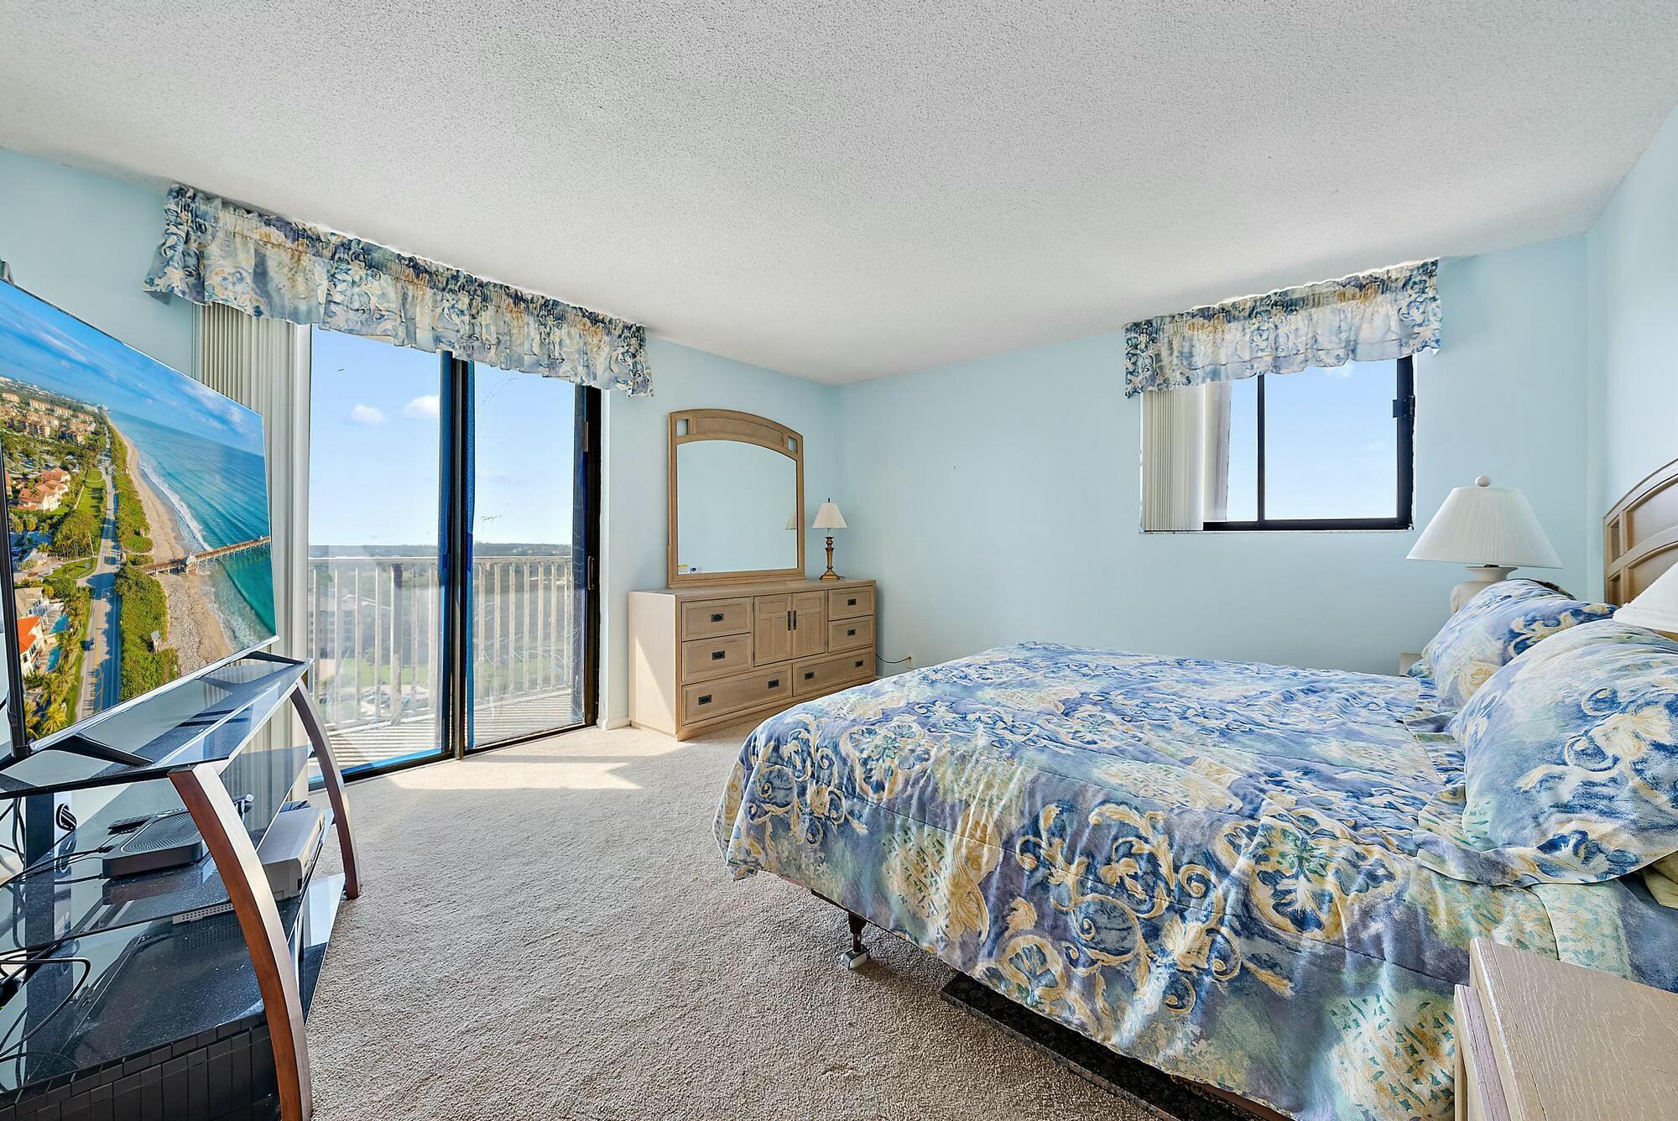
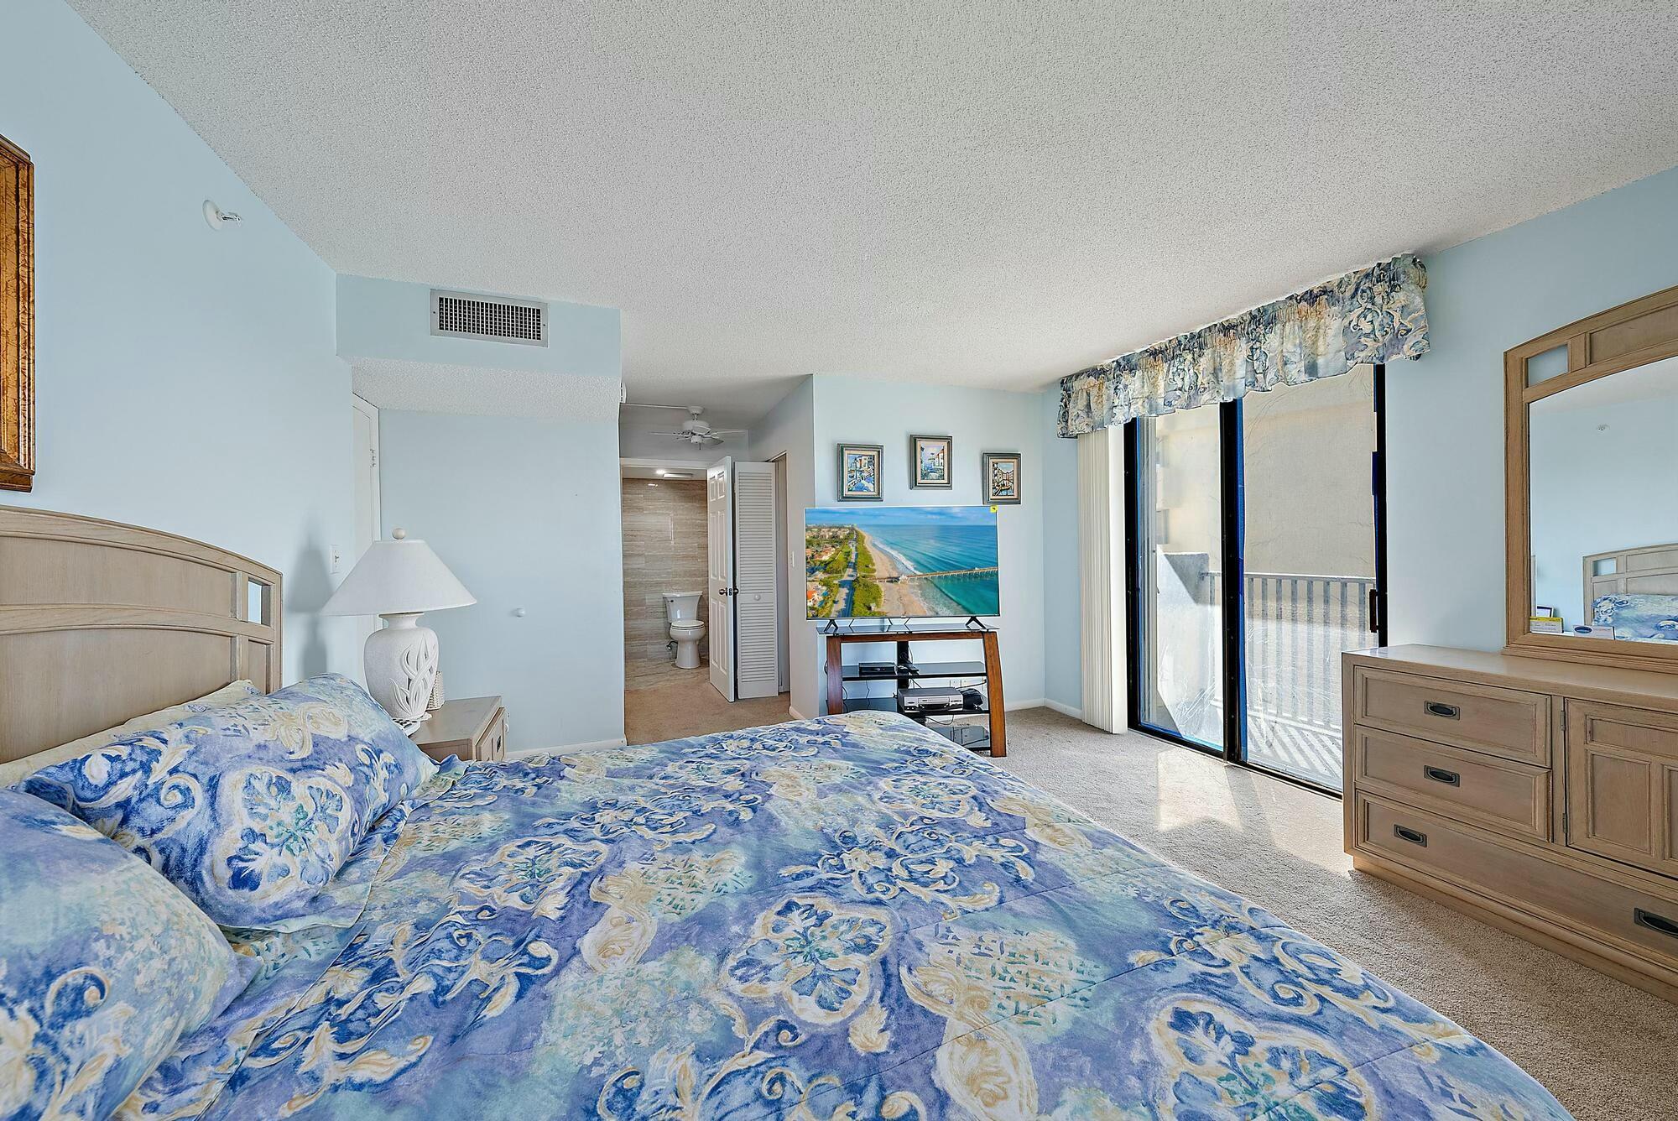
PrimaryBedroom
Dimensions - 14 X 15Level - MainArea - 210
Save
Ask
Tour
Hide
Exterior Features
Construction Details
Concrete
Exterior
BalconyBarbecueOutdoor ShowerOther
Patio And Porch
Covered
Pool Features
Association
Roof
ConcreteFlat
View
OceanWater
Waterfront Features
Ocean Access
Waterview
OceanWater
Community Features
Association Amenities
PoolBeach RightsBeach AccessParkingSpa/Hot TubSecurityTrail(s)
Community Features
Gated
MLS Area
5080
Schools
School District
Unknown
Elementary School
Jupiter
Middle School
Jupiter
High School
Jupiter
Listing courtesy of Compass Florida LLC

All listings featuring the BMLS logo are provided by BeachesMLS, Inc. This information is not verified for authenticity or accuracy and is not guaranteed. Copyright © 2026 BeachesMLS, Inc. (a Flex MLS feed)
Last checked: 2026-09-07 11:58 AM UTC
All listings featuring the BMLS logo are provided by BeachesMLS, Inc. This information is not verified for authenticity or accuracy and is not guaranteed. Copyright © 2026 BeachesMLS, Inc. (a Flex MLS feed)
Last checked: 2026-09-07 11:58 AM UTC
Neighborhood & Commute
Source: Walkscore
Disclosure: Community information and market data powered by Constellation Data Labs. Information is deemed reliable but not guaranteed.
Save
Ask
Tour
Hide


Did you know? You can invite friends and family to your search. They can join your search, rate and discuss listings with you.