5799 GOLDEN EAGLE Circle, Palm Beach Gardens, FL, 33418

Save
Ask
Tour
Hide
Share
$410,000
15 Days On Site

5799 GOLDEN EAGLE Circle
Palm Beach Gardens, FL 33418

For Sale|Townhouse|Active
3
Beds
2
Total Baths
2
Full Baths
1,276
SqFt
$321
/SqFt
1984
Built
Subdivision:
WESTWOOD GARDENS 1
County:
Palm Beach
Call Now: 561.677.8871
Is this the listing for you? We can help make it yours.
561.677.8871
5799 GOLDEN EAGLE Circle5799 GOLDEN EAGLE Circle5799 GOLDEN EAGLE Circle5799 GOLDEN EAGLE Circle
Save
Ask
Tour
Hide
Share

Mortgage Calculator

Monthly Payment (Est.)

$1,871
Calculator powered by Showcase IDX, a Constellation1 Company. Copyright ©2026 Information is deemed reliable but not guaranteed.

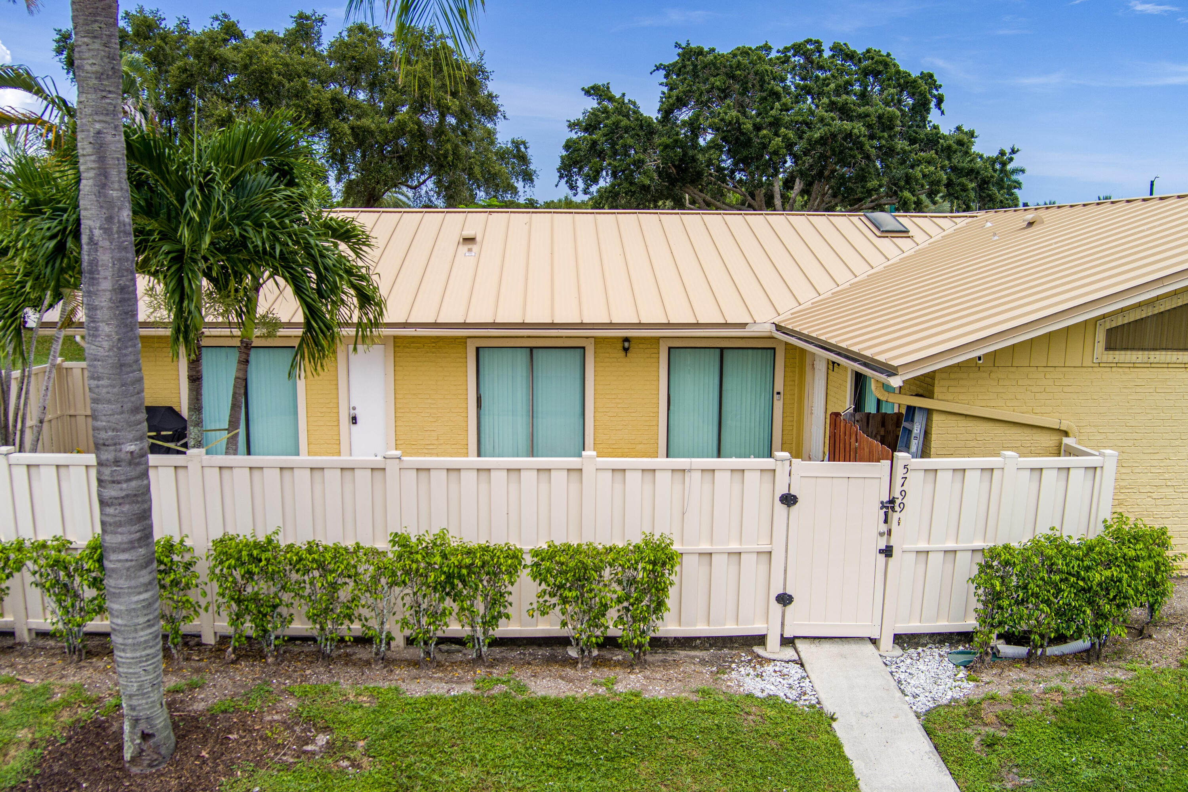
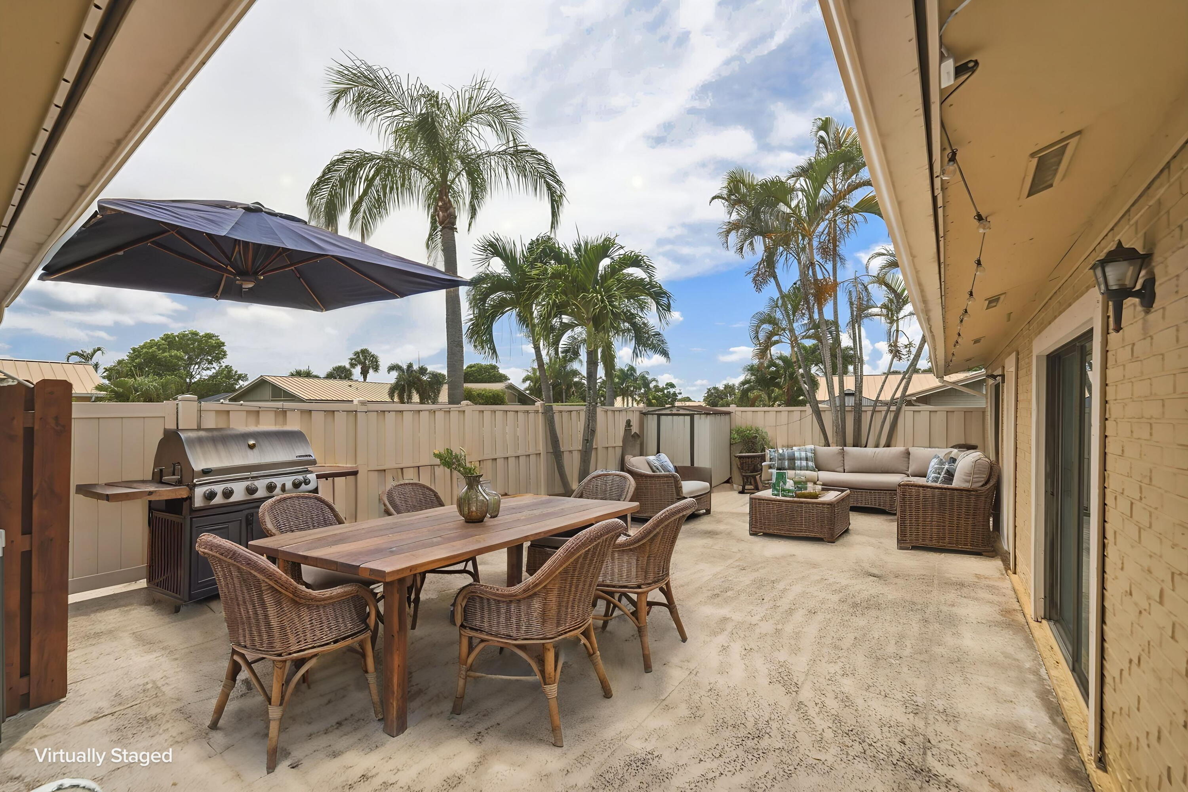
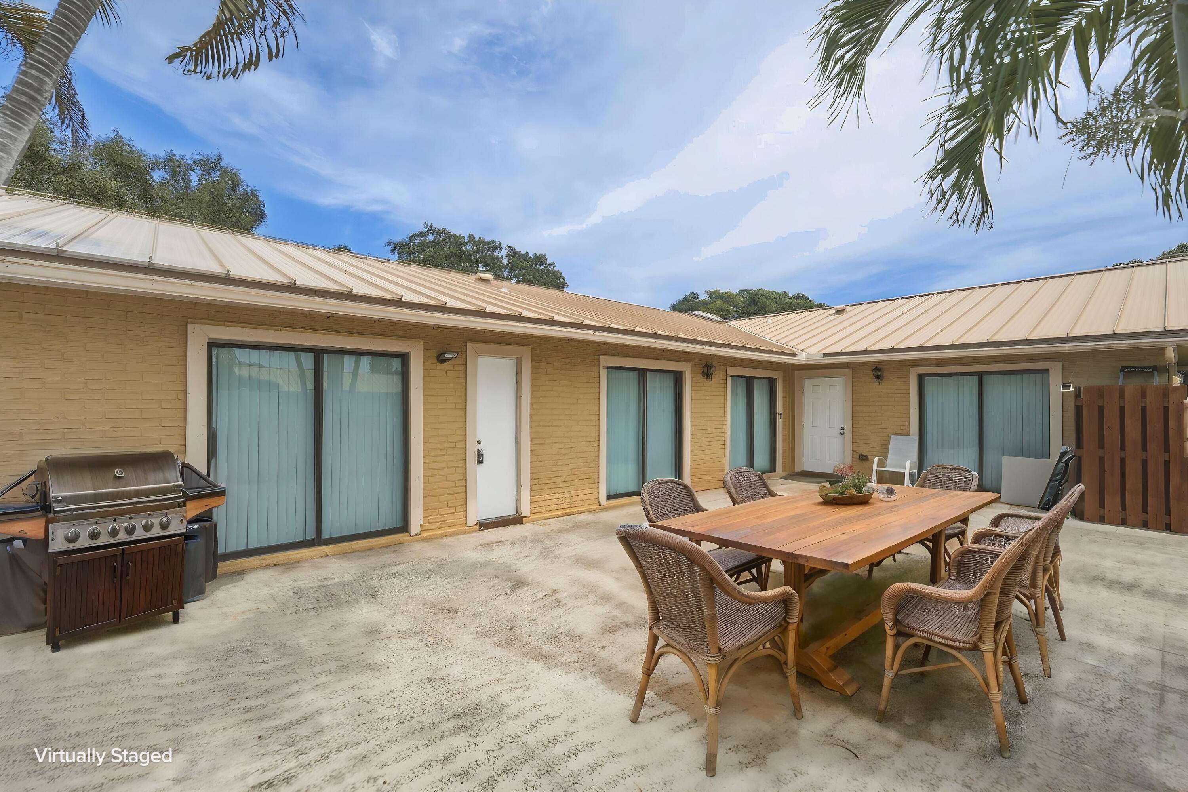
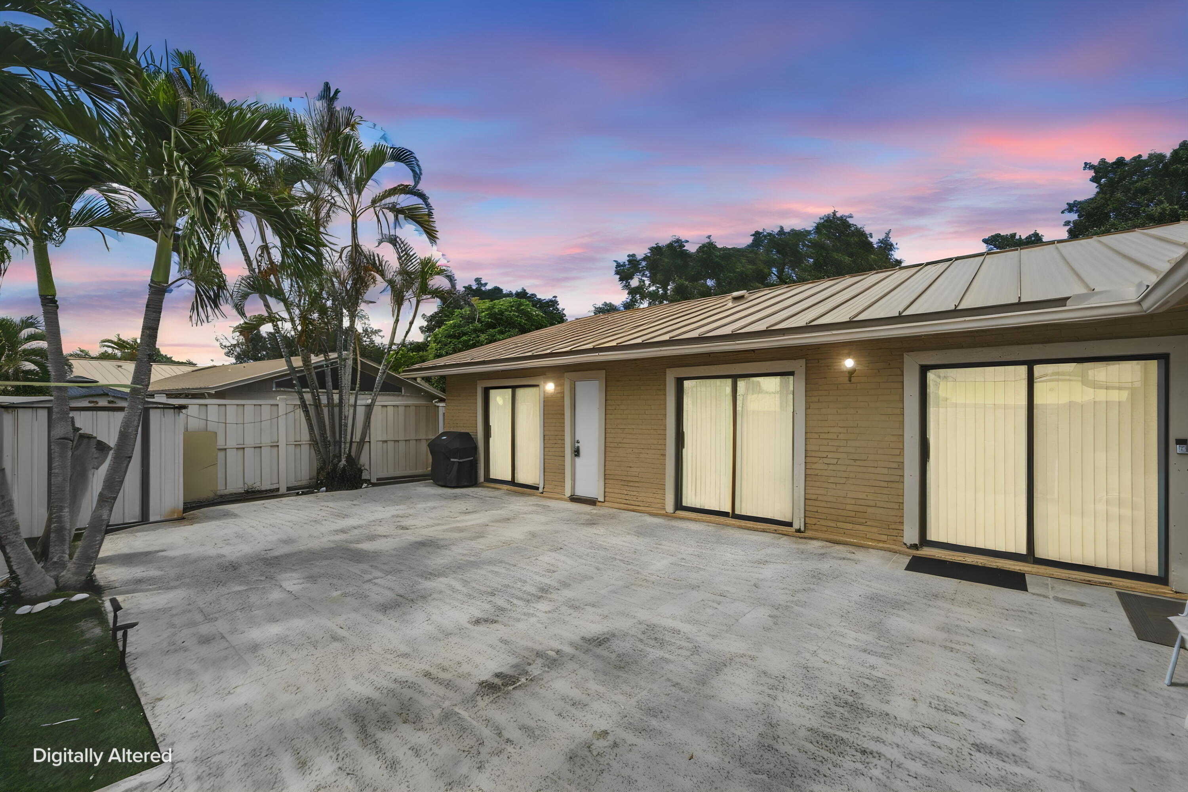
Move-in ready single-story living in Westwood Gardens 1. This 3-bedroom, 2-bath townhome offers 1,276 square feet of well-laid-out space with no wasted square footage. The big-ticket items are already handled: 2018 metal roof, A/C installed 2022, brand-new 2026 water heater, updated bathrooms, and fresh paint throughout. Just bring your furniture. The HOA is one of the best values in PBG at $390/month, covering roof maintenance, exterior, landscaping, building insurance and basic cable, plus community pools, tennis and basketball courts, a playground and clubhouse. Minutes from Alton Town Center, the Gardens Mall, PGA Boulevard dining, I-95 and the Turnpike, with the beaches a short drive east. Established community, updated home, nothing left to do.

Save
Ask
Tour
Hide
Share
Listing Snapshot
Price 
$410,000
Days On Site 
15 Days
Bedrooms 
3
Inside Area (SqFt) 
1,276 sqft
Total Baths 
2
Full Baths 
2
Partial Baths 
N/A
Lot Size 
0.06 Acres
Year Built 
1984
MLS® Number 
B26068047
Status 
Active
Property Tax 
$4,602
HOA/Condo/Coop Fees 
$390 monthly
Sq Ft Source 
Public Records
Friends & Family
Recent Activity
2 weeks agoStatus changed to Active
2 weeks agoListing updated with changes from the MLS®
2 weeks agoListing first seen on site
General Features
Acres 
0.06
Direction Faces 
South
Foundation 
Slab
Levels 
One
Number Of Stories 
1
Parking 
Open
Parking Spaces 
2
Pets 
Yes
Property Sub Type 
Townhouse
Sewer 
Public Sewer
Special Circumstances 
Standard
SqFt Total 
1285
Utilities 
Cable ConnectedElectricity AvailableUnderground UtilitiesWater Available
Water Source 
Public
Zoning 
RM (city)
Interior Features
Appliances 
DryerDishwasherElectric RangeDisposalIce MakerMicrowaveRangeRefrigeratorWasher
Cooling 
Central AirCeiling Fan(s)
Flooring 
CarpetCeramic TileTileWood
Furnished 
Unfurnished
Heating 
Central
Interior 
Cathedral Ceiling(s)High CeilingsVaulted Ceiling(s)
Laundry Features 
InsideLaundry ClosetIn Unit
Main Level Bedrooms 
3
Kitchen 
Living Room 
PrimaryBedroom 
Save
Ask
Tour
Hide
Share
Exterior Features
Construction Details 
BrickBlock
Exterior 
CourtyardStorage
Fencing 
FencedGatePrivacy
Other Structures 
OutbuildingShed(s)Storage
Patio And Porch 
Patio
Pool Features 
Association
Roof 
Metal
Community Features
Association Amenities 
PoolBasketball CourtParkingRacquetballTennis Court(s)
Association Fee 
$390.0
Association Fee Frequency 
Monthly
MLS Area 
5310
Financing Terms Available 
CashConventionalFHAVA Loan
Schools
School District
Unknown
Elementary School
Marsh Pointe
Middle School
Watson B. Duncan
High School
William T. Dwyer
Listing courtesy of Real Broker LLC


All listings featuring the BMLS logo are provided by BeachesMLS, Inc. This information is not verified for authenticity or accuracy and is not guaranteed. Copyright © 2026 BeachesMLS, Inc. (a Flex MLS feed)
Last checked: 2026-09-08 11:47 AM UTC

Neighborhood & Commute
Source: Walkscore
Disclosure: Community information and market data powered by Constellation Data Labs. Information is deemed reliable but not guaranteed.
Save
Ask
Tour
Hide
Share

Compare listings

Compare