

Save
Ask
Tour
Hide
$4,200
13 Days On Site
15629 95TH Avenue NJupiter, FL 33478
For Rent|Single Family Residence|Active
3
Beds
2
Total Baths
2
Full Baths
1,598
SqFt
$3
/SqFt
1988
Built
Subdivision:
ACREAGE & UNREC
County:
Palm Beach
Call Now: 561.677.8871
Is this the listing for you? We can help make it yours.
561.677.8871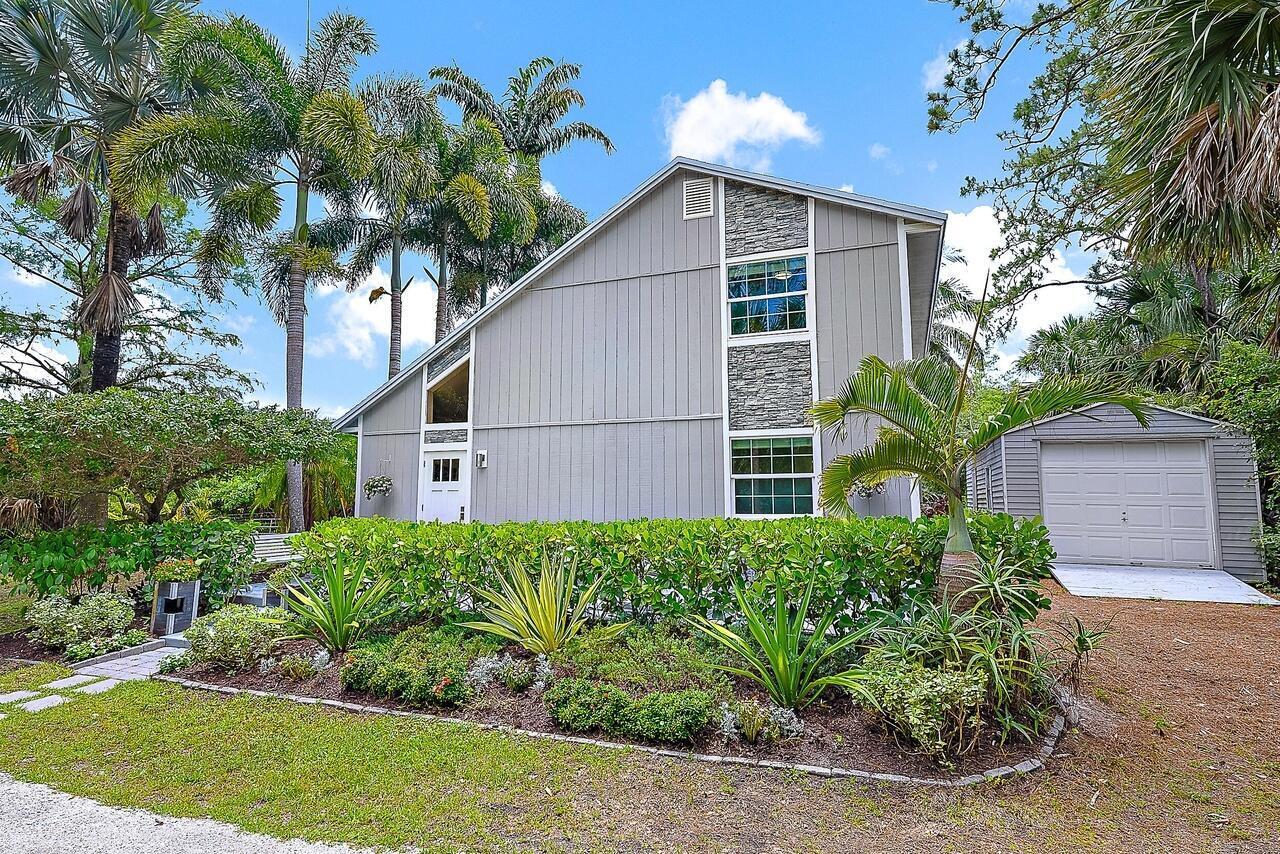
Save
Ask
Tour
Hide
Mortgage Calculator
Monthly Payment (Est.)
$19Calculator powered by Showcase IDX, a Constellation1 Company. Copyright ©2026 Information is deemed reliable but not guaranteed.
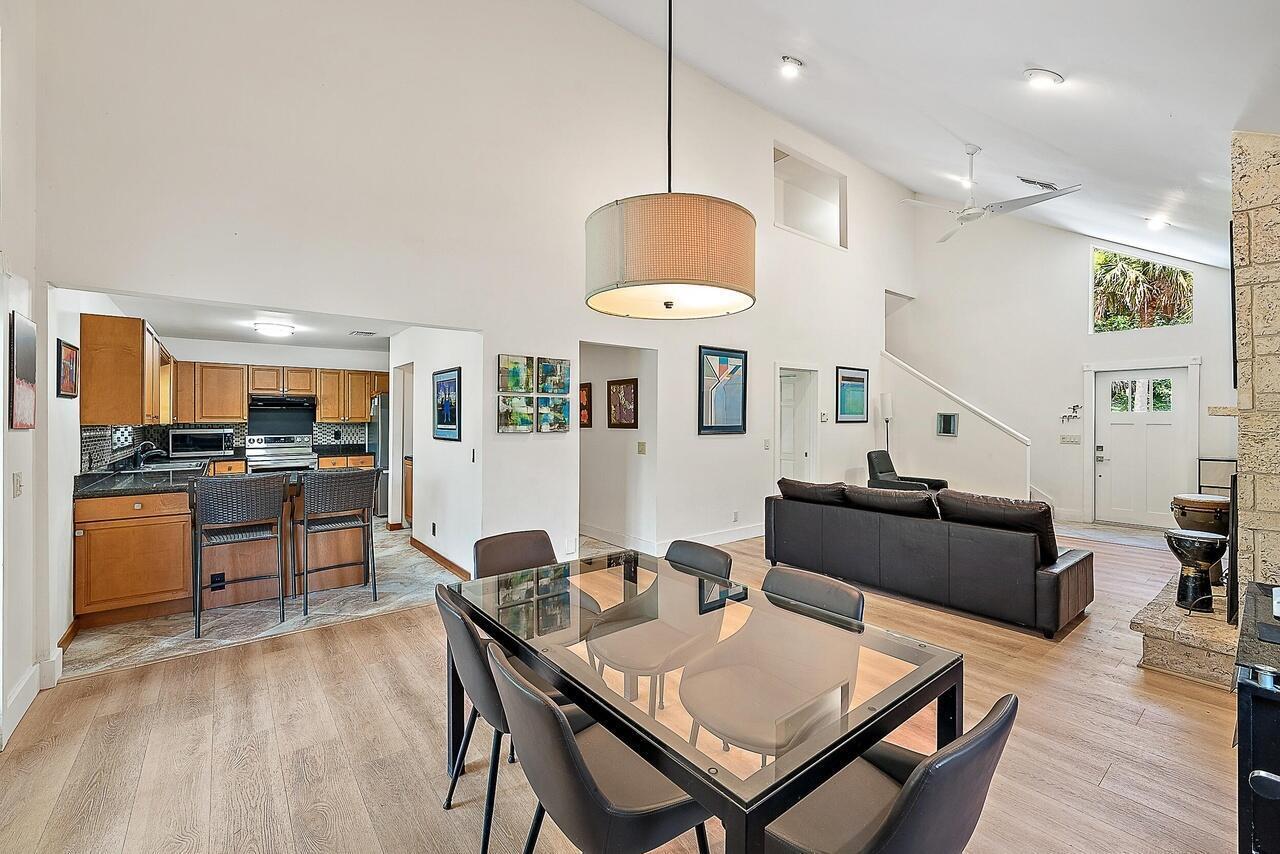
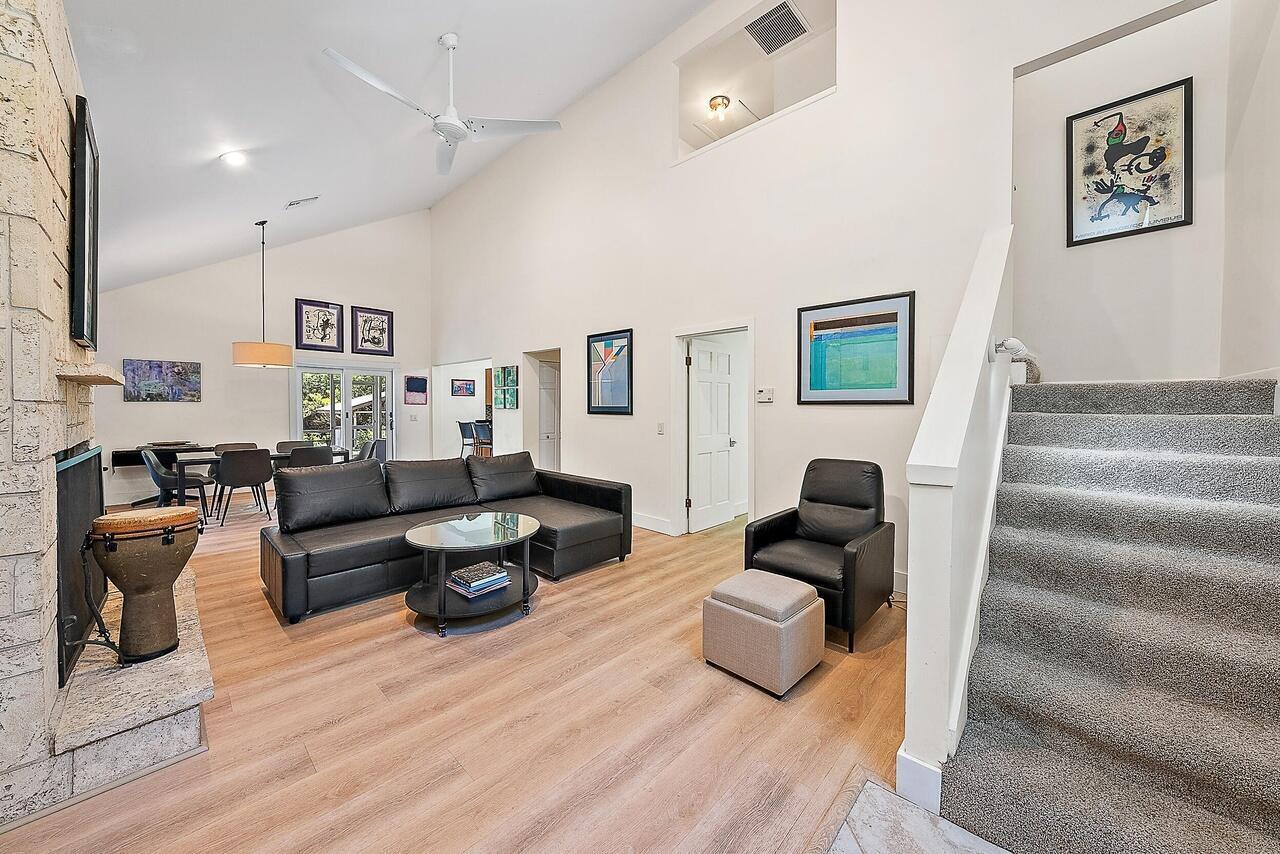
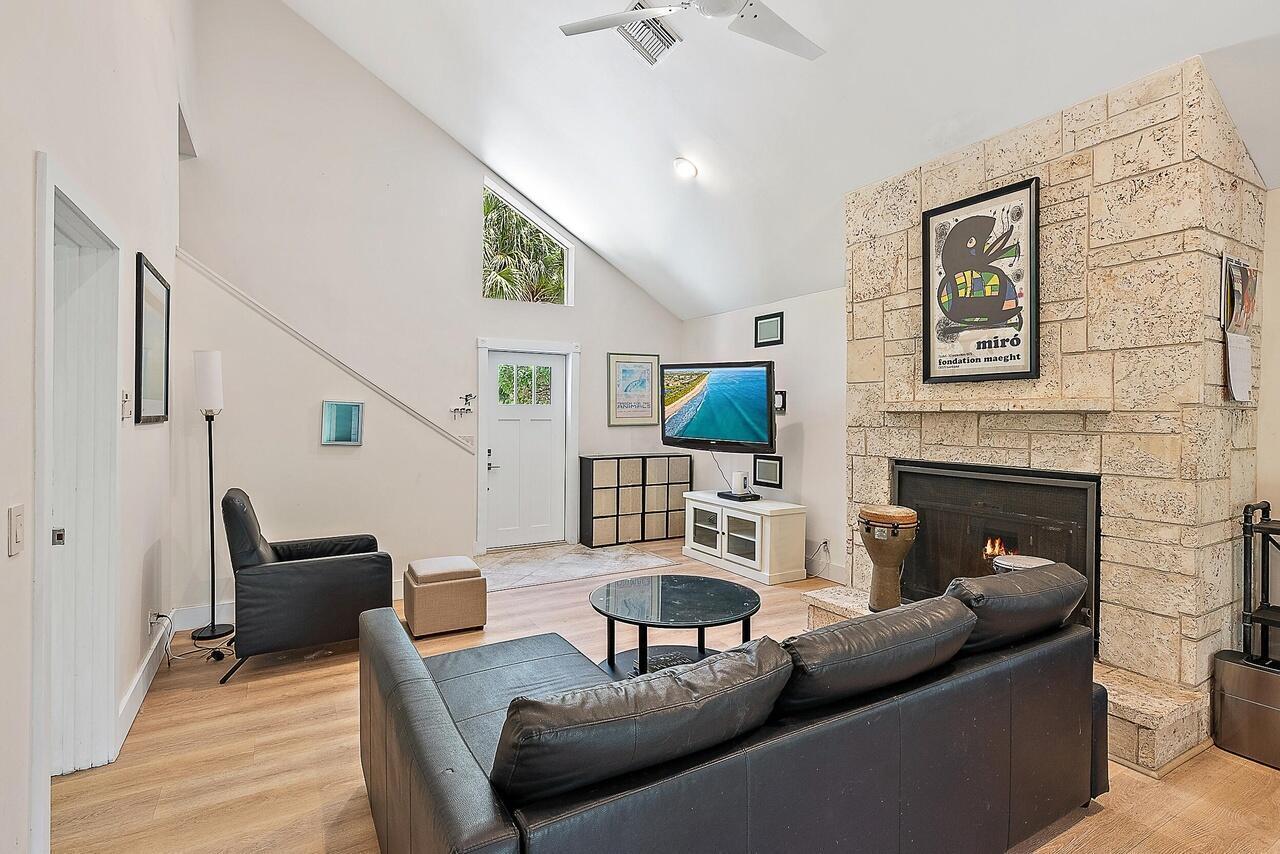
Welcome to this beautiful 4-bedroom, 2-bathroom home in Jupiter Farms. This spacious property features a modern kitchen with new stainless steel appliances, granite countertops, and ample cabinet space. The open floor plan includes a cozy living room with a fireplace, perfect for relaxing or entertaining guests. Outside, you'll find a large backyard with a screened-in patio, ideal for enjoying the Florida sunshine. Don't miss out on this fantastic opportunity to live in Jupiter Farms! Renters Policy Required. Renter must maintain water system consumables and lawn/landscaping.
Save
Ask
Tour
Hide
Listing Snapshot
Price
$4,200
Days On Site
13 Days
Bedrooms
3
Inside Area (SqFt)
1,598 sqft
Total Baths
2
Full Baths
2
Partial Baths
N/A
Lot Size
1.25 Acres
Year Built
1988
MLS® Number
B26068009
Status
Active
Property Tax
N/A
HOA/Condo/Coop Fees
N/A
Sq Ft Source
Public Records
Friends & Family
Recent Activity
| 2 weeks ago | Listing first seen on site | |
| 2 weeks ago | Listing updated with changes from the MLS® |
General Features
Acres
1.25
Available on
2026-01-19
Direction Faces
East
Levels
One and One HalfTwo
Number Of Stories
2
Parking
CarportDetached CarportDrivewayDetachedOpenUnpaved
Pets
Breed RestrictionsSize LimitYes
Property Sub Type
Single Family Residence
Security
Smoke Detector(s)
Sewer
Public Sewer
SqFt Total
1598
Interior Features
Appliances
DryerDishwasherElectric RangeElectric Water HeaterDisposalMicrowaveRangeRefrigeratorWater Heater
Cooling
Central AirCeiling Fan(s)
Flooring
OtherTileWood
Furnished
Unfurnished
Heating
CentralElectric
Interior
Cathedral Ceiling(s)High CeilingsOtherVaulted Ceiling(s)Bar
Laundry Features
Inside
Main Level Bedrooms
3
Kitchen
Dimensions - 16 X 10Level - FirstArea - 160
Living Room
Dimensions - 16 X 20Level - FirstArea - 320
PrimaryBedroom
Dimensions - 12 X 12Level - FirstArea - 144
Save
Ask
Tour
Hide
Exterior Features
Construction Details
Stone
Exterior
None
Other Structures
Garage(s)Outbuilding
Community Features
Association Amenities
None
MLS Area
5040
Schools
School District
Unknown
Elementary School
Jerry Thomas
Middle School
Independence
High School
Jupiter
Listing courtesy of Propertio

All listings featuring the BMLS logo are provided by BeachesMLS, Inc. This information is not verified for authenticity or accuracy and is not guaranteed. Copyright © 2026 BeachesMLS, Inc. (a Flex MLS feed)
Last checked: 2026-09-07 11:58 AM UTC
All listings featuring the BMLS logo are provided by BeachesMLS, Inc. This information is not verified for authenticity or accuracy and is not guaranteed. Copyright © 2026 BeachesMLS, Inc. (a Flex MLS feed)
Last checked: 2026-09-07 11:58 AM UTC
Neighborhood & Commute
Source: Walkscore
Disclosure: Community information and market data powered by Constellation Data Labs. Information is deemed reliable but not guaranteed.
Save
Ask
Tour
Hide


Did you know? You can invite friends and family to your search. They can join your search, rate and discuss listings with you.