

Save
Ask
Tour
Hide
$2,900
13 Days On Site
224 MURCIA Drive 213Jupiter, FL 33458
For Rent|Condominium|Active
2
Beds
2
Total Baths
2
Full Baths
1,281
SqFt
$2
/SqFt
2004
Built
Subdivision:
SOMERSET AT ABACOA CONDO
County:
Palm Beach
Call Now: 561.677.8871
Is this the listing for you? We can help make it yours.
561.677.8871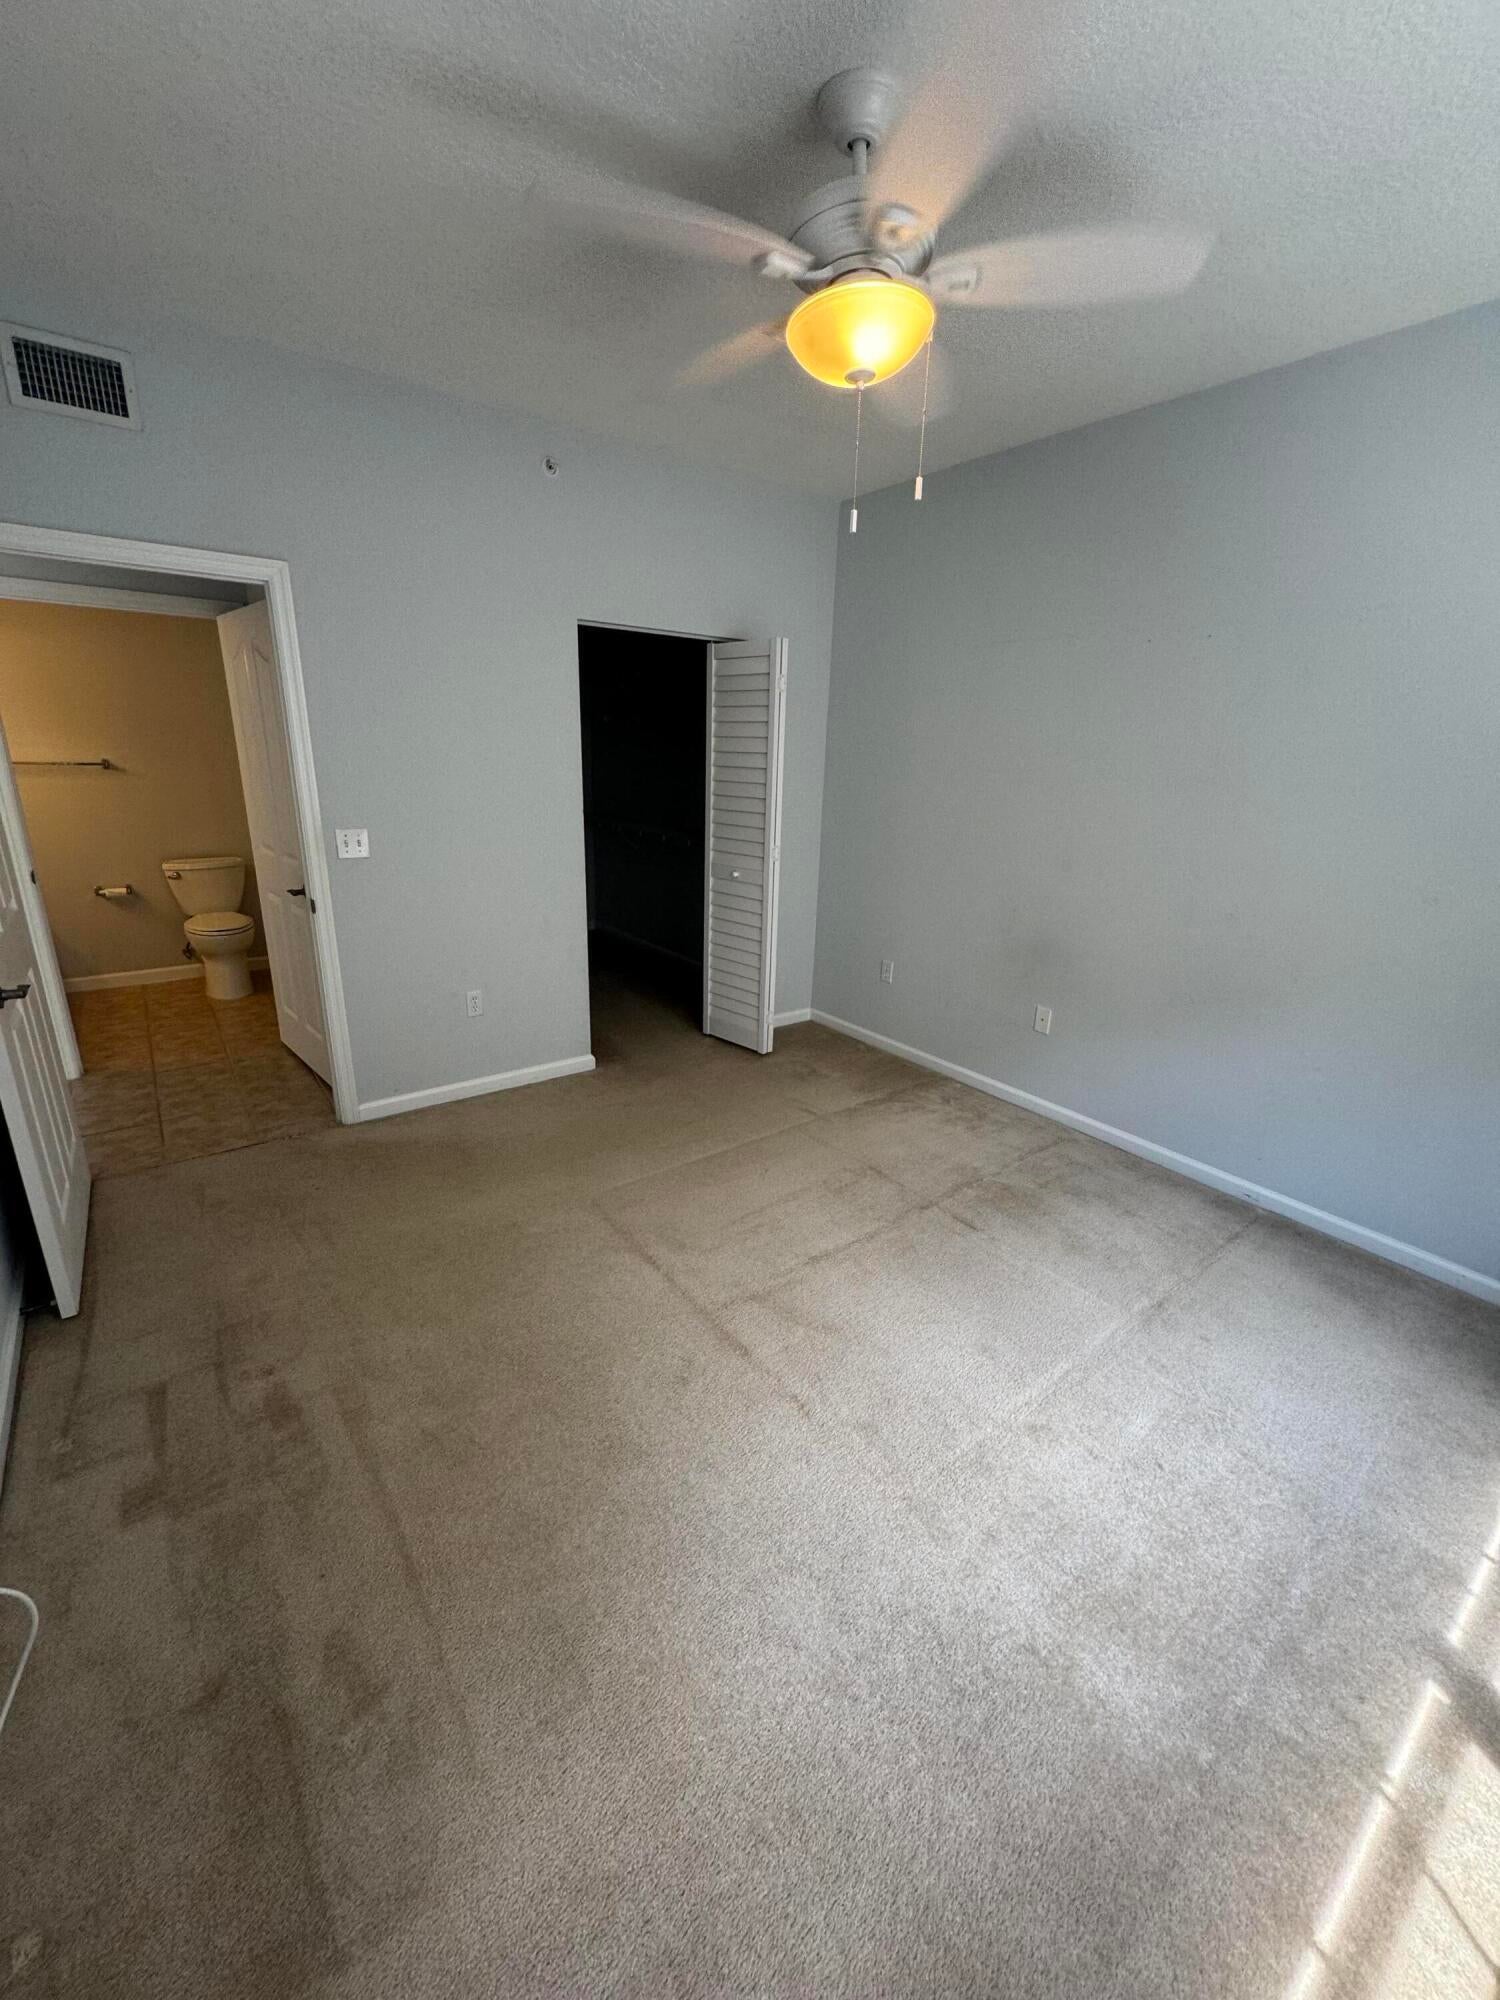
Save
Ask
Tour
Hide
Mortgage Calculator
Monthly Payment (Est.)
$13Calculator powered by Showcase IDX, a Constellation1 Company. Copyright ©2026 Information is deemed reliable but not guaranteed.
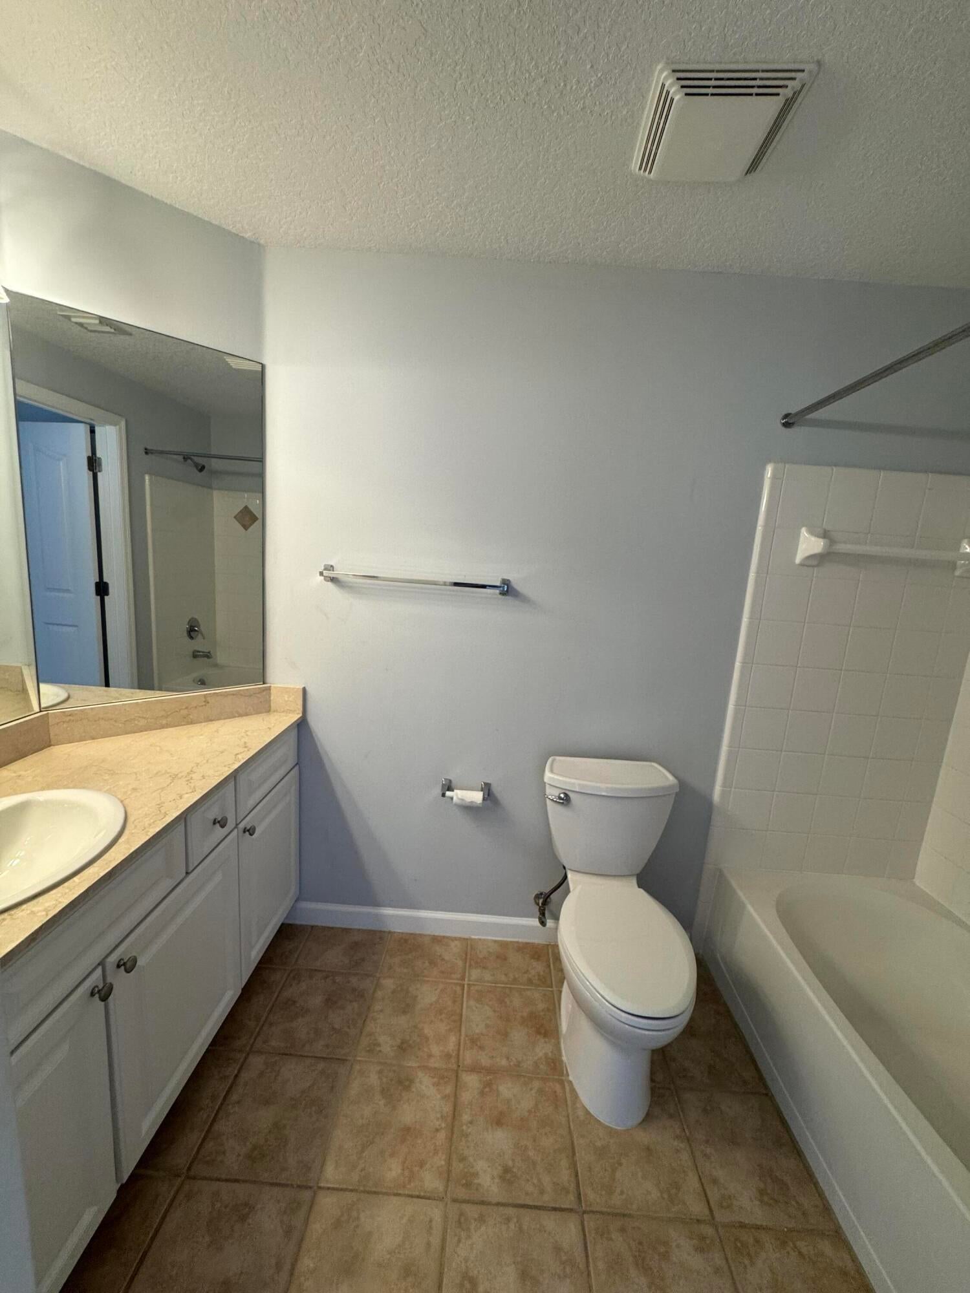
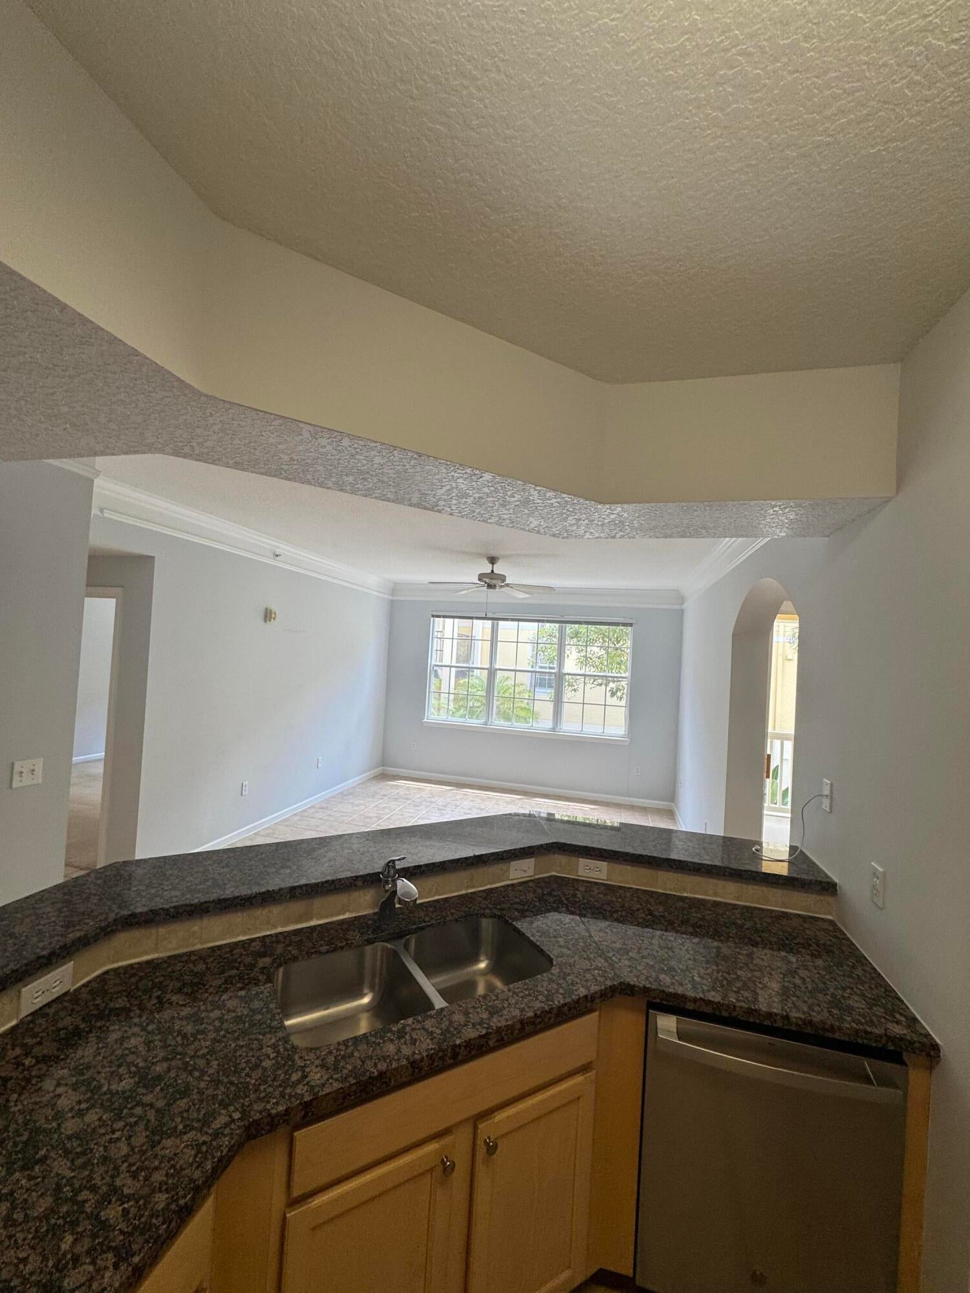
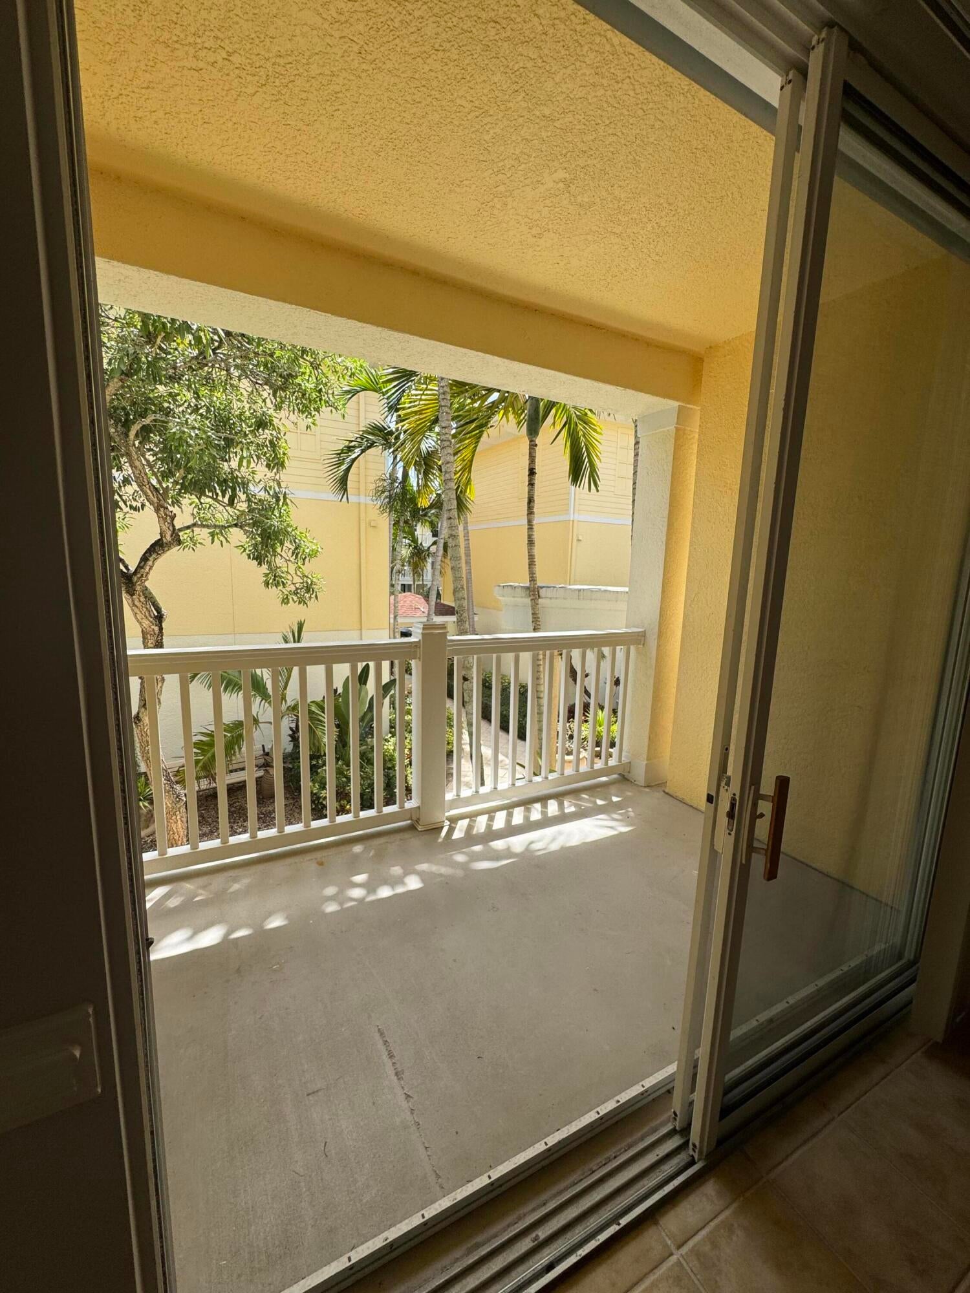
Welcome to Somerset at Abacoa offering a split floor plan with 2 bedrooms and 2 full bathrooms. Featuring large kitchen with painted cabinets, granite countertops, double sink, updated appliances. This unit has a nice dining room area next to the balcony. Expansive custom built walk in closets in both bedrooms. Full size washer & dryer in unit. Somerset at Abacoa is a sought after community offering easy access to a variety of restaurants, shopping centers, top-rated hospitals and schools, beautiful beaches, and some of the best golf courses in the world. Minutes from Roger dean stadium.
Save
Ask
Tour
Hide
Listing Snapshot
Price
$2,900
Days On Site
13 Days
Bedrooms
2
Inside Area (SqFt)
1,281 sqft
Total Baths
2
Full Baths
2
Partial Baths
N/A
Lot Size
N/A
Year Built
2004
MLS® Number
B26067818
Status
Active
Property Tax
N/A
HOA/Condo/Coop Fees
N/A
Sq Ft Source
Appraiser
Friends & Family
Recent Activity
| 2 weeks ago | Listing first seen on site | |
| 2 weeks ago | Listing updated with changes from the MLS® |
General Features
Available on
2026-09-15
Direction Faces
North
Number Of Stories
3
Parking Spaces
2
Pets
Cats OKDogs OKSize LimitYes
Property Sub Type
Condominium
Security
Fire Sprinkler System
Sewer
Public Sewer
SqFt Total
1281
Interior Features
Appliances
DryerDishwasherElectric Water HeaterFreezerDisposalIce MakerMicrowaveRangeRefrigeratorWater HeaterWasher
Cooling
Central Air
Flooring
CarpetCeramic Tile
Furnished
Unfurnished
Heating
Central
Interior
High CeilingsPantryWalk-In Closet(s)
Laundry Features
InsideLaundry Closet
Main Level Bedrooms
2
Bedroom 2
Dimensions - 12 X 11Area - 132
Family Room
Kitchen
Dimensions - 12 X 106Area - 1272
Laundry
Living Room
Dimensions - 16 X 13Area - 208
PrimaryBedroom
Dimensions - 13 X 12Area - 156
Save
Ask
Tour
Hide
Exterior Features
Exterior
BalconyNone
Patio And Porch
Covered
Community Features
Association Amenities
ClubhouseFitness CenterManagementTrail(s)
Building Access
Entry Level Living Area Y
MLS Area
5100
Schools
School District
Unknown
Elementary School
Beacon Cove Intermediate
Middle School
Jupiter
High School
Jupiter
Listing courtesy of Compass Florida LLC

All listings featuring the BMLS logo are provided by BeachesMLS, Inc. This information is not verified for authenticity or accuracy and is not guaranteed. Copyright © 2026 BeachesMLS, Inc. (a Flex MLS feed)
Last checked: 2026-09-07 11:58 AM UTC
All listings featuring the BMLS logo are provided by BeachesMLS, Inc. This information is not verified for authenticity or accuracy and is not guaranteed. Copyright © 2026 BeachesMLS, Inc. (a Flex MLS feed)
Last checked: 2026-09-07 11:58 AM UTC
Neighborhood & Commute
Source: Walkscore
Disclosure: Community information and market data powered by Constellation Data Labs. Information is deemed reliable but not guaranteed.
Save
Ask
Tour
Hide


Did you know? You can invite friends and family to your search. They can join your search, rate and discuss listings with you.