

Save
Ask
Tour
Hide
$2,200
13 Days On Site
6559 Chasewood Drive AJupiter, FL 33458
For Rent|Condominium|Active
2
Beds
2
Total Baths
2
Full Baths
1,025
SqFt
$2
/SqFt
1985
Built
Subdivision:
CHASEWOOD OF JUPITER
County:
Palm Beach
Call Now: 561.677.8871
Is this the listing for you? We can help make it yours.
561.677.8871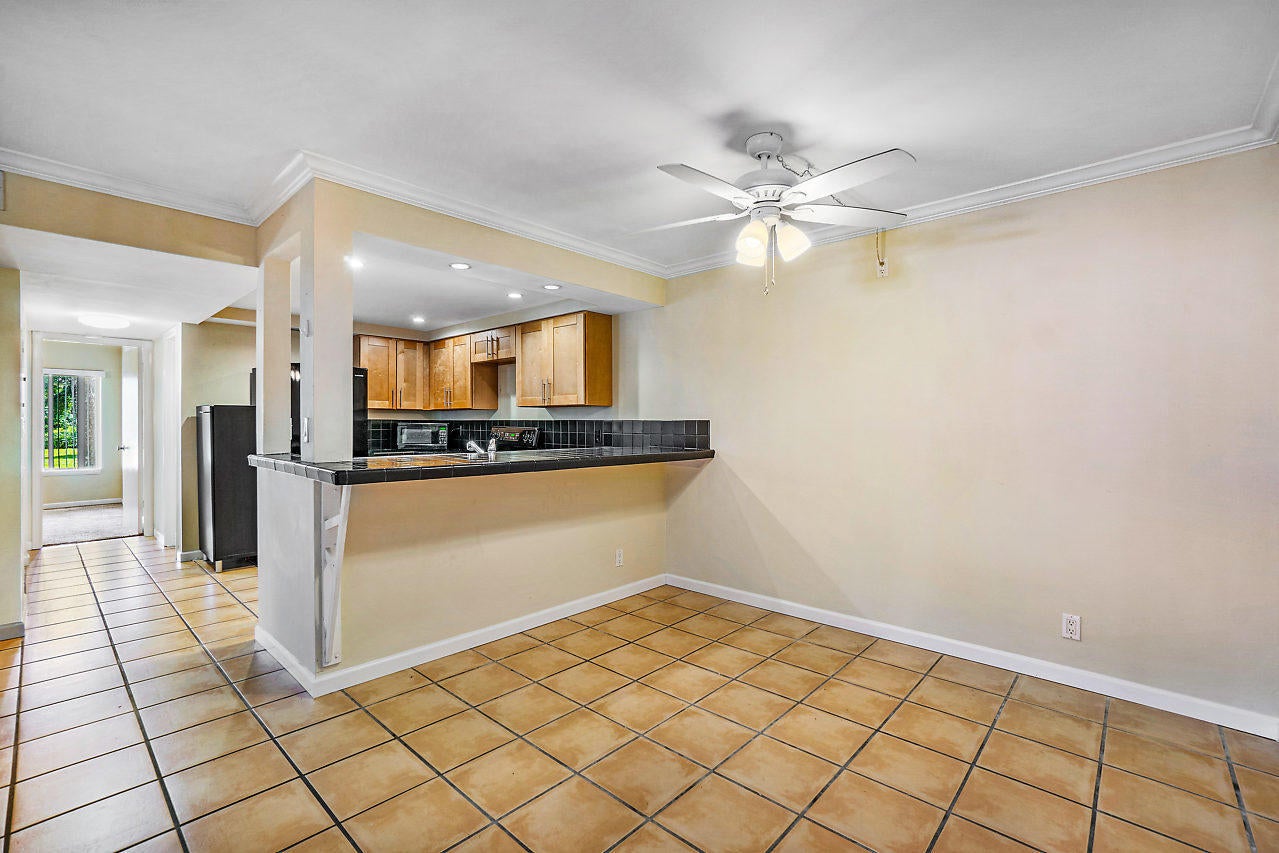
Save
Ask
Tour
Hide
Mortgage Calculator
Monthly Payment (Est.)
$10Calculator powered by Showcase IDX, a Constellation1 Company. Copyright ©2026 Information is deemed reliable but not guaranteed.
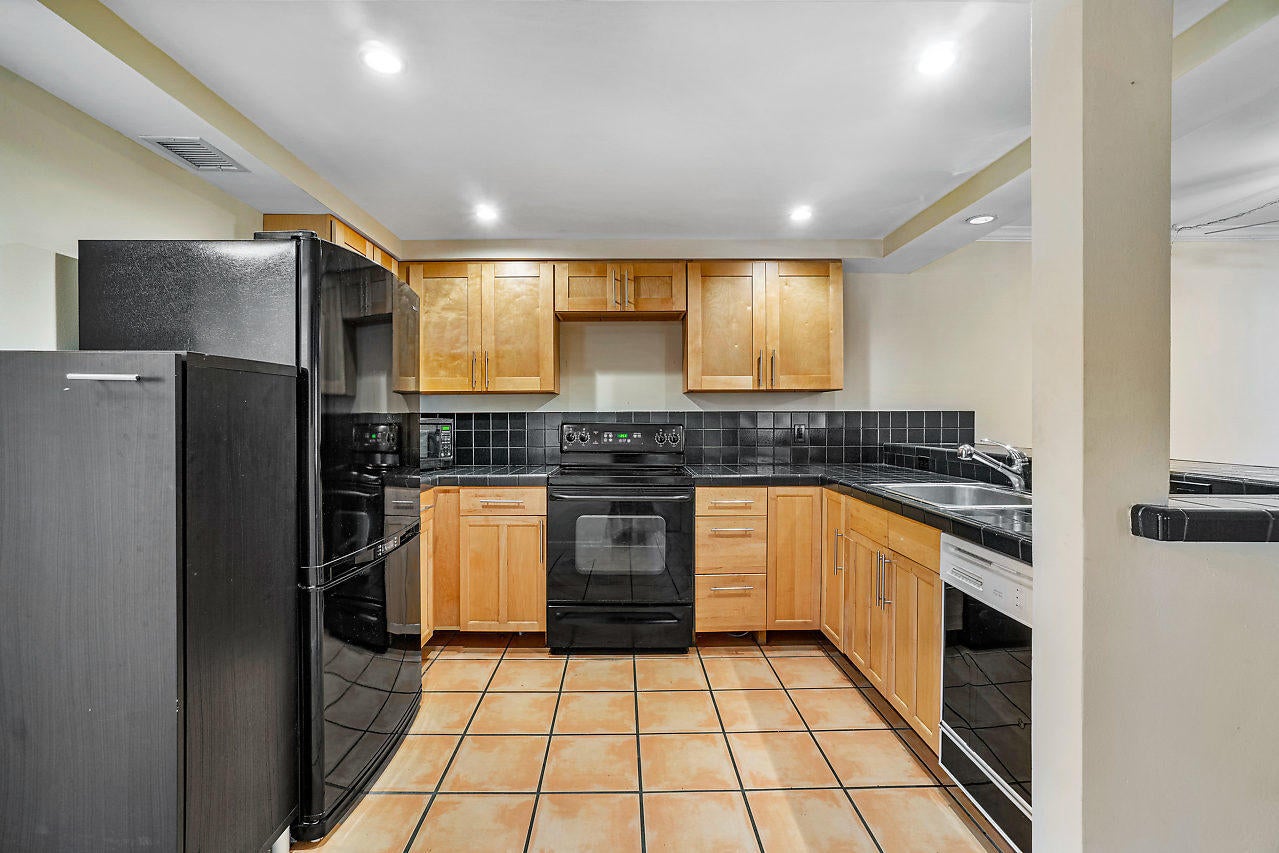
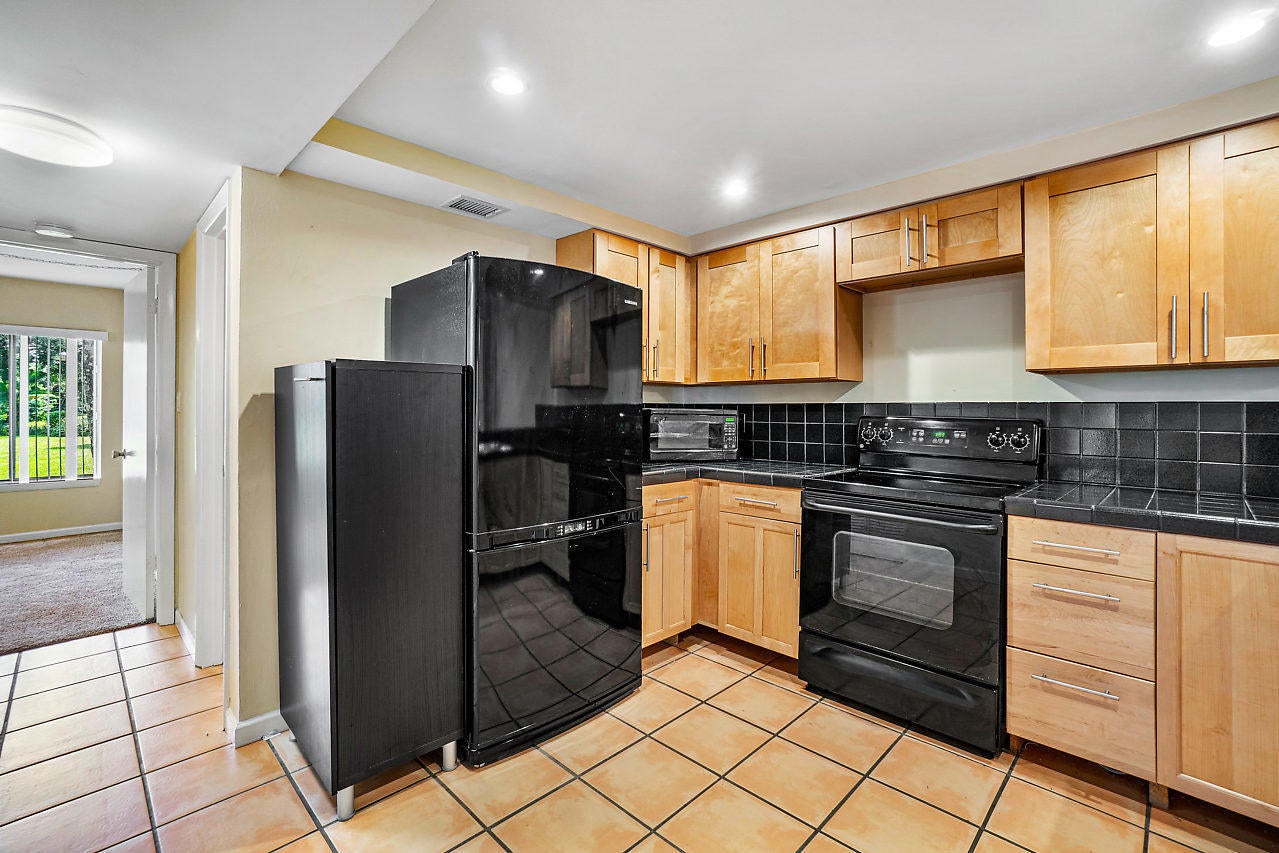
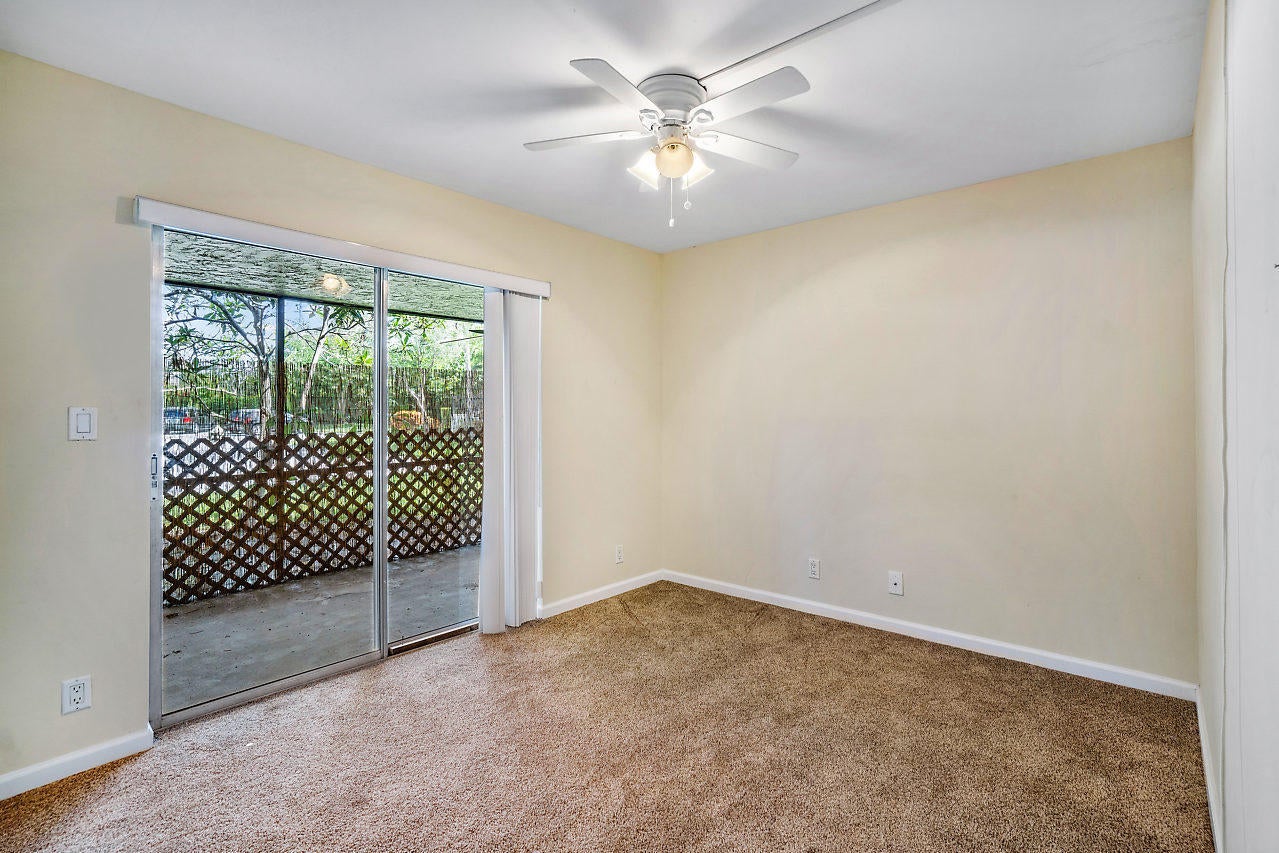
GREAT 2/2 CHASEWOOD WITH GROUND FLOOR PATIO AND ENTRY. NO STAIRS. WATER AND SEWER INCLUDED IN MONTHLY RENT. CLOSE TO SHOPPES. COMMUNITY POOL AND TENNIS Application as attachment to this Listing Must Accompany all Contract to Lease forms. Credit/Background Report on Tenant must be performed by Listing Office at a cost of $40.00 per each person over 18. JLR Admin Fee $100.00
Save
Ask
Tour
Hide
Listing Snapshot
Price
$2,200
Days On Site
13 Days
Bedrooms
2
Inside Area (SqFt)
1,025 sqft
Total Baths
2
Full Baths
2
Partial Baths
N/A
Lot Size
N/A
Year Built
1985
MLS® Number
B26067785
Status
Active
Property Tax
N/A
HOA/Condo/Coop Fees
N/A
Sq Ft Source
Public Records
Friends & Family
Recent Activity
| 6 days ago | Status changed to Active | |
| 6 days ago | Listing updated with changes from the MLS® | |
| 2 weeks ago | Listing first seen on site |
General Features
Available on
2019-09-18
Direction Faces
Northeast
Number Of Stories
2
Parking
Assigned
Parking Spaces
2
Pets
Number LimitSize LimitYes
Property Sub Type
Condominium
Sewer
Public Sewer
SqFt Total
1025
Utilities
Sewer ConnectedWater Connected
Interior Features
Appliances
DryerDishwasherRangeRefrigerator
Cooling
Central Air
Flooring
CarpetTile
Furnished
Unfurnished
Heating
Central
Interior
Walk-In Closet(s)
Laundry Features
In Unit
Main Level Bedrooms
1
Bedroom 2
Dimensions - 11 X 11Level - MainArea - 121
Kitchen
Dimensions - 10 X 12Level - MainArea - 120
Living Room
Dimensions - 16 X 14Level - MainArea - 224
PrimaryBedroom
Dimensions - 18 X 11Level - MainArea - 198
Save
Ask
Tour
Hide
Exterior Features
Exterior
None
Patio And Porch
PorchScreened
Pool Features
Association
View
Garden
Waterview
Garden
Community Features
Association Amenities
Pool
MLS Area
5100
Schools
School District
Unknown
Elementary School
Jerry Thomas
Middle School
Independence
High School
Jupiter
Listing courtesy of Jupiter Lighthouse Realty Inc

All listings featuring the BMLS logo are provided by BeachesMLS, Inc. This information is not verified for authenticity or accuracy and is not guaranteed. Copyright © 2026 BeachesMLS, Inc. (a Flex MLS feed)
Last checked: 2026-09-07 11:58 AM UTC
All listings featuring the BMLS logo are provided by BeachesMLS, Inc. This information is not verified for authenticity or accuracy and is not guaranteed. Copyright © 2026 BeachesMLS, Inc. (a Flex MLS feed)
Last checked: 2026-09-07 11:58 AM UTC
Neighborhood & Commute
Source: Walkscore
Disclosure: Community information and market data powered by Constellation Data Labs. Information is deemed reliable but not guaranteed.
Save
Ask
Tour
Hide


Did you know? You can invite friends and family to your search. They can join your search, rate and discuss listings with you.