17101 60th Lane N, Loxahatchee, FL, 33470

Save
Ask
Tour
Hide
Share
$770,000
17 Days On Site

17101 60th Lane N
Loxahatchee, FL 33470

For Sale|Single Family Residence|Active
4
Beds
2
Total Baths
2
Full Baths
1,921
SqFt
$401
/SqFt
2003
Built
Subdivision:
The Acreage
County:
Palm Beach
Call Now: 561.677.8871
Is this the listing for you? We can help make it yours.
561.677.8871
17101 60th Lane N17101 60th Lane N17101 60th Lane N17101 60th Lane N
Save
Ask
Tour
Hide
Share

Mortgage Calculator

Monthly Payment (Est.)

$3,513
Calculator powered by Showcase IDX, a Constellation1 Company. Copyright ©2026 Information is deemed reliable but not guaranteed.

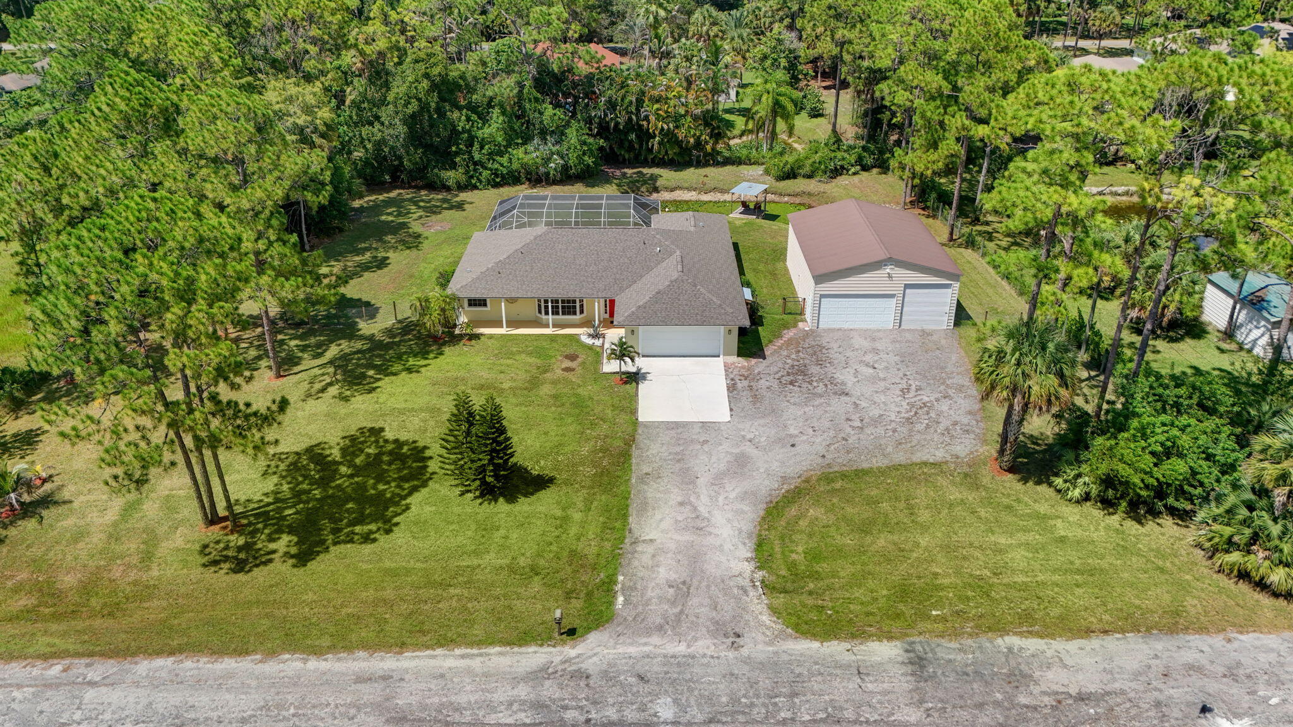
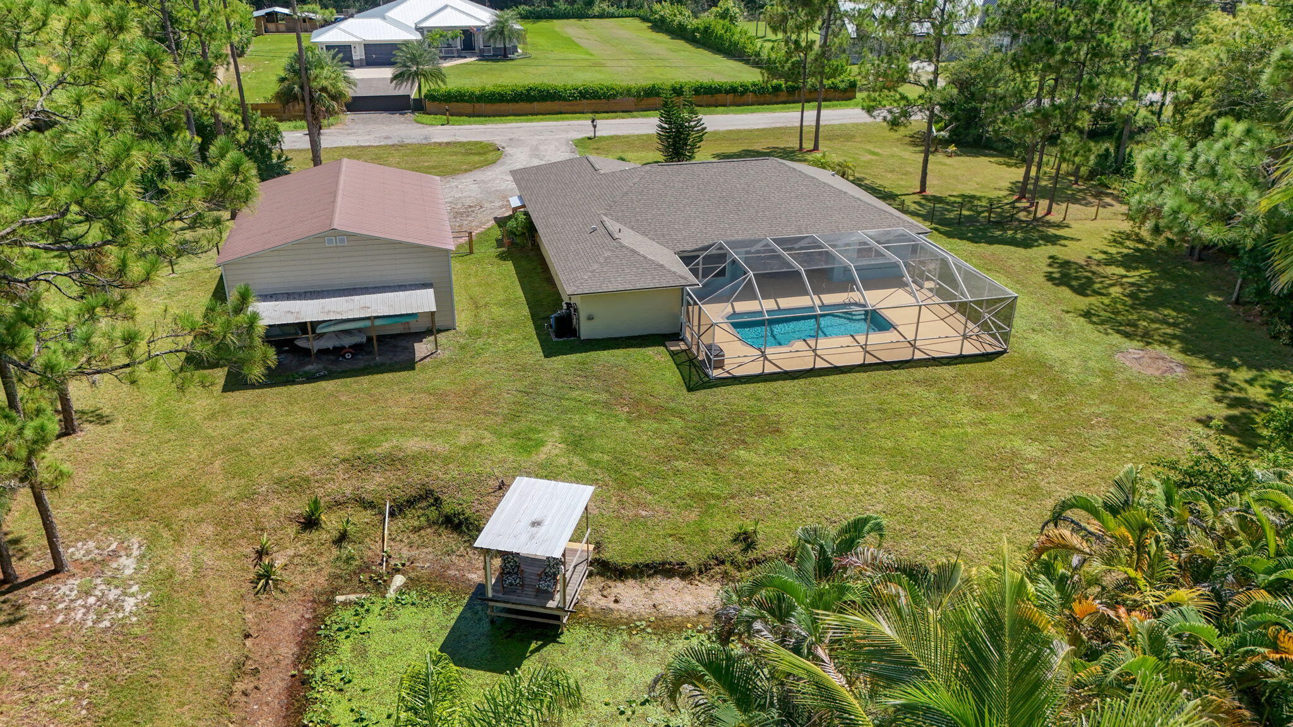
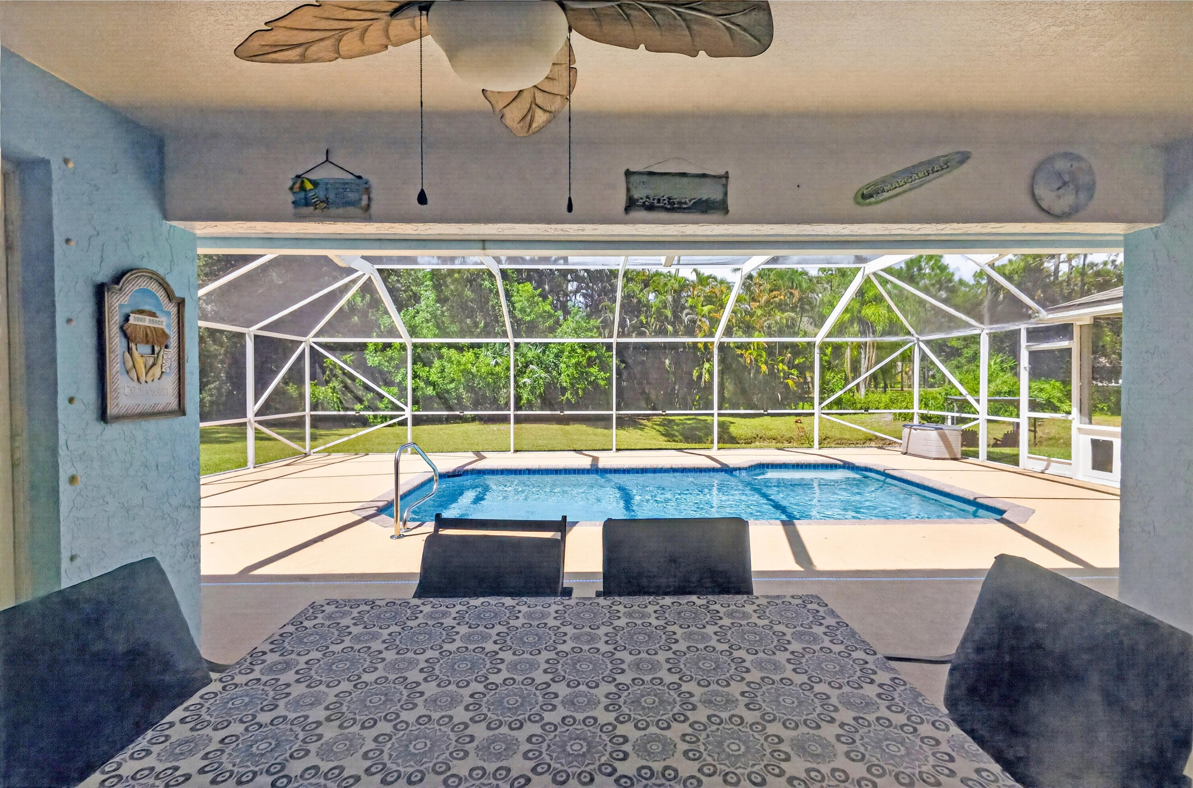
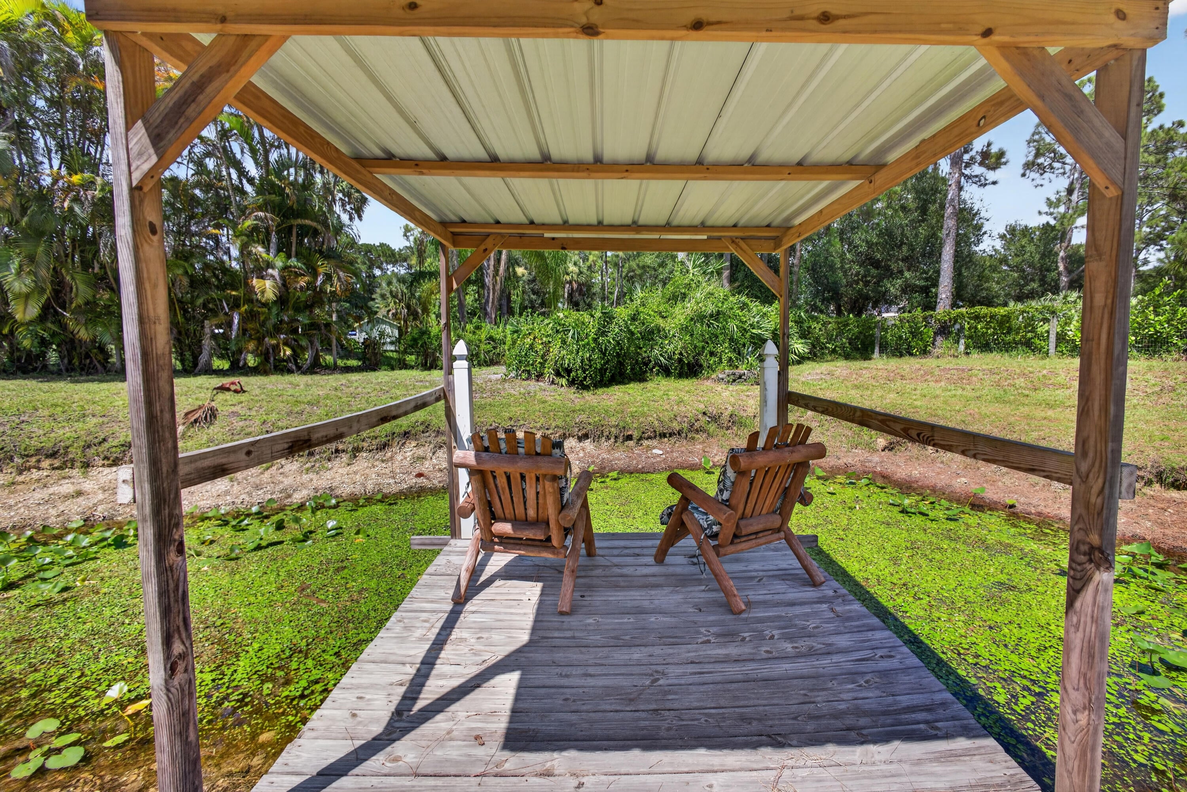
Discover the freedom of The Acreage lifestyle in this private 4BR/2BA/2CG pool home on 1.19 acres, at the end of a dead end paved street, located near Westlake and no HOA! Built in 2003 with 1,921 living sq ft, this property offers the space & flexibility you are looking for! The highlight is the impressive 30' x 40' insulated metal building w/ 10' x 10' and 16' x 8' overhead doors, perfect for a workshop, boat/RV storage, recreational toys, equipment, or business needs. Enjoy your refreshing pool, expansive yard, and plenty of room for the lifestyle that makes The Acreage so desirable. Add'l improvements include a 2025 roof, 11/2017 A/C, new WH 2022, granite c-tops in kitchen & baths, newer SS appliances, resurfaced pool-2016, new pool pump & buried utilities. Acreage, screened pool, 1200 sq ft workshop, privacy, and convenience near parks, ball fields, library, dining, shopping, and future growth around Westlake and Avenir- don't miss it!

Save
Ask
Tour
Hide
Share
Listing Snapshot
Price 
$770,000
Days On Site 
17 Days
Bedrooms 
4
Inside Area (SqFt) 
1,921 sqft
Total Baths 
2
Full Baths 
2
Partial Baths 
N/A
Lot Size 
1.19 Acres
Year Built 
2003
MLS® Number 
B26067165
Status 
Active
Property Tax 
$6,964.55
HOA/Condo/Coop Fees 
N/A
Sq Ft Source 
Appraiser
Friends & Family
Recent Activity
a week agoStatus changed to Active
a week agoListing updated with changes from the MLS®
3 weeks agoListing first seen on site
General Features
Acres 
1.19
Attached Garage 
Yes
Direction Faces 
South
Garage 
Yes
Garage Spaces 
8
Levels 
One
Number Of Stories 
1
Parking 
AttachedDrivewayGarageGravel
Parking Spaces 
16
Pets 
Yes
Property Sub Type 
Single Family Residence
Security 
Security Lights
Sewer 
Septic Tank
Special Circumstances 
Standard
SqFt Total 
2747
Style 
Traditional
Utilities 
Electricity ConnectedUnderground Utilities
Water Source 
Well
Zoning 
AR
Interior Features
Appliances 
DryerDishwasherElectric RangeElectric Water HeaterMicrowaveRefrigeratorWater HeaterWasher
Cooling 
Central AirElectric
Electric 
Underground
Flooring 
LaminateTile
Heating 
CentralElectric
Interior 
Soaking Tub
Laundry Features 
Laundry Room
Main Level Bedrooms 
4
Bedroom 2 
Dimensions - 12.75 X 10.5Area - 133Description - Blue rm w rocking chair
Bedroom 3 
Dimensions - 11.75 X 9.25Area - 108Description - middle rm w white furniture
Bedroom 4 
Dimensions - 12.75 X 9.75Area - 124Description - BR facing pool
Dining Room 
Dimensions - 9.75 X 9.75Area - 95Description - has french door to lanai
Kitchen 
Dimensions - 10 X 9Area - 90
Living Room 
Dimensions - 18 X 11Area - 198
PrimaryBedroom 
Dimensions - 15 X 12Area - 180
Save
Ask
Tour
Hide
Share
Exterior Features
Construction Details 
BlockConcreteStucco
Fencing 
See Remarks
Other Structures 
OutbuildingWorkshop
Patio And Porch 
CoveredPatioPorchScreened
Pool Features 
Private
Private Pool 
Yes
Roof 
Shingle
View 
Pond
Waterview 
Pond
Community Features
MLS Area 
5540
Financing Terms Available 
CashConventionalFHAVA Loan
Roads 
Paved
Schools
School District
Unknown
Elementary School
Frontier
Middle School
Osceola Creek
High School
Seminole Ridge
Listing courtesy of Coldwell Banker Realty


All listings featuring the BMLS logo are provided by BeachesMLS, Inc. This information is not verified for authenticity or accuracy and is not guaranteed. Copyright © 2026 BeachesMLS, Inc. (a Flex MLS feed)
Last checked: 2026-09-08 10:42 AM UTC

Neighborhood & Commute
Source: Walkscore
Disclosure: Community information and market data powered by Constellation Data Labs. Information is deemed reliable but not guaranteed.
Save
Ask
Tour
Hide
Share

Compare listings

Compare