615 Dakota Drive, Jupiter, FL, 33458

Save
Ask
Tour
Hide
Share
$4,300
16 Days On Site

615 Dakota Drive
Jupiter, FL 33458

For Rent|Townhouse|Active
3
Beds
3
Total Baths
2
Full Baths
1
Partial Bath
2,310
SqFt
$2
/SqFt
2010
Built
Subdivision:
CANTERBURY PLACE
County:
Palm Beach
Call Now: 561.677.8871
Is this the listing for you? We can help make it yours.
561.677.8871
615 Dakota Drive615 Dakota Drive615 Dakota Drive615 Dakota Drive
Save
Ask
Tour
Hide
Share

Mortgage Calculator

Monthly Payment (Est.)

$20
Calculator powered by Showcase IDX, a Constellation1 Company. Copyright ©2026 Information is deemed reliable but not guaranteed.

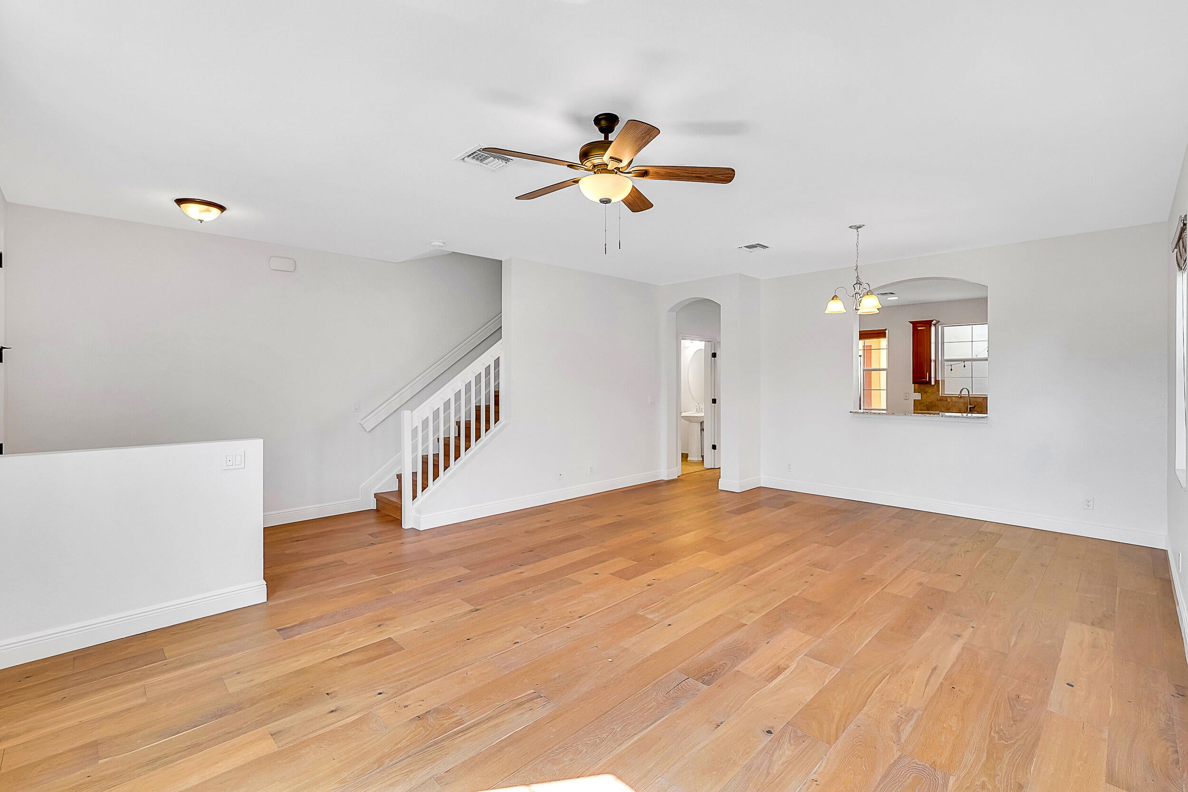
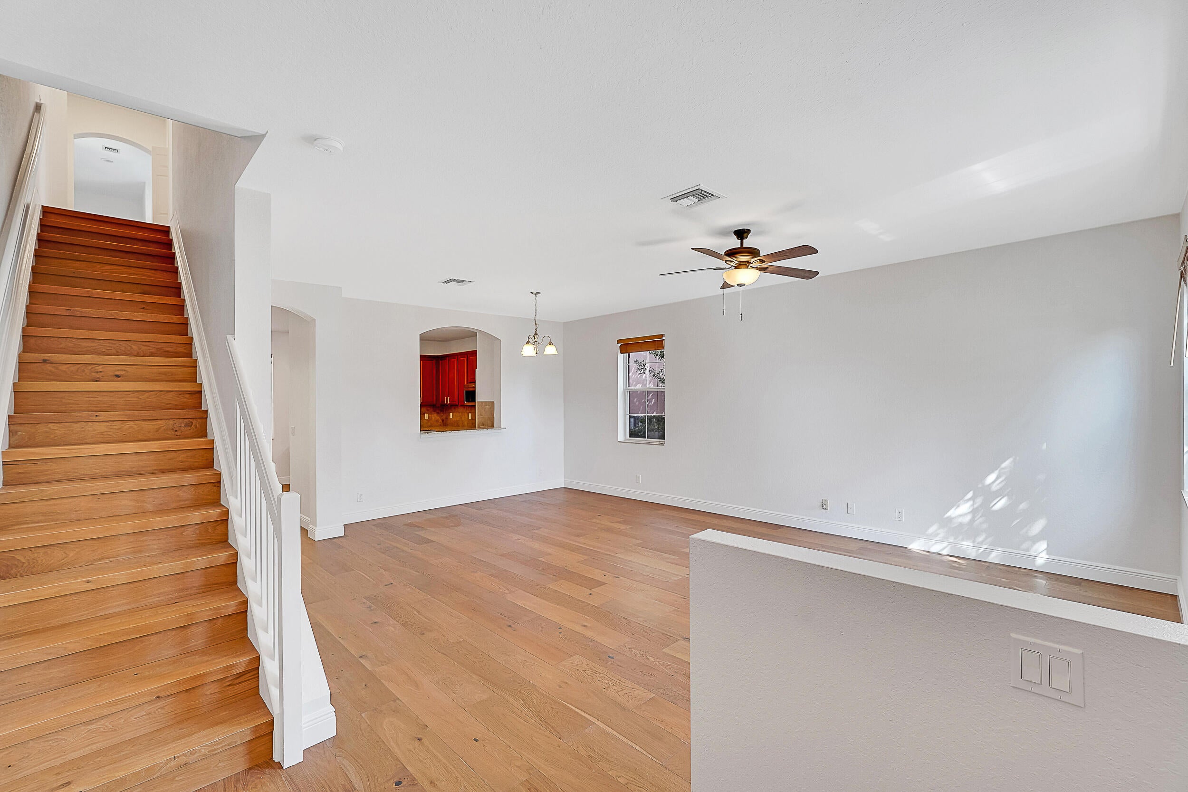
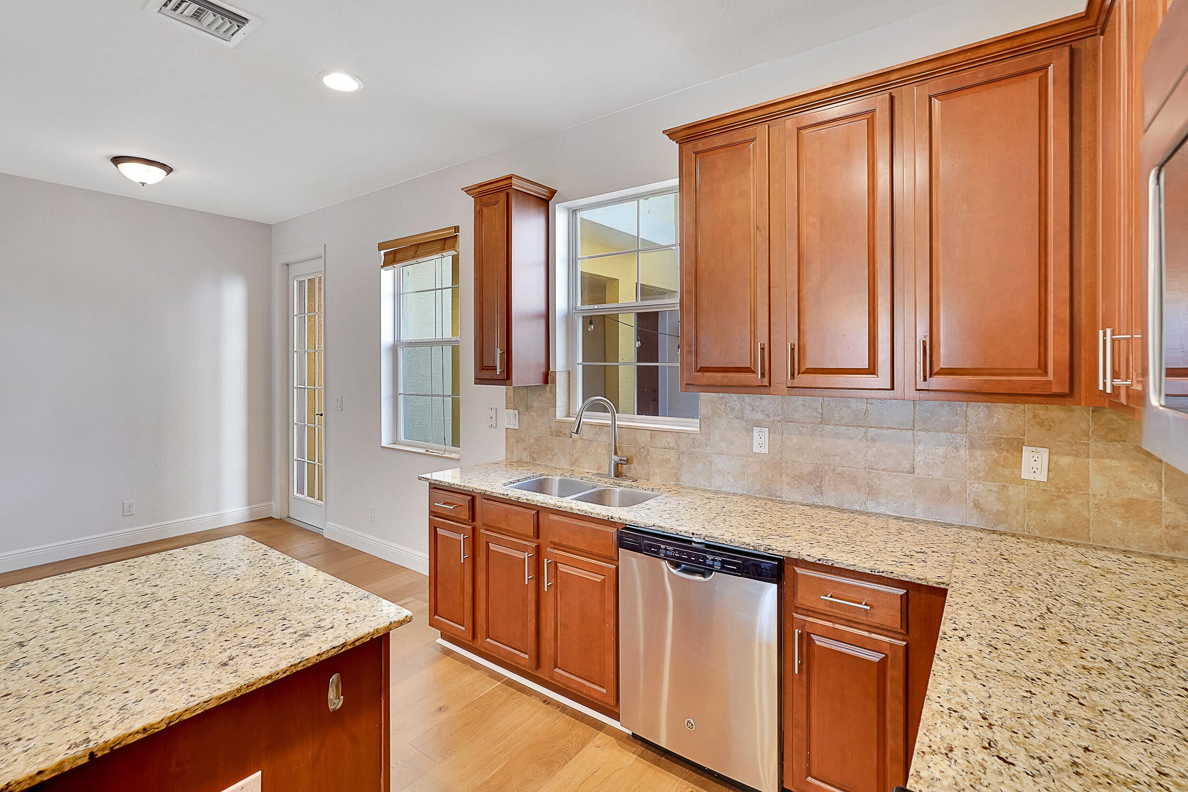
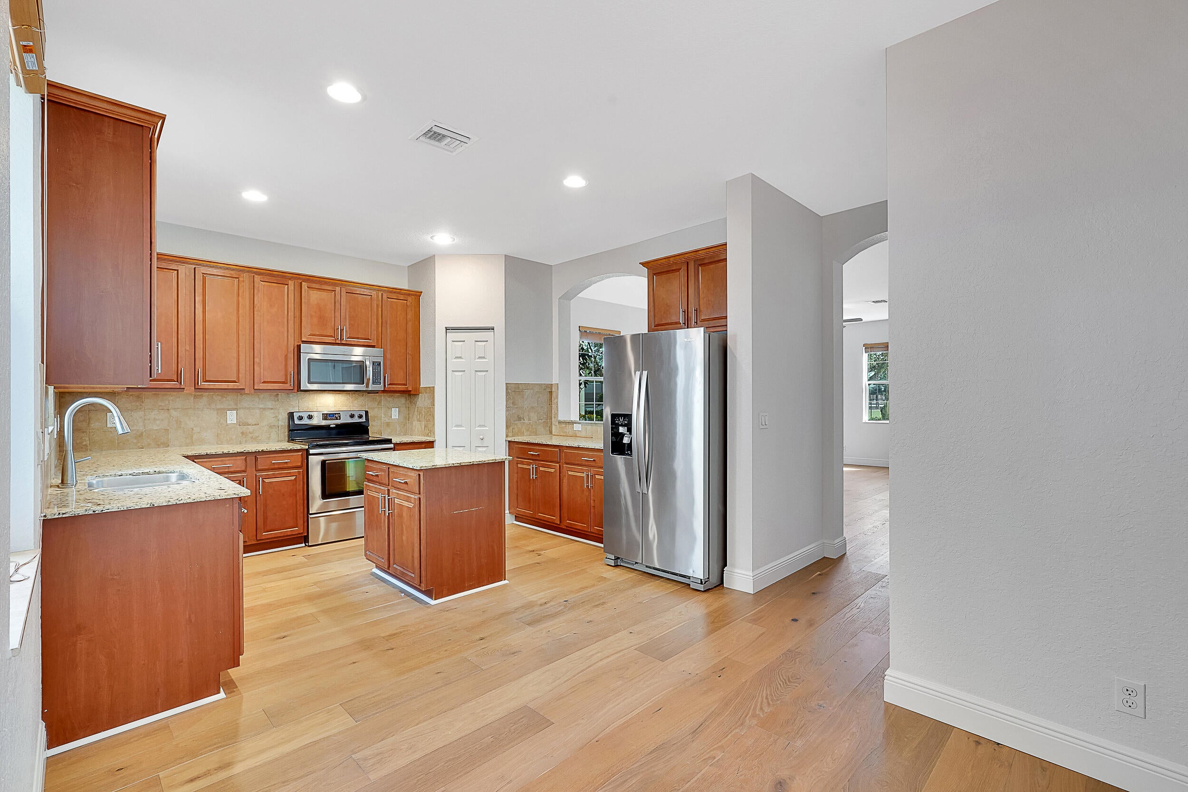
Beautifully maintained 3 BR, 2.5 BA end unit townhome with the largest floor plan in Canterbury Place. Enjoy a spacious private courtyard with covered walkway to the 2 car garage—perfect for outdoor dining, BBQ's & entertaining. Inside, you'll find wood floors, a bright open kitchen with granite countertops, island, stainless steel appliances & plenty of prep space, plus a versatile area upstairs ideal for a home office, playroom or den. Also has impact glass. The community offers resort-style amenities including a heated pool, state-of-the-art fitness center & aerobics room. Located within walking distance to top-rated schools & minutes from Downtown Abacoa's shops, dining, stadium, amphitheater & Jupiter's beautiful beaches. Available 9/1/2026 for annual lease. TOP RATED JUPITER SCHOOLS!

Save
Ask
Tour
Hide
Share
Listing Snapshot
Price 
$4,300
Days On Site 
16 Days
Bedrooms 
3
Inside Area (SqFt) 
2,310 sqft
Total Baths 
3
Full Baths 
2
Partial Baths 
1
Lot Size 
0.08 Acres
Year Built 
2010
MLS® Number 
B26066920
Status 
Active
Property Tax 
N/A
HOA/Condo/Coop Fees 
N/A
Sq Ft Source 
Public Records
Friends & Family
Recent Activity
2 weeks agoListing first seen on site
2 weeks agoListing updated with changes from the MLS®
General Features
Acres 
0.08
Attached Garage 
Yes
Available on 
2025-09-01
Direction Faces 
South
Garage 
Yes
Garage Spaces 
2
Levels 
Multi/SplitTwo
Number Of Stories 
2
Parking 
AttachedDrivewayGarageGarage Door OpenerOpenOn Street
Parking Spaces 
3
Pets 
Breed RestrictionsNumber LimitYes
Property Sub Type 
Townhouse
Security 
Smoke Detector(s)
Sewer 
Private Sewer
SqFt Total 
2884
Utilities 
Cable ConnectedElectricity ConnectedSewer ConnectedWater Connected
Interior Features
Appliances 
DryerDishwasherElectric RangeElectric Water HeaterDisposalIce MakerMicrowaveRangeRefrigeratorWater HeaterWasher
Cooling 
Central AirCeiling Fan(s)
Flooring 
Wood
Furnished 
Unfurnished
Heating 
Central
Interior 
Cathedral Ceiling(s)Eat-in KitchenHigh CeilingsKitchen IslandPantrySoaking TubVaulted Ceiling(s)Walk-In Closet(s)
Laundry Features 
Electric Dryer HookupInsideLaundry ClosetUpper Level
Window Features 
Storm Window(s)
Den 
Family Room 
Kitchen 
Dimensions - 13 X 12Level - MainArea - 156
Laundry 
Living Room 
Dimensions - 16 X 13Level - MainArea - 208
Save
Ask
Tour
Hide
Share
Exterior Features
Construction Details 
BlockStucco
Exterior 
Courtyard
Fencing 
FencedGate
Lot Features 
Corner Lot
Patio And Porch 
CoveredPatioPorch
Pool Features 
Association
Roof 
Tile
View 
Garden
Waterview 
Garden
Windows/Doors 
Storm Window(s)
Community Features
Association Amenities 
PoolClubhouseFitness CenterPicnic AreaTrail(s)
Building Access 
Entry Level Living Area Y
Community Features 
Street Lights
MLS Area 
5100
Schools
School District
Unknown
Elementary School
Beacon Cove Intermediate
Middle School
Jupiter
High School
Jupiter
Listing courtesy of Compass Florida LLC


All listings featuring the BMLS logo are provided by BeachesMLS, Inc. This information is not verified for authenticity or accuracy and is not guaranteed. Copyright © 2026 BeachesMLS, Inc. (a Flex MLS feed)
Last checked: 2026-09-07 11:58 AM UTC

Neighborhood & Commute
Source: Walkscore
Disclosure: Community information and market data powered by Constellation Data Labs. Information is deemed reliable but not guaranteed.
Save
Ask
Tour
Hide
Share

Compare listings

Compare