185 Birkdale Lane, Jupiter, FL, 33458

Save
Ask
Tour
Hide
Share
$40,000
17 Days On Site

185 Birkdale Lane
Jupiter, FL 33458

For Rent|Single Family Residence|Active
4
Beds
5
Total Baths
4
Full Baths
1
Partial Bath
3,800
SqFt
$11
/SqFt
2025
Built
Subdivision:
LOXAHATCHEE CLUB
County:
Palm Beach
Call Now: 561.677.8871
Is this the listing for you? We can help make it yours.
561.677.8871
185 Birkdale Lane185 Birkdale Lane185 Birkdale Lane185 Birkdale Lane
Save
Ask
Tour
Hide
Share

Mortgage Calculator

Monthly Payment (Est.)

$182
Calculator powered by Showcase IDX, a Constellation1 Company. Copyright ©2026 Information is deemed reliable but not guaranteed.

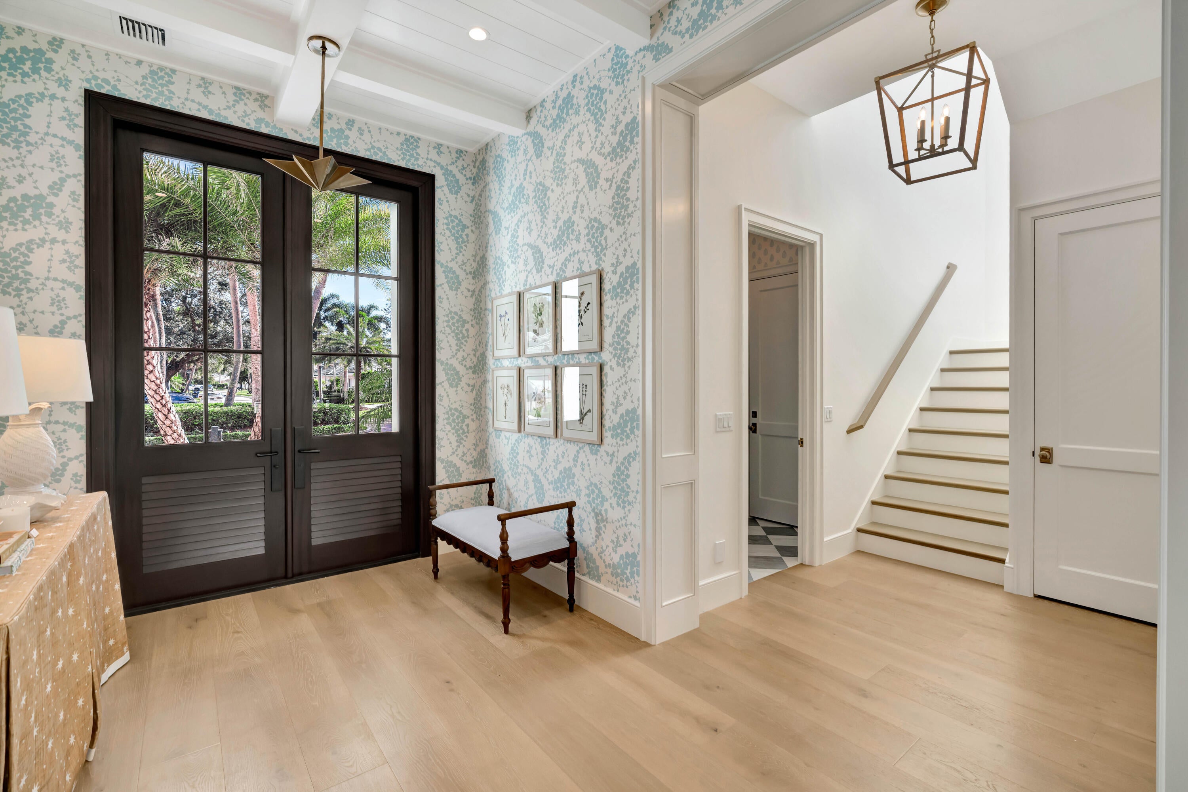
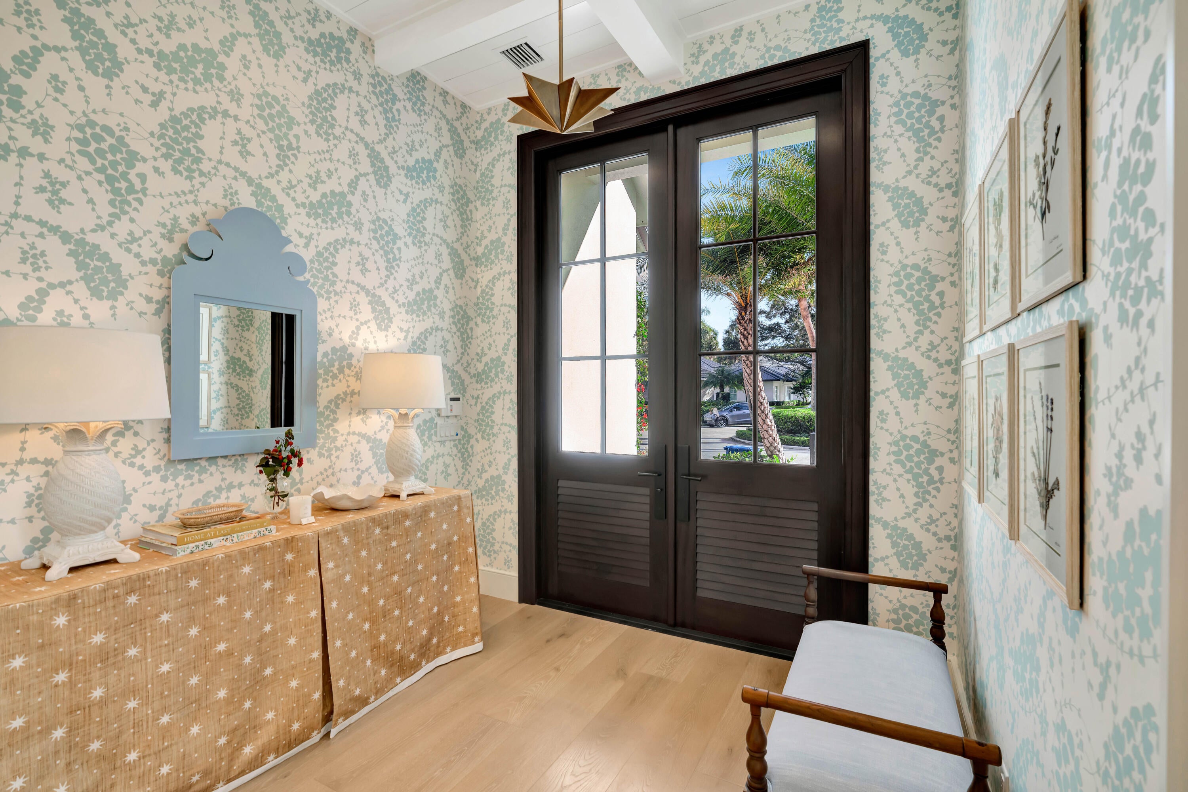
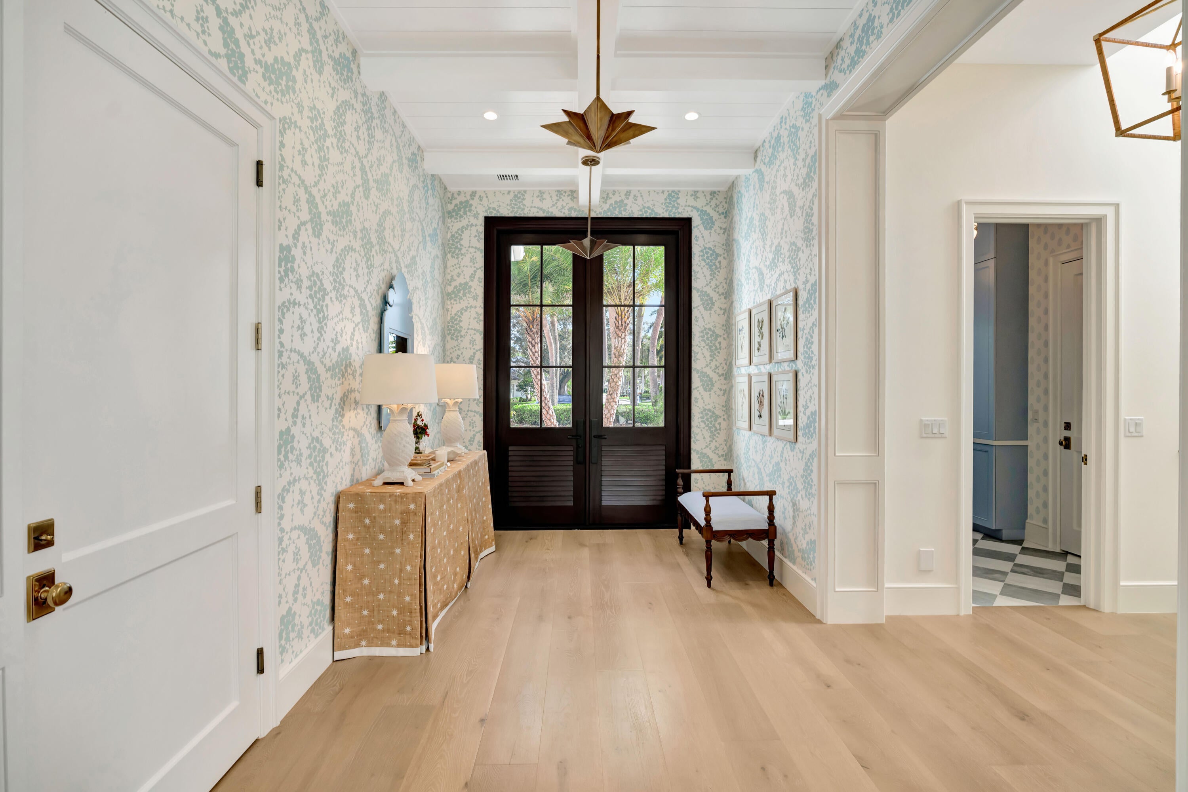
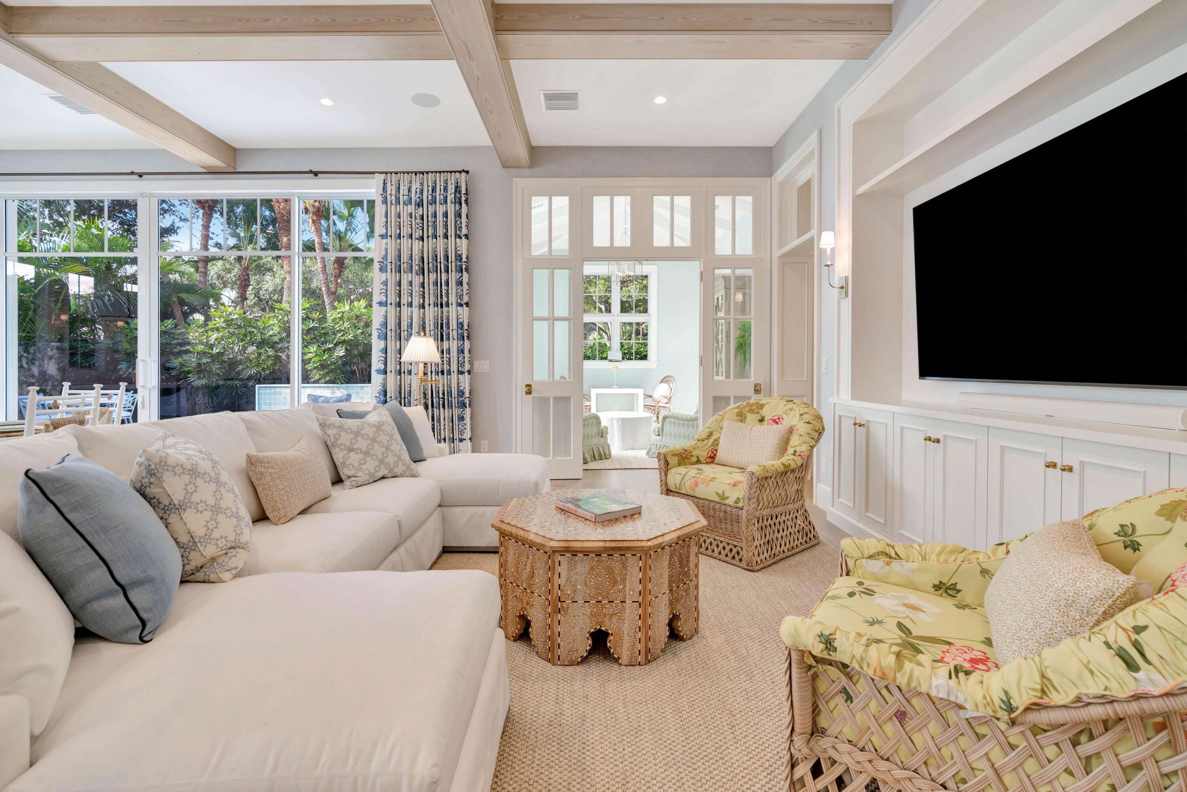
Annual & Seasonal tennants will have no access to club or amenities. Annual rent $25,000 monthly and seasonal $40,000 a month. Discover the pinnacle of luxury living behind the prestigious gates of The Loxahatchee Club in Jupiter, Florida. This exceptional new-construction residence is now available for lease fully furnished and turnkey, offering a rare opportunity to experience one of the Northern Palm Beaches' most distinguished private communities in a home designed and executed at the highest level. A masterful collaboration between Maxwell Building, one of South Florida's most respected custom homebuilders, and nationally acclaimed Kara Miller Interiors, this residence represents an extraordinary combination of architecture, craftsmanship, and sophisticated interior design. When these two industry leaders unite, the result is nothing short of exceptional. The thoughtfully designed floor plan offers four full baths, a stylish powder room, a private study, and a spacious 2.5-car garage, all crafted to deliver refined comfort, functionality, and effortless elegance. Offered fully furnished and turnkey, the residence is ready to enjoy from the moment you arrive. Luxury is evident throughout, from the Thermador paneled appliance package and wide-plank oak hardwood flooring to Visual Comfort designer lighting and premium Waterworks plumbing fixtures. At the heart of the home, the gourmet kitchen is a true showpiece, featuring exquisite quartz countertops with subtle veining, perfectly suited for both everyday living and entertaining. The spa-inspired baths combine quartz and Carrera marble to create tranquil, beautifully appointed spaces. Architectural millwork elevates every room, including wood box beam ceilings, shiplap accent walls, paneled jambs, and beautifully framed windows and sills, all finished in a rich, high-gloss oil-based paint that reflects the home's exceptional craftsmanship. Outside, a private resort-style retreat awaits. A heated swimming pool that converts to a spa anchors the outdoor living space, complemented by a fully equipped summer kitchen with stainless steel grill and beverage center—ideal for entertaining guests or enjoying quiet evenings beneath the Florida sky. This is a rare opportunity to lease a fully furnished, turnkey new-construction residence created by two of the region's most respected names in luxury homebuilding and interior design. Simply arrive, settle in, and experience the best of Jupiter living in one of its most exclusive private communities.

Save
Ask
Tour
Hide
Share
Listing Snapshot
Price 
$40,000
Days On Site 
17 Days
Bedrooms 
4
Inside Area (SqFt) 
3,800 sqft
Total Baths 
5
Full Baths 
4
Partial Baths 
1
Lot Size 
N/A
Year Built 
2025
MLS® Number 
B26066370
Status 
Active
Property Tax 
N/A
HOA/Condo/Coop Fees 
N/A
Sq Ft Source 
Other
Friends & Family
Recent Activity
3 weeks agoListing first seen on site
3 weeks agoListing updated with changes from the MLS®
General Features
Attached Garage 
Yes
Available on 
2026-09-01
Direction Faces 
East
Garage 
Yes
Garage Spaces 
2.5
Levels 
Two
Number Of Stories 
2
Parking 
AttachedGarageGarage Door Opener
Parking Spaces 
2.5
Pets 
No
Property Sub Type 
Single Family Residence
Security 
Smoke Detector(s)Fire AlarmGated with GuardGated CommunitySecurity Guard
Sewer 
Public Sewer
SqFt Total 
4525
Utilities 
Cable AvailableNatural Gas AvailableSewer AvailableWater Available
Interior Features
Appliances 
CooktopDryerDishwasherFree-Standing FreezerDisposalGas RangeMicrowaveRefrigeratorWasher
Cooling 
Central AirElectric
Flooring 
MarbleWood
Furnished 
Furnished
Heating 
CentralElectric
Interior 
Cathedral Ceiling(s)Entrance FoyerKitchen IslandSoaking TubVaulted Ceiling(s)Walk-In Closet(s)
Laundry Features 
Inside
Main Level Bedrooms 
2
Spa 
Yes
Bedroom 2 
Dimensions - 14 X 14Level - MainArea - 196
Bedroom 3 
Dimensions - 13 X 13Level - UpperArea - 169
Bedroom 4 
Dimensions - 18 X 13.2Level - UpperArea - 237
Den 
Dimensions - 15.5 X 12Level - MainArea - 186
Great Room 
Kitchen 
Dimensions - 14 X 20Level - MainArea - 280
Laundry 
Living Room 
Dimensions - 16 X 20Level - MainArea - 320
PrimaryBedroom 
Dimensions - 17 X 19Level - MainArea - 323
Save
Ask
Tour
Hide
Share
Exterior Features
Construction Details 
Block
Exterior 
Awning(s)Built-in BarbecueBarbecueLightingOutdoor KitchenOutdoor Shower
Fencing 
Fenced
Other Structures 
Outdoor Kitchen
Patio And Porch 
DeckPatio
Pool Features 
HeatedIn GroundPrivate
Private Pool 
Yes
Roof 
Metal
Spa 
Yes
Spa Features 
GuniteHeatedIn Ground
View 
GardenPool
Waterview 
GardenPool
Windows/Doors 
French Doors
Community Features
Association Amenities 
ManagementMaintenanceParking
Community Features 
Gated
MLS Area 
5100
Schools
School District
Unknown
Elementary School
Jerry Thomas
Middle School
Independence
High School
Jupiter
Listing courtesy of Frankel Ball Realty LLC


All listings featuring the BMLS logo are provided by BeachesMLS, Inc. This information is not verified for authenticity or accuracy and is not guaranteed. Copyright © 2026 BeachesMLS, Inc. (a Flex MLS feed)
Last checked: 2026-09-07 11:58 AM UTC

Neighborhood & Commute
Source: Walkscore
Disclosure: Community information and market data powered by Constellation Data Labs. Information is deemed reliable but not guaranteed.
Save
Ask
Tour
Hide
Share

Compare listings

Compare