8100 Muirhead Circle, Boynton Beach, FL, 33472

Save
Ask
Tour
Hide
Share
$899,000
20 Days On Site

8100 Muirhead Circle
Boynton Beach, FL 33472

For Sale|Single Family Residence|Active
4
Beds
4
Total Baths
2
Full Baths
2
Partial Baths
3,293
SqFt
$273
/SqFt
1998
Built
Subdivision:
ABERDEEN 8
County:
Palm Beach
Call Now: 561.677.8871
Is this the listing for you? We can help make it yours.
561.677.8871
8100 Muirhead Circle8100 Muirhead Circle8100 Muirhead Circle8100 Muirhead Circle
Save
Ask
Tour
Hide
Share

Mortgage Calculator

Monthly Payment (Est.)

$4,102
Calculator powered by Showcase IDX, a Constellation1 Company. Copyright ©2026 Information is deemed reliable but not guaranteed.

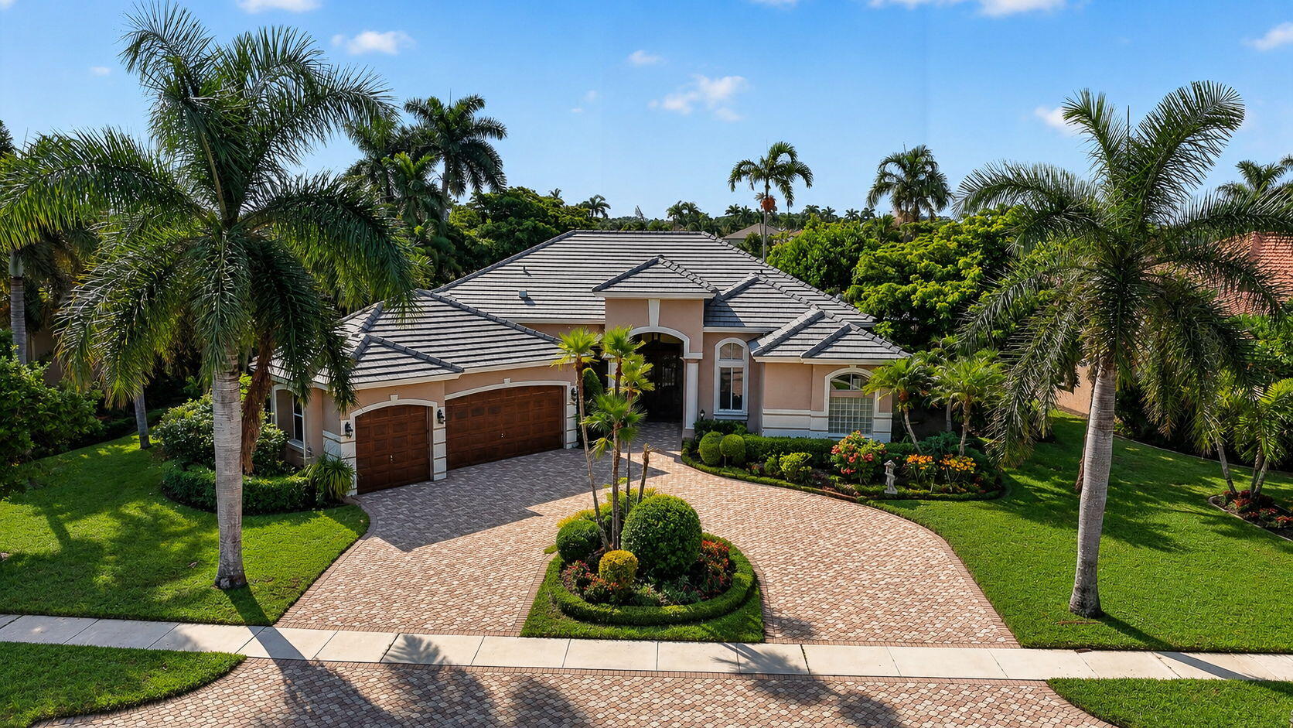
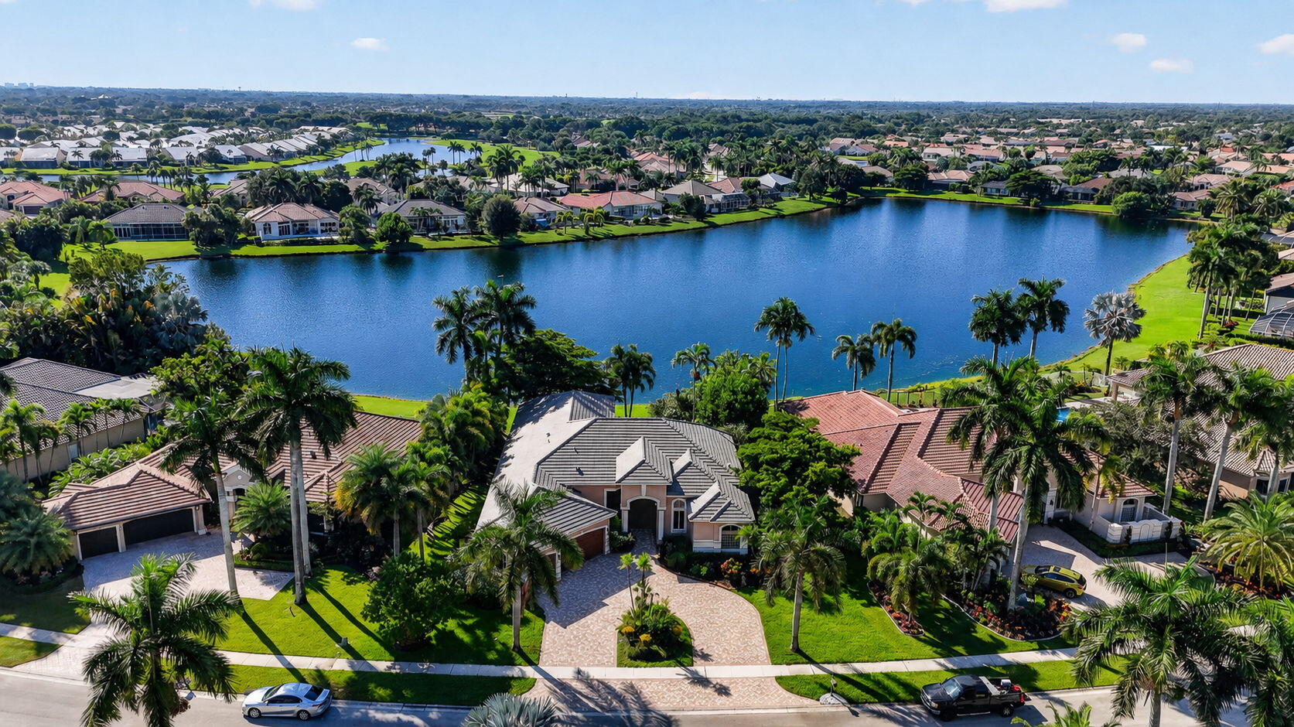
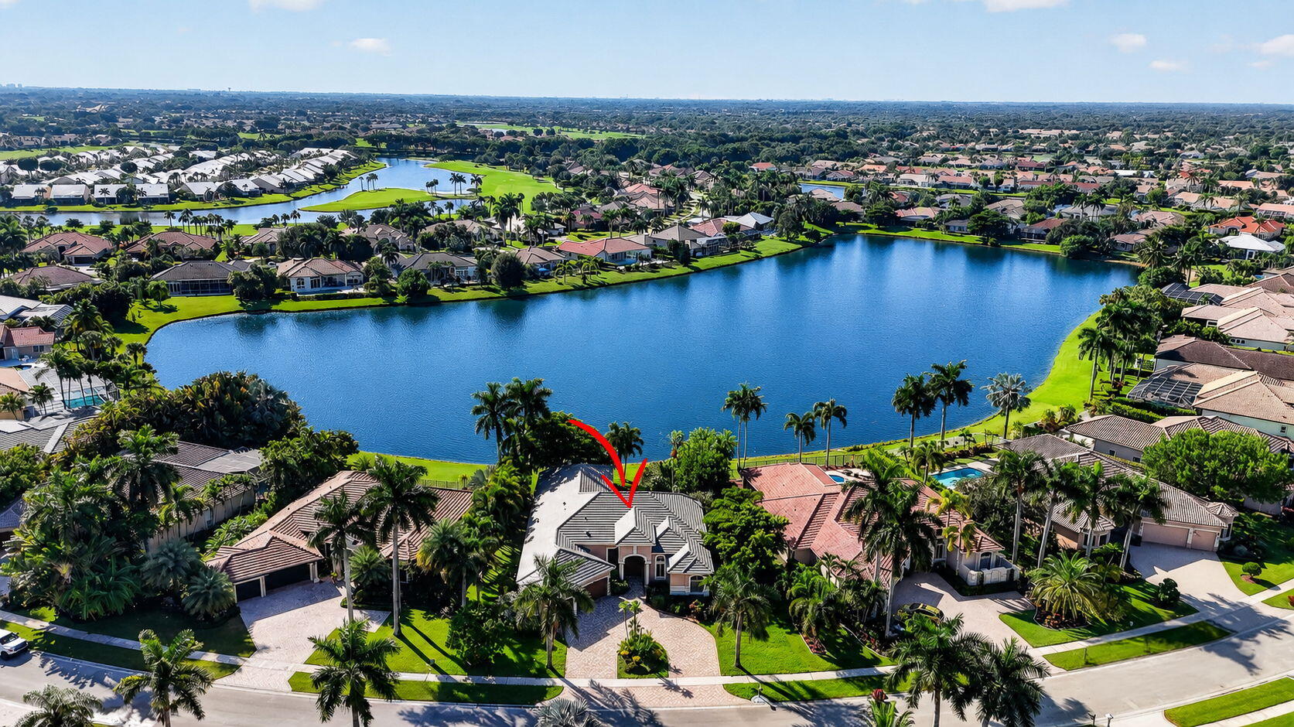
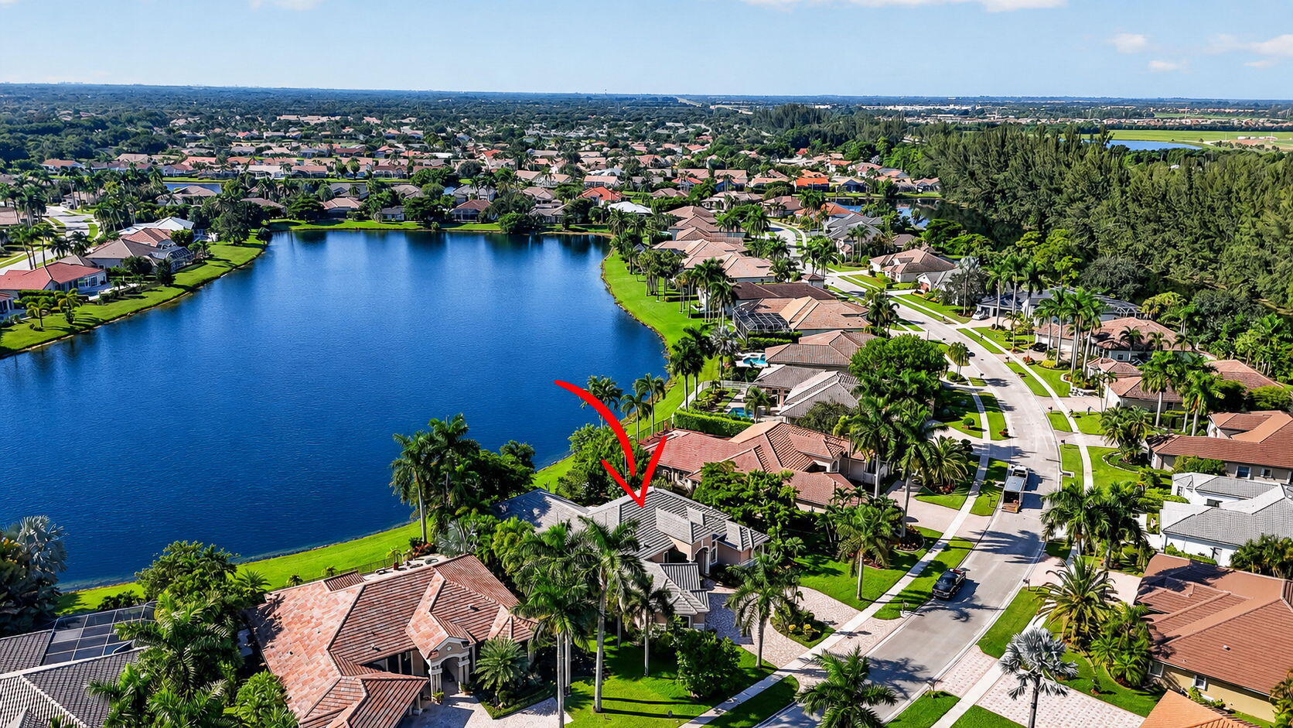
Welcome to Muirhead Estates at Aberdeen, where this spacious estate home sits on a premium lakefront lot of over 1/3 acre with stunning water views and plenty of room to enjoy the South Florida lifestyle. A brand-new 2026 flat tile roof adds immediate value and peace of mind. Inside, you'll love the phenomenal floor plan featuring 4 bedrooms in a desirable four-way split, plus a dedicated office, offering exceptional privacy and flexibility for guests, or working from home. The interior has been recently painted, with newer flooring throughout, creating a fresh, neutral backdrop ready for your personal touches. The crisp white kitchen features classic Shaker-style wood cabinetry, quartz countertops, and stainless steel appliances, opening to generous living and entertaining spaces that take full advantage of the beautiful lake views. Aberdeen Golf & Country Club offers an incredible country club lifestyle featuring a challenging and beautifully maintained Jim Fazio-designed 18-hole golf course, 14 Har-Tru tennis courts (7 lighted), 6 lighted pickleball courts, state-of-the-art fitness facilities, 3 pools at the main clubhouse, golf and racquet professionals, pro shops, 2 bocce courts, league play, card rooms, and countless clubs and activities. Dining options include 2 restaurants with indoor and outdoor dining, plus the Sunset Lounge featuring daily happy hour, complimentary hors d'oeuvres, and entertainment. Even more exciting, the Club has approved an approximately $79 million renovation, scheduled to begin in 2027, with no assessment to members. With its oversized estate lot, spectacular lake views, exceptional floor plan, new roof, and resort-style country club amenities, this Muirhead Estates home is ready for its next owner to make it their own.

Save
Ask
Tour
Hide
Share
Listing Snapshot
Price 
$899,000
Days On Site 
20 Days
Bedrooms 
4
Inside Area (SqFt) 
3,293 sqft
Total Baths 
4
Full Baths 
2
Partial Baths 
2
Lot Size 
0.34 Acres
Year Built 
1998
MLS® Number 
B26065871
Status 
Active
Property Tax 
$10,356.88
HOA/Condo/Coop Fees 
$394 monthly
Sq Ft Source 
Public Records
Friends & Family
Recent Activity
yesterdayListing updated with changes from the MLS®
yesterdayPrice changed to $899,000
3 weeks agoListing first seen on site
General Features
Acres 
0.34
Attached Garage 
Yes
Direction Faces 
West
Garage 
Yes
Garage Spaces 
3
Levels 
One
Number Of Stories 
1
Parking 
AttachedCircular DrivewayGarageGarage Door OpenerDriveway
Parking Spaces 
3
Pets 
Yes
Property Condition 
Updated/Remodeled
Property Sub Type 
Single Family Residence
Security 
Security SystemGated Community
Sewer 
Public Sewer
Special Circumstances 
Standard
SqFt Total 
4519
Utilities 
Cable Available
Water Source 
Public
Zoning 
RS
Interior Features
Appliances 
CooktopDryerDishwasherElectric CooktopOvenRefrigeratorWasher
Cooling 
Central Air
Electric 
Circuit Breakers
Flooring 
TileVinyl
Furnished 
Unfurnished
Heating 
Central
Interior 
Soaking TubBar
Laundry Features 
Laundry Room
Main Level Bedrooms 
4
Bedroom 2 
Dimensions - 13 X 12Level - MainArea - 156
Bedroom 3 
Dimensions - 15 X 12.2Level - MainArea - 183
Bedroom 4 
Dimensions - 13 X 12Area - 156
ConvertedGarage 
Den 
Dimensions - 12.4 X 13.4Level - MainArea - 166
Dining Room 
Dimensions - 12.8 X 12.2Level - MainArea - 156
Family Room 
Dimensions - 25 X 20Level - MainArea - 500
FloridaRoom 
Kitchen 
Dimensions - 19.8 X 19Level - MainArea - 376
Laundry 
Living Room 
Dimensions - 14 X 18.3Level - MainArea - 256
PrimaryBedroom 
Dimensions - 24 X 18Level - MainArea - 432
Save
Ask
Tour
Hide
Share
Exterior Features
Construction Details 
Block
Exterior 
Awning(s)Tennis Court(s)
Frontage 
Waterfront
Other Structures 
Tennis Court(s)
Patio And Porch 
PorchCoveredPatioScreened
Roof 
Shingle
View 
GardenLake
Waterfront 
Yes
Waterfront Features 
Lake FrontNone
Waterview 
GardenLake
Community Features
Association Amenities 
Golf CourseGatedSaunaSpa/Hot Tub
Association Fee 
$394.0
Association Fee Frequency 
Monthly
Community Features 
Gated
MLS Area 
4590
Financing Terms Available 
CashConventional
Membership fee 
90500
Schools
School District
Unknown
Elementary School
Crystal Lakes (Palm Beach)
Middle School
Christa McAuliffe
High School
Park Vista
Listing courtesy of Lang Realty/Delray Beach


All listings featuring the BMLS logo are provided by BeachesMLS, Inc. This information is not verified for authenticity or accuracy and is not guaranteed. Copyright © 2026 BeachesMLS, Inc. (a Flex MLS feed)
Last checked: 2026-09-08 11:57 AM UTC

Neighborhood & Commute
Source: Walkscore
Disclosure: Community information and market data powered by Constellation Data Labs. Information is deemed reliable but not guaranteed.
Save
Ask
Tour
Hide
Share

Compare listings

Compare