

Save
Ask
Tour
Hide
$2,750
20 Days On Site
17359 SAPP PlaceJupiter, FL 33458
For Rent|Single Family Residence|Active
3
Beds
2
Total Baths
2
Full Baths
1,148
SqFt
$2
/SqFt
1987
Built
Subdivision:
JUPITER GARDENS
County:
Palm Beach
Call Now: 561.677.8871
Is this the listing for you? We can help make it yours.
561.677.8871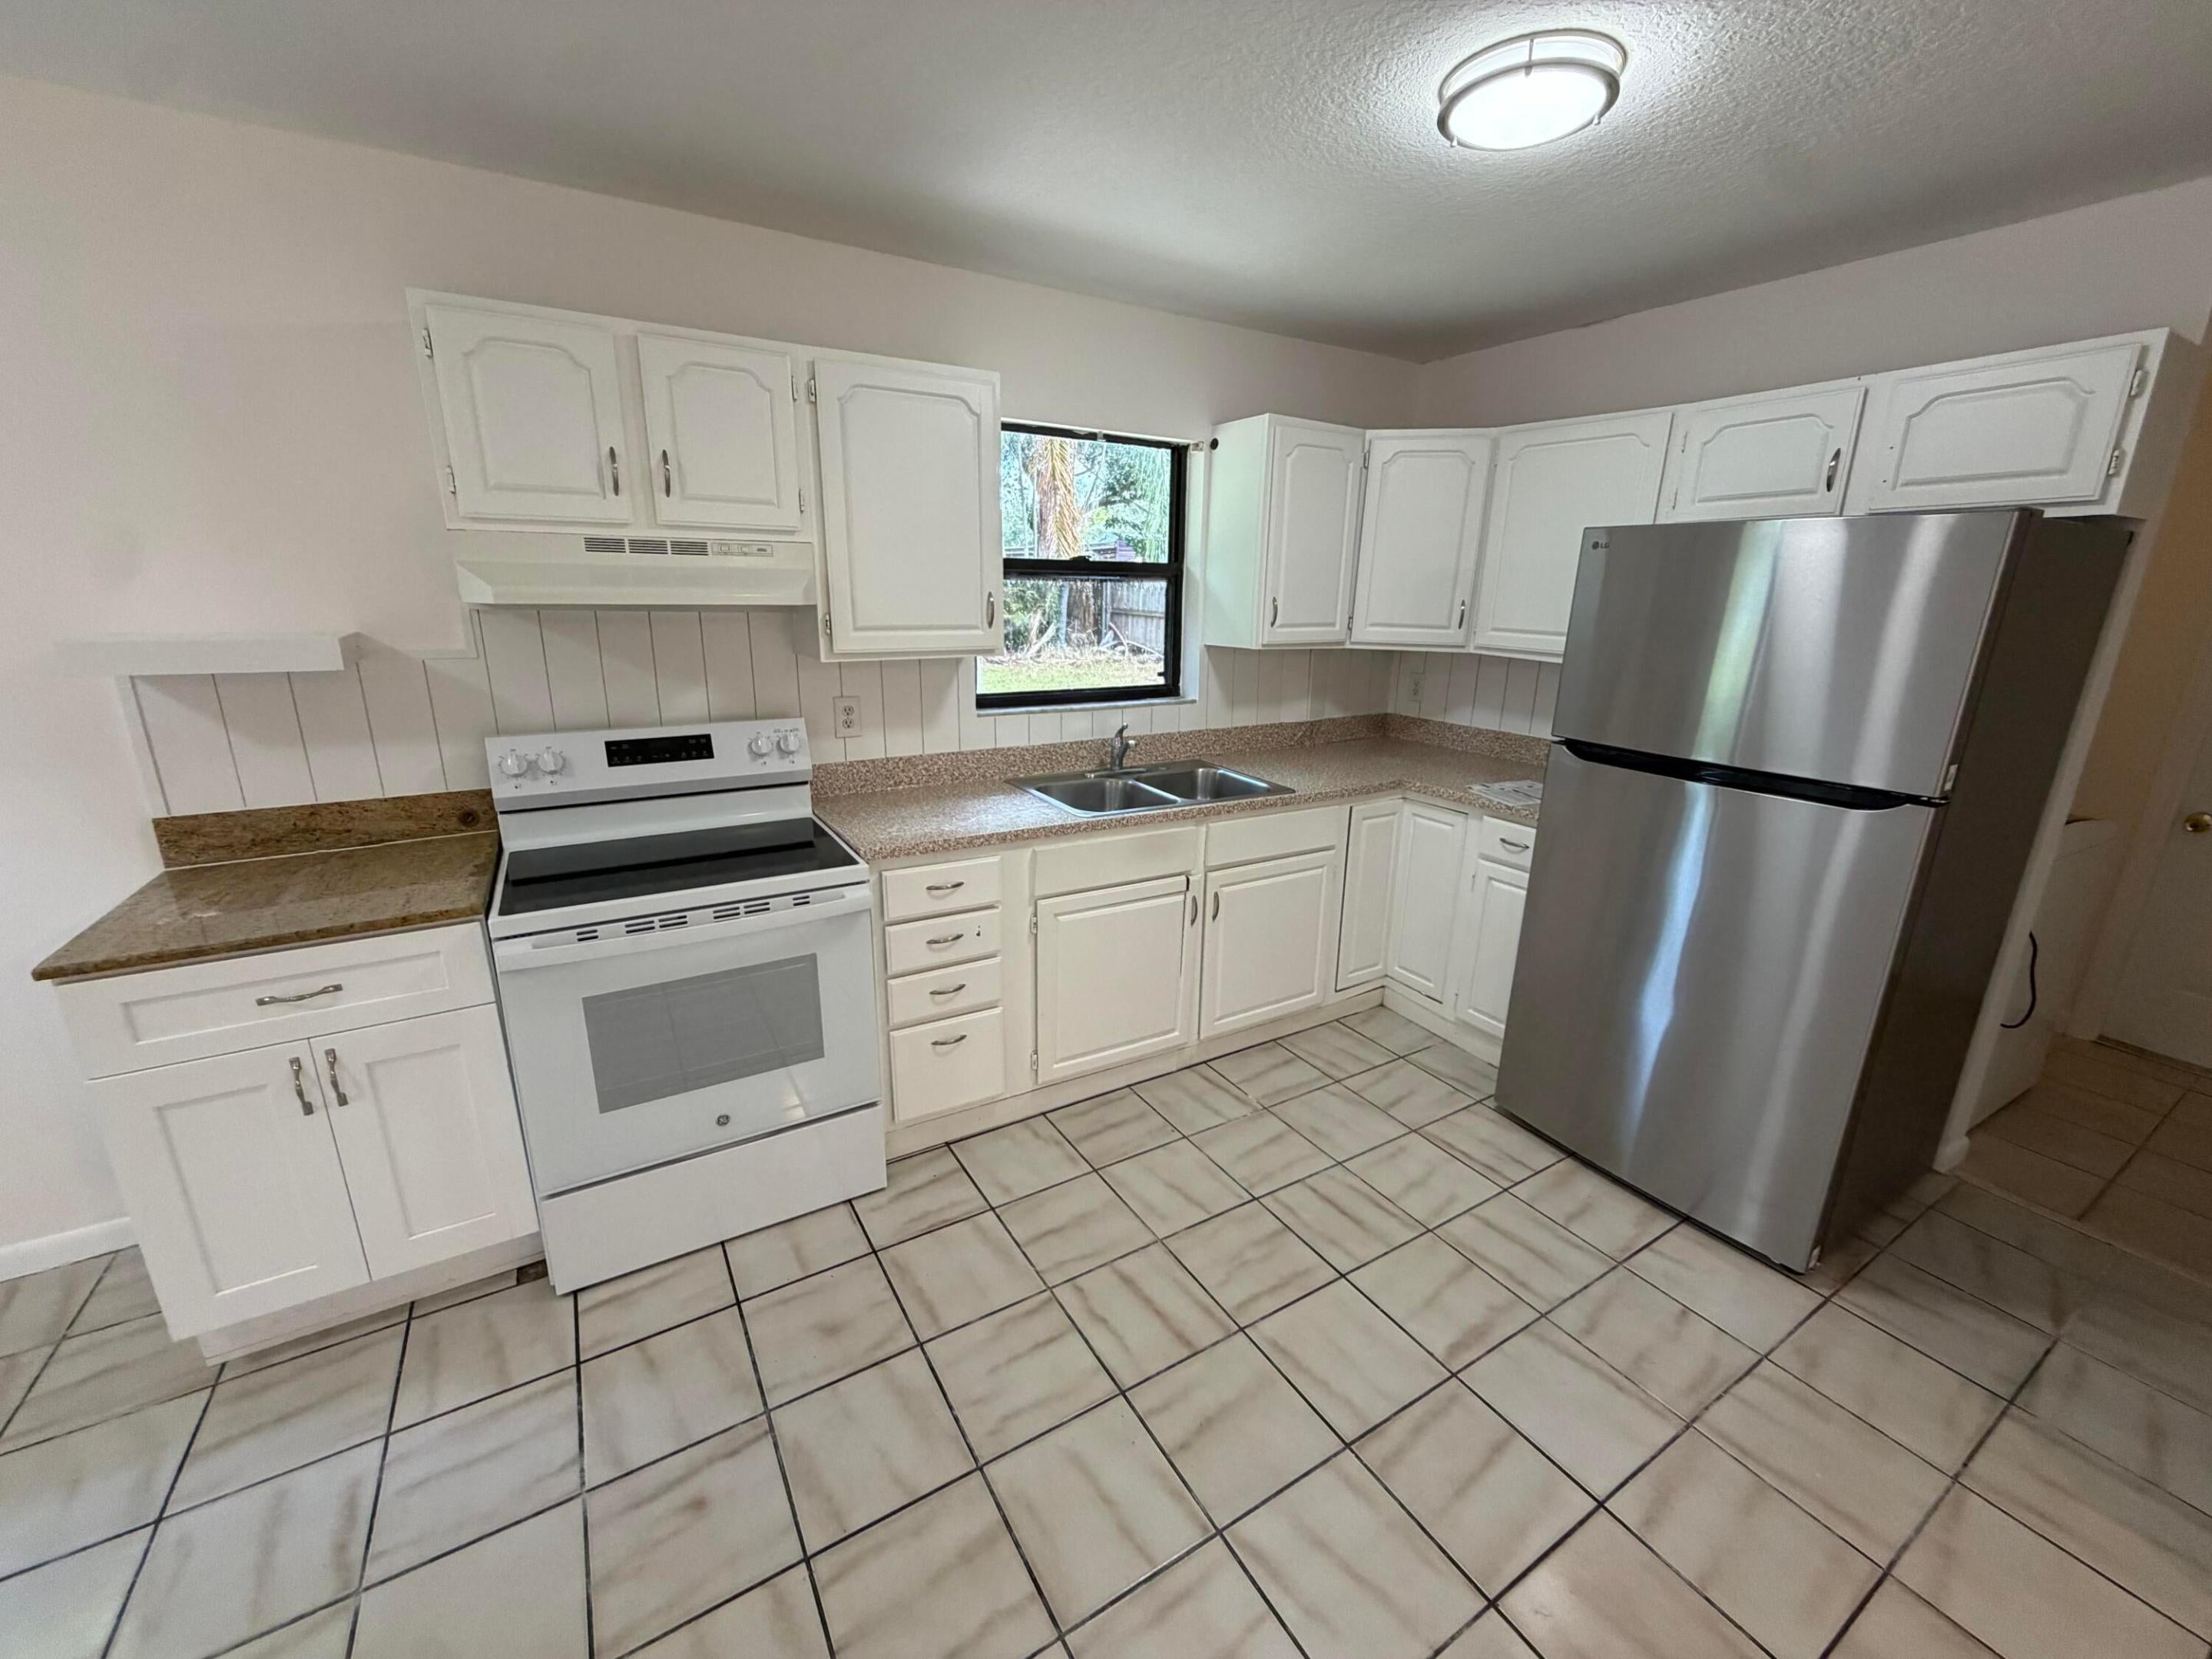
Save
Ask
Tour
Hide
Mortgage Calculator
Monthly Payment (Est.)
$13Calculator powered by Showcase IDX, a Constellation1 Company. Copyright ©2026 Information is deemed reliable but not guaranteed.
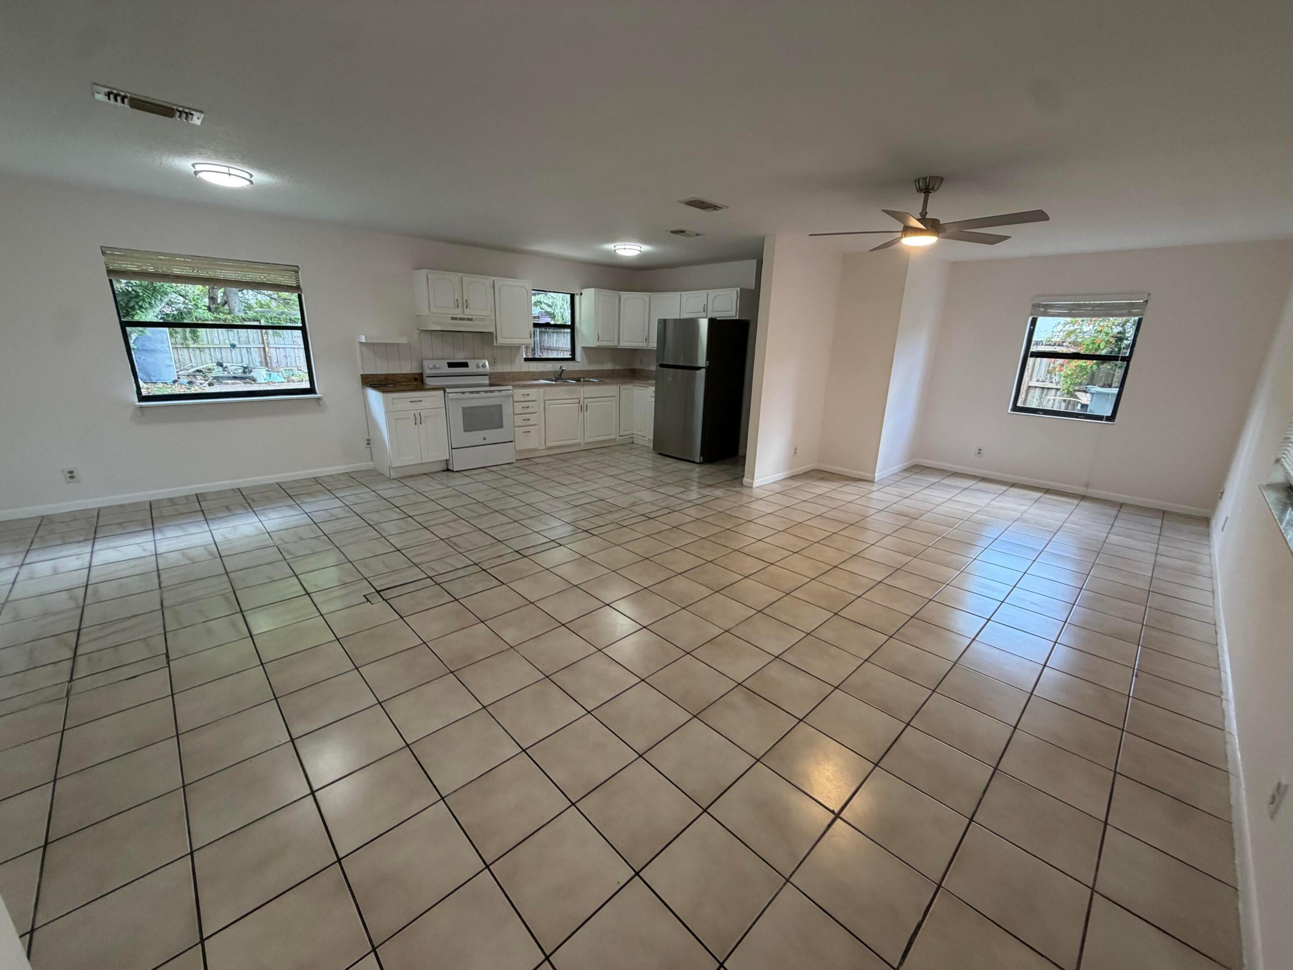
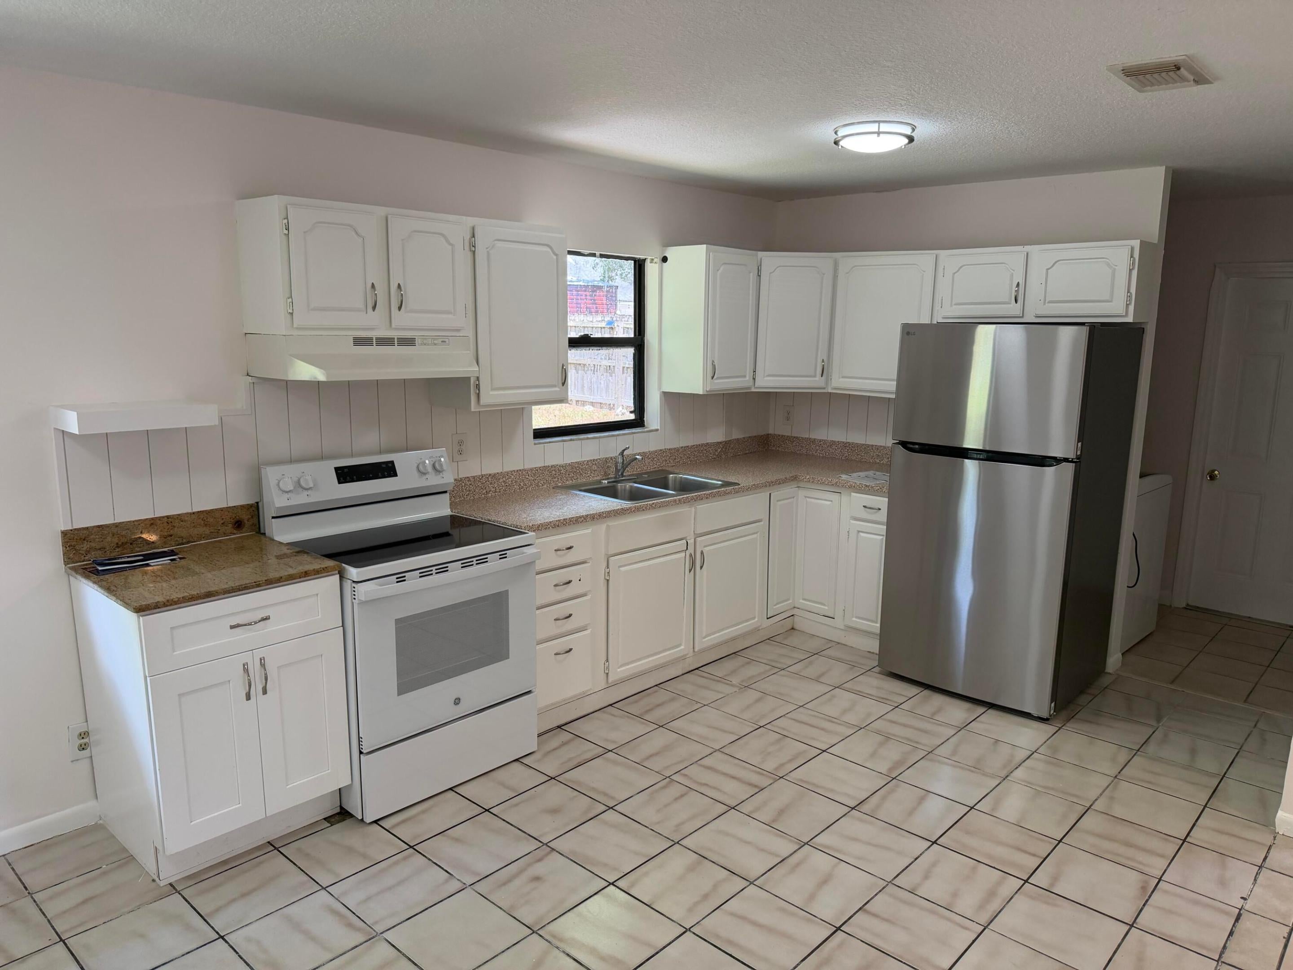
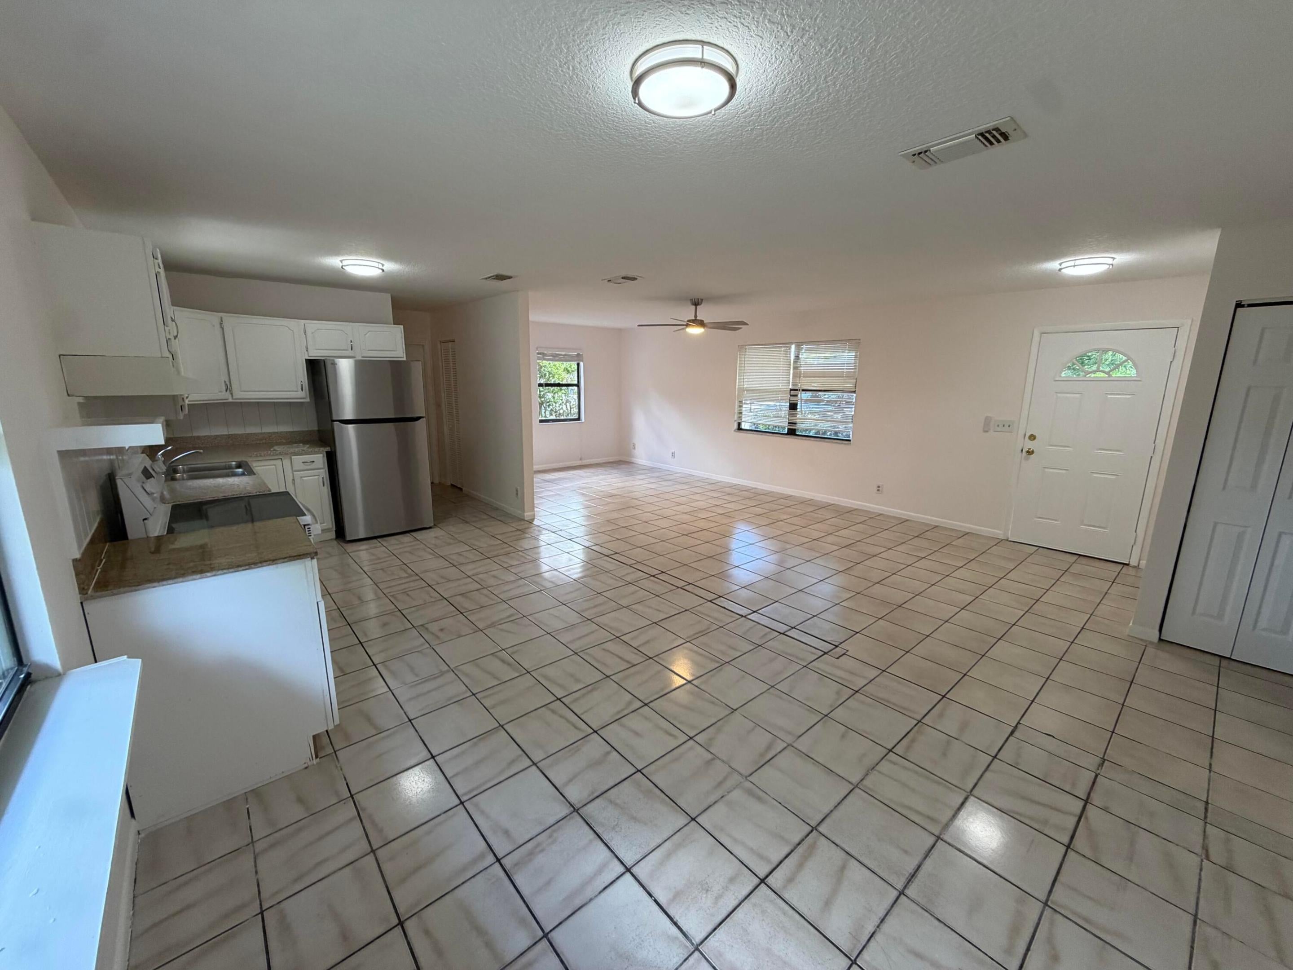
This three-bedroom, one-bathroom home in Jupiter Gardens offers comfortable single-story living in a convenient layout. The 1,148 square feet of finished space provides ample room for daily activities, while the two-car garage ensures protected parking and storage. Located in Jupiter, this residence is ready for immediate occupancy and presents a straightforward lease option for tenants seeking an accessible home.
Save
Ask
Tour
Hide
Listing Snapshot
Price
$2,750
Days On Site
20 Days
Bedrooms
3
Inside Area (SqFt)
1,148 sqft
Total Baths
2
Full Baths
2
Partial Baths
N/A
Lot Size
0.17 Acres
Year Built
1987
MLS® Number
B26065028
Status
Active
Property Tax
N/A
HOA/Condo/Coop Fees
N/A
Sq Ft Source
Other
Friends & Family
Recent Activity
| 2 weeks ago | Price changed to $2,750 | |
| 2 weeks ago | Listing updated with changes from the MLS® | |
| 3 weeks ago | Listing first seen on site |
General Features
Acres
0.17
Attached Garage
Yes
Available on
2026-08-17
Direction Faces
East
Garage
Yes
Garage Spaces
2
Levels
One
Number Of Stories
1
Parking
AttachedGarage
Parking Spaces
5
Pets
Yes
Property Sub Type
Single Family Residence
Security
Smoke Detector(s)
Sewer
Public Sewer
SqFt Total
1248
Utilities
Sewer AvailableWater Available
Interior Features
Appliances
DryerDishwasherElectric RangeElectric Water HeaterIce MakerRangeRefrigeratorWater HeaterWasher
Cooling
Central AirCeiling Fan(s)
Flooring
Ceramic TileTile
Furnished
Unfurnished
Heating
Central
Interior
Eat-in Kitchen
Laundry Features
Washer HookupInsideLaundry Closet
Main Level Bedrooms
1
Bedroom 2
Dimensions - 10 X 9Area - 90
Bedroom 3
Dimensions - 10 X 9Area - 90
Great Room
Kitchen
Dimensions - 22 X 10Area - 220
Laundry
Living Room
Dimensions - 24 X 10Area - 240
PrimaryBedroom
Dimensions - 12 X 12Area - 144
Utility Room
Dimensions - 4 X 10Area - 40
Save
Ask
Tour
Hide
Exterior Features
Exterior
None
Roof
CompositionShingle
Community Features
MLS Area
5100
Schools
School District
Unknown
Elementary School
Jerry Thomas
Middle School
Independence
High School
Jupiter
Listing courtesy of Atlantic Florida Properties Inc

All listings featuring the BMLS logo are provided by BeachesMLS, Inc. This information is not verified for authenticity or accuracy and is not guaranteed. Copyright © 2026 BeachesMLS, Inc. (a Flex MLS feed)
Last checked: 2026-09-07 11:53 AM UTC
All listings featuring the BMLS logo are provided by BeachesMLS, Inc. This information is not verified for authenticity or accuracy and is not guaranteed. Copyright © 2026 BeachesMLS, Inc. (a Flex MLS feed)
Last checked: 2026-09-07 11:53 AM UTC
Neighborhood & Commute
Source: Walkscore
Disclosure: Community information and market data powered by Constellation Data Labs. Information is deemed reliable but not guaranteed.
Save
Ask
Tour
Hide


Did you know? You can invite friends and family to your search. They can join your search, rate and discuss listings with you.