

Save
Ask
Tour
Hide
$3,800
21 Days On Site
710 Cree StreetJupiter, FL 33458
For Rent|Single Family Residence|Active
3
Beds
2
Total Baths
2
Full Baths
1,248
SqFt
$3
/SqFt
1977
Built
Subdivision:
JUPITER RIVER ESTATES REPLAT
County:
Palm Beach
Call Now: 561.677.8871
Is this the listing for you? We can help make it yours.
561.677.8871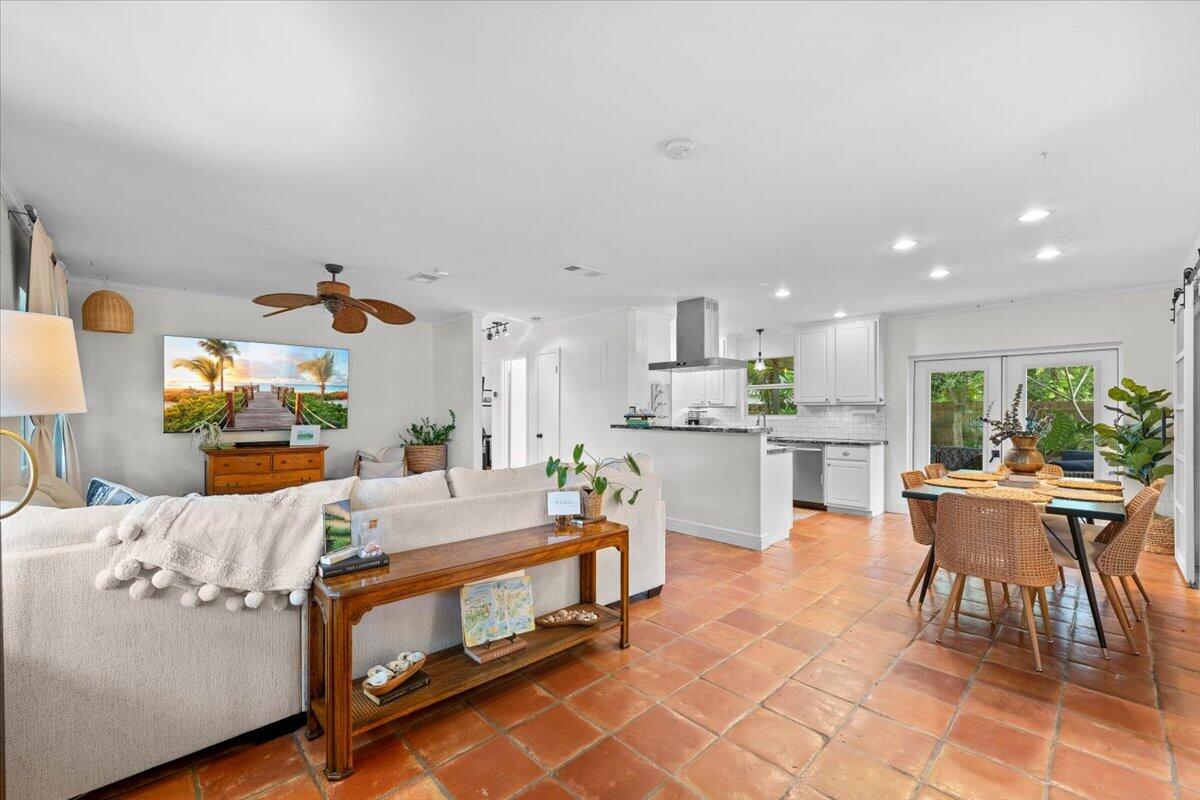
Save
Ask
Tour
Hide
Mortgage Calculator
Monthly Payment (Est.)
$17Calculator powered by Showcase IDX, a Constellation1 Company. Copyright ©2026 Information is deemed reliable but not guaranteed.
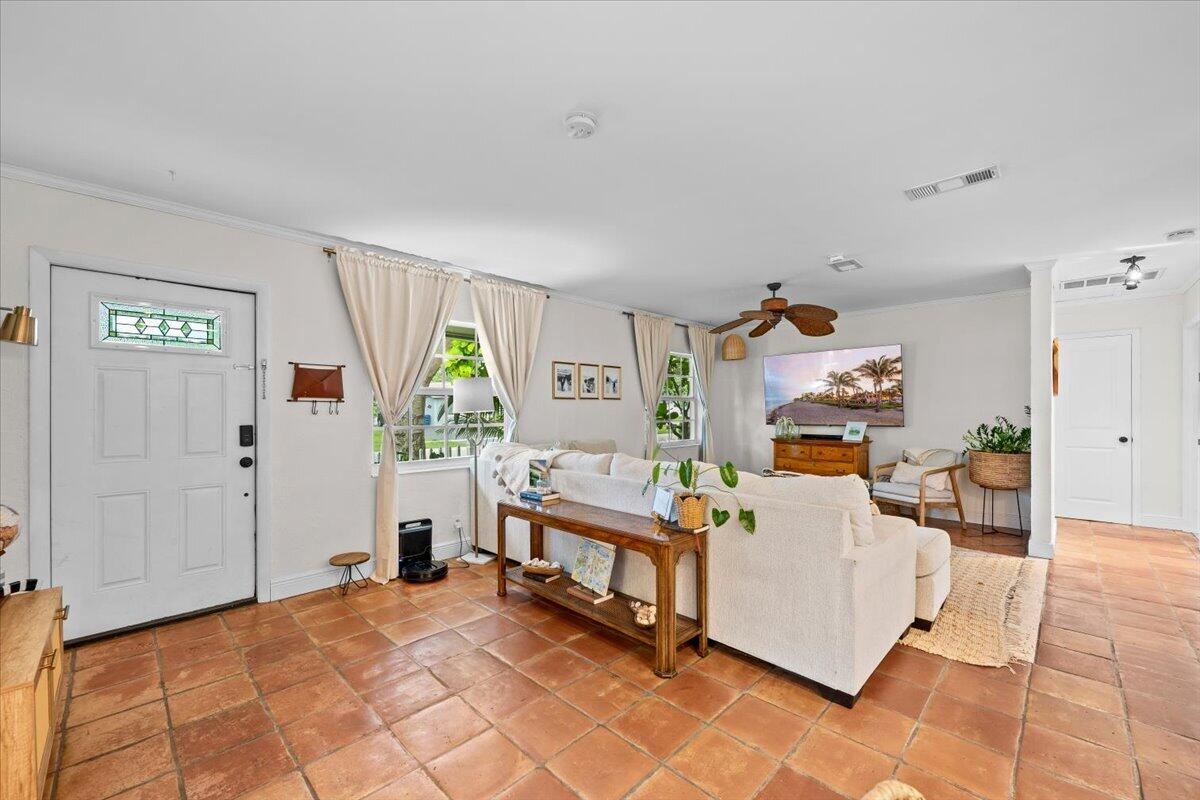
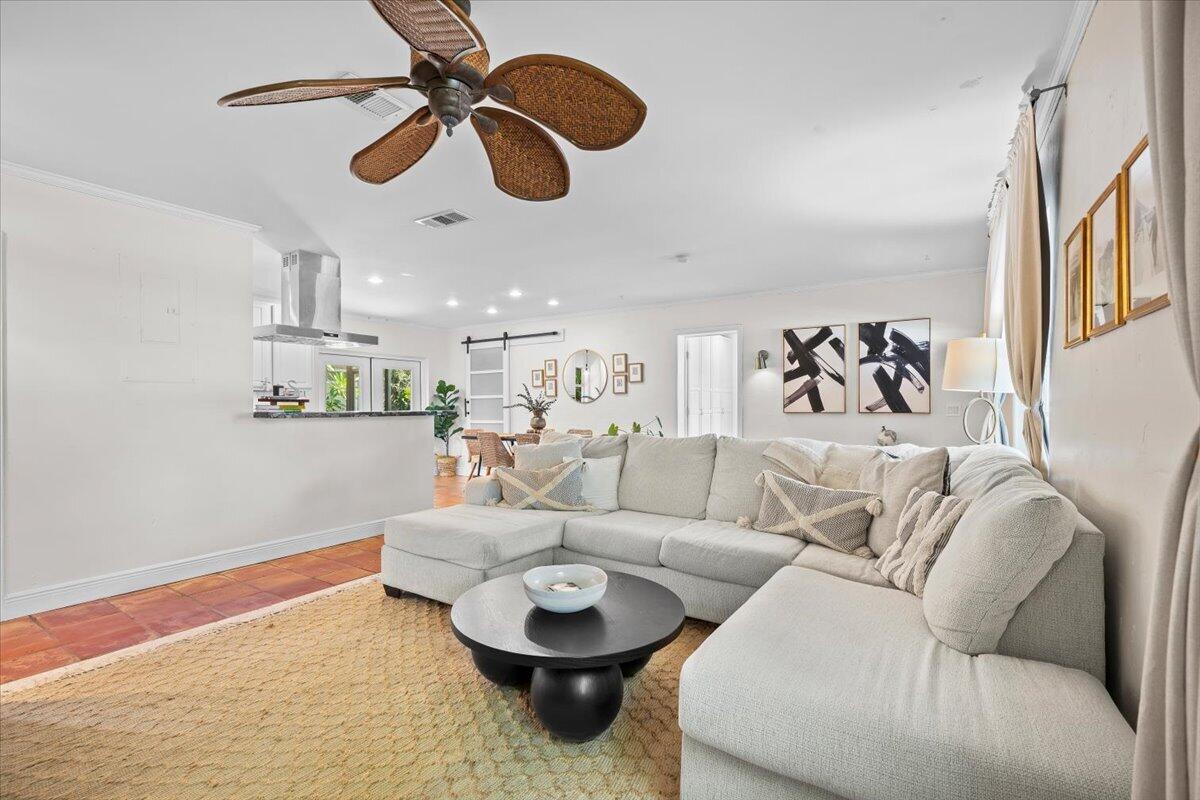
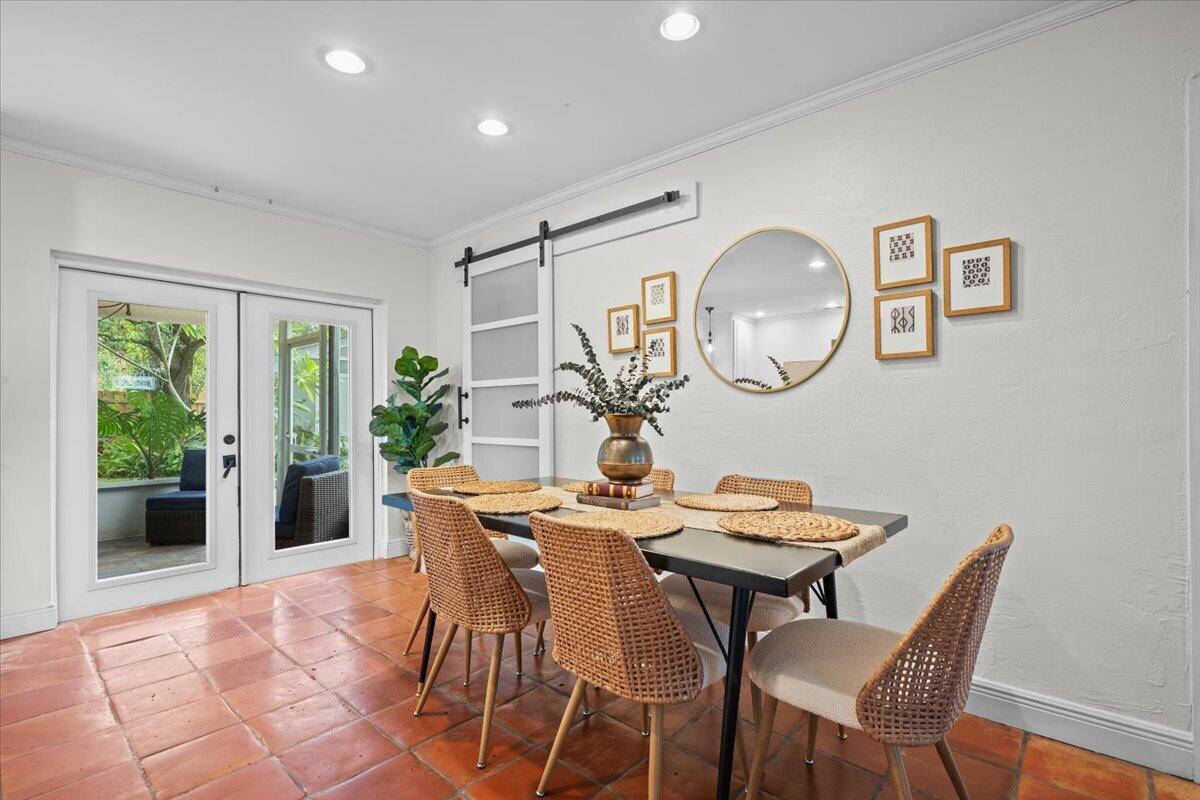
Furnished Jupiter rental available October 1, 2026, with a long-term lease preferred. Located in the desirable Jupiter River Estates community, this comfortable single-family home offers two bedrooms with queen-size beds, two full bathrooms, and a versatile third bedroom/den furnished with a futon. The kitchen features granite countertops and stainless-steel appliances, complemented by terracotta tile throughout the main living areas. Enjoy a private backyard and screened patio, perfect for relaxing or outdoor dining. Conveniently located near Jupiter Christian School, shopping, restaurants, and Jupiter's beautiful beaches.
Save
Ask
Tour
Hide
Listing Snapshot
Price
$3,800
Days On Site
21 Days
Bedrooms
3
Inside Area (SqFt)
1,248 sqft
Total Baths
2
Full Baths
2
Partial Baths
N/A
Lot Size
0.18 Acres
Year Built
1977
MLS® Number
B26064829
Status
Active
Property Tax
N/A
HOA/Condo/Coop Fees
N/A
Sq Ft Source
Public Records
Friends & Family
Recent Activity
| 2 weeks ago | Status changed to Active | |
| 2 weeks ago | Listing updated with changes from the MLS® | |
| 3 weeks ago | Listing first seen on site |
General Features
Acres
0.18
Available on
2026-10-01
Direction Faces
East
Levels
One
Number Of Stories
1
Parking
Driveway
Parking Spaces
4
Pets
CallYes
Property Sub Type
Single Family Residence
Sewer
Public Sewer
SqFt Total
1248
Utilities
Cable ConnectedElectricity ConnectedSewer ConnectedWater Connected
Interior Features
Appliances
DryerDishwasherElectric RangeElectric Water HeaterMicrowaveRefrigeratorWater HeaterWasher
Cooling
Central AirCeiling Fan(s)
Flooring
TileWood
Furnished
Furnished
Heating
CentralElectric
Interior
Pantry
Laundry Features
Laundry Room
Main Level Bedrooms
3
Window Features
BlindsDrapes
Bedroom 2
Dimensions - 12 X 10Level - MainArea - 120
Den
Dimensions - 12 X 9Level - MainArea - 108
Kitchen
Dimensions - 10 X 10Level - MainArea - 100
Living Room
Dimensions - 17 X 12Level - MainArea - 204
PrimaryBedroom
Dimensions - 14 X 10Level - MainArea - 140
Save
Ask
Tour
Hide
Exterior Features
Construction Details
Block
Exterior
Barbecue
Fencing
PrivacyWood
Patio And Porch
CoveredPatioScreened
Road Frontage
City Street
Roof
Shingle
View
Garden
Waterview
Garden
Windows/Doors
BlindsDrapes
Community Features
Association Amenities
Other
MLS Area
5100
Roads
Asphalt
Schools
School District
Unknown
Elementary School
Jerry Thomas
Middle School
Independence
High School
Jupiter
Listing courtesy of Keyes Platinum Group

All listings featuring the BMLS logo are provided by BeachesMLS, Inc. This information is not verified for authenticity or accuracy and is not guaranteed. Copyright © 2026 BeachesMLS, Inc. (a Flex MLS feed)
Last checked: 2026-09-07 11:53 AM UTC
All listings featuring the BMLS logo are provided by BeachesMLS, Inc. This information is not verified for authenticity or accuracy and is not guaranteed. Copyright © 2026 BeachesMLS, Inc. (a Flex MLS feed)
Last checked: 2026-09-07 11:53 AM UTC
Neighborhood & Commute
Source: Walkscore
Disclosure: Community information and market data powered by Constellation Data Labs. Information is deemed reliable but not guaranteed.
Save
Ask
Tour
Hide


Did you know? You can invite friends and family to your search. They can join your search, rate and discuss listings with you.