13921 Vivant Drive, Palm Beach Gardens, FL, 33412

Save
Ask
Tour
Hide
Share
$1,204,990
23 Days On Site

13921 Vivant Drive
Palm Beach Gardens, FL 33412

For Sale|Single Family Residence|Active
4
Beds
4
Total Baths
4
Full Baths
2,563
SqFt
$470
/SqFt
2026
Built
Subdivision:
L'Ambiance at Avenir
County:
Palm Beach
Call Now: 561.677.8871
Is this the listing for you? We can help make it yours.
561.677.8871
13921 Vivant Drive13921 Vivant Drive13921 Vivant Drive13921 Vivant Drive
Save
Ask
Tour
Hide
Share

Mortgage Calculator

Monthly Payment (Est.)

$5,498
Calculator powered by Showcase IDX, a Constellation1 Company. Copyright ©2026 Information is deemed reliable but not guaranteed.

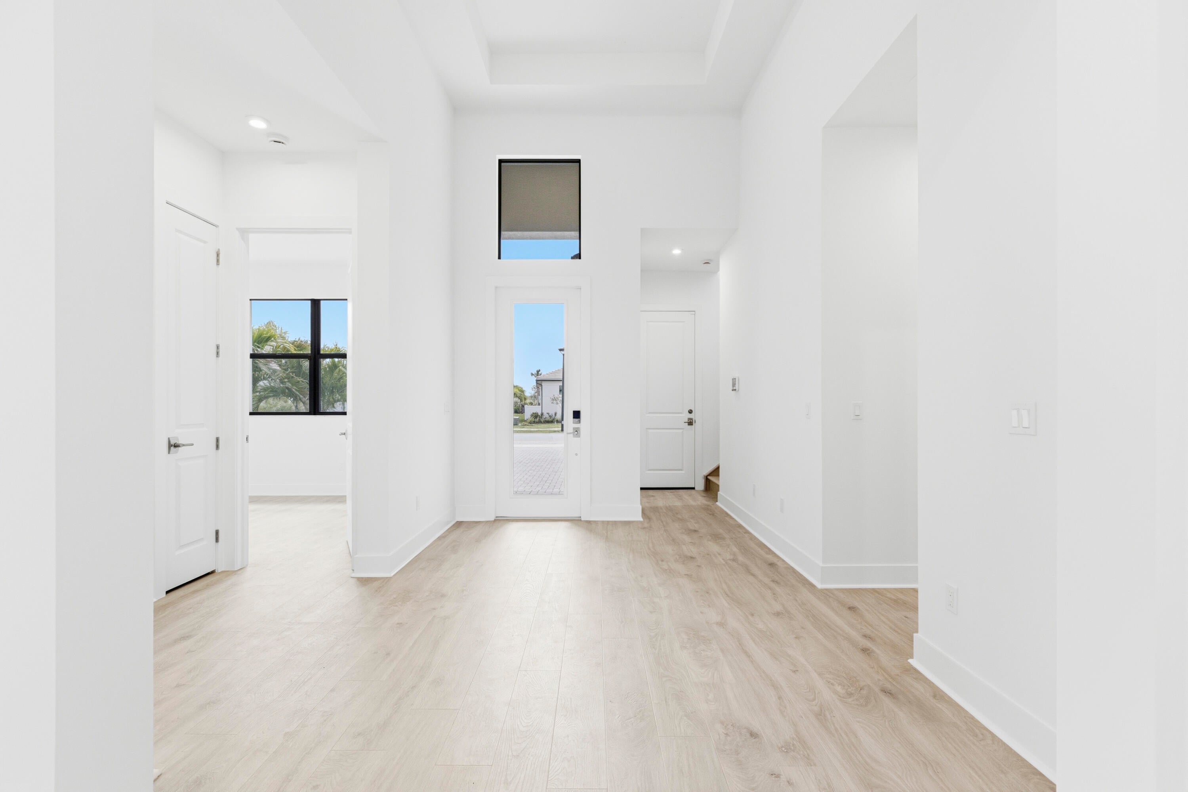
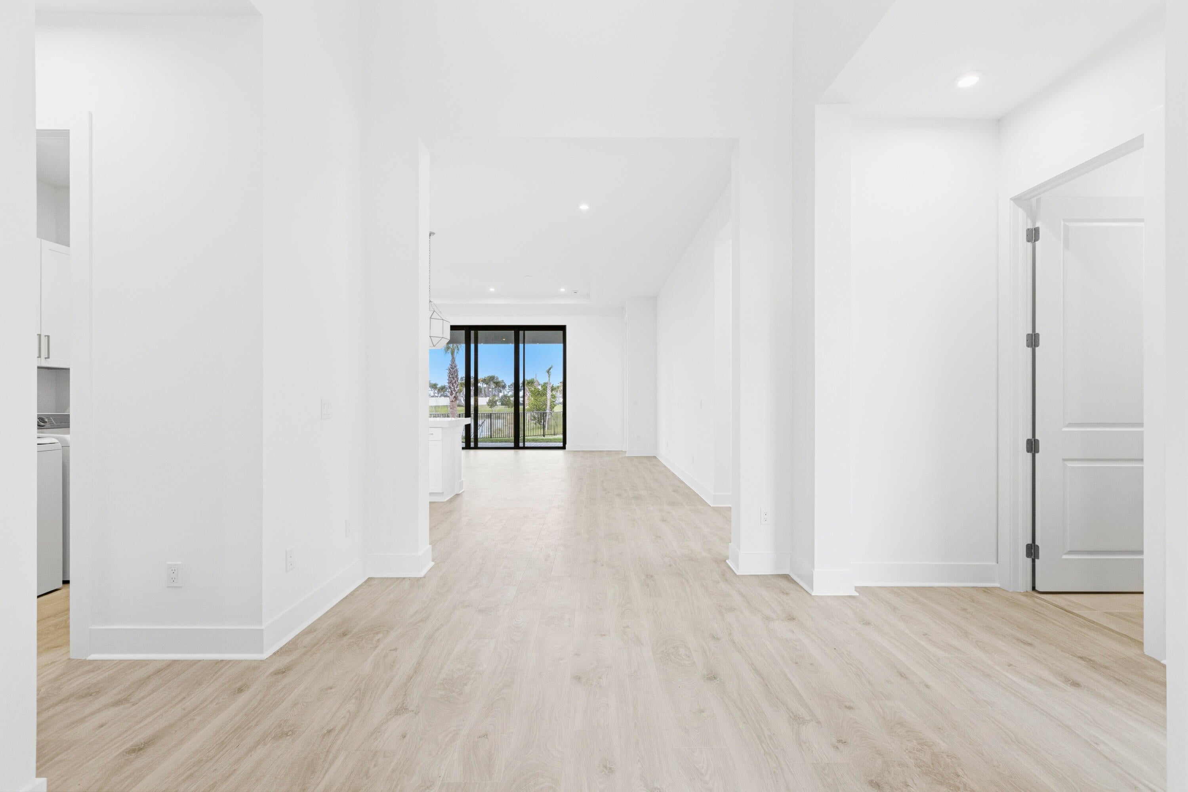
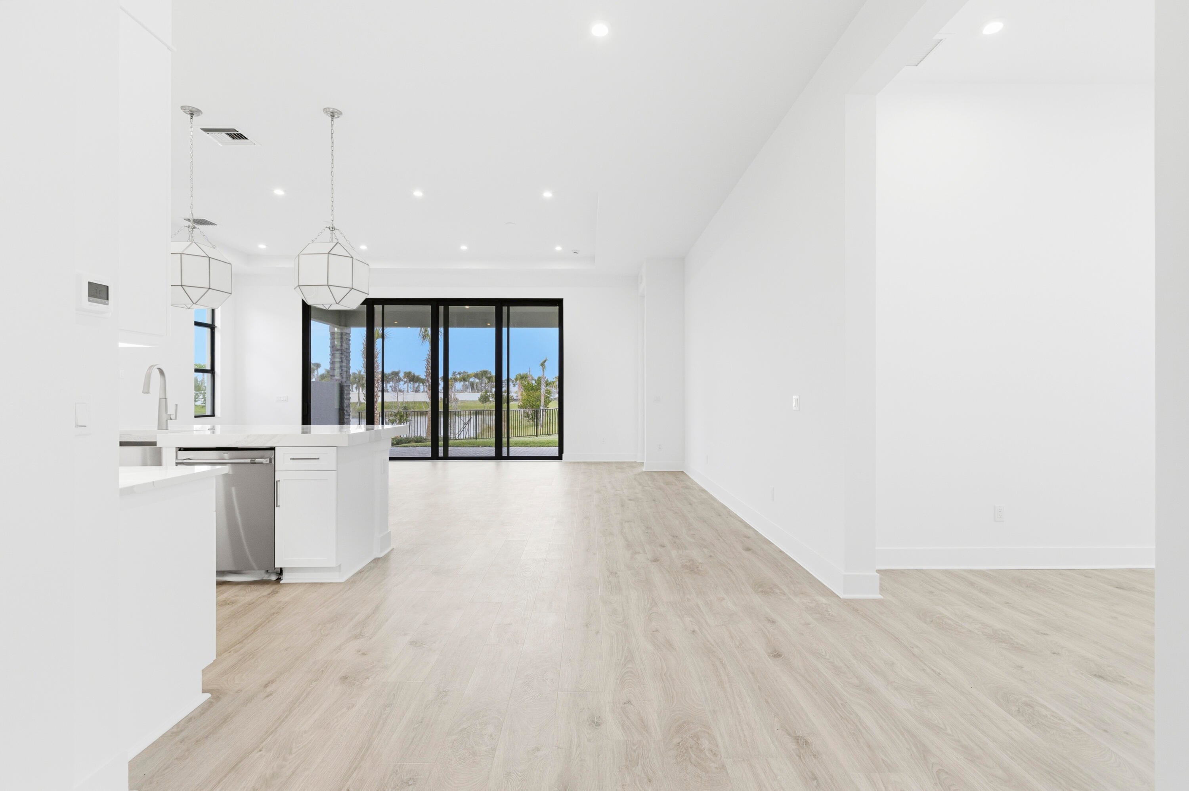
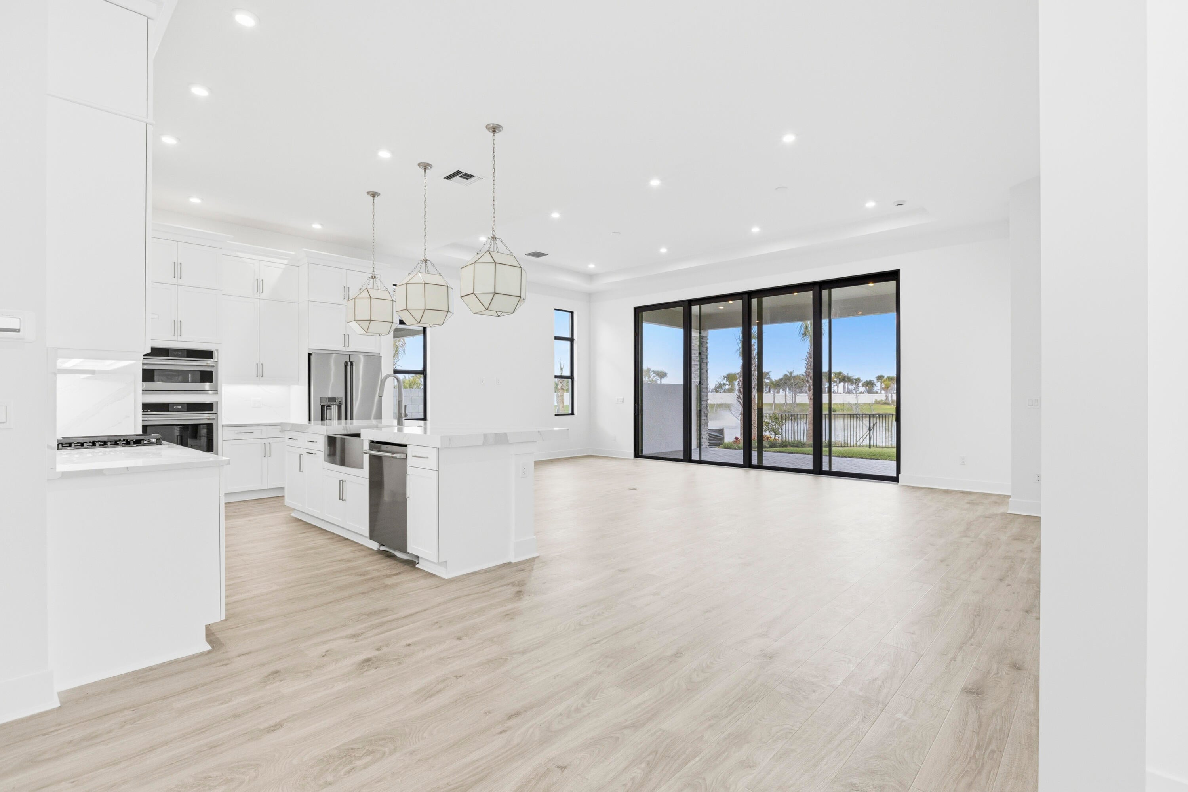
Move-in Ready Lila! Entertainers laud the Lila floorplan for its large, centrally located Kitchen. The wide island overlooks the Great Room and Dining area with open views out to the Lanai with windows across the back of the home. The Kitchen also gives the chef in your lots of space to work with and house their tools of the trade with ample countertop area, cabinetry and a walk-in pantry. The second and third Bedrooms and Baths are located at the front of the home to provide privacy from the Owner's Suite which is comfortably tucked off the Great Room in the rear. Owner's Suite highlights a tray ceiling, dual vanities and Extended Shower in the Owner's Bath. Additional features are second floor Bonus Room with Closet & Full Bath and Privacy Wall with Pre-Plum for Summer Kitchen.

Save
Ask
Tour
Hide
Share
Listing Snapshot
Price 
$1,204,990
Days On Site 
23 Days
Bedrooms 
4
Inside Area (SqFt) 
2,563 sqft
Total Baths 
4
Full Baths 
4
Partial Baths 
N/A
Lot Size 
0.18 Acres
Year Built 
2026
MLS® Number 
B26064670
Status 
Active
Property Tax 
N/A
HOA/Condo/Coop Fees 
$410.25 monthly
Sq Ft Source 
Builder
Friends & Family
Recent Activity
3 weeks agoListing first seen on site
3 weeks agoListing updated with changes from the MLS®
General Features
Acres 
0.18
Attached Garage 
Yes
Direction Faces 
South
Disclosures 
Home Warranty
Foundation 
Slab
Garage 
Yes
Garage Spaces 
3
Green Energy Efficient 
AppliancesHVACLightingThermostatWindows
Home Warranty 
Yes
Levels 
OneTwo
Number Of Stories 
2
Parking 
AttachedDrivewayGarageGarage Door Opener
Pets 
Yes
Property Condition 
New Construction
Property Sub Type 
Single Family Residence
Security 
Gated Community
Sewer 
Public Sewer
Special Circumstances 
Standard
SqFt Total 
3305
Style 
Other
Utilities 
Cable AvailableElectricity AvailableOtherWater Available
Water Source 
Public
Zoning 
PCD
Interior Features
Appliances 
DryerDishwasherDisposalGas RangeMicrowaveRefrigeratorWasher
Cooling 
Central Air
Flooring 
Ceramic TileLaminateTile
Heating 
Central
Interior 
Entrance FoyerKitchen IslandPantryWalk-In Closet(s)
Laundry Features 
Inside
Main Level Bedrooms 
4
Bedroom 2 
Dimensions - 12 X 10Level - FirstArea - 120
Bedroom 3 
Dimensions - 10.3 X 12.8Level - FirstArea - 131
Bedroom 4 
Dimensions - 9.9 X 9.11Level - FirstArea - 90
Great Room 
Dimensions - 26 X 15Level - FirstArea - 390
Kitchen 
Dimensions - 16.6 X 11.8Level - FirstArea - 195Description - Cabinetry Hardware - Upgrade on Second Tier
Other 
Dimensions - 16 X 12.6Level - SecondArea - 201Description - Bonus room with Closet & Full Bath
PrimaryBedroom 
Dimensions - 15.6 X 18.1Level - FirstArea - 282Description - 4' Owner Suite, Owner's Deluxe (Extended) Shower
Save
Ask
Tour
Hide
Share
Exterior Features
Construction Details 
Block
Lot Features 
Interior Lot
Patio And Porch 
CoveredPatio
Pool Features 
Association
Roof 
Concrete
View 
LakeWater
Waterview 
LakeWater
Community Features
Association Amenities 
PoolClubhouse
Association Fee 
$409.0
Association Fee Frequency 
Monthly
Additional Association Fee 
$15.0
Additional Association Fee Frequency 
Annually
Community Features 
Gated
MLS Area 
5550
Financing Terms Available 
CashConventionalFHAVA Loan
Building Access 
Foyer Entry
Schools
School District
Unknown
Elementary School
Pierce Hammock
Middle School
Osceola Creek
High School
Palm Beach Gardens
Listing courtesy of Maltbie Realty Group


All listings featuring the BMLS logo are provided by BeachesMLS, Inc. This information is not verified for authenticity or accuracy and is not guaranteed. Copyright © 2026 BeachesMLS, Inc. (a Flex MLS feed)
Last checked: 2026-09-08 11:15 AM UTC

Neighborhood & Commute
Source: Walkscore
Disclosure: Community information and market data powered by Constellation Data Labs. Information is deemed reliable but not guaranteed.
Save
Ask
Tour
Hide
Share

Compare listings

Compare