18337 SE Old Trail Drive W, Jupiter, FL, 33478

Save
Ask
Tour
Hide
Share
$15,000
23 Days On Site

18337 SE Old Trail Drive W
Jupiter, FL 33478

For Rent|Single Family Residence|Active
4
Beds
6
Total Baths
4
Full Baths
2
Partial Baths
4,626
SqFt
$3
/SqFt
2014
Built
Subdivision:
OLD TRAIL PUD
County:
Martin
Call Now: 561.677.8871
Is this the listing for you? We can help make it yours.
561.677.8871
18337 SE Old Trail Drive W18337 SE Old Trail Drive W18337 SE Old Trail Drive W18337 SE Old Trail Drive W
Save
Ask
Tour
Hide
Share

Mortgage Calculator

Monthly Payment (Est.)

$68
Calculator powered by Showcase IDX, a Constellation1 Company. Copyright ©2026 Information is deemed reliable but not guaranteed.

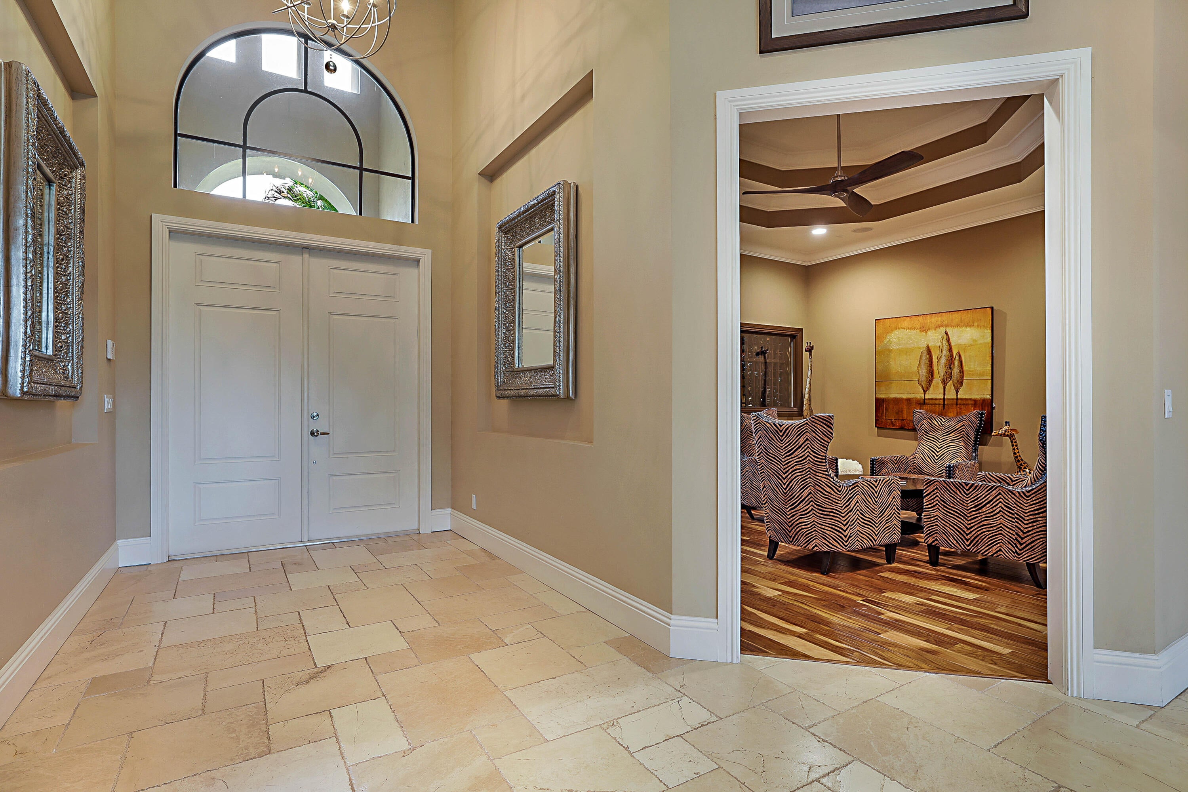
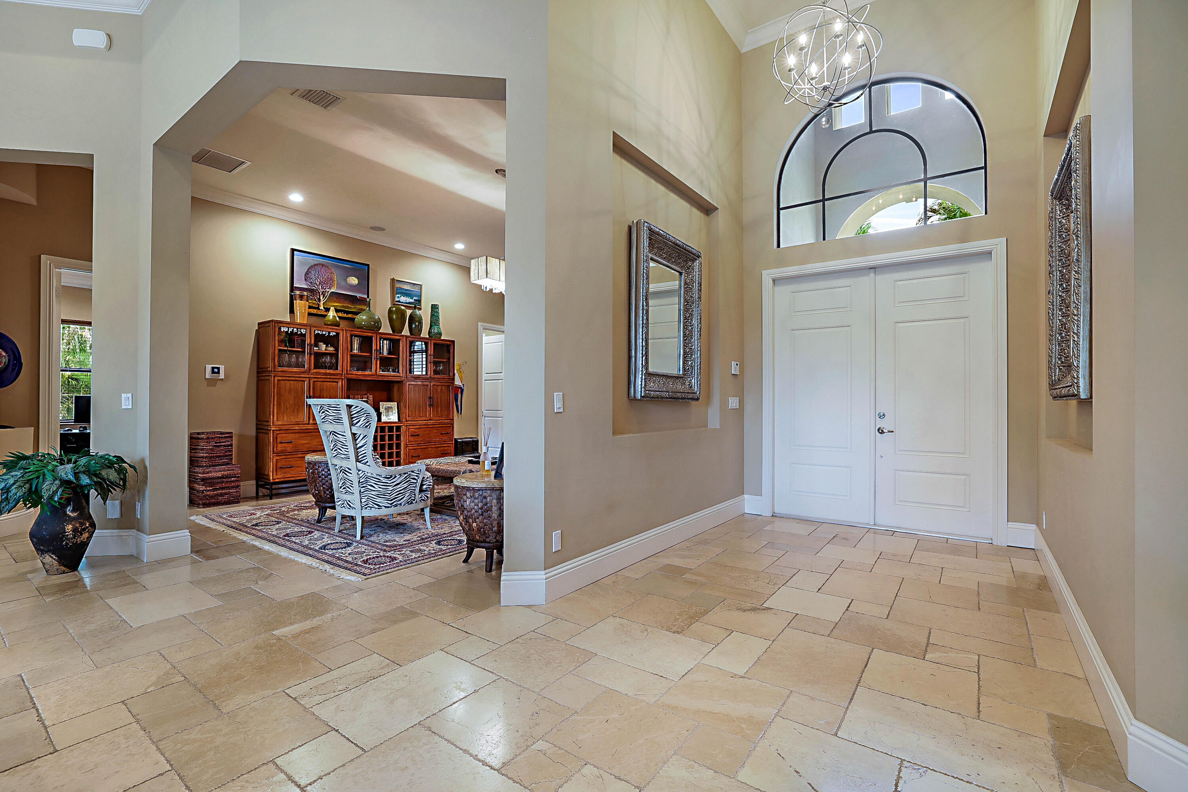
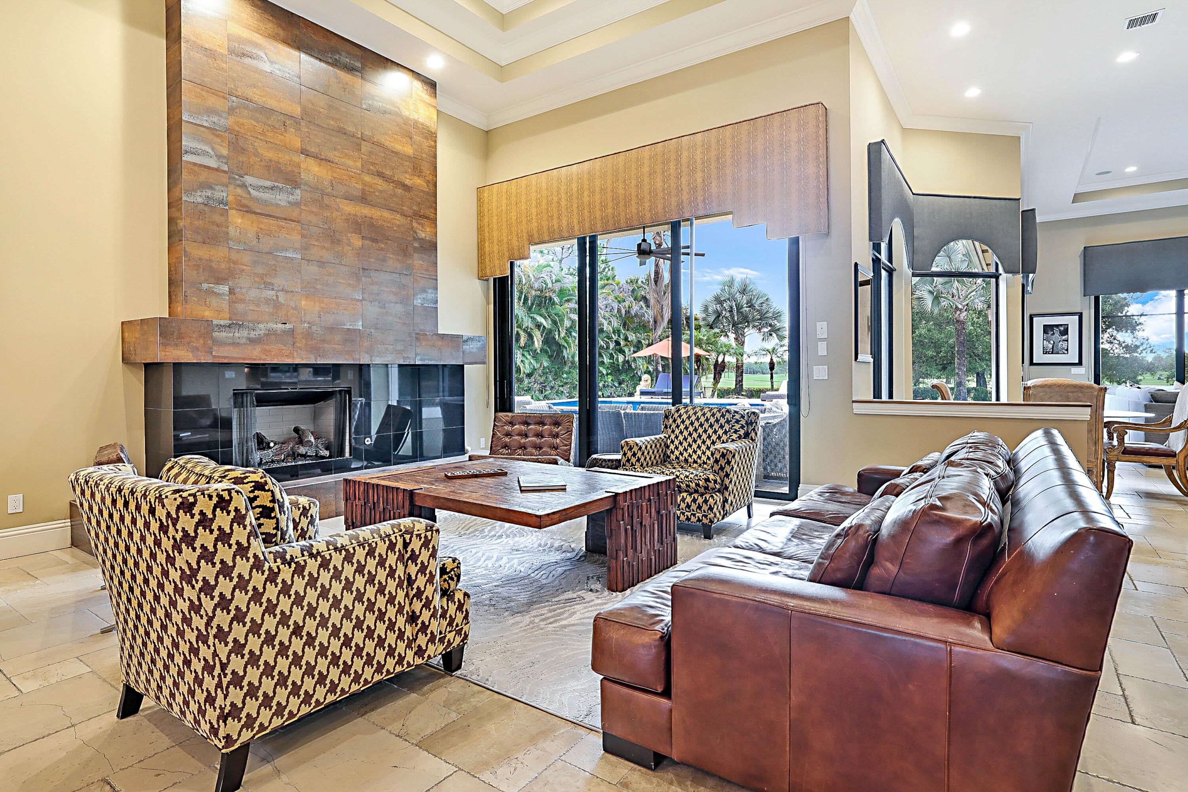
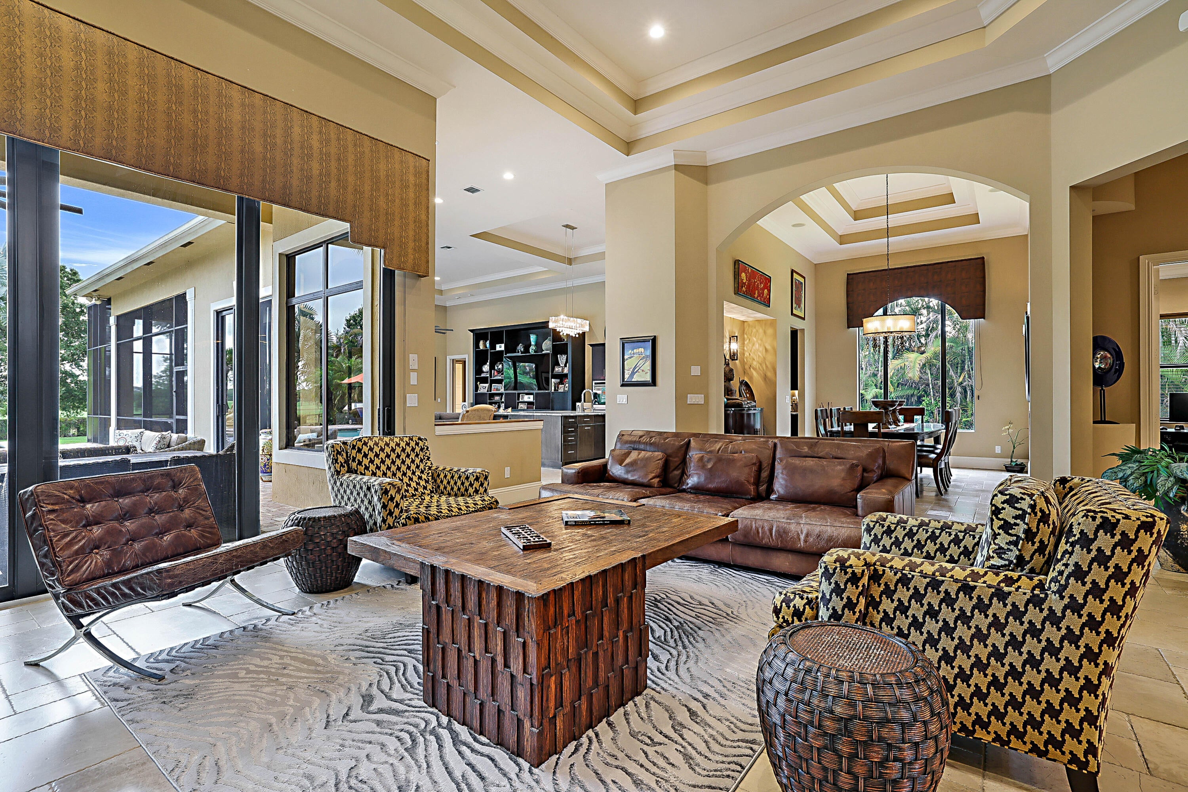
Escape to privacy and luxury in this stunning custom estate located within the prestigious, guard-gated community of Old Trail in Ranch Colony. Situated on nearly an acre on a quiet street, this exceptional single-story residence offers over 4,600 square feet of beautifully appointed living space with 4 bedrooms, 4 full baths, and 2 half baths. It boasts high-end finishes throughout and a professional chef's kitchen equipped with a Wolf range, oversized Sub-Zero refrigerator, expansive island, and custom cabinetry. The home features multiple gathering spaces, including two spacious living rooms, a separate family room, wet bar and wine room—perfect for hosting friends or relaxing with a glass of wine. Step outside to your own private retreat overlooking the Jonathan's Landing Match Course. The resort-style backyard boasts a sparkling pool, screened summer kitchen, spacious patio, and breathtaking nature views, creating the perfect setting for relaxing or entertaining. Your canine friends will enjoy the fully fenced yard and dog-friendly community. Don't miss the opportunity to rent in this exclusive, private sanctuary! Also available as short-term rental.

Save
Ask
Tour
Hide
Share
Listing Snapshot
Price 
$15,000
Days On Site 
23 Days
Bedrooms 
4
Inside Area (SqFt) 
4,626 sqft
Total Baths 
6
Full Baths 
4
Partial Baths 
2
Lot Size 
0.81 Acres
Year Built 
2014
MLS® Number 
B26064275
Status 
Active
Property Tax 
N/A
HOA/Condo/Coop Fees 
N/A
Sq Ft Source 
Public Records
Friends & Family
Recent Activity
3 weeks agoListing first seen on site
3 weeks agoListing updated with changes from the MLS®
General Features
Acres 
0.81
Attached Garage 
Yes
Available on 
2026-11-01
Direction Faces 
West
Garage 
Yes
Garage Spaces 
2.5
Levels 
One
Number Of Stories 
1
Parking 
AttachedCircular DrivewayGarageGolf Cart GarageDriveway
Parking Spaces 
10
Pets 
Dogs OKYes
Property Sub Type 
Single Family Residence
Security 
Gated with GuardGated Community
Sewer 
Septic Tank
SqFt Total 
6220
Utilities 
Cable AvailableElectricity ConnectedPropaneUnderground UtilitiesWater Connected
Interior Features
Appliances 
DryerDishwasherElectric Water HeaterMicrowaveRangeRefrigeratorWater HeaterWasher
Cooling 
Central AirCeiling Fan(s)Zoned
Fireplace 
Yes
Fireplace Features 
Propane
Flooring 
MarbleWood
Furnished 
Furnished
Heating 
Central
Interior 
Wet BarBuilt-in FeaturesEntrance FoyerHigh CeilingsKitchen IslandSoaking TubWalk-In Closet(s)
Laundry Features 
InsideLaundry RoomSink
Main Level Bedrooms 
4
Window Features 
Storm Window(s)
Kitchen 
Level - Main
Laundry 
Living Room 
Level - Main
PrimaryBedroom 
Level - Main
Save
Ask
Tour
Hide
Share
Exterior Features
Exterior 
Built-in BarbecueBarbecueOutdoor Kitchen
Fencing 
Back YardFencedWrought Iron
Lot Features 
LandscapedOn Golf Course
Other Structures 
Outdoor Kitchen
Patio And Porch 
PorchPatioScreened
Pool Features 
Private
Private Pool 
Yes
Road Frontage 
Private Road
Roof 
Tile
View 
Golf Course
Waterview 
Golf Course
Windows/Doors 
Storm Window(s)
Community Features
Association Amenities 
ParkTrail(s)
Community Features 
Gated
MLS Area 
6120 - Stuart - Southwest
Roads 
Paved
Listing courtesy of Illustrated Properties LLC (Jupiter)


All listings featuring the BMLS logo are provided by BeachesMLS, Inc. This information is not verified for authenticity or accuracy and is not guaranteed. Copyright © 2026 BeachesMLS, Inc. (a Flex MLS feed)
Last checked: 2026-09-07 11:58 AM UTC

Neighborhood & Commute
Source: Walkscore
Disclosure: Community information and market data powered by Constellation Data Labs. Information is deemed reliable but not guaranteed.
Save
Ask
Tour
Hide
Share

Compare listings

Compare