112 Dunmore Drive, Jupiter, FL, 33458

Save
Ask
Tour
Hide
Share
$6,500
23 Days On Site

112 Dunmore Drive
Jupiter, FL 33458

For Rent|Single Family Residence|Active
4
Beds
4
Total Baths
3
Full Baths
1
Partial Bath
2,654
SqFt
$2
/SqFt
2006
Built
Subdivision:
CANTERBURY PLACE
County:
Palm Beach
Call Now: 561.677.8871
Is this the listing for you? We can help make it yours.
561.677.8871
112 Dunmore Drive112 Dunmore Drive112 Dunmore Drive112 Dunmore Drive
Save
Ask
Tour
Hide
Share

Mortgage Calculator

Monthly Payment (Est.)

$30
Calculator powered by Showcase IDX, a Constellation1 Company. Copyright ©2026 Information is deemed reliable but not guaranteed.

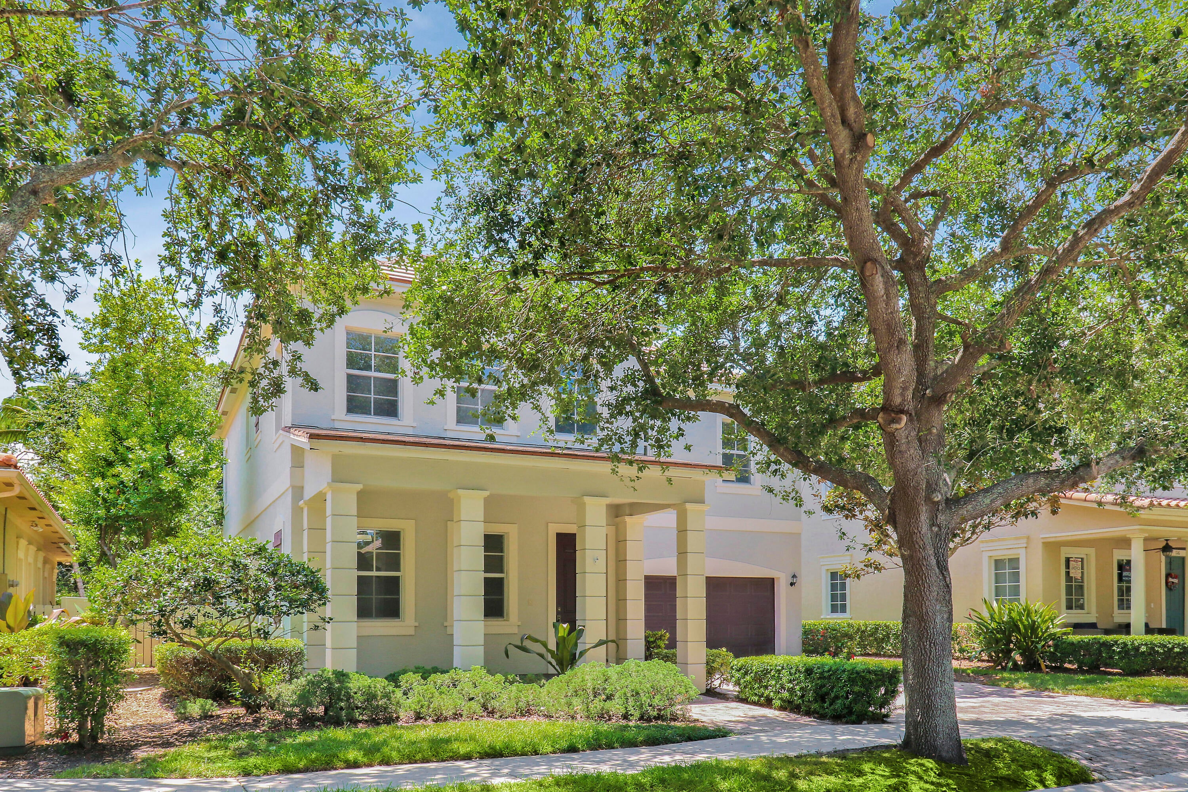
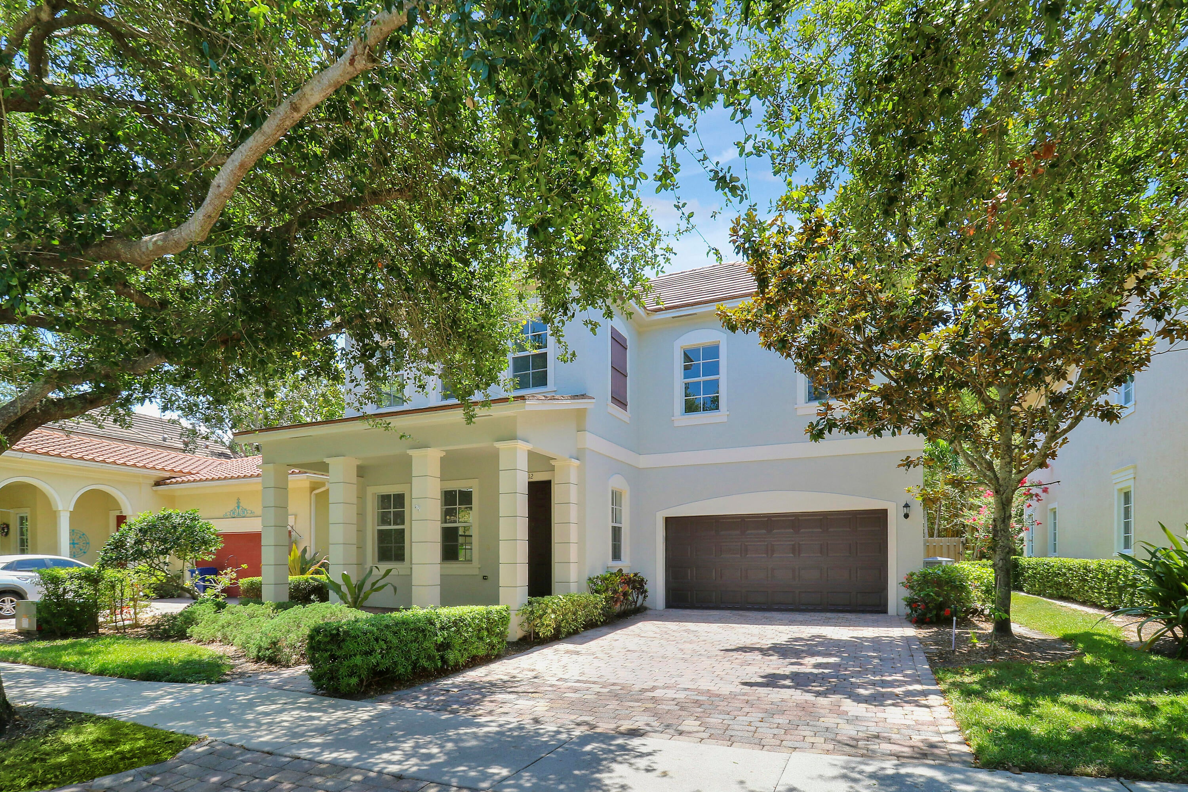
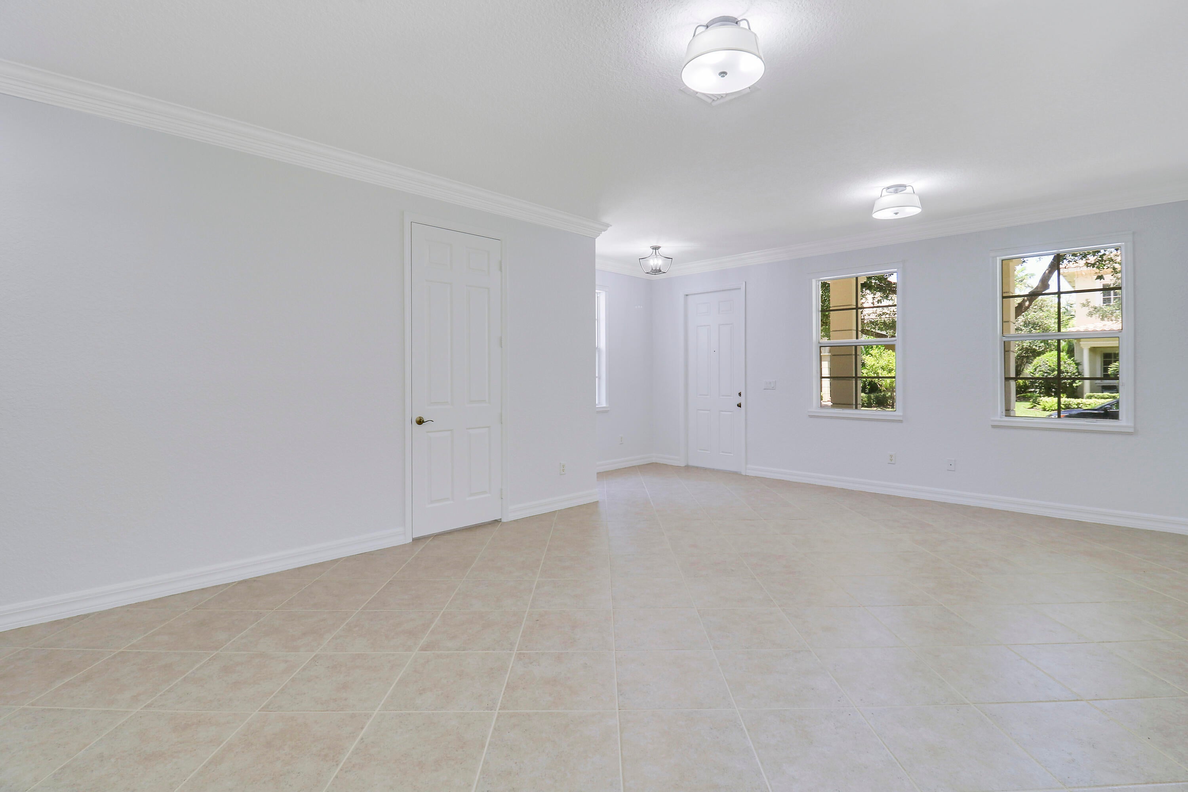
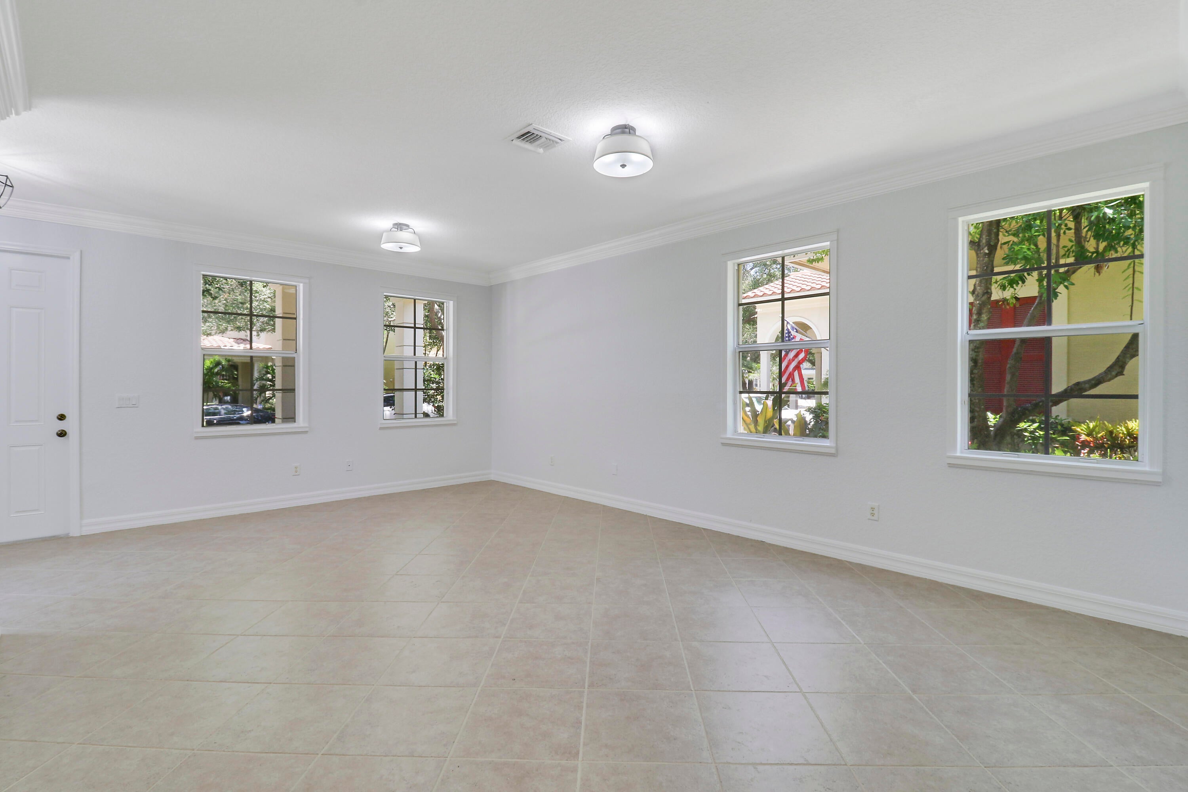
Experience the charm of Canterbury at Abacoa in this inviting 4 bedroom home! Enjoy this versatile floorplan, featuring two distinct living areas & convenient half-bath on the ground floor, complemented by a lovely kitchen that transitions into an expansive great room. This welcoming space extends to a large private & fenced yard, perfect for relaxation and play. Upstairs offers four generously sized bedrooms & two full bathrooms - plenty of room for all! Perfectly located to take advantage of all Jupiter has to offer, just 10 minutes from our spectacular local beaches & stone's throw from downtown Abacoa's concerts, dining, baseball games, great coffee & more! Proudly situated in a community served by A-rated schools - Lighthouse/Beacon Elem & Jupiter Middle & HS. Read More> This neighborhood also boasts a fitness center and community pool. Step into a home that feels and looks immaculate from top to bottom. To make this house your home, requirements include first, last & security, $350 cleaning fee, $400 HOA app fee, $500 refundable HOA deposit. Applicants are required to have a minimum credit score of 700. A dog will be considered. No cats please due to allergies.

Save
Ask
Tour
Hide
Share
Listing Snapshot
Price 
$6,500
Days On Site 
23 Days
Bedrooms 
4
Inside Area (SqFt) 
2,654 sqft
Total Baths 
4
Full Baths 
3
Partial Baths 
1
Lot Size 
0.19 Acres
Year Built 
2006
MLS® Number 
B26064223
Status 
Active
Property Tax 
N/A
HOA/Condo/Coop Fees 
N/A
Sq Ft Source 
Public Records
Friends & Family
Recent Activity
3 weeks agoListing first seen on site
3 weeks agoListing updated with changes from the MLS®
General Features
Acres 
0.19
Attached Garage 
Yes
Available on 
2026-09-01
Direction Faces 
East
Garage 
Yes
Garage Spaces 
2
Number Of Stories 
2
Parking 
AttachedDrivewayGarageGarage Door OpenerOn Street
Parking Spaces 
4
Pets 
Yes
Property Sub Type 
Single Family Residence
Security 
Smoke Detector(s)Fire Alarm
Sewer 
Public Sewer
SqFt Total 
3472
Interior Features
Appliances 
DryerDishwasherElectric Water HeaterFreezerDisposalIce MakerMicrowaveOvenRangeRefrigeratorWater HeaterWasher
Cooling 
Central AirCeiling Fan(s)Electric
Flooring 
CarpetCeramic Tile
Furnished 
Unfurnished
Heating 
CentralElectric
Interior 
High CeilingsPantryWalk-In Closet(s)
Laundry Features 
InsideLaundry Closet
Bedroom 2 
Dimensions - 16 X 13Level - UpperArea - 208
Bedroom 3 
Dimensions - 15 X 13Level - UpperArea - 195
Bedroom 4 
Dimensions - 13 X 12Level - UpperArea - 156
Family Room 
Great Room 
Dimensions - 22 X 19Level - MainArea - 418
Kitchen 
Dimensions - 12 X 11Level - MainArea - 132
Laundry 
Living Room 
Dimensions - 15 X 12Level - MainArea - 180
PrimaryBedroom 
Dimensions - 19 X 13Level - UpperArea - 247
Save
Ask
Tour
Hide
Share
Exterior Features
Construction Details 
BlockConcreteStucco
Exterior 
None
Fencing 
Fenced
Patio And Porch 
CoveredPatio
Pool Features 
Association
View 
Garden
Waterview 
Garden
Windows/Doors 
French Doors
Community Features
Association Amenities 
PoolClubhouseFitness Center
MLS Area 
5100
Schools
School District
Unknown
Elementary School
Beacon Cove Intermediate
Middle School
Jupiter
High School
Jupiter
Listing courtesy of Compass Florida LLC


All listings featuring the BMLS logo are provided by BeachesMLS, Inc. This information is not verified for authenticity or accuracy and is not guaranteed. Copyright © 2026 BeachesMLS, Inc. (a Flex MLS feed)
Last checked: 2026-09-07 11:53 AM UTC

Neighborhood & Commute
Source: Walkscore
Disclosure: Community information and market data powered by Constellation Data Labs. Information is deemed reliable but not guaranteed.
Save
Ask
Tour
Hide
Share

Compare listings

Compare