6244 GRAYCLIFF Drive C, Boca Raton, FL, 33496

Save
Ask
Tour
Hide
Share
$689,000
24 Days On Site

6244 GRAYCLIFF Drive C
Boca Raton, FL 33496

For Sale|Condominium|Active
2
Beds
2
Total Baths
2
Full Baths
2,188
SqFt
$315
/SqFt
1990
Built
Subdivision:
SOLANA CONDO
County:
Palm Beach
Call Now: 561.677.8871
Is this the listing for you? We can help make it yours.
561.677.8871
6244 GRAYCLIFF Drive C6244 GRAYCLIFF Drive C6244 GRAYCLIFF Drive C6244 GRAYCLIFF Drive C
Save
Ask
Tour
Hide
Share

Mortgage Calculator

Monthly Payment (Est.)

$3,144
Calculator powered by Showcase IDX, a Constellation1 Company. Copyright ©2026 Information is deemed reliable but not guaranteed.

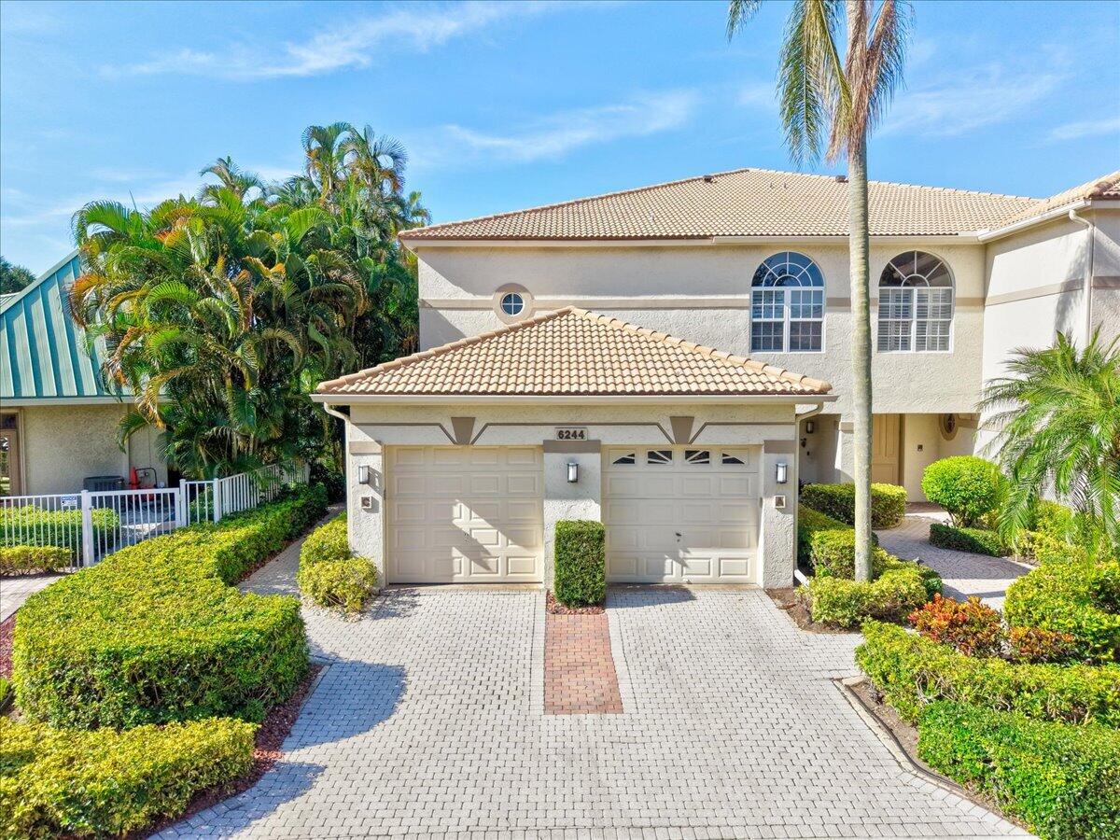
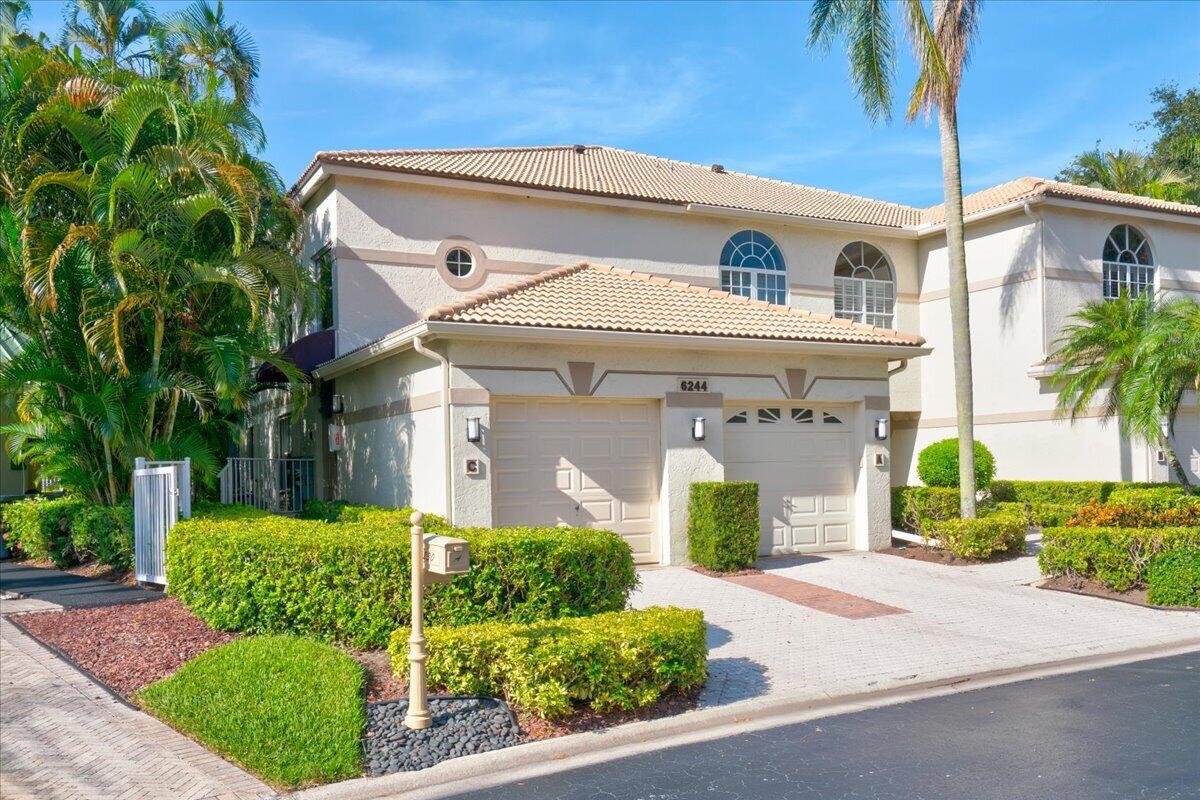
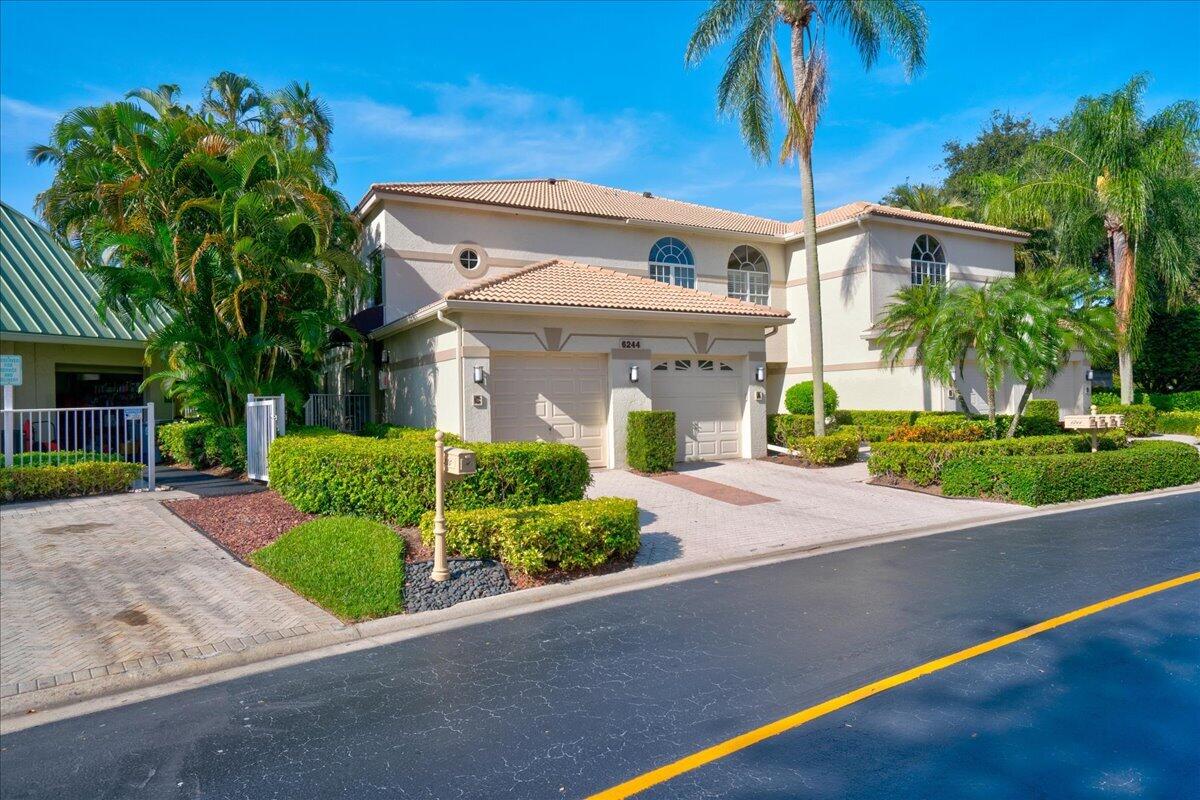
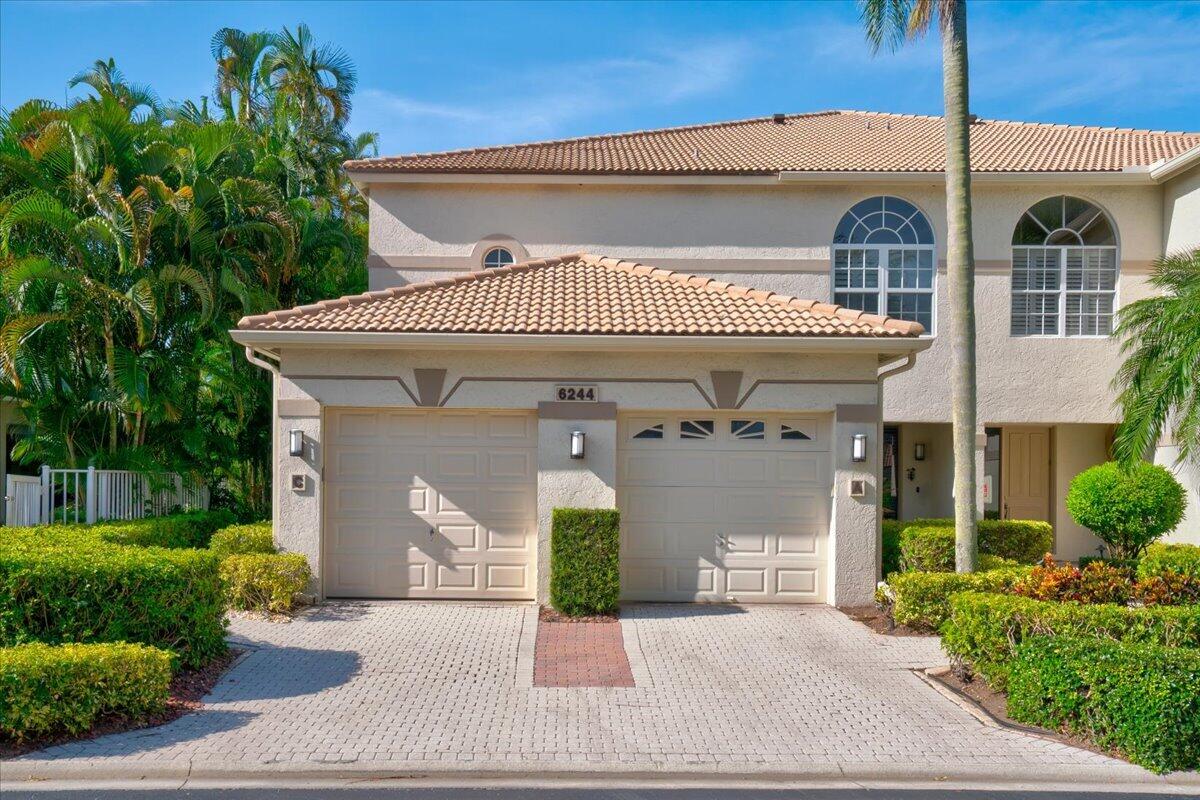
Welcome to this elegant second-floor residence in Coquina Isle at the prestigious Polo Club of Boca Raton. Spanning over 2,188 square feet, this spacious 2-bedroom, 2-bath home features soaring ceilings, gleaming hardwood floors, and sun-filled interiors. A private first-floor foyer welcomes you home before ascending to an expansive open-concept living area designed for comfortable living and entertaining. Large windows and skylights flood the home with natural light, while tranquil lake views and lush tropical landscaping provide a serene backdrop. The thoughtfully designed floor plan offers generous living and dining spaces, an oversized primary suite, and a screened terrace overlooking the lake—perfect for morning coffee or unwinding after a day on the course. Ideally situated just steps from the neighborhood pool, the home offers both convenience and privacy. A neutral palette invites your personal touch, while select furnishings are negotiable. Ownership here is about more than the home—it's an invitation to experience the exceptional lifestyle of The Polo Club of Boca Raton. Members enjoy two championship golf courses, world-class tennis and pickleball, exceptional fitness and wellness facilities, fine dining, and an active social calendar. The Club is also undergoing a remarkable clubhouse transformation, introducing beautifully reimagined dining venues, expanded outdoor gathering spaces, enhanced wellness amenities, and elevated member experiences. Whether you're seeking a year-round residence or an elegant seasonal retreat, this home presents a wonderful opportunity to enjoy the unmatched lifestyle that defines The Polo Club.

Save
Ask
Tour
Hide
Share
Listing Snapshot
Price 
$689,000
Days On Site 
24 Days
Bedrooms 
2
Inside Area (SqFt) 
2,188 sqft
Total Baths 
2
Full Baths 
2
Partial Baths 
N/A
Lot Size 
N/A
Year Built 
1990
MLS® Number 
B26064165
Status 
Active
Property Tax 
$4,893.75
HOA/Condo/Coop Fees 
$850 monthly
Sq Ft Source 
Public Records
Friends & Family
Recent Activity
4 weeks agoListing first seen on site
4 weeks agoListing updated with changes from the MLS®
General Features
Attached Garage 
Yes
Direction Faces 
North
Garage 
Yes
Garage Spaces 
1
Levels 
Two
Number Of Stories 
2
Parking 
AttachedGarage
Parking Spaces 
2
Pets 
Size LimitYes
Property Sub Type 
Condominium
Security 
Security System OwnedSecurity SystemSecurity GateGated with GuardGated CommunitySecurity Guard
Sewer 
Public Sewer
Special Circumstances 
Probate Listing
SqFt Total 
2188
Utilities 
Cable AvailableWater Available
Water Source 
Public
Zoning 
RES
Interior Features
Appliances 
DryerDishwasherElectric RangeElectric Water HeaterDisposalMicrowaveRefrigeratorWater HeaterWasher
Cooling 
Central AirElectric
Flooring 
CarpetWood
Furnished 
Negotiable
Heating 
CentralElectric
Interior 
High CeilingsSoaking TubWalk-In Closet(s)
Laundry Features 
Laundry ClosetIn Unit
Main Level Bedrooms 
2
Window Features 
Blinds
Bedroom 2 
Dimensions - 14 X 17Area - 238
ConvertedBedroom 
Family Room 
Dimensions - 14 X 16Area - 224
Great Room 
Kitchen 
Dimensions - 17 X 10Area - 170
Living Room 
Dimensions - 15 X 22Area - 330
PrimaryBedroom 
Dimensions - 18 X 12Area - 216
Save
Ask
Tour
Hide
Share
Exterior Features
Construction Details 
BlockConcreteStucco
Lot Features 
Zero Lot LineWaterfront
Patio And Porch 
CoveredPatioScreened
Pool Features 
Association
Road Frontage 
Private Road
Roof 
Spanish Tile
View 
LakeWater
Waterfront 
Yes
Waterfront Features 
Lake Front
Waterview 
LakeWater
Windows/Doors 
Blinds
Community Features
Association Amenities 
PoolBasketball CourtClubhouseElevator(s)Fitness CenterGolf CourseGatedParkingRecreation FacilitiesSaunaSpa/Hot TubTennis Court(s)
Association Fee 
$850.0
Association Fee Frequency 
Monthly
Community Features 
GatedStreet Lights
MLS Area 
4650
Financing Terms Available 
CashConventional
Membership fee 
325000
Schools
School District
Unknown
Elementary School
Calusa (Palm Beach)
Middle School
Omni
High School
Spanish River
Listing courtesy of CENTURY 21 Tenace Realty


All listings featuring the BMLS logo are provided by BeachesMLS, Inc. This information is not verified for authenticity or accuracy and is not guaranteed. Copyright © 2026 BeachesMLS, Inc. (a Flex MLS feed)
Last checked: 2026-09-08 11:52 AM UTC

Neighborhood & Commute
Source: Walkscore
Disclosure: Community information and market data powered by Constellation Data Labs. Information is deemed reliable but not guaranteed.
Save
Ask
Tour
Hide
Share

Compare listings

Compare