

Save
Ask
Tour
Hide
$899,000
83 Days On Site
15941 MELLEN LaneJupiter, FL 33478
For Sale|Single Family Residence|Active
3
Beds
2
Total Baths
2
Full Baths
1,890
SqFt
$476
/SqFt
1999
Built
Subdivision:
Jupiter Farms
County:
Palm Beach
Call Now: 561.677.8871
Is this the listing for you? We can help make it yours.
561.677.8871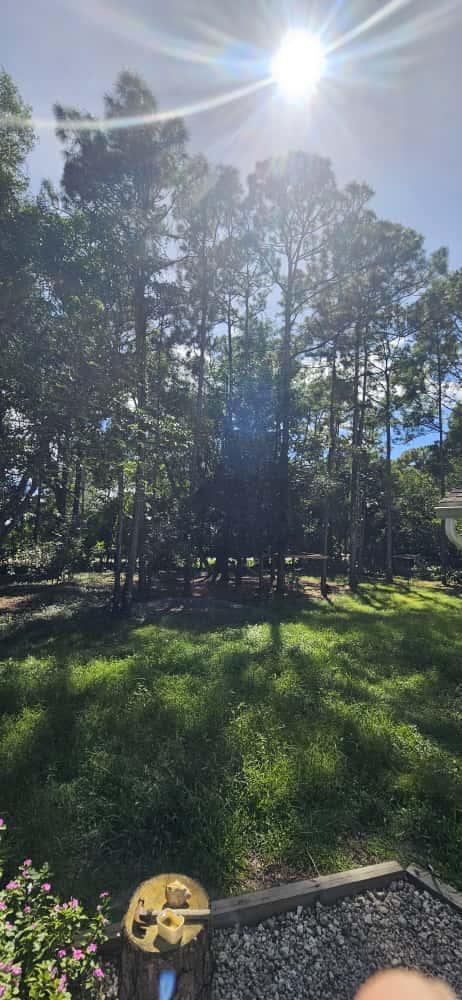
Save
Ask
Tour
Hide
Mortgage Calculator
Monthly Payment (Est.)
Enter an interest rate to see your estimated monthly payment.Calculator powered by Showcase IDX, a Constellation1 Company. Copyright ©2026 Information is deemed reliable but not guaranteed.
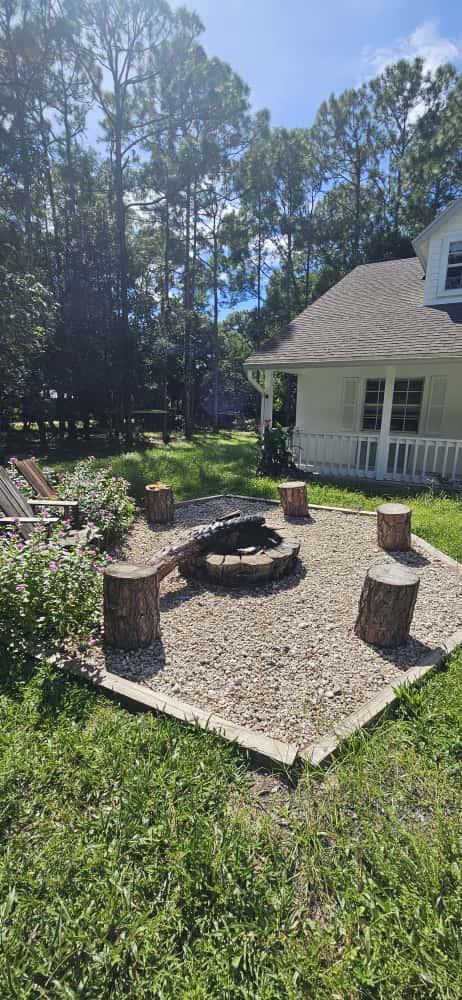
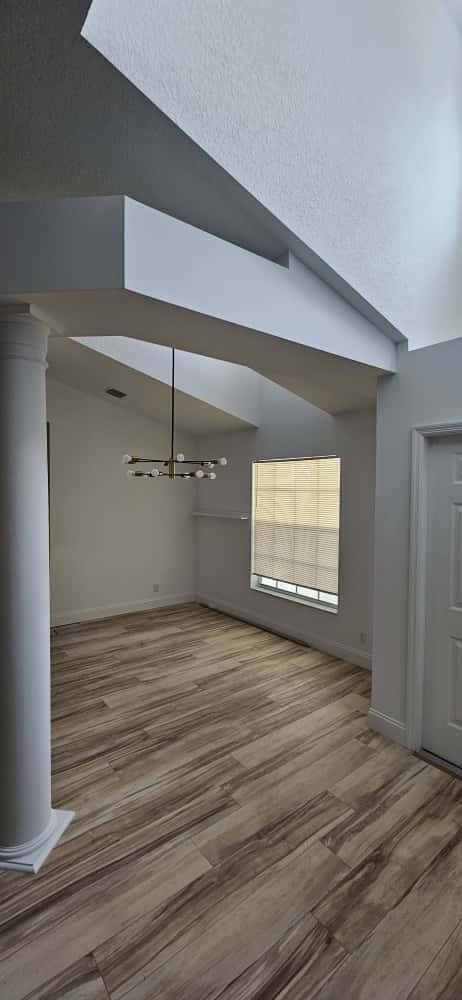
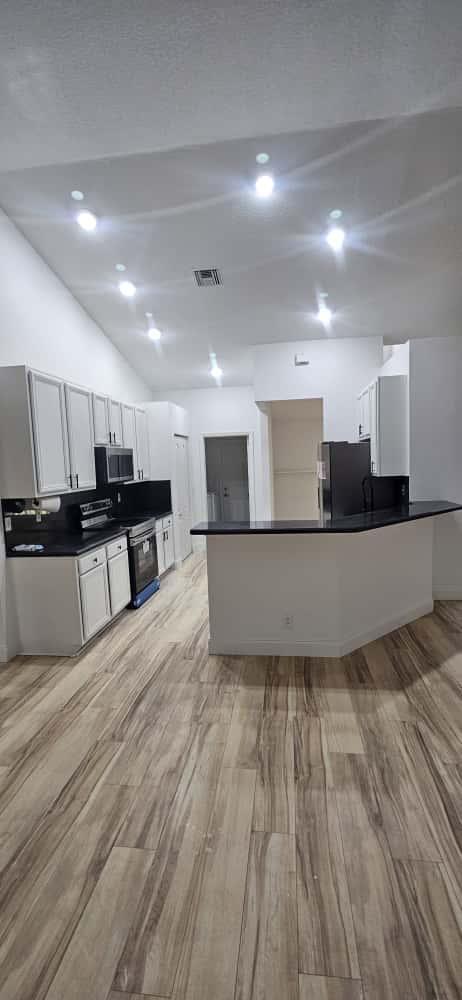
Newly Remodeled - Tenant in place to aprx end of November. 24 Hrs notice to show. Charming Norman Rockwell feel! Home nestle in the heart of woodland settling!
Save
Ask
Tour
Hide
Listing Snapshot
Price
$899,000
Days On Site
83 Days
Bedrooms
3
Inside Area (SqFt)
1,890 sqft
Total Baths
2
Full Baths
2
Partial Baths
N/A
Lot Size
1.16 Acres
Year Built
1999
MLS Number
B26057474
Status
Active
Property Tax
$9,702.02
HOA/Condo/Coop Fees
N/A
Sq Ft Source
Assessor
Friends & Family
Recent Activity
| 6 days ago | Price changed to $899,000 | |
| a month ago | Listing updated with changes from the MLS | |
| 3 months ago | Listing first seen on site |
General Features
Acres
1.16
Attached Garage
Yes
Direction Faces
East
Garage
Yes
Garage Spaces
2
Land Lease
No
Levels
One
Number Of Stories
1
Parking
AsphaltAttachedGarage
Parking Spaces
4
Pets
Yes
Property Sub Type
Single Family Residence
Sewer
Private Sewer
Special Circumstances
Standard
SqFt Total
2845
Style
CountryTraditional
Utilities
Cable AvailableElectricity AvailableNatural Gas AvailableWater Available
Water Source
Well
Zoning
AR
Interior Features
Appliances
DryerDishwasherElectric Water HeaterDisposalMicrowaveOvenRefrigeratorWater Heater
Cooling
Central Air
Flooring
CarpetTile
Heating
Central
Interior
Cathedral Ceiling(s)Walk-In Closet(s)
Main Level Bedrooms
3
Kitchen
Living Room
PrimaryBedroom
Save
Ask
Tour
Hide
Exterior Features
Construction Details
Block
Roof
Shingle
Community Features
MLS Area
5040
Financing Terms Available
CashConventionalFHALease PurchaseOwner May CarryPrivate Financing AvailableVA Loan1031 ExchangeLease Option
Schools
School District
Unknown
Elementary School
Jupiter Farms
Middle School
Watson B. Duncan
High School
Jupiter
Listing courtesy of Preferred Realty Executives

All listings featuring the BMLS logo are provided by BeachesMLS, Inc. This information is not verified for authenticity or accuracy and is not guaranteed. Copyright © 2026 BeachesMLS, Inc. (a Flex MLS feed)
Last checked: 2026-10-19 11:48 PM UTC
All listings featuring the BMLS logo are provided by BeachesMLS, Inc. This information is not verified for authenticity or accuracy and is not guaranteed. Copyright © 2026 BeachesMLS, Inc. (a Flex MLS feed)
Last checked: 2026-10-19 11:48 PM UTC
Neighborhood & Commute
Source: Walkscore
Disclosure: Community information and market data powered by Constellation Data Labs. Information is deemed reliable but not guaranteed.
Save
Ask
Tour
Hide


Did you know? You can invite friends and family to your search. They can join your search, rate and discuss listings with you.