7955 Rockford Road, Boynton Beach, FL, 33472

Save
Ask
Tour
Hide
Share
$250,000
41 Days On Site

7955 Rockford Road
Boynton Beach, FL 33472

For Sale|Single Family Residence|Active
2
Beds
2
Total Baths
2
Full Baths
1,632
SqFt
$153
/SqFt
1998
Built
Subdivision:
ABERDEEN 18
County:
Palm Beach
Call Now: 561.677.8871
Is this the listing for you? We can help make it yours.
561.677.8871
7955 Rockford Road7955 Rockford Road7955 Rockford Road7955 Rockford Road
Save
Ask
Tour
Hide
Share

Mortgage Calculator

Monthly Payment (Est.)

$1,141
Calculator powered by Showcase IDX, a Constellation1 Company. Copyright ©2026 Information is deemed reliable but not guaranteed.

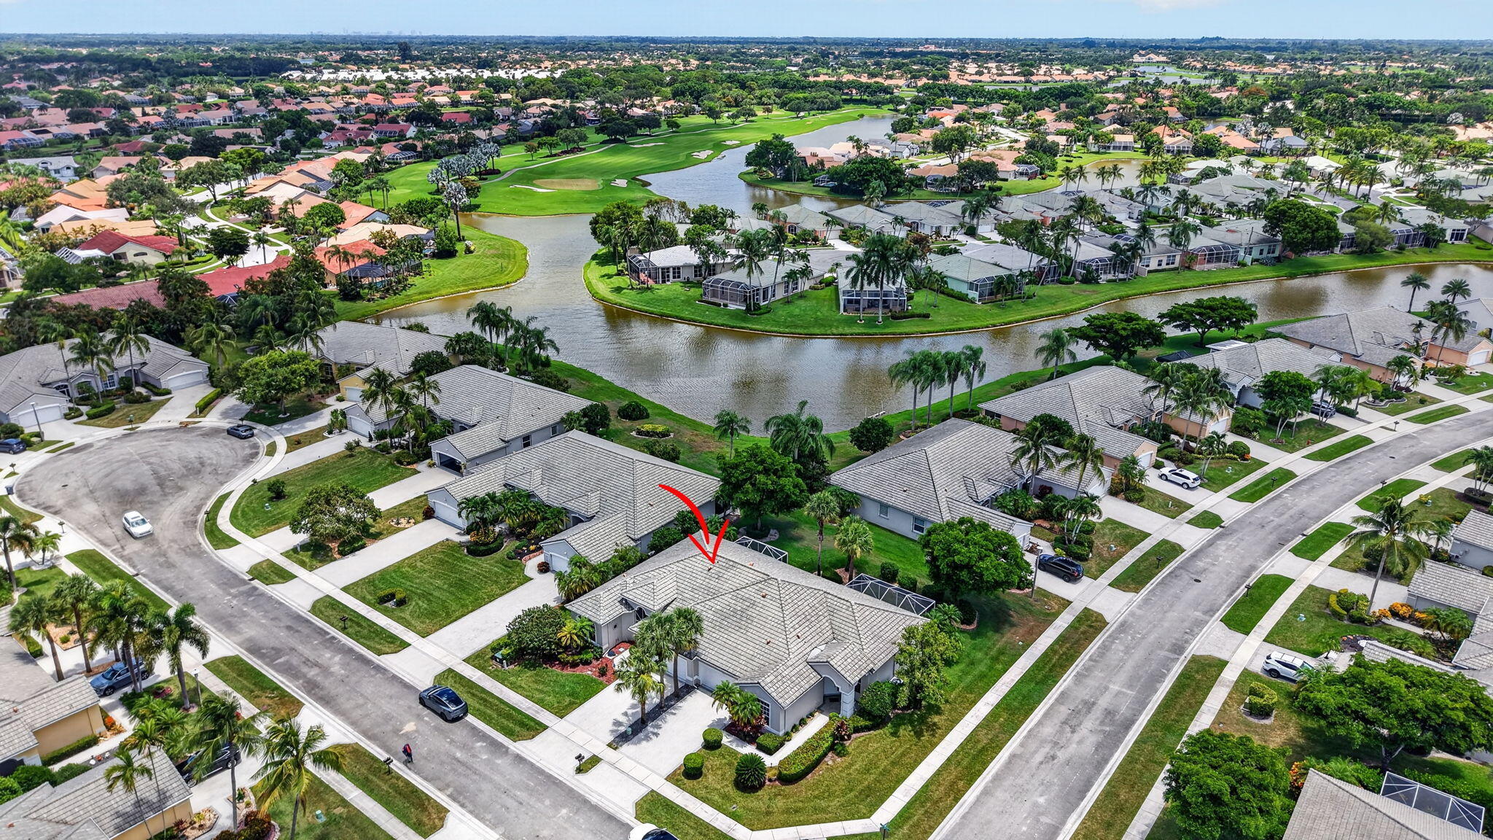
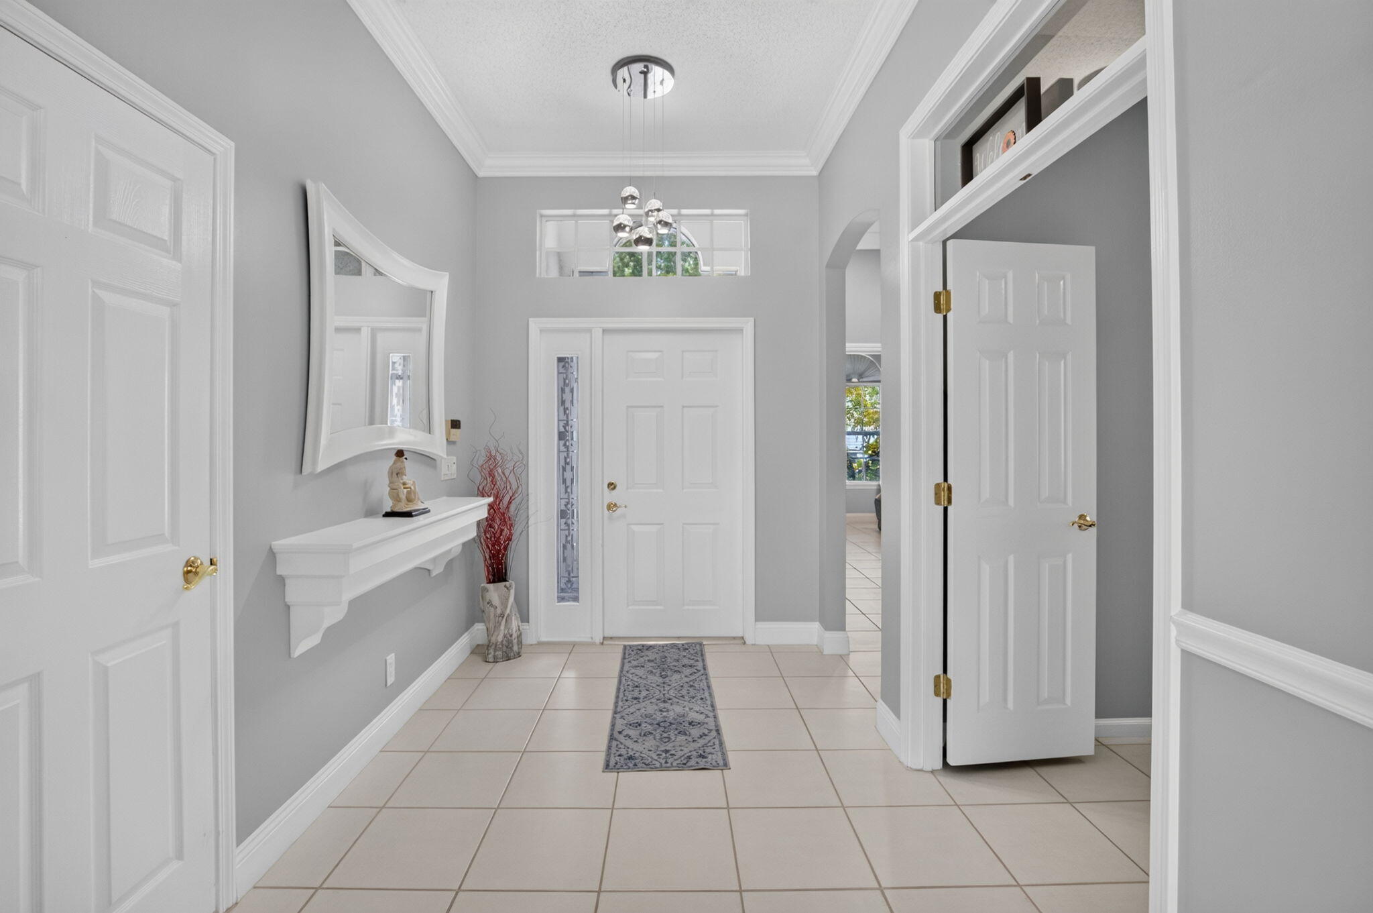
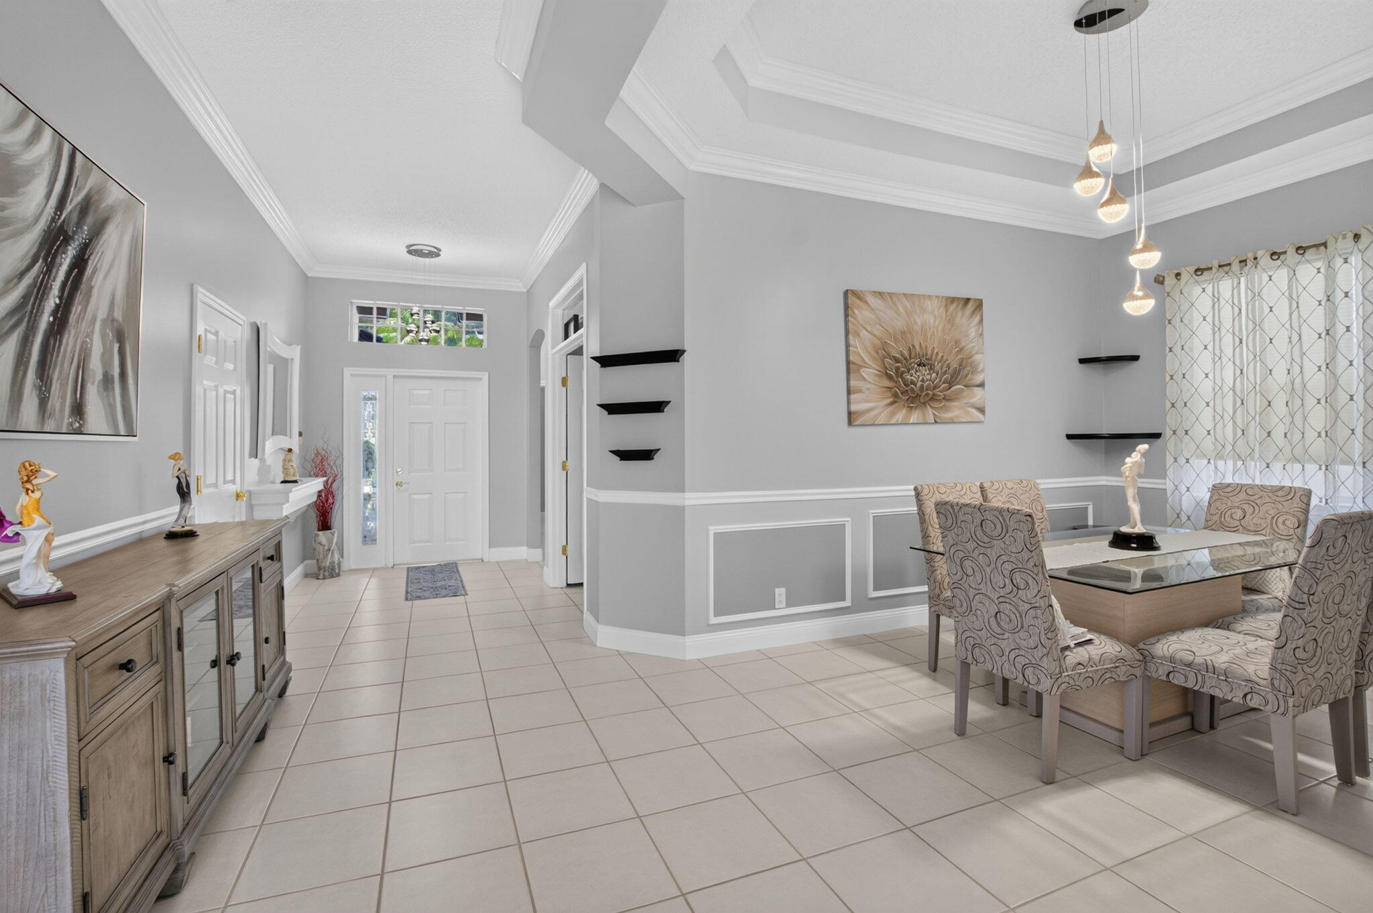
Unique opportunity to experience the Florida Resort Lifestyle of golf, racquet sports, and exclusive dining just steps from your front door. This 2 Bed 2 Bath Villa with a Den and Garage has lake views and all the right upgrades to make it move-in ready. The large windows and the open-concept layout with vaulted ceilings make the home feel spacious, bright, and airy. Stone Countertops, Stainless Steel Appliances in the Kitchen. Tile throughout. Low-energy blinds, crown moulding.The mandatory $90,500 Membership sets the difference between just buying in Florida and buying a home that comes with the Florida Resort Lifestyle. Aberdeen Golf and Country awaits you offering championship golf, tennis and pickleball courts, state-of-the-art fitness center, 3 community pools, a jacuzzi, and several dining options. The community amenities make it feel like you're on vacation every day.

Save
Ask
Tour
Hide
Share
Listing Snapshot
Price 
$250,000
Days On Site 
41 Days
Bedrooms 
2
Inside Area (SqFt) 
1,632 sqft
Total Baths 
2
Full Baths 
2
Partial Baths 
N/A
Lot Size 
0.15 Acres
Year Built 
1998
MLS® Number 
B26057385
Status 
Active
Property Tax 
$1,272.96
HOA/Condo/Coop Fees 
$674 monthly
Sq Ft Source 
Public Records
Friends & Family
Recent Activity
a month agoListing first seen on site
a month agoListing updated with changes from the MLS®
General Features
Acres 
0.15
Attached Garage 
Yes
Direction Faces 
West
Foundation 
Slab
Garage 
Yes
Garage Spaces 
2
Levels 
One
Number Of Stories 
1
Parking 
AttachedDrivewayGarage
Parking Spaces 
4
Pets 
Breed RestrictionsNumber LimitYes
Property Sub Type 
Single Family Residence
Security 
Gated Community
Sewer 
Public Sewer
Special Circumstances 
Standard
SqFt Total 
2124
Style 
PatioHome
Utilities 
Cable AvailableElectricity AvailablePhone AvailableSewer ConnectedWater Available
Water Source 
Public
Zoning 
RS
Interior Features
Appliances 
DryerDishwasherElectric RangeElectric Water HeaterDisposalIce MakerMicrowaveOvenRefrigeratorVented Exhaust FanWater HeaterWasher
Cooling 
Central AirCeiling Fan(s)
Electric 
150 Amp Service
Flooring 
Ceramic Tile
Heating 
Central
Interior 
Breakfast BarCathedral Ceiling(s)Entrance FoyerEat-in KitchenKitchen IslandPantrySoaking TubWalk-In Closet(s)Bar
Laundry Features 
Washer HookupElectric Dryer HookupLaundry RoomIn Unit
Main Level Bedrooms 
2
Window Features 
BlindsShutters
Bedroom 2 
Dimensions - 13 X 13Level - MainArea - 169
Den 
Dimensions - 13 X 10Level - MainArea - 130
Kitchen 
Dimensions - 11 X 13Level - MainArea - 143
Laundry 
Dimensions - 6 X 5Level - MainArea - 30
Living Room 
Dimensions - 15 X 15Level - MainArea - 225
PrimaryBedroom 
Dimensions - 14 X 20Level - MainArea - 280
Save
Ask
Tour
Hide
Share
Exterior Features
Construction Details 
Block
Patio And Porch 
PatioScreened
Pool Features 
Heated
Road Frontage 
Private Road
Roof 
Barrel
View 
LakeWater
Waterview 
LakeWater
Windows/Doors 
BlindsShutters
Community Features
Association Amenities 
ClubhouseFitness CenterGolf CourseGatedPoolSecurityTennis Court(s)
Association Fee 
$674.0
Association Fee Frequency 
Monthly
Community Features 
GatedStreet Lights
MLS Area 
4590
Senior Community 
Yes
Financing Terms Available 
CashConventionalFHAVA Loan
Roads 
Asphalt
Membership fee 
90500
Listing courtesy of KW Innovations


All listings featuring the BMLS logo are provided by BeachesMLS, Inc. This information is not verified for authenticity or accuracy and is not guaranteed. Copyright © 2026 BeachesMLS, Inc. (a Flex MLS feed)
Last checked: 2026-09-08 11:57 AM UTC

Neighborhood & Commute
Source: Walkscore
Disclosure: Community information and market data powered by Constellation Data Labs. Information is deemed reliable but not guaranteed.
Save
Ask
Tour
Hide
Share

Compare listings

Compare