5385 Eagle Lake Drive, Palm Beach Gardens, FL, 33418

Save
Ask
Tour
Hide
Share
$450,000
81 Days On Site

5385 Eagle Lake Drive
Palm Beach Gardens, FL 33418

Townhouse|Pending
3
Beds
2
Total Baths
2
Full Baths
1,285
SqFt
$350
/SqFt
1984
Built
Subdivision:
WESTWOOD GARDENS
County:
Palm Beach
Call Now: 561.677.8871
Is this the listing for you? We can help make it yours.
561.677.8871
5385 Eagle Lake Drive5385 Eagle Lake Drive5385 Eagle Lake Drive5385 Eagle Lake Drive
Save
Ask
Tour
Hide
Share

Mortgage Calculator

Monthly Payment (Est.)

$2,053
Calculator powered by Showcase IDX, a Constellation1 Company. Copyright ©2026 Information is deemed reliable but not guaranteed.

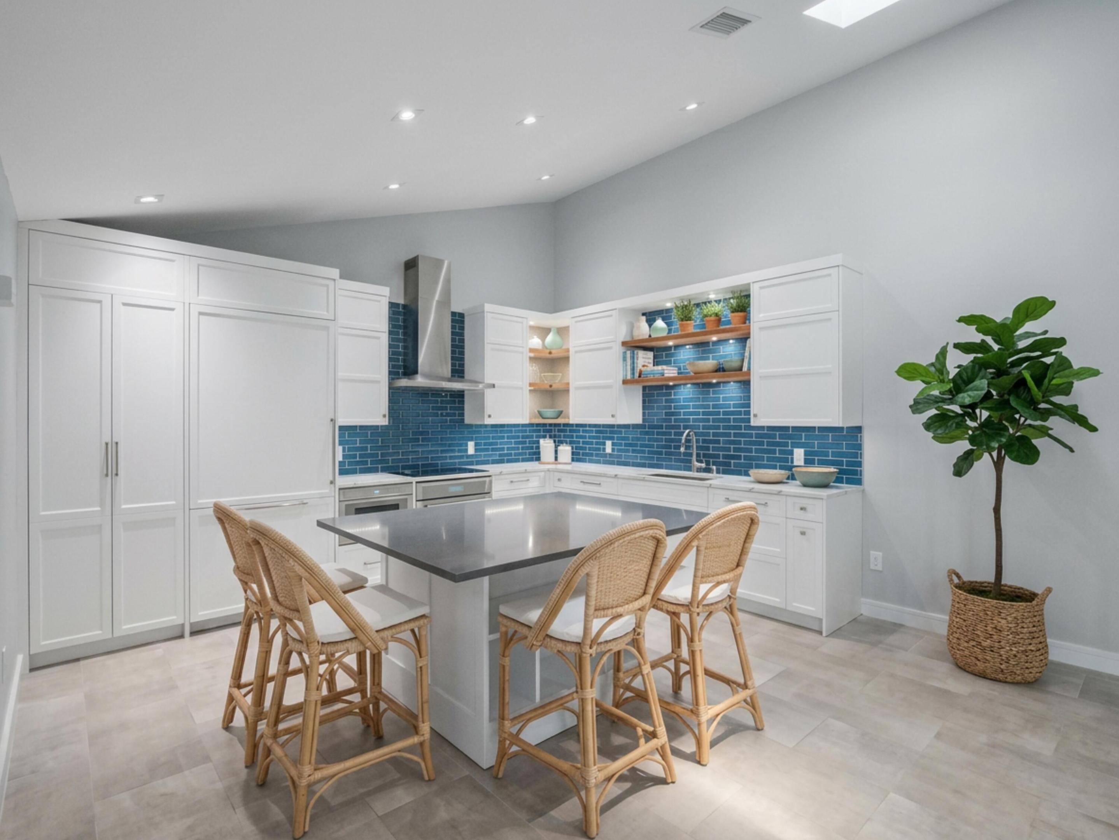
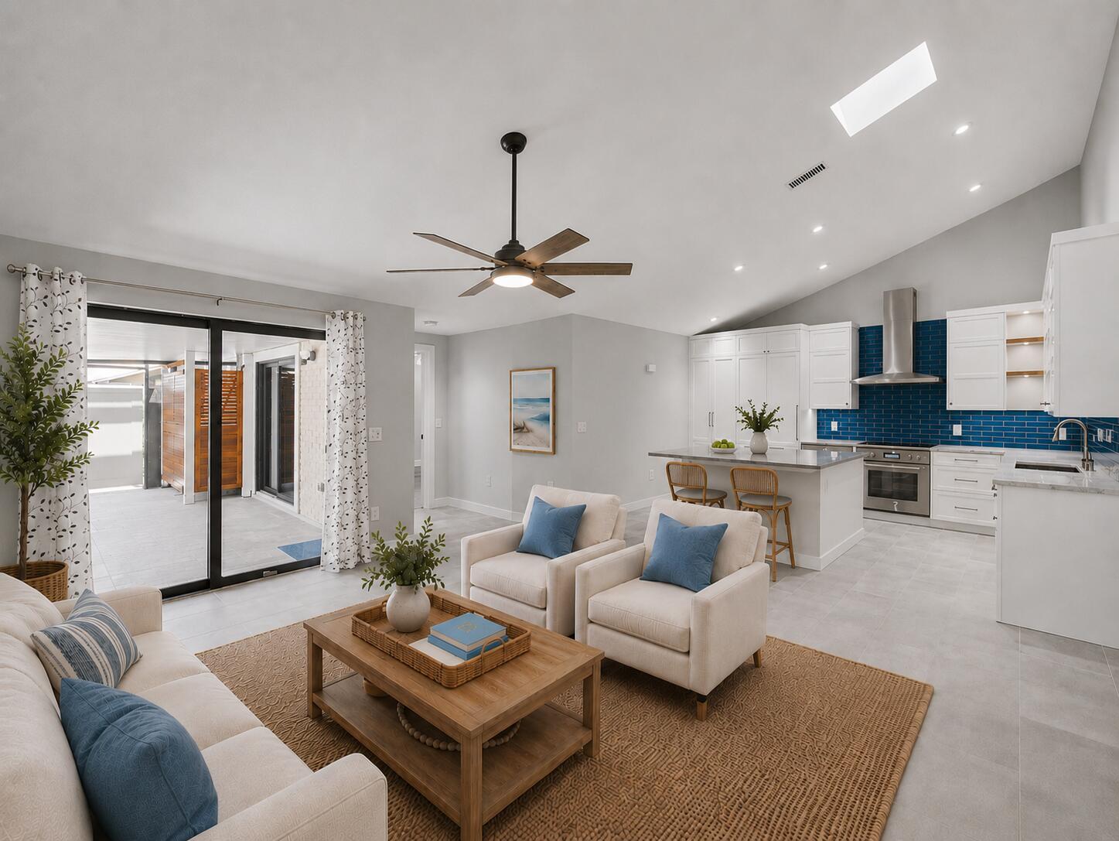
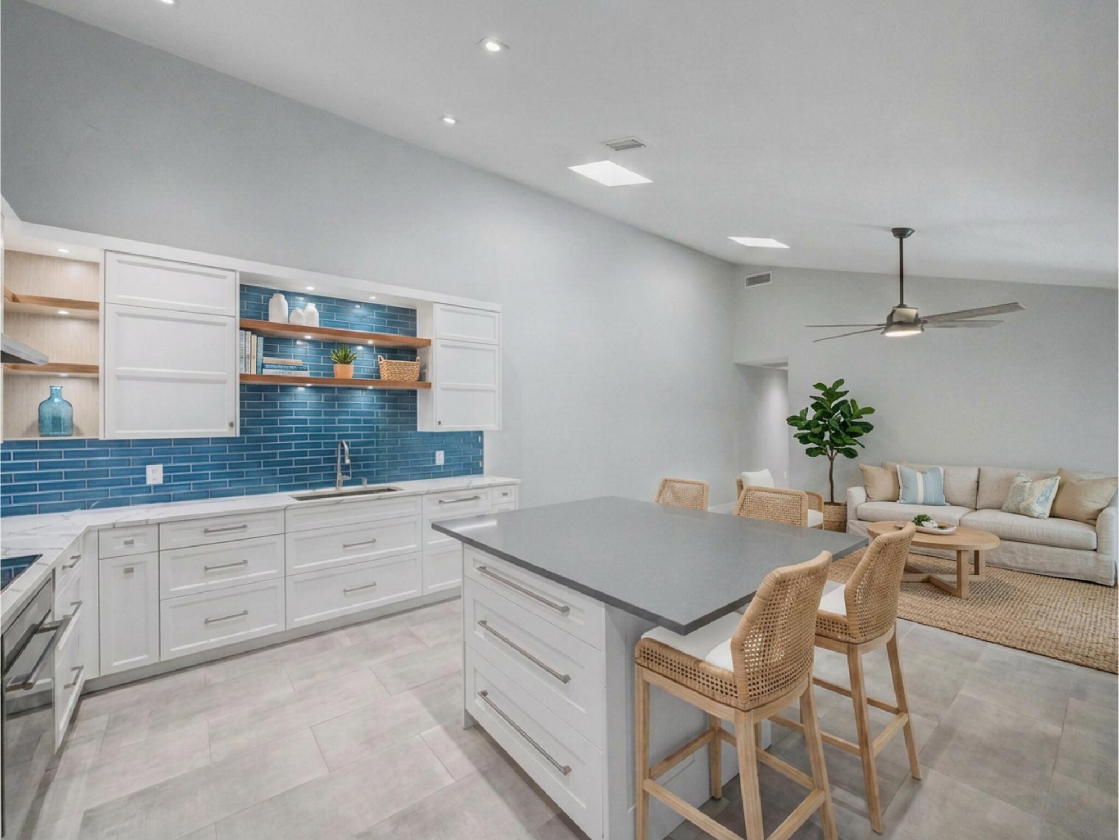
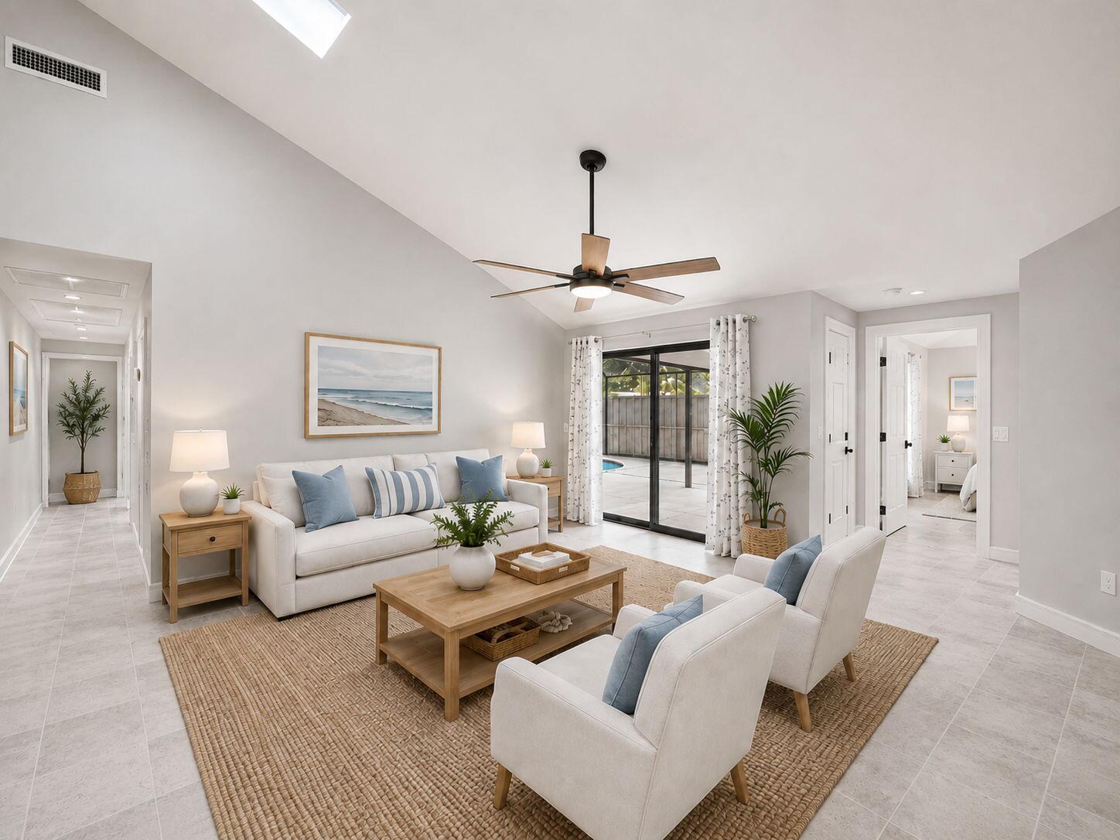
Completely remodeled single story villa in a quiet interior location with designer finishes throughout, Thermador appliances, impact glass, updated plumbing (no poly piping) and electrical. This 3 bed, 2 bath home offers an open split-bedroom floor plan, custom-built kitchen cabinetry with pantry pullouts and accessories, vaulted ceilings (popcorn removed), a screened-in private pool, covered lanai, metal roof with skylights, generator hookup, and a spacious primary suite, double-sink vanity and large soaking tub. Covered walkway leads to the patio and a reserved parking spot sits directly in front of the entrance. Roof, gutters and patio were recently power washed. All work permitted and completed by professionals. Low HOA of $390/month covers roof maintenance, building insurance, internet, basic cable, lawn and fence care. Community amenities: pool, pickleball and tennis courts, basketball court, playground, picnic area, sidewalks, clubhouse and on-site management. Prime Palm Beach Gardens location — zoned for A-rated schools and minutes to Alton, The Gardens Mall, Downtown Palm Beach Gardens, Legacy Place, Lifetime Fitness, Whole Foods, Publix, Trader Joe's, the Palm Beach Gardens Tennis & Pickleball Center and the Aquatic Complex. About 15 minutes to Jupiter beaches, 20 minutes to Palm Beach International Airport, and 25 minutes to Palm Beach Island. Nearby public golf courses and private country clubs with optional memberships.

Save
Ask
Tour
Hide
Share
Listing Snapshot
Price 
$450,000
Days On Site 
81 Days
Bedrooms 
3
Inside Area (SqFt) 
1,285 sqft
Total Baths 
2
Full Baths 
2
Partial Baths 
N/A
Lot Size 
N/A
Year Built 
1984
MLS® Number 
B26042771
Status 
Pending
Property Tax 
$6,183
HOA/Condo/Coop Fees 
$390 monthly
Sq Ft Source 
Public Records
Friends & Family
Recent Activity
a month agoListing updated with changes from the MLS®
a month agoStatus changed to Pending
2 months agoPrice changed to $450,000
3 months agoListing first seen on site
General Features
Direction Faces 
Southwest
Levels 
One
Number Of Stories 
1
Parking 
AssignedGuestSee Remarks
Parking Spaces 
2
Pets 
Cats OKDogs OKNumber LimitSize LimitYes
Property Condition 
Updated/Remodeled
Property Sub Type 
Townhouse
Sewer 
Public Sewer
Special Circumstances 
Standard
SqFt Total 
1285
Style 
Florida
Utilities 
Cable ConnectedElectricity ConnectedSewer ConnectedWater Connected
Water Source 
Public
Zoning 
R
Interior Features
Appliances 
CooktopDryerDishwasherElectric CooktopElectric RangeElectric Water HeaterDisposalIce MakerMicrowaveOvenRefrigeratorWater HeaterWasher
Cooling 
Central AirElectric
Flooring 
ConcreteCeramic TileVinylWood
Furnished 
Unfurnished
Heating 
CentralElectric
Interior 
Breakfast BarEat-in KitchenHigh CeilingsKitchen IslandStorageVaulted Ceiling(s)
Laundry Features 
InsideLaundry Closet
Main Level Bedrooms 
3
Window Features 
BlindsSkylight(s)Storm Window(s)
Bedroom 2 
Dimensions - 12 X 13Area - 156
Bedroom 3 
Dimensions - 12 X 13Area - 156
Great Room 
Kitchen 
Dimensions - 11 X 14Area - 154
Laundry 
Living Room 
Dimensions - 16 X 20Area - 320
PrimaryBedroom 
Dimensions - 13 X 16Area - 208
Save
Ask
Tour
Hide
Share
Exterior Features
Construction Details 
BlockConcrete
Fencing 
Fenced
Lot Features 
Zero Lot Line
Other Structures 
Storage
Patio And Porch 
CoveredGlass EnclosedPatioScreened
Pool Features 
In GroundPrivateScreen EnclosureAssociation
Private Pool 
Yes
Roof 
Metal
View 
Pool
Waterview 
Pool
Windows/Doors 
BlindsSkylight(s)Storm Window(s)
Community Features
Association Amenities 
PoolBasketball CourtClubhouseManagementMaintenancePicnic AreaPlaygroundParkingTennis Court(s)Trail(s)
Association Fee 
$390.0
Association Fee Frequency 
Monthly
Community Features 
Street Lights
MLS Area 
5310
Financing Terms Available 
CashConventionalFHA
Schools
School District
Unknown
Elementary School
Marsh Pointe
Middle School
Watson B. Duncan
High School
William T. Dwyer
Listing courtesy of Compass Florida LLC


All listings featuring the BMLS logo are provided by BeachesMLS, Inc. This information is not verified for authenticity or accuracy and is not guaranteed. Copyright © 2026 BeachesMLS, Inc. (a Flex MLS feed)
Last checked: 2026-09-08 11:47 AM UTC

Neighborhood & Commute
Source: Walkscore
Disclosure: Community information and market data powered by Constellation Data Labs. Information is deemed reliable but not guaranteed.
Save
Ask
Tour
Hide
Share

Compare listings

Compare