

Save
Ask
Tour
Hide
$750,000
97 Days On Site
12783 83rd Lane NWest Palm Beach, FL 33412
For Sale|Single Family Residence|Active Under Contract
3
Beds
2
Total Baths
2
Full Baths
1,639
SqFt
$458
/SqFt
1995
Built
Subdivision:
The Acreage
County:
Palm Beach
Call Now: 561.677.8871
Is this the listing for you? We can help make it yours.
561.677.8871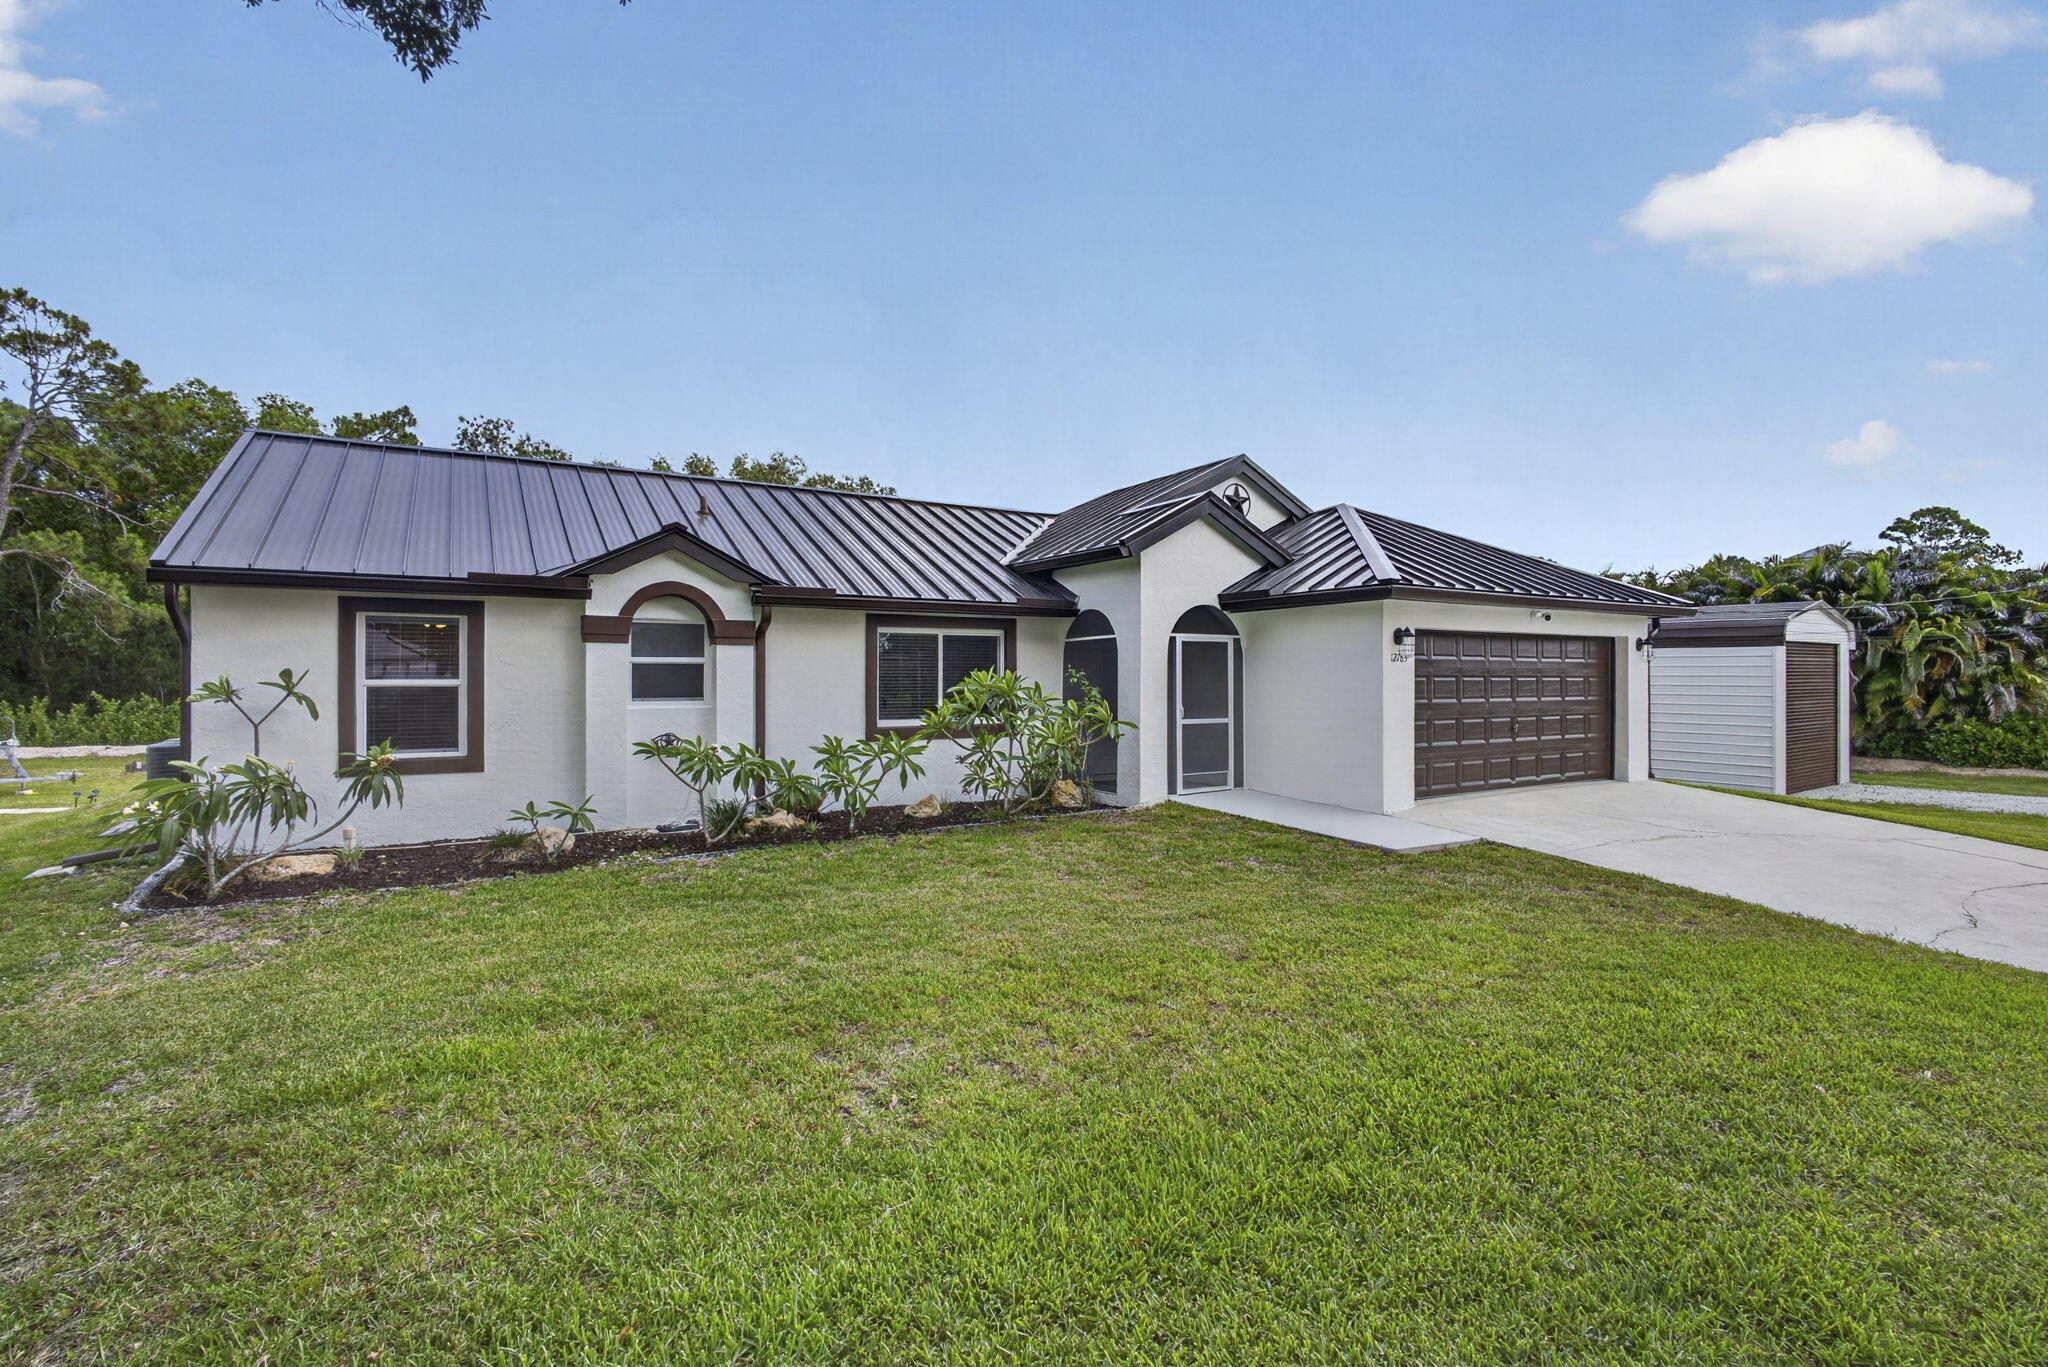
Save
Ask
Tour
Hide
Mortgage Calculator
Monthly Payment (Est.)
$3,422Calculator powered by Showcase IDX, a Constellation1 Company. Copyright ©2026 Information is deemed reliable but not guaranteed.
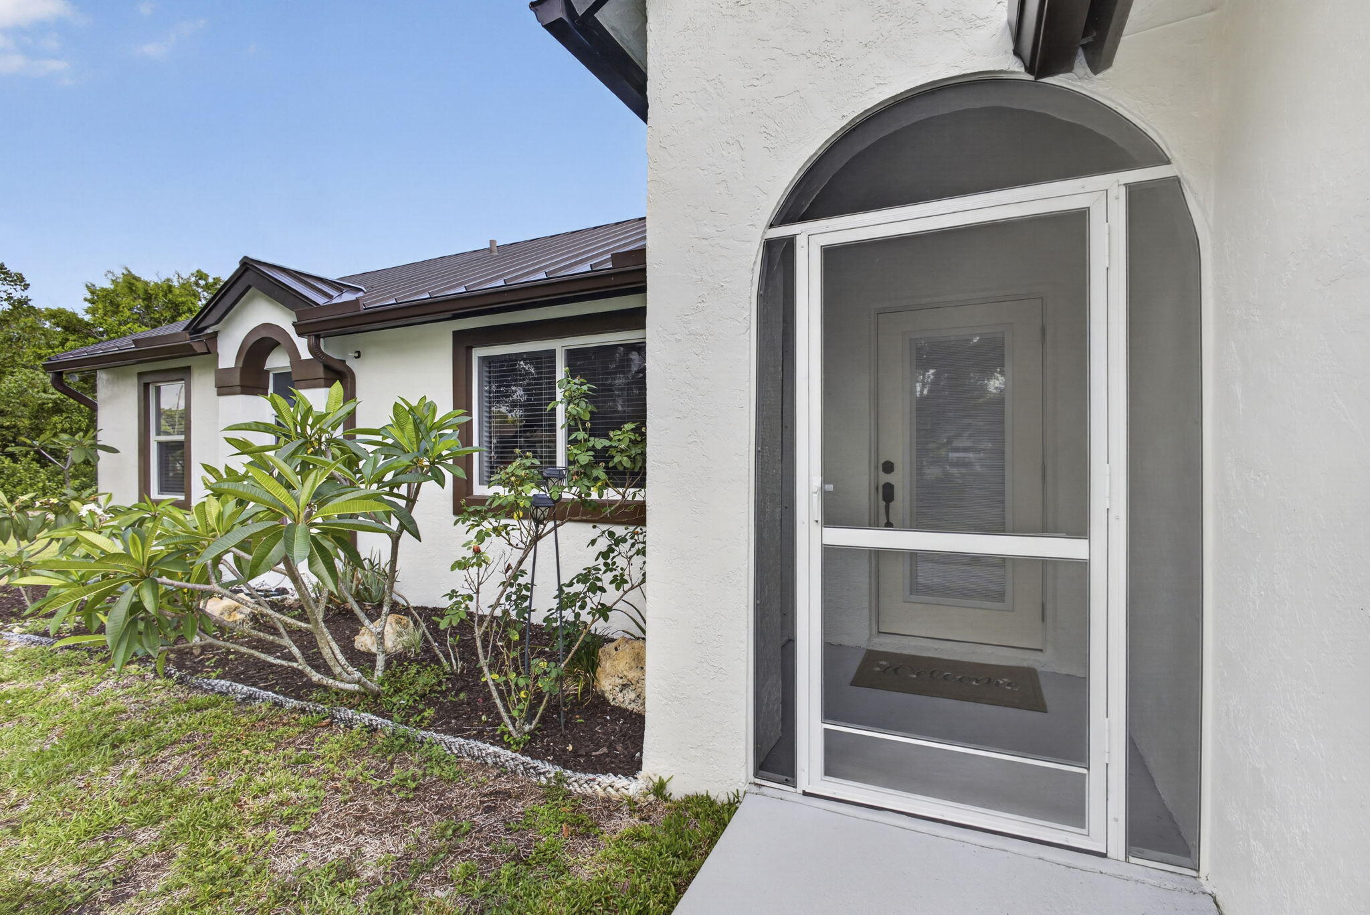
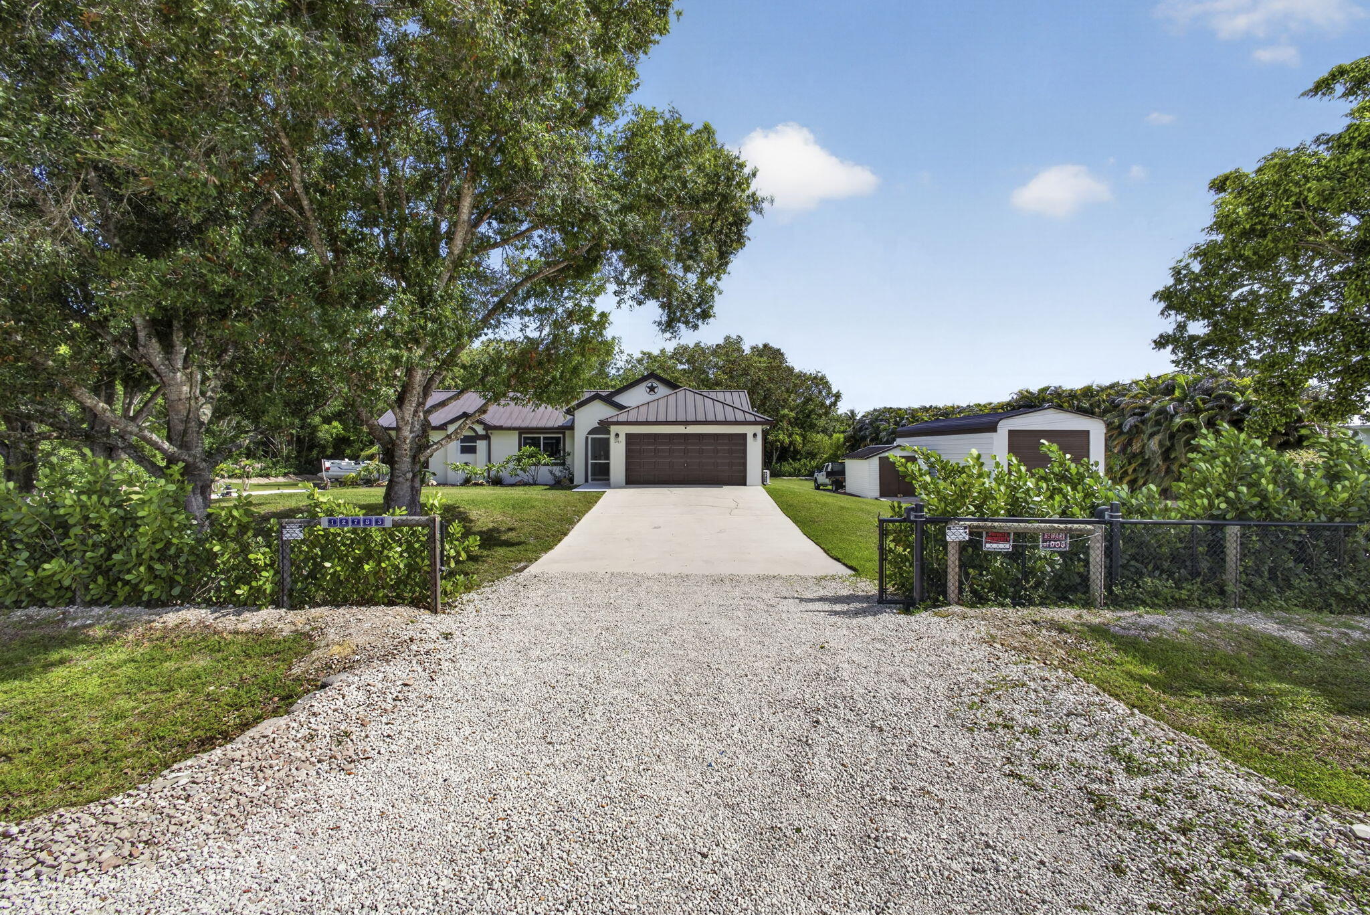
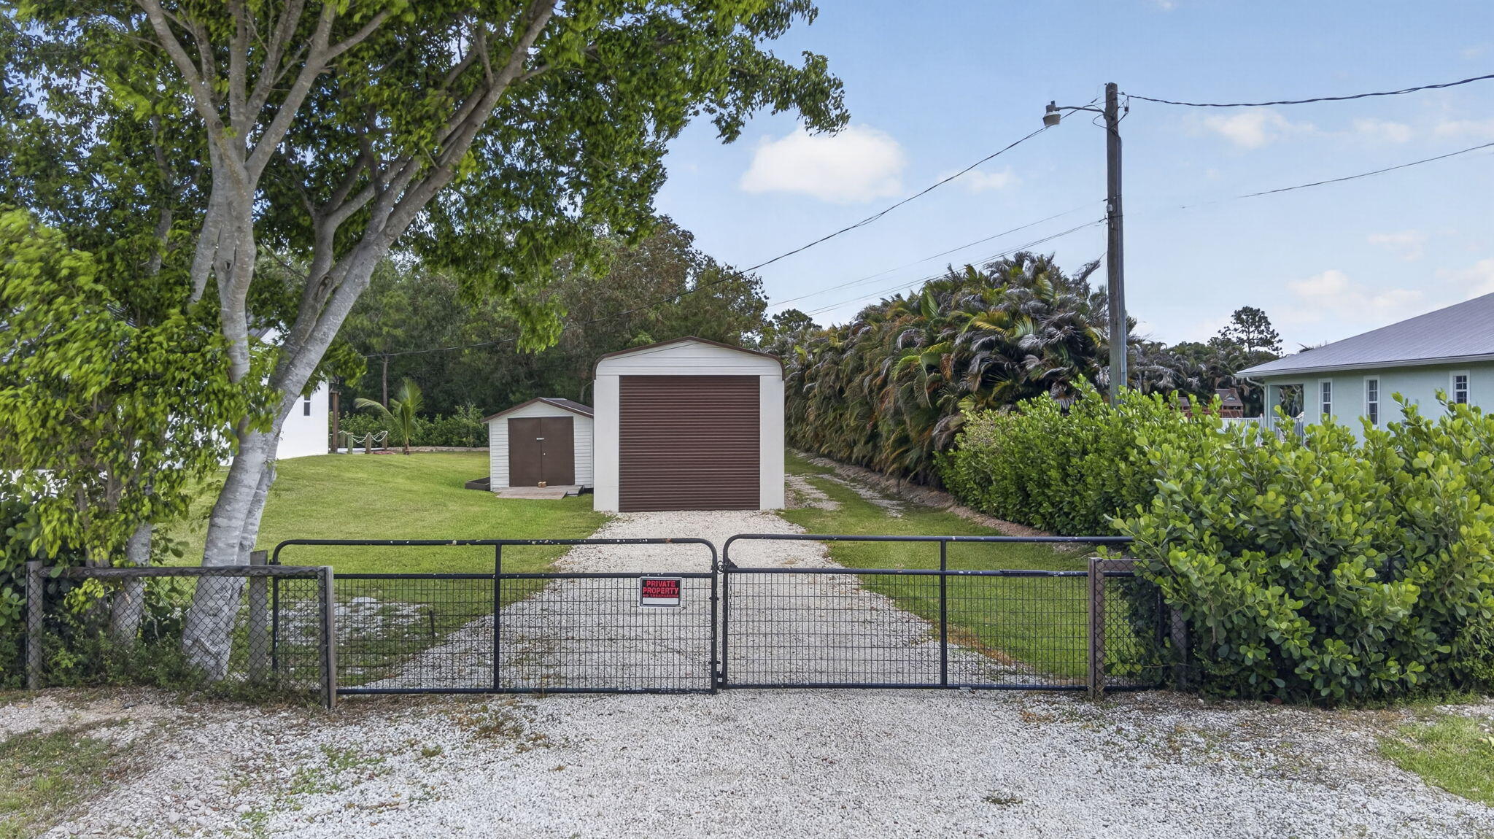
This nicely renovated home is move-in ready. Newly painted inside & out. New standing seam metal roof June 2021. Large metal bldg 33x16 w/18 ft ceiling, doors at each end, additional shed for storage (10x13) 30&50 amp electric hook up on east side of large building and two 50 amp hook ups on west side of house ( one used for spa) Additional improvements within the last 2 yrs: new washer, dryer, new well ,impact windows & doors, pool timer, A/C purifier, blinds, garage door, water treatment system, new screens and clusia hedge. All improvements approx. $75,000. spa is included in sale. This home has it all for fun and business. 1.5 miles from the new Publix and Walgreens at Avenir.
Save
Ask
Tour
Hide
Listing Snapshot
Price
$750,000
Days On Site
97 Days
Bedrooms
3
Inside Area (SqFt)
1,639 sqft
Total Baths
2
Full Baths
2
Partial Baths
N/A
Lot Size
1.15 Acres
Year Built
1995
MLS® Number
B26035645
Status
Active Under Contract
Property Tax
$5,357
HOA/Condo/Coop Fees
N/A
Sq Ft Source
Public Records
Friends & Family
Recent Activity
| 2 months ago | Listing updated with changes from the MLS® | |
| 2 months ago | Status changed to Active Under Contract | |
| 2 months ago | Price changed to $750,000 | |
| 3 months ago | Listing first seen on site |
General Features
Acres
1.15
Direction Faces
South
Levels
One
Number Of Stories
1
Parking
Converted GarageConcreteDrivewayRV Access/ParkingUnpaved
Parking Spaces
4
Pets
Yes
Property Sub Type
Single Family Residence
Sewer
Septic Tank
Special Circumstances
Standard
SqFt Total
1735
Style
Ranch
Utilities
Cable AvailableElectricity Available
Water Source
Well
Zoning
AR
Interior Features
Appliances
DryerDishwasherElectric RangeElectric Water HeaterMicrowaveRefrigeratorWater HeaterWasher
Cooling
Central AirCeiling Fan(s)ElectricWall/Window Unit(s)
Flooring
Ceramic TileLaminate
Furnished
Unfurnished
Heating
CentralElectric
Interior
Breakfast BarKitchen IslandSoaking TubVaulted Ceiling(s)Walk-In Closet(s)
Laundry Features
Inside
Main Level Bedrooms
3
Window Features
Blinds
Bedroom 2
Dimensions - 11 X 10Level - MainArea - 110
Bedroom 3
Dimensions - 12 X 10Level - MainArea - 120
ConvertedGarage
Great Room
Kitchen
Dimensions - 23 X 24Level - MainArea - 552
Laundry
Living Room
Dimensions - 16 X 14Level - MainArea - 224
PrimaryBedroom
Dimensions - 16 X 12Level - MainArea - 192
Save
Ask
Tour
Hide
Exterior Features
Construction Details
Block
Exterior
RV HookupStorage
Fencing
Fenced
Other Structures
OutbuildingRV/Boat StorageShed(s)Storage
Patio And Porch
DeckPatioScreened
Pool Features
FiberglassIn GroundPrivate
Private Pool
Yes
Roof
Metal
Windows/Doors
Blinds
Community Features
MLS Area
5540
Financing Terms Available
CashConventional
Schools
School District
Unknown
Elementary School
Pierce Hammock
Middle School
Western Pines
High School
Seminole Ridge
Listing courtesy of Illustrated Properties LLC (We

All listings featuring the BMLS logo are provided by BeachesMLS, Inc. This information is not verified for authenticity or accuracy and is not guaranteed. Copyright © 2026 BeachesMLS, Inc. (a Flex MLS feed)
Last checked: 2026-09-08 10:42 AM UTC
All listings featuring the BMLS logo are provided by BeachesMLS, Inc. This information is not verified for authenticity or accuracy and is not guaranteed. Copyright © 2026 BeachesMLS, Inc. (a Flex MLS feed)
Last checked: 2026-09-08 10:42 AM UTC
Neighborhood & Commute
Source: Walkscore
Disclosure: Community information and market data powered by Constellation Data Labs. Information is deemed reliable but not guaranteed.
Save
Ask
Tour
Hide


Did you know? You can invite friends and family to your search. They can join your search, rate and discuss listings with you.