71 Princewood Lane, Palm Beach Gardens, FL, 33410

Save
Ask
Tour
Hide
Share
$1,070,000
143 Days On Site

71 Princewood Lane
Palm Beach Gardens, FL 33410

For Sale|Single Family Residence|Active Under Contract
4
Beds
3
Total Baths
2
Full Baths
1
Partial Bath
2,492
SqFt
$429
/SqFt
1996
Built
Subdivision:
SANCTUARY
County:
Palm Beach
Call Now: 561.677.8871
Is this the listing for you? We can help make it yours.
561.677.8871
71 Princewood Lane71 Princewood Lane71 Princewood Lane71 Princewood Lane
Save
Ask
Tour
Hide
Share

Mortgage Calculator

Monthly Payment (Est.)

$4,882
Calculator powered by Showcase IDX, a Constellation1 Company. Copyright ©2026 Information is deemed reliable but not guaranteed.

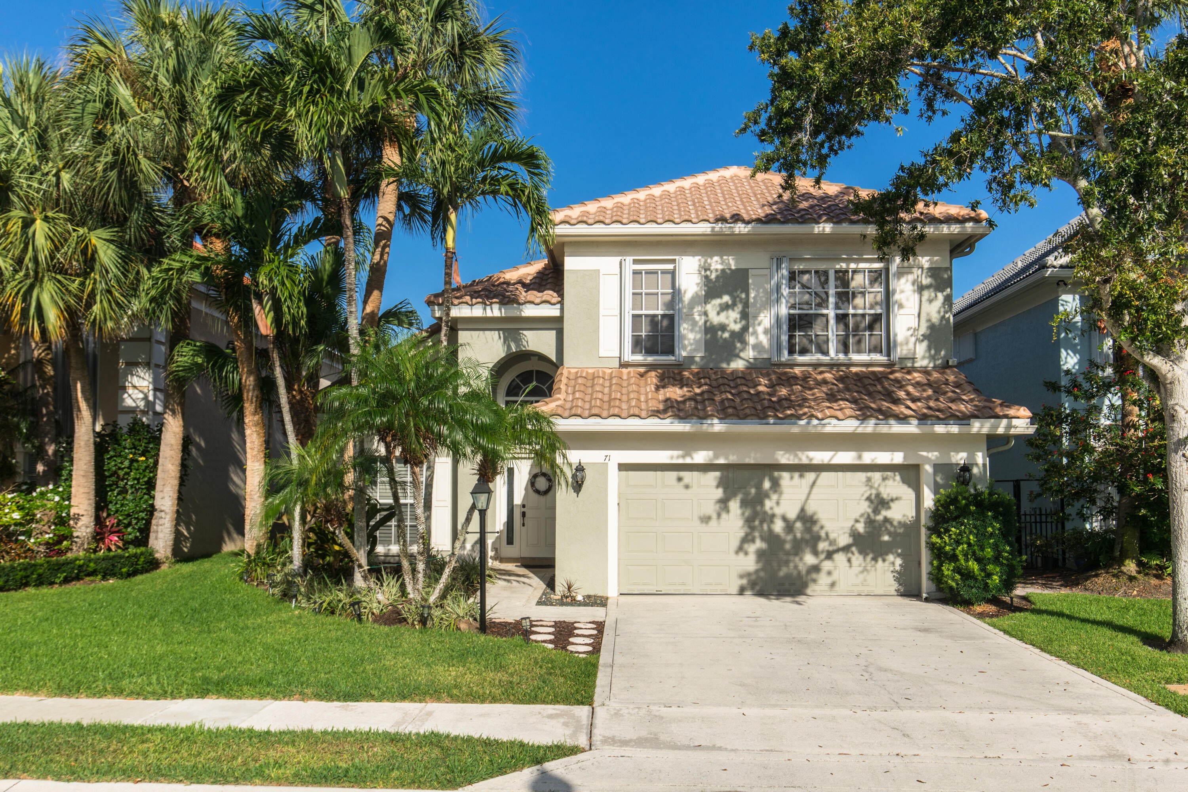
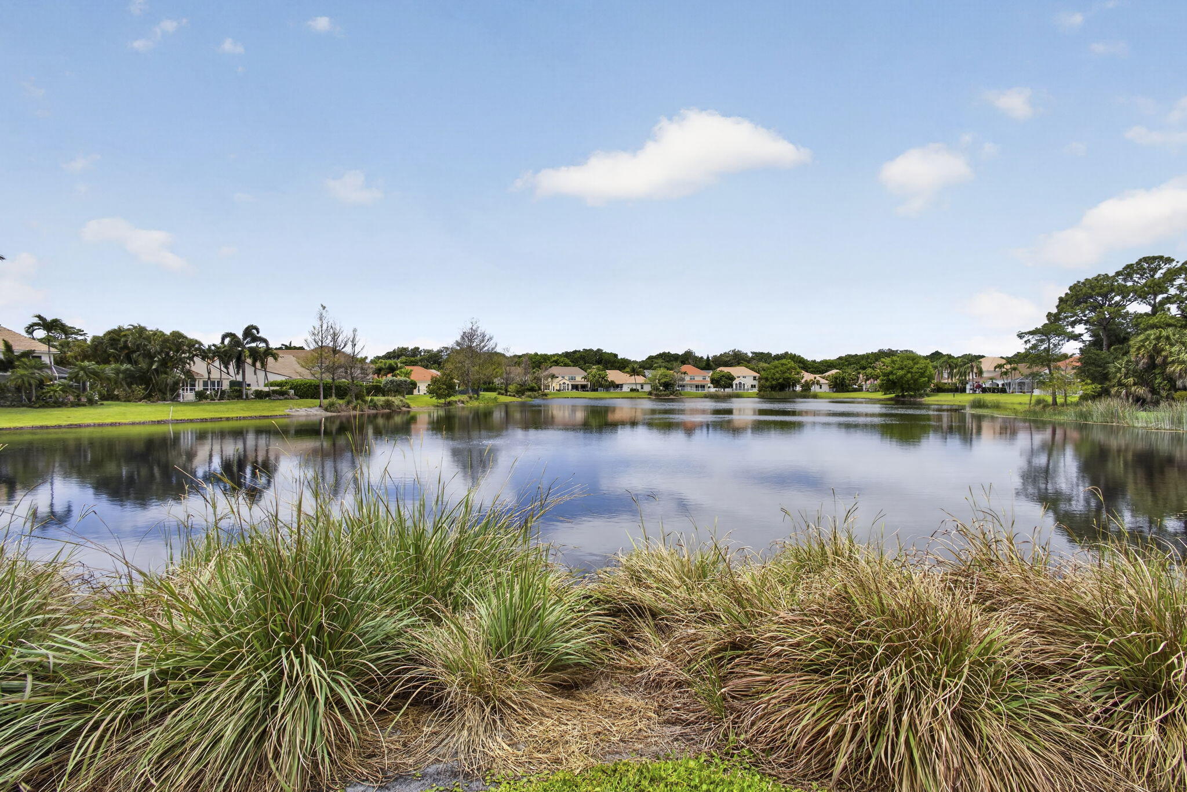
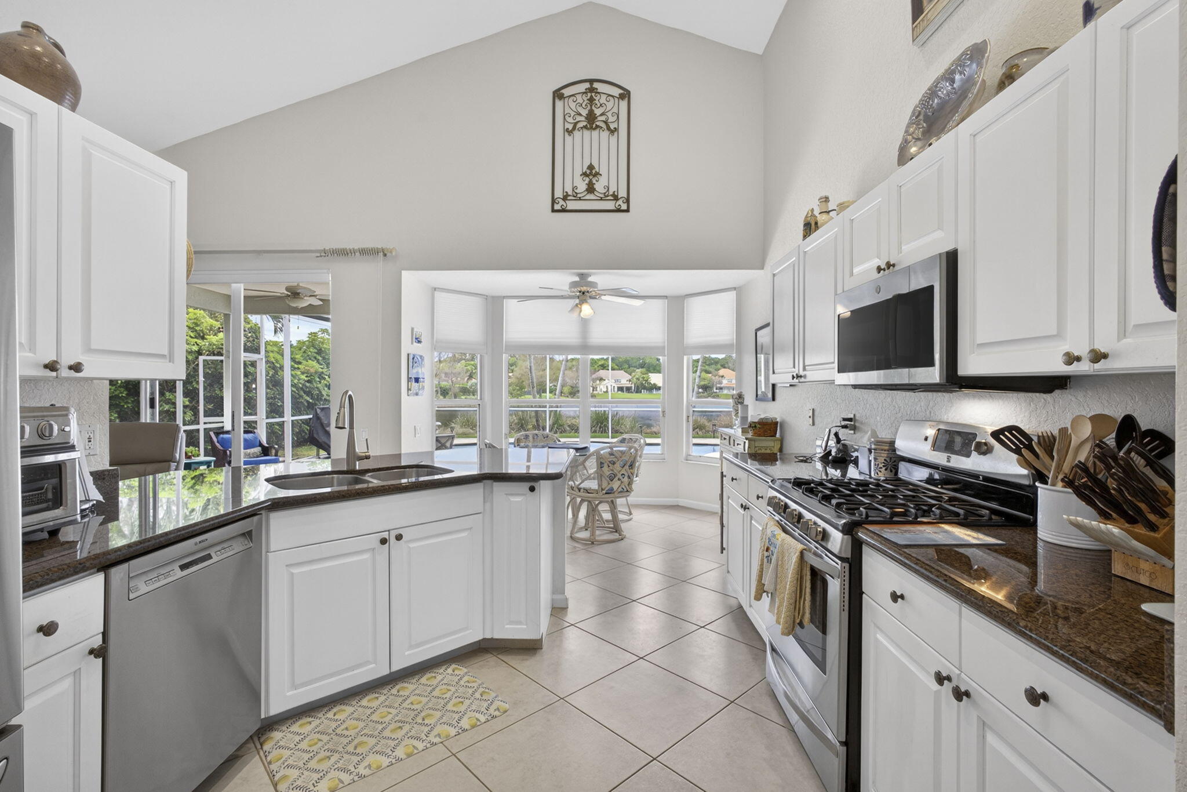
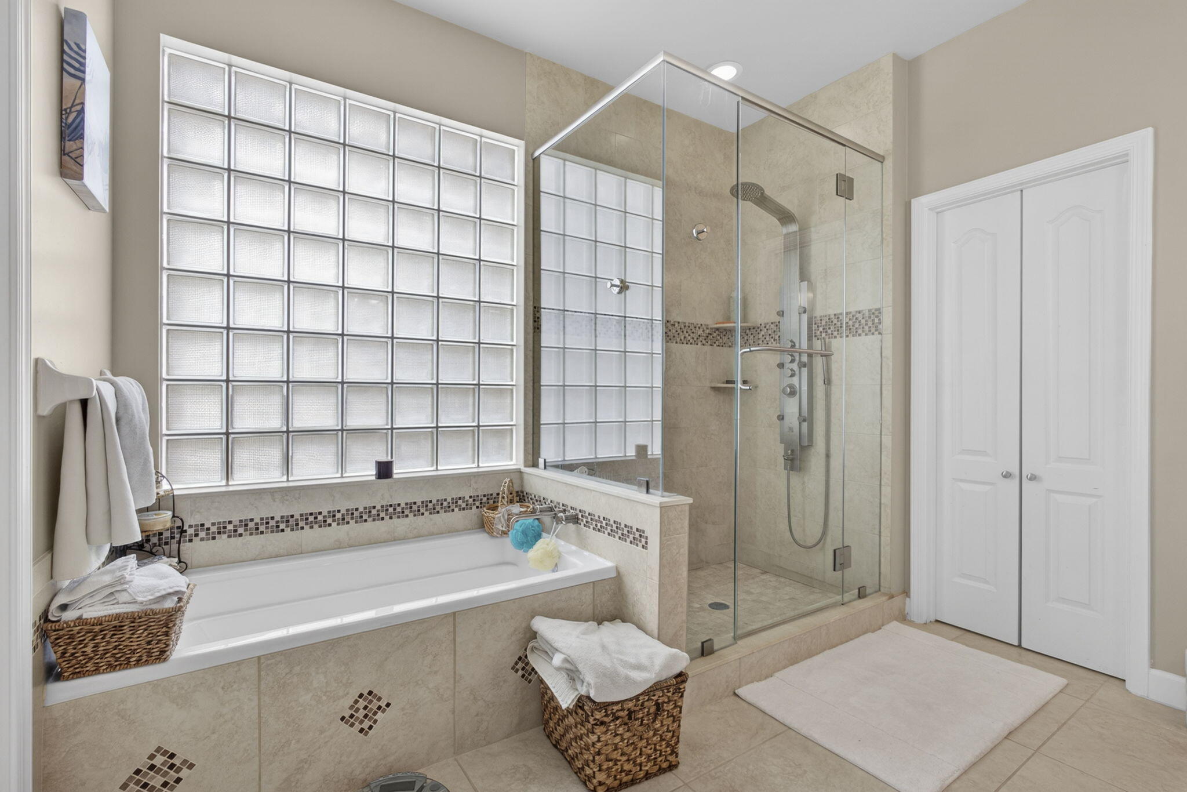
3 or 4 bedrooms from this remodeled Pulte home with panoramic lake views! Screened and gas heated pool & spa overlooking the lake. Brand new, 2026, barrel tile roof. New gas pool heater and 50 gallon gas water heater. Soaring Vaulted ceilings on first floor. Beautifully remodeled bathrooms and the master bathroom has separate tub and shower and double vanities with granite counters. 3 or 4 bedrooms. Loft is convertible to the 4th bedroom. Master bedroom is on the first floor. All accordion shutters on the second floor and panel shutters on first floor. One of the few communities with natural gas. Stainless steel appliances. 4th bedroom currently set up as an open loft One time capital cotribution due at closing in the amount of $1980.00 by buyer

Save
Ask
Tour
Hide
Share
Listing Snapshot
Price 
$1,070,000
Days On Site 
143 Days
Bedrooms 
4
Inside Area (SqFt) 
2,492 sqft
Total Baths 
3
Full Baths 
2
Partial Baths 
1
Lot Size 
0.14 Acres
Year Built 
1996
MLS® Number 
B26016766
Status 
Active Under Contract
Property Tax 
$7,312.4
HOA/Condo/Coop Fees 
$330 monthly
Sq Ft Source 
Appraiser
Friends & Family
Recent Activity
a month agoListing updated with changes from the MLS®
a month agoStatus changed to Active Under Contract
2 months agoPrice changed to $1,070,000
5 months agoListing first seen on site
General Features
Acres 
0.14
Attached Garage 
Yes
Direction Faces 
East
Disclosures 
Deed Restriction
Foundation 
Slab
Garage 
Yes
Garage Spaces 
2
Land Lease 
No
Levels 
Two
Number Of Stories 
2
Parking 
AttachedDrivewayGarage
Parking Spaces 
4
Pets 
Number LimitYes
Property Sub Type 
Single Family Residence
Security 
Security System OwnedGated CommunitySmoke Detector(s)
Sewer 
Public Sewer
Special Circumstances 
Standard
SqFt Total 
3202
Utilities 
Cable ConnectedElectricity Not AvailableNatural Gas ConnectedSewer AvailableUnderground UtilitiesWater Available
Water Source 
Public
Zoning 
RL2 (city)
Interior Features
Appliances 
CooktopDryerDishwasherGas CooktopGas RangeGas Water HeaterIce MakerMicrowaveRangeRefrigeratorWater HeaterWasher
Cooling 
Central AirCeiling Fan(s)
Flooring 
CarpetCeramic TileTileWood
Furnished 
Unfurnished
Heating 
CentralRadiant
Interior 
Cathedral Ceiling(s)High CeilingsPantrySoaking TubVaulted Ceiling(s)Walk-In Closet(s)
Laundry Features 
Washer HookupGas Dryer HookupInsideLaundry Room
Main Level Bedrooms 
1
Spa 
Yes
Window Features 
Plantation ShuttersShutters
Bedroom 2 
Dimensions - 14 X 12Level - SecondArea - 168
Bedroom 3 
Dimensions - 14 X 11Level - SecondArea - 154
Bedroom 4 
Dimensions - 11 X 10Level - SecondArea - 110Description - 4th bedroom or loft. Currently it's a loft
Family Room 
Dimensions - 21 X 13Level - MainArea - 273
Kitchen 
Dimensions - 13 X 11Level - MainArea - 143
Laundry 
Dimensions - 8 X 6Level - MainArea - 48
Living Room 
Dimensions - 23 X 12Level - MainArea - 276
PrimaryBedroom 
Dimensions - 17 X 14Level - MainArea - 238
Save
Ask
Tour
Hide
Share
Exterior Features
Construction Details 
ConcreteStucco
Exterior 
Outdoor Shower
Frontage 
Waterfront
Lot Features 
Waterfront
Patio And Porch 
PorchCoveredPatioScreened
Pool Features 
FencedGas HeatHeatedIn GroundPrivateScreen EnclosurePool/Spa Combo
Private Pool 
Yes
Road Frontage 
Private Road
Roof 
BarrelTile
Spa 
Yes
Spa Features 
In Ground
View 
LakePoolWater
Waterfront 
Yes
Waterfront Features 
Lake Front
Waterview 
LakePoolWater
Windows/Doors 
Plantation ShuttersShutters
Community Features
Association Amenities 
Gated
Association Fee 
$330.0
Association Fee Frequency 
Monthly
Community Features 
GatedSidewalks
MLS Area 
5230
Financing Terms Available 
CashConventionalFHAVA Loan
Roads 
Asphalt
Schools
School District
Unknown
Elementary School
Dwight D. Eisenhower K-8
Middle School
Unknown
High School
William T. Dwyer
Listing courtesy of Illustrated Properties LLC (Co


All listings featuring the BMLS logo are provided by BeachesMLS, Inc. This information is not verified for authenticity or accuracy and is not guaranteed. Copyright © 2026 BeachesMLS, Inc. (a Flex MLS feed)
Last checked: 2026-09-08 11:57 AM UTC

Neighborhood & Commute
Source: Walkscore
Disclosure: Community information and market data powered by Constellation Data Labs. Information is deemed reliable but not guaranteed.
Save
Ask
Tour
Hide
Share

Compare listings

Compare