10550 Northbrook Circle, Palm Beach Gardens, FL, 33412

Save
Ask
Tour
Hide
Share
$769,900
145 Days On Site

10550 Northbrook Circle
Palm Beach Gardens, FL 33412

For Sale|Single Family Residence|Active
3
Beds
2
Total Baths
2
Full Baths
1,973
SqFt
$390
/SqFt
2025
Built
Subdivision:
AVENIR SITE PLAN 3 POD 6
County:
Palm Beach
Call Now: 561.677.8871
Is this the listing for you? We can help make it yours.
561.677.8871
10550 Northbrook Circle10550 Northbrook Circle10550 Northbrook Circle10550 Northbrook Circle
Save
Ask
Tour
Hide
Share

Mortgage Calculator

Monthly Payment (Est.)

$3,513
Calculator powered by Showcase IDX, a Constellation1 Company. Copyright ©2026 Information is deemed reliable but not guaranteed.

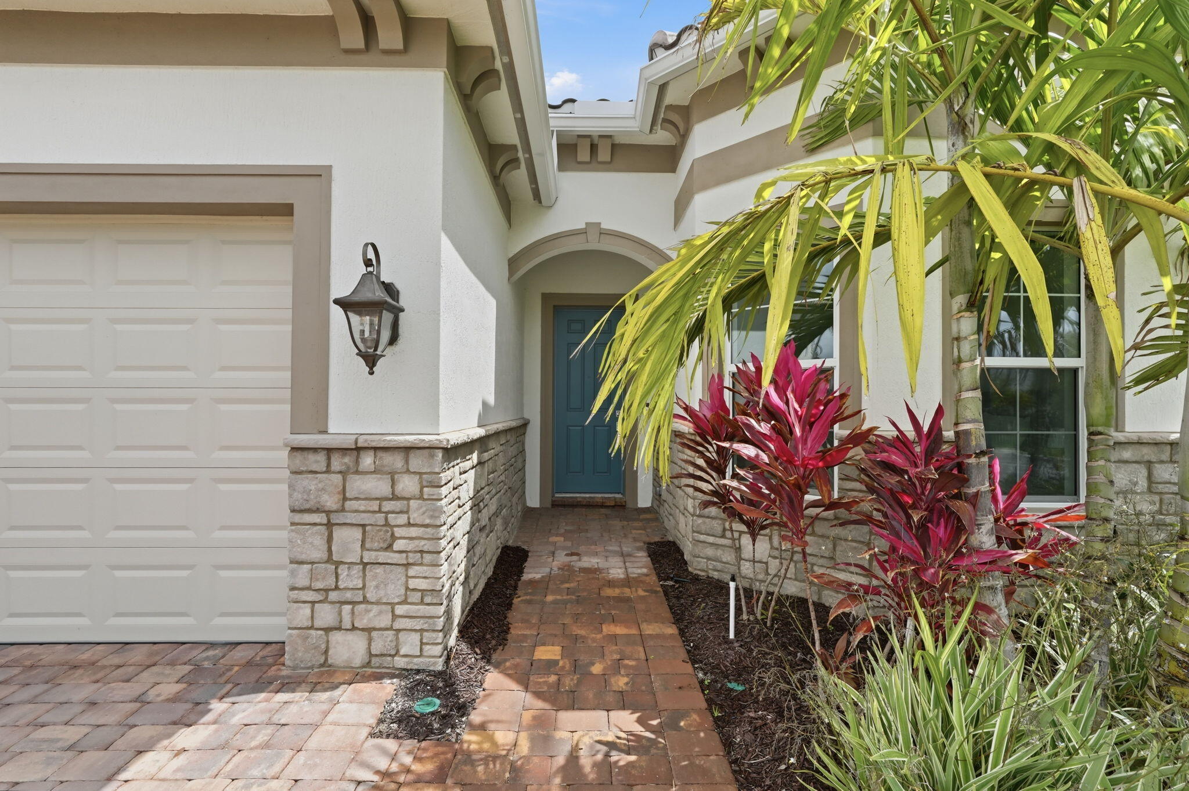
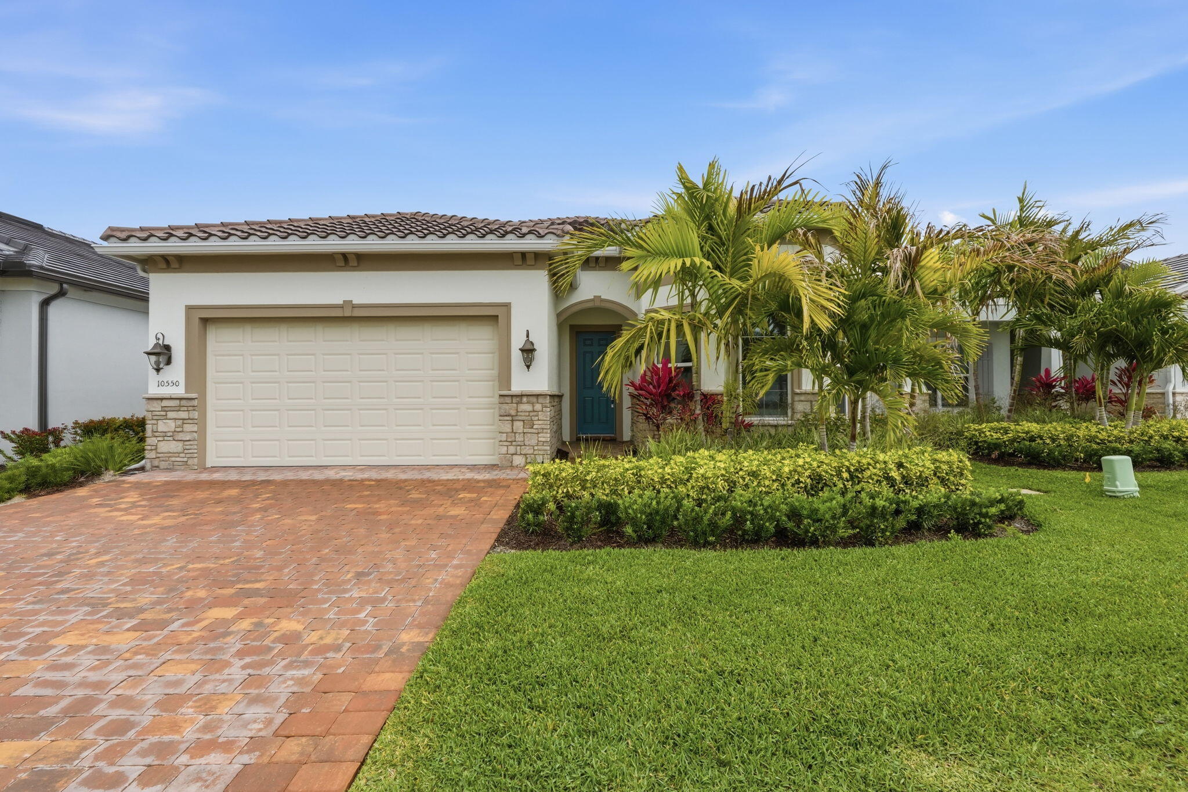
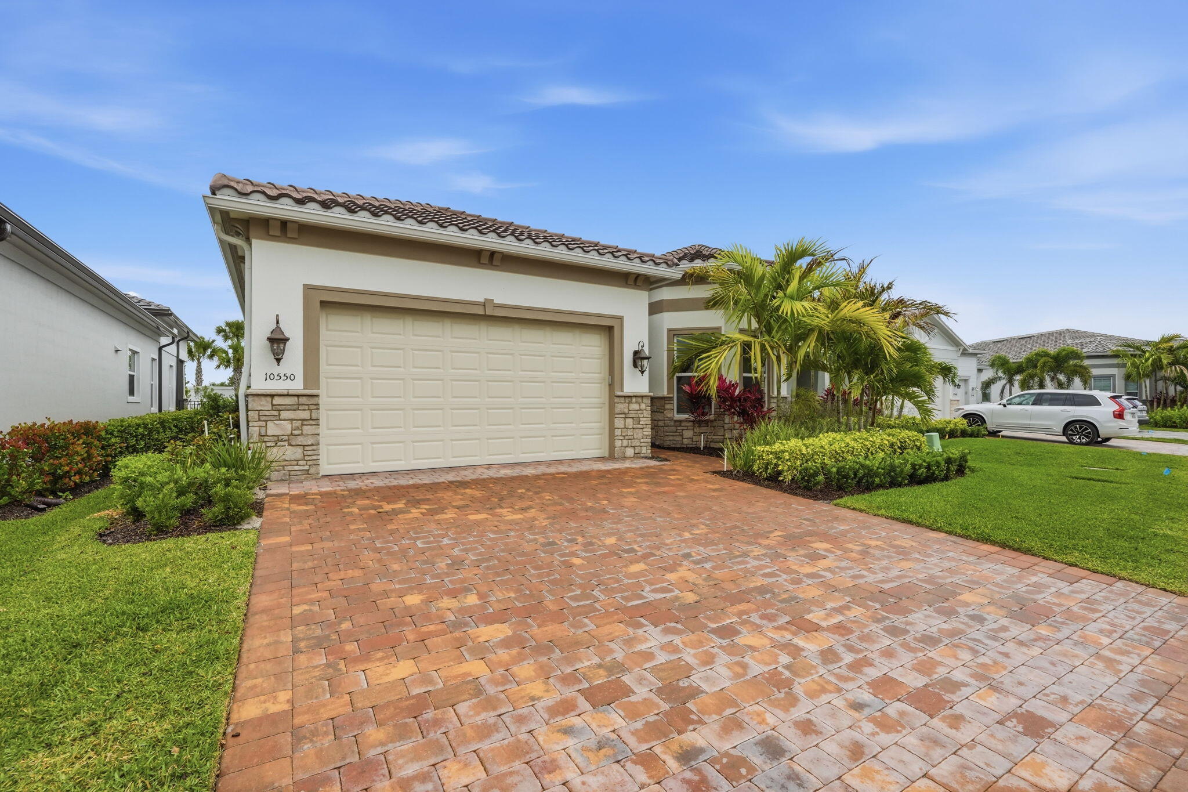
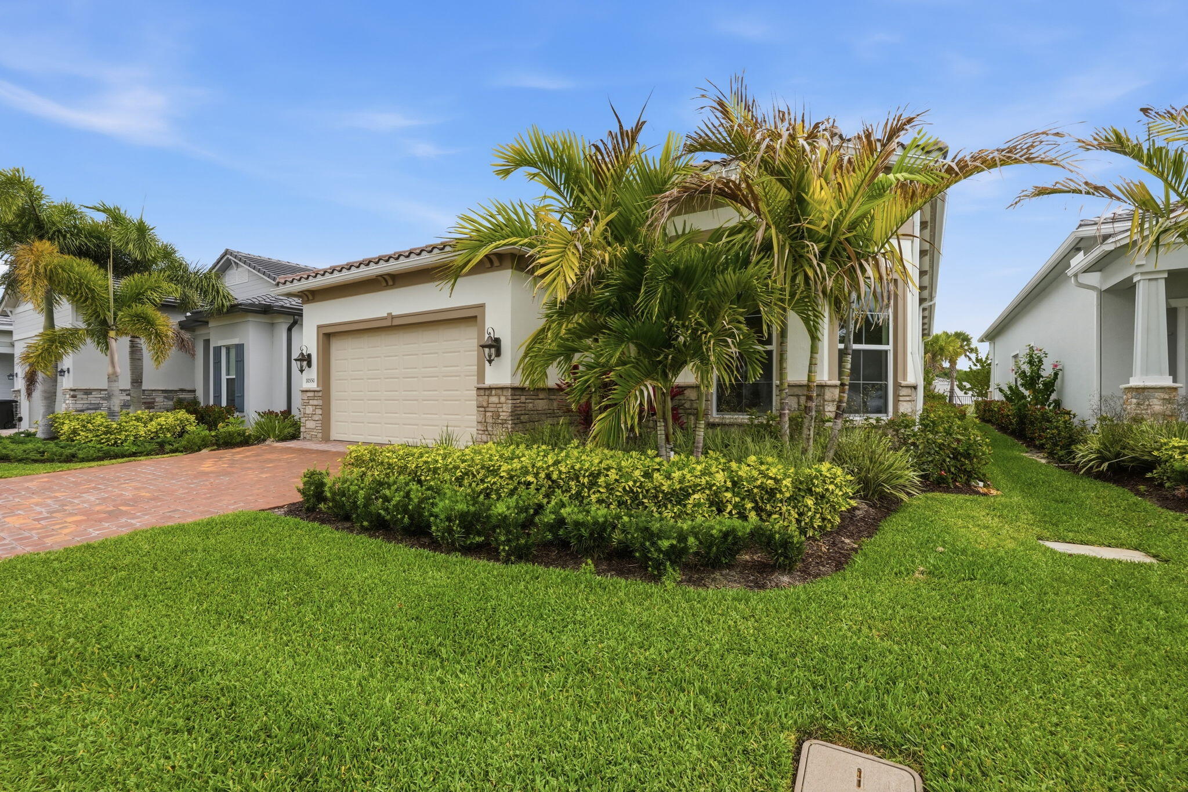
MOTIVATED SELLER - HUGE PRICE REDUCTION! PRICED WELL BELOW MARKET VALUE! Don't miss this exceptional opportunity to own one of the best values in Avondale at Avenir. This 2 bedroom w/den or office home is now priced significantly below market value, making it an outstanding opportunity for buyers seeking luxury, quality, and immediate equity potential. Beautifully maintained, lightly lived in, and meticulously cared for, this residence truly feels brand new. Located in Avondale at Avenir, one of Palm Beach Gardens' newest and most desirable communities, this home offers the perfect combination of modern design, comfort, and Florida lifestyle.The open-concept floor plan features bright, spacious living areas that are ideal for both everyday living and entertaining. The upgraded gourmet kitchen seamlessly connects to the main living spaces, creating an inviting atmosphere for family and guests. The oven and dishwasher have never been used. Step outside to the covered patio, where you'll enjoy peaceful outdoor living complete with a gas line for grilling. Additional upgrades include premium CAT6 wiring throughout, energy-efficient features, and an oversized garage with flexible space that can accommodate a golf cart, guest suite, home office, hobby room, or private quarters. Conveniently located just one mile from grocery stores, restaurants, and everyday conveniences—all easily accessible by golf cart—this home offers the perfect balance of tranquility and accessibility. Residents of Avondale at Avenir enjoy an exceptional resort-style lifestyle with a luxurious clubhouse, multiple pools, fitness centers, tennis courts, scenic walking trails, and more. The highly anticipated Avenir Town Center, coming soon, will add world-class shopping, dining, and entertainment just minutes from your doorstep. With newer construction, premium upgrades, an unbeatable location, and a price well below market value, this move-in-ready home represents one of the best buying opportunities in Palm Beach Gardens. Schedule your private showing today before this incredible value is gone. CDD transfers.

Save
Ask
Tour
Hide
Share
Listing Snapshot
Price 
$769,900
Days On Site 
145 Days
Bedrooms 
3
Inside Area (SqFt) 
1,973 sqft
Total Baths 
2
Full Baths 
2
Partial Baths 
N/A
Lot Size 
0.15 Acres
Year Built 
2025
MLS® Number 
B26015954
Status 
Active
Property Tax 
$8,708.15
HOA/Condo/Coop Fees 
$335.77 monthly
Sq Ft Source 
Appraiser
Friends & Family
Recent Activity
2 weeks agoPrice changed to $769,900
2 weeks agoListing updated with changes from the MLS®
5 months agoListing first seen on site
General Features
Acres 
0.15
Attached Garage 
Yes
Direction Faces 
Southwest
Foundation 
PermanentSlab
Garage 
Yes
Garage Spaces 
2
Land Lease 
No
Levels 
One
Number Of Stories 
1
Parking 
AttachedDrivewayGarageGarage Door Opener
Parking Spaces 
4
Pets 
Yes
Property Sub Type 
Single Family Residence
Security 
Gated CommunitySmoke Detector(s)
Sewer 
Public Sewer
Special Circumstances 
Standard
SqFt Total 
2801
Style 
ContemporaryRanch
Utilities 
Cable ConnectedElectricity ConnectedNatural Gas ConnectedSewer ConnectedUnderground UtilitiesWater Connected
Water Source 
Public
Zoning 
PDA (city)
Interior Features
Appliances 
CooktopDryerDishwasherElectric Water HeaterGas CooktopDisposalIce MakerMicrowaveOvenRefrigeratorVented Exhaust FanWater HeaterWasher
Cooling 
Central AirCeiling Fan(s)
Electric 
200+ Amp Service
Flooring 
CarpetConcreteCeramic TileTileVinyl
Furnished 
Negotiable
Heating 
Central
Interior 
Breakfast BarEntrance FoyerHigh CeilingsKitchen IslandPantryWalk-In Closet(s)
Laundry Features 
InsideLaundry Room
Main Level Bedrooms 
3
Window Features 
BlindsDouble Pane WindowsStorm Window(s)
Kitchen 
Dimensions - 15 X 9.5Level - FirstArea - 142
Living Room 
Dimensions - 15 X 19Level - FirstArea - 285
PrimaryBedroom 
Dimensions - 15 X 14Level - FirstArea - 210
Save
Ask
Tour
Hide
Share
Exterior Features
Construction Details 
BlockStoneStucco
Exterior 
GardenLightingOther
Fencing 
Back YardPartialSplit Rail
Lot Features 
GardenWaterfront
Other Structures 
None
Patio And Porch 
CoveredPatioPorch
Pool Features 
Association
Roof 
ConcreteTile
View 
GardenWater
Waterfront 
Yes
Waterview 
GardenWater
Windows/Doors 
BlindsDouble Pane WindowsStorm Window(s)
Community Features
Association Amenities 
PoolCabanaClubhouseDog ParkFitness CenterPlaygroundParkSpa/Hot TubSecurityTennis Court(s)Trail(s)
Association Fee 
$1007.31
Association Fee Frequency 
Quarterly
Community Features 
GatedStreet LightsSidewalks
MLS Area 
5550
Financing Terms Available 
CashConventionalFHAVA Loan
Roads 
Paved
Schools
School District
Unknown
Elementary School
Pierce Hammock
Middle School
Osceola Creek
High School
Palm Beach Gardens
Listing courtesy of Saint Enterprises RE Invst Crp


All listings featuring the BMLS logo are provided by BeachesMLS, Inc. This information is not verified for authenticity or accuracy and is not guaranteed. Copyright © 2026 BeachesMLS, Inc. (a Flex MLS feed)
Last checked: 2026-09-08 10:42 AM UTC

Neighborhood & Commute
Source: Walkscore
Disclosure: Community information and market data powered by Constellation Data Labs. Information is deemed reliable but not guaranteed.
Save
Ask
Tour
Hide
Share

Compare listings

Compare