
10028 Cloud View, Palm Beach Gardens, FL, 33412

Save
Ask
Tour
Hide
Share
$2,057,900
284 Days On Site

10028 Cloud View
Palm Beach Gardens, FL 33412

For Sale|Single Family Residence|Active
5
Beds
6
Total Baths
5
Full Baths
1
Partial Bath
5,136
SqFt
$401
/SqFt
2025
Built
Subdivision:
AVENIR POD/Apex at Avenir
County:
Palm Beach
Call Now: 561.677.8871
Is this the listing for you? We can help make it yours.
561.677.8871
10028 Cloud View10028 Cloud View10028 Cloud View10028 Cloud View
Save
Ask
Tour
Hide
Share

Mortgage Calculator

Monthly Payment (Est.)

Enter an interest rate to see your estimated monthly payment.
Calculator powered by Showcase IDX, a Constellation1 Company. Copyright ©2026 Information is deemed reliable but not guaranteed.

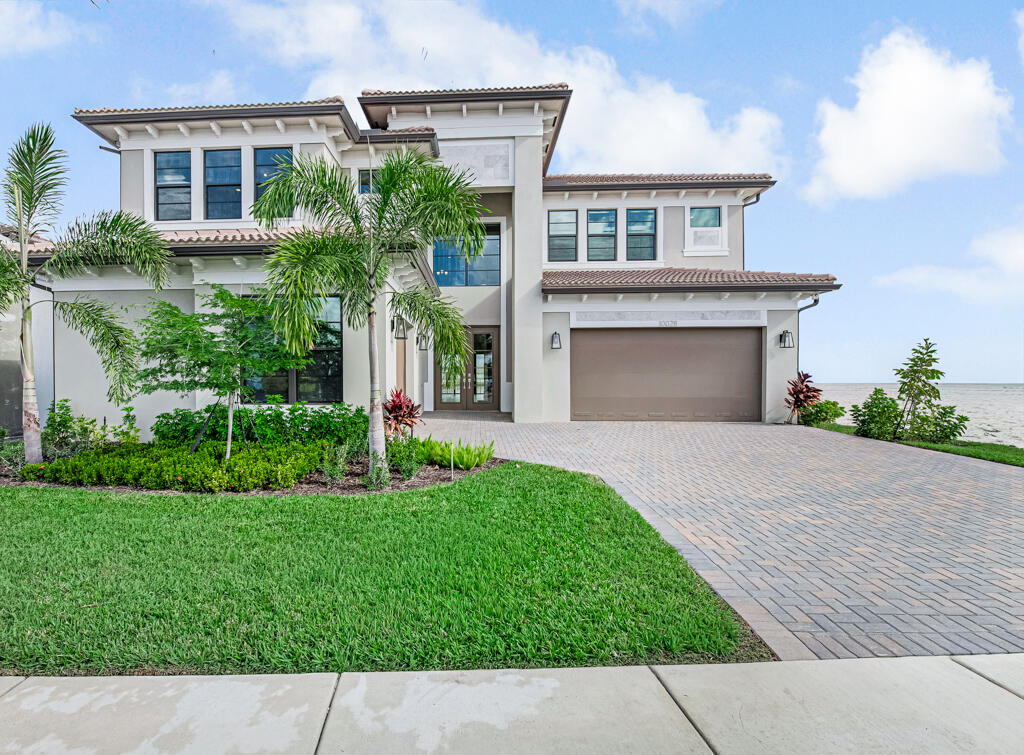
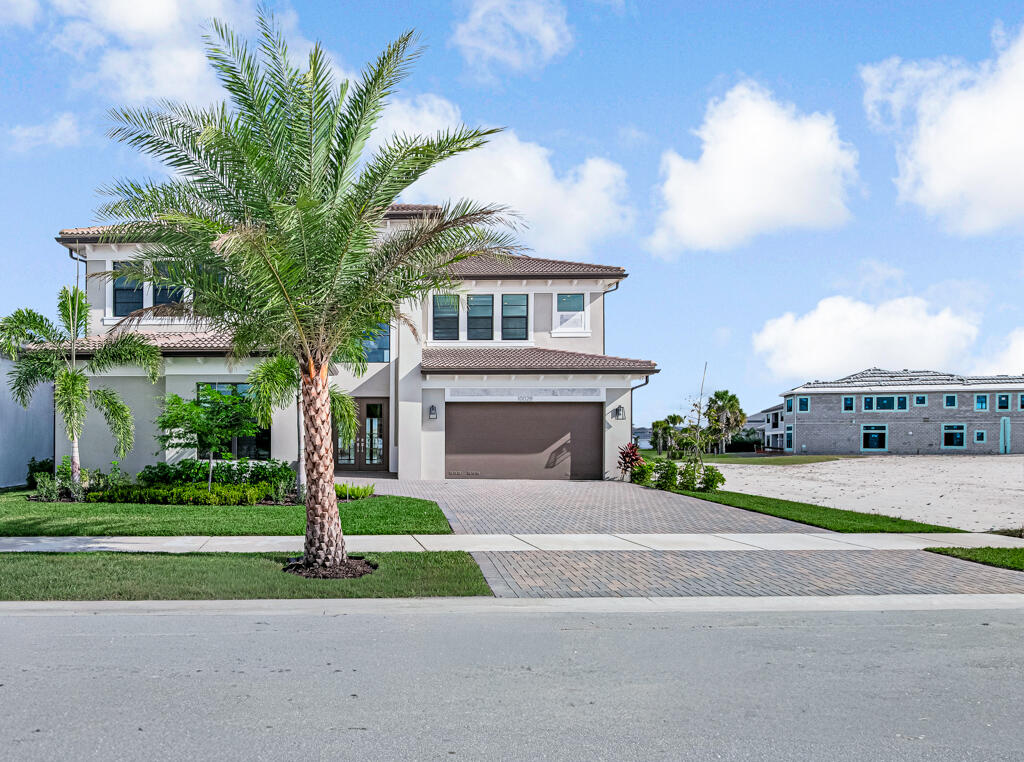
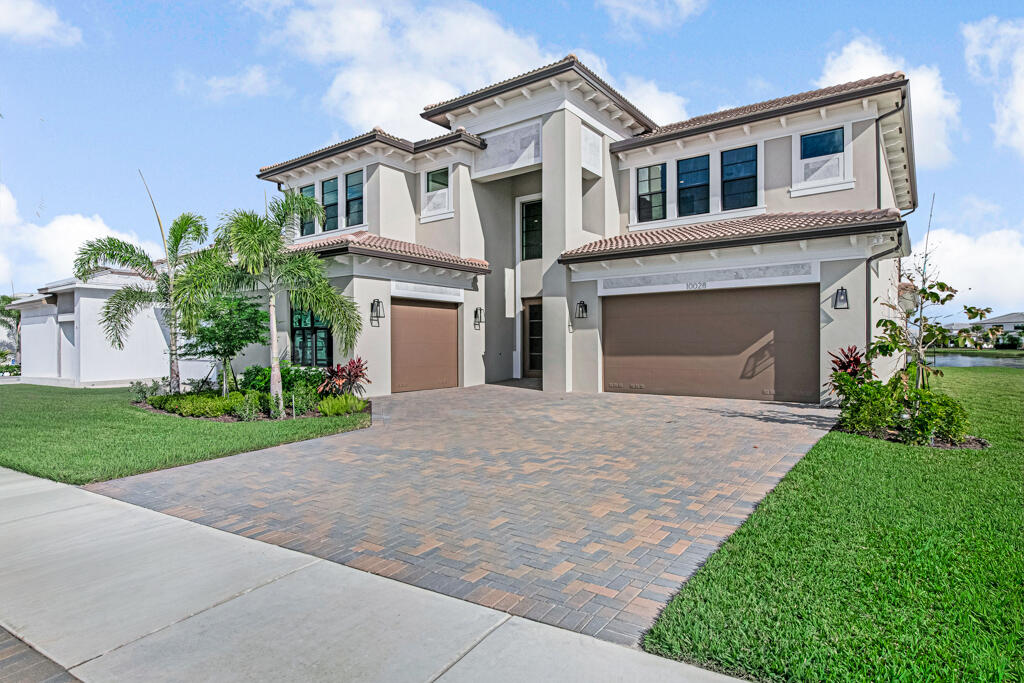
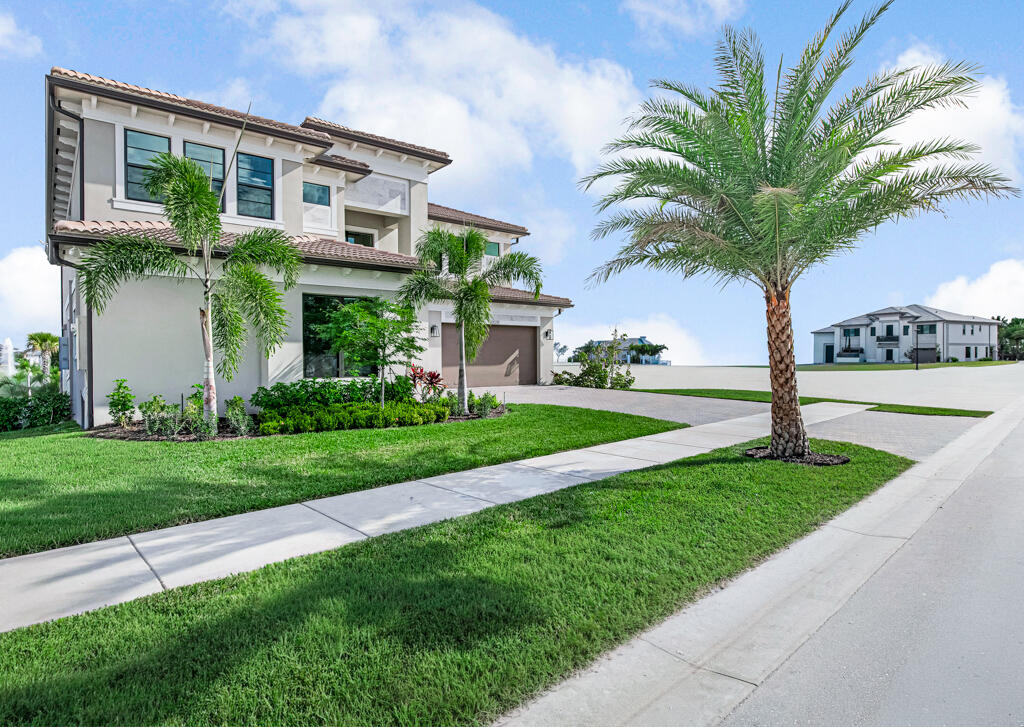
FULLY FURNISHED LAKEFRONT LUXURY! Discover the Olympus model by GL Homes in the prestigious Apex at Avenir community of Palm Beach Gardens. This stunning 5-bedroom, 5.5-bath residence offers 5,136 square feet of refined living space, beautiful lake views, and sophisticated Mediterranean-inspired design, creating an exceptional opportunity for effortless luxury living. Designed for both everyday comfort and entertaining, this two-story home features soaring ceilings, an expansive great room, formal dining area, private den, spacious upstairs loft, and dedicated media room. The gourmet kitchen showcases an oversized center island, gas range, double wall ovens, and generous space for gathering. The main-level primary suite provides a peaceful retreat with dual sinks, a luxurious soaking tub, and a walk-in shower. Enjoy serene lakefront views and the flexibility to create your dream outdoor oasis with prewiring for a future private pool and a gas stub-out for a summer kitchen. Additional highlights include a 3-car garage, impact-resistant glass throughout, complete storm protection, and elegant finishes. Located within the gated Apex at Avenir community, residents enjoy exceptional amenities including a clubhouse, resort-style pool, fitness center, pickleball and tennis courts, basketball, sauna, playground, and scenic walking and jogging paths. Experience fully furnished luxury, spacious modern living, and an exceptional lakefront setting in one of Palm Beach Gardens' sought-after new construction communities.

Save
Ask
Tour
Hide
Share
Listing Snapshot
Price 
$2,057,900
Days On Site 
284 Days
Bedrooms 
5
Inside Area (SqFt) 
5,136 sqft
Total Baths 
6
Full Baths 
5
Partial Baths 
1
Lot Size 
0.21 Acres
Year Built 
2025
MLS Number 
R11158922
Status 
Active
Property Tax 
$5,808.78
HOA/Condo/Coop Fees 
$416 monthly
Sq Ft Source 
Builder
Friends & Family
Recent Activity
2 months agoPrice changed to $2,057,900
2 months agoListing updated with changes from the MLS
9 months agoStatus changed to Active
9 months agoListing first seen on site
General Features
Acres 
0.21
Attached Garage 
Yes
Direction Faces 
West
Garage 
Yes
Garage Spaces 
3
Levels 
Two
Number Of Stories 
2
Parking 
AttachedGarage
Parking Spaces 
2
Pets 
Breed RestrictionsYes
Property Sub Type 
Single Family Residence
Security 
Gated with GuardGated Community
Sewer 
Public Sewer
SqFt Total 
6324
Utilities 
Cable AvailableNatural Gas AvailableSewer AvailableWater Available
Water Source 
Public
Zoning 
PDA(ci
Interior Features
Appliances 
DryerDishwasherDisposalGas RangeMicrowaveOvenRefrigerator
Cooling 
Central AirElectric
Flooring 
CarpetCeramic TileWood
Furnished 
Partially
Heating 
CentralElectric
Interior 
Eat-in KitchenKitchen IslandSoaking Tub
Main Level Bedrooms 
1
Bedroom 2 
Dimensions - 15 X 13Level - UpperArea - 195
Bedroom 3 
Dimensions - 14 X 14Level - UpperArea - 196
Bedroom 4 
Dimensions - 14 X 13Level - UpperArea - 182
Bedroom 5 
Dimensions - 15 X 13Level - UpperArea - 195
Den 
Dimensions - 15 X 17Level - MainArea - 255
Dining Room 
Dimensions - 15 X 9Level - MainArea - 135
Great Room 
Kitchen 
Dimensions - 15 X 13Level - MainArea - 195
Living Room 
Dimensions - 22 X 18Level - MainArea - 396
Loft 
Dimensions - 15 X 16Level - UpperArea - 240
Other 
Dimensions - 19 X 18Level - UpperArea - 342Description - Media Room
PrimaryBedroom 
Dimensions - 19 X 15Level - MainArea - 285
Save
Ask
Tour
Hide
Share
Exterior Features
Construction Details 
Block
Lot Features 
Interior LotWaterfront
Pool Features 
Association
Roof 
ConcreteTile
View 
Lake
Waterfront 
Yes
Waterfront Features 
Lake Front
Waterview 
Lake
Community Features
Association Amenities 
PoolBasketball CourtClubhouseFitness CenterPlaygroundRecreation FacilitiesSaunaTennis Court(s)Trail(s)
Association Fee 
$416.0
Association Fee Frequency 
Monthly
Community Features 
GatedStreet LightsSidewalks
MLS Area 
5550
Financing Terms Available 
CashConventional
Building Access 
Entry Level Living Area Y
Roads 
Paved
Listing courtesy of EXP Realty LLC


All listings featuring the BMLS logo are provided by BeachesMLS, Inc. This information is not verified for authenticity or accuracy and is not guaranteed. Copyright © 2026 BeachesMLS, Inc. (a Flex MLS feed)
Last checked: 2026-11-09 03:35 PM UTC

Neighborhood & Commute
Source: Walkscore
Disclosure: Community information and market data powered by Constellation Data Labs. Information is deemed reliable but not guaranteed.
Save
Ask
Tour
Hide
Share

Compare listings

Compare