

Save
Ask
Tour
Hide
$939,700
434 Days On Site
13332 Alton RoadPalm Beach Gardens, FL 33418
For Sale|Townhouse|Active
3
Beds
4
Total Baths
2
Full Baths
2
Partial Baths
2,750
SqFt
$342
/SqFt
2016
Built
Subdivision:
Alton
County:
Palm Beach
Call Now: 561.677.8871
Is this the listing for you? We can help make it yours.
561.677.8871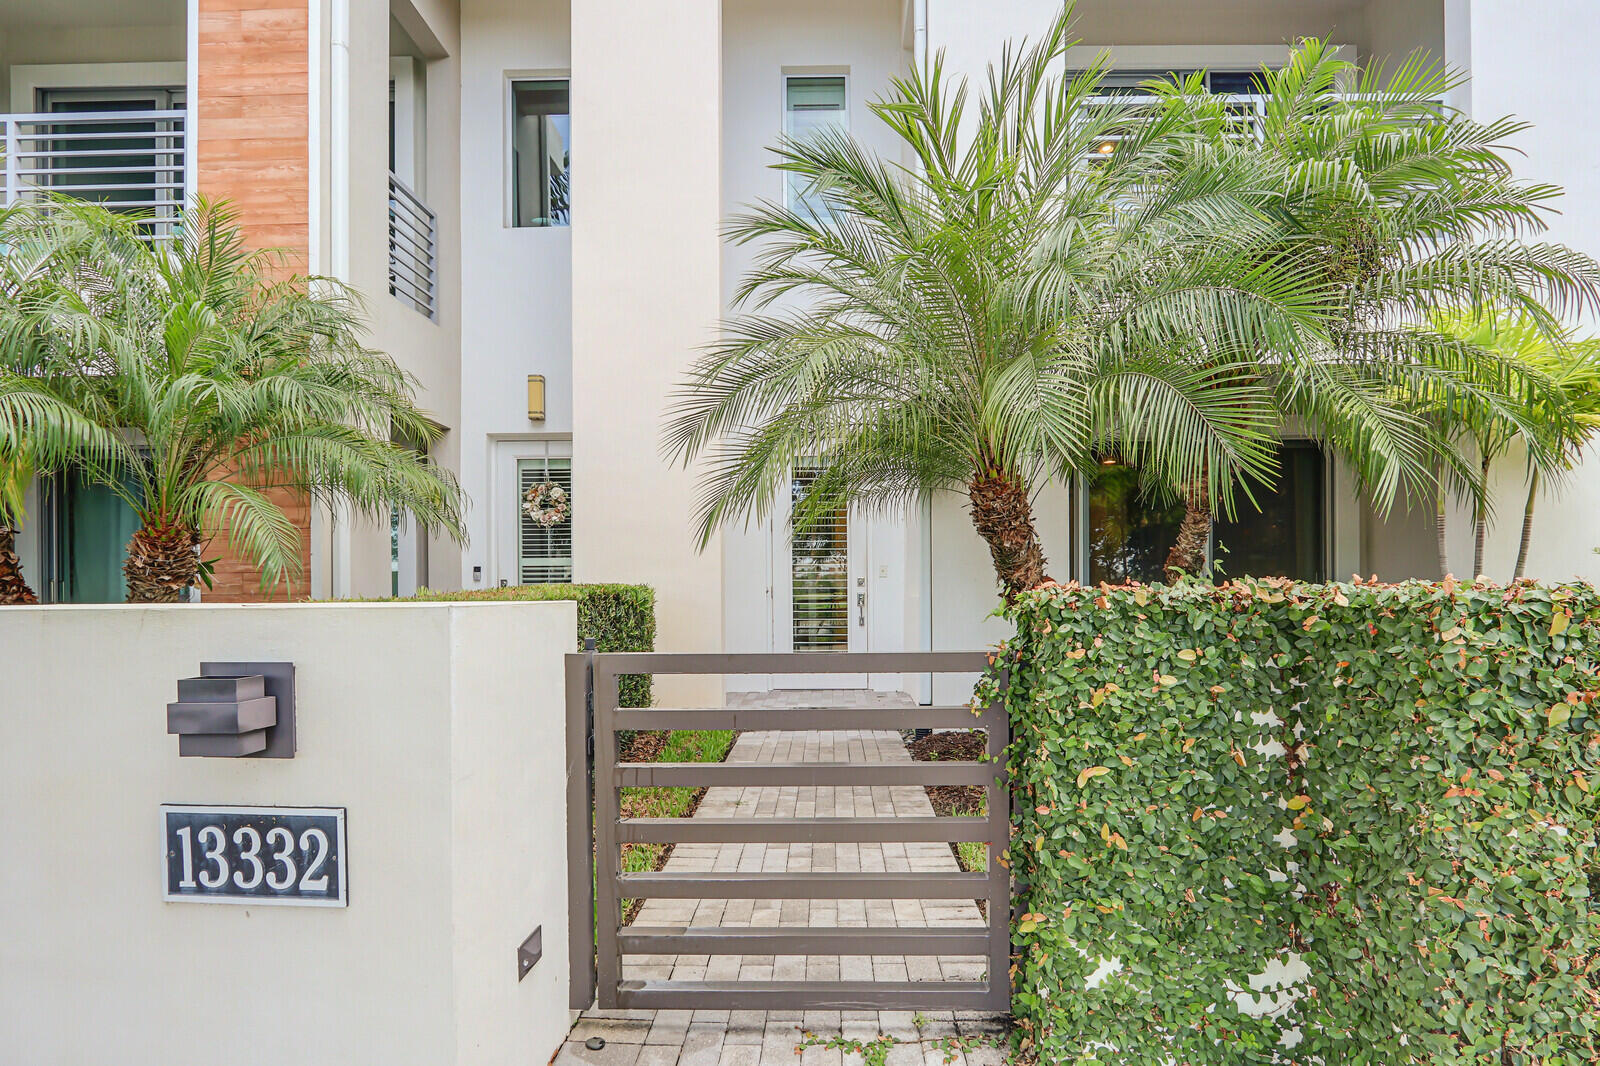
Save
Ask
Tour
Hide
Mortgage Calculator
Monthly Payment (Est.)
Enter an interest rate to see your estimated monthly payment.Calculator powered by Showcase IDX, a Constellation1 Company. Copyright ©2026 Information is deemed reliable but not guaranteed.
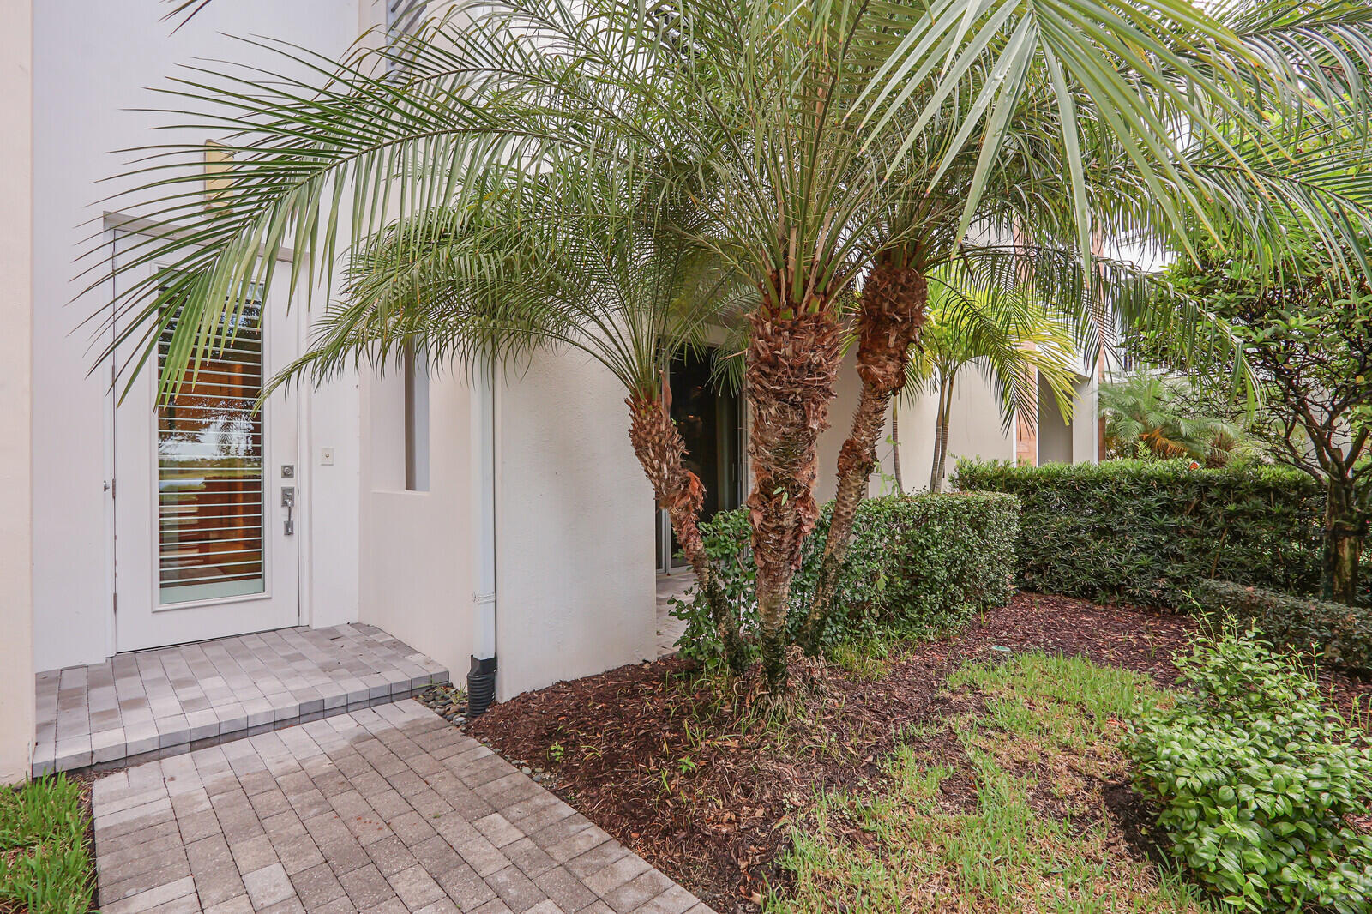
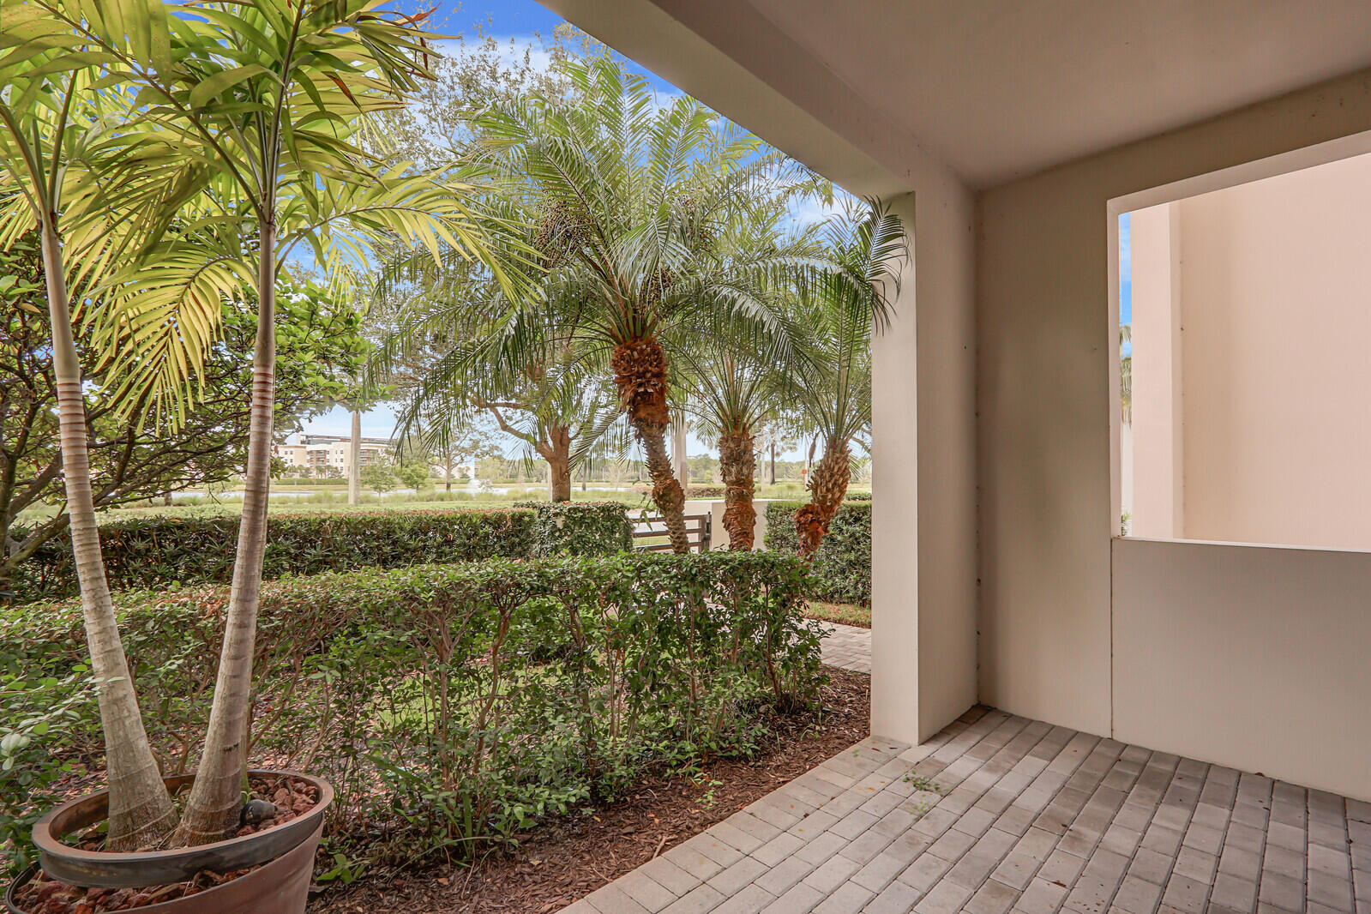
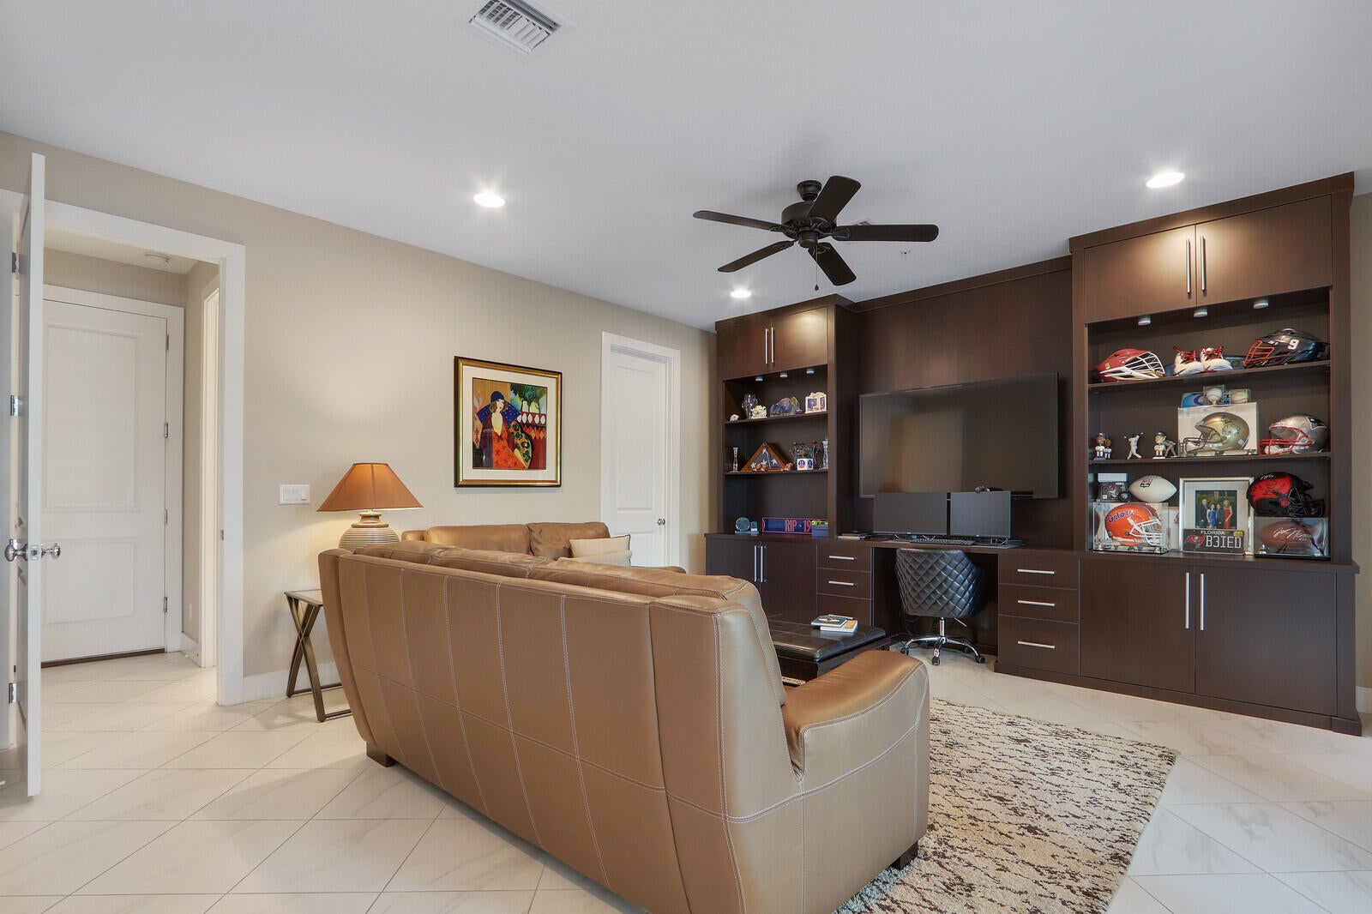
Experience prime location in Alton, right on Alton Rd with gorgeous lake views and close to the town center and clubhouse. Come see this immaculate townhome with option to buy furnished for the ultimate in convenience.
Save
Ask
Tour
Hide
Listing Snapshot
Price
$939,700
Days On Site
434 Days
Bedrooms
3
Inside Area (SqFt)
2,750 sqft
Total Baths
4
Full Baths
2
Partial Baths
2
Lot Size
N/A
Year Built
2016
MLS Number
R11114813
Status
Active
Property Tax
$15,271
HOA/Condo/Coop Fees
$383 monthly
Sq Ft Source
Public Records
Friends & Family
Recent Activity
| 2 months ago | Listing updated with changes from the MLS | |
| 2 months ago | Status changed to Active | |
| 11 months ago | Price changed to $939,700 | |
| a year ago | Listing first seen on site |
General Features
Attached Garage
Yes
Direction Faces
West
Garage
Yes
Garage Spaces
2
Levels
Three Or More
Number Of Stories
3
Parking
AttachedGarageGarage Door Opener
Pets
Breed RestrictionsNumber LimitYes
Property Sub Type
Townhouse
Security
Security System OwnedFire Sprinkler SystemSmoke Detector(s)
SqFt Total
3526
Style
Colonial
Utilities
Cable AvailableNatural Gas AvailableWater Available
Water Source
Public
Zoning
PCD
Interior Features
Appliances
CooktopDryerDishwasherFree-Standing FreezerDisposalGas RangeGas Water HeaterMicrowaveOvenRefrigeratorWater HeaterWasher
Cooling
Central Air
Heating
Central
Interior
Kitchen IslandPantryWalk-In Closet(s)
Den
Family Room
Kitchen
Dimensions - 21 X 15Level - SecondArea - 315
Living Room
Dimensions - 24 X 17Level - SecondArea - 408
PrimaryBedroom
Dimensions - 17 X 15Level - ThirdArea - 255
Save
Ask
Tour
Hide
Exterior Features
Construction Details
BlockConcreteStucco
Exterior
Balcony
Patio And Porch
CoveredPatio
Pool Features
Association
View
Lake
Waterview
Lake
Community Features
Association Amenities
PoolBasketball CourtCabanaClubhouseDog ParkFitness CenterPlaygroundRecreation FacilitiesSpa/Hot TubTennis Court(s)
Association Fee
$383.0
Association Fee Frequency
Monthly
MLS Area
5320
Financing Terms Available
CashConventional
Schools
School District
Unknown
Elementary School
Marsh Pointe
Middle School
Watson B. Duncan
High School
William T. Dwyer
Listing courtesy of The Keyes Company (Tequesta)

All listings featuring the BMLS logo are provided by BeachesMLS, Inc. This information is not verified for authenticity or accuracy and is not guaranteed. Copyright © 2026 BeachesMLS, Inc. (a Flex MLS feed)
Last checked: 2026-10-19 11:54 PM UTC
All listings featuring the BMLS logo are provided by BeachesMLS, Inc. This information is not verified for authenticity or accuracy and is not guaranteed. Copyright © 2026 BeachesMLS, Inc. (a Flex MLS feed)
Last checked: 2026-10-19 11:54 PM UTC
Neighborhood & Commute
Source: Walkscore
Disclosure: Community information and market data powered by Constellation Data Labs. Information is deemed reliable but not guaranteed.
Save
Ask
Tour
Hide


Did you know? You can invite friends and family to your search. They can join your search, rate and discuss listings with you.