
2000 S Highway A1a 606, Jupiter, FL, 33477

Save
Ask
Tour
Hide
Share
$1,795,000
New Listing

Ocean Club
2000 S Highway A1a 606
Jupiter, FL 33477

Condominium|Coming Soon
3
Beds
2
Total Baths
2
Full Baths
1,696
SqFt
$1,058
/SqFt
1994
Built
Subdivision:
OCEAN CLUB JUPITER CONDO
County:
Palm Beach
Call Now: 561.677.8871
Is this the listing for you? We can help make it yours.
561.677.8871
2000 S Highway A1a 6062000 S Highway A1a 6062000 S Highway A1a 6062000 S Highway A1a 606
Save
Ask
Tour
Hide
Share

Mortgage Calculator

Monthly Payment (Est.)

Enter an interest rate to see your estimated monthly payment.
Calculator powered by Showcase IDX, a Constellation1 Company. Copyright ©2026 Information is deemed reliable but not guaranteed.

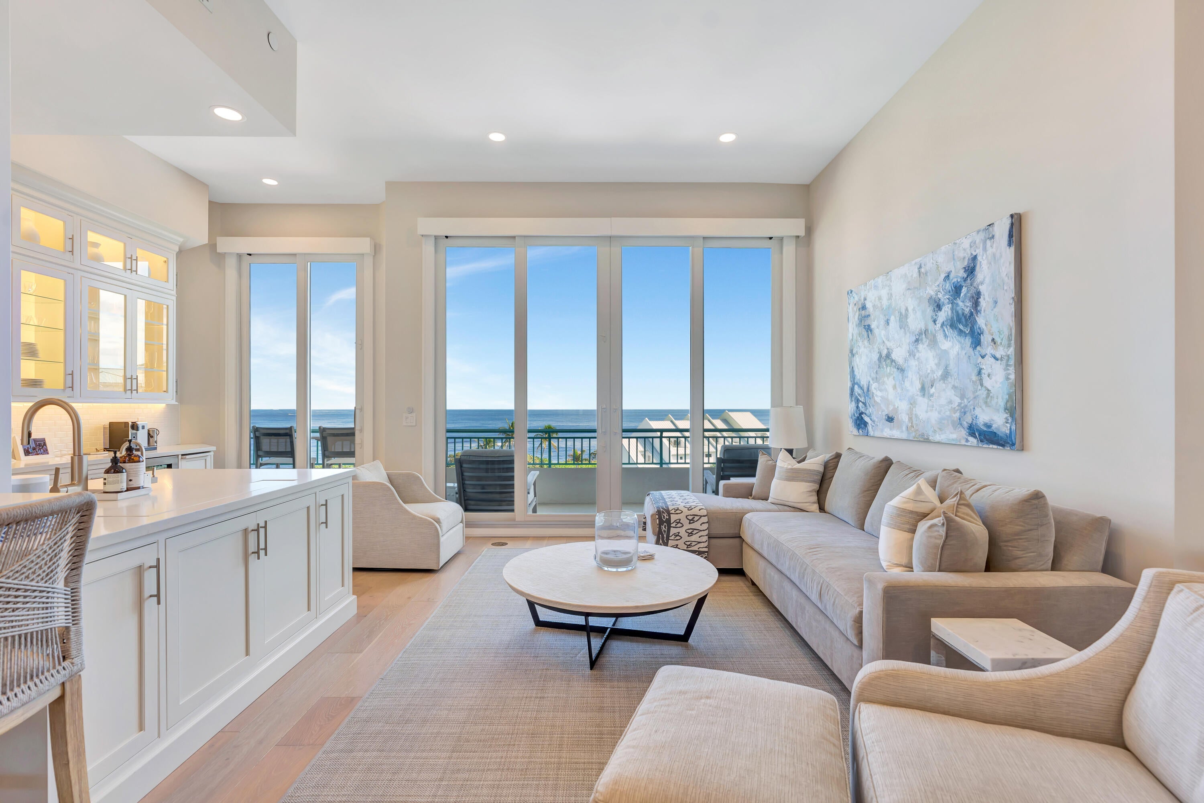
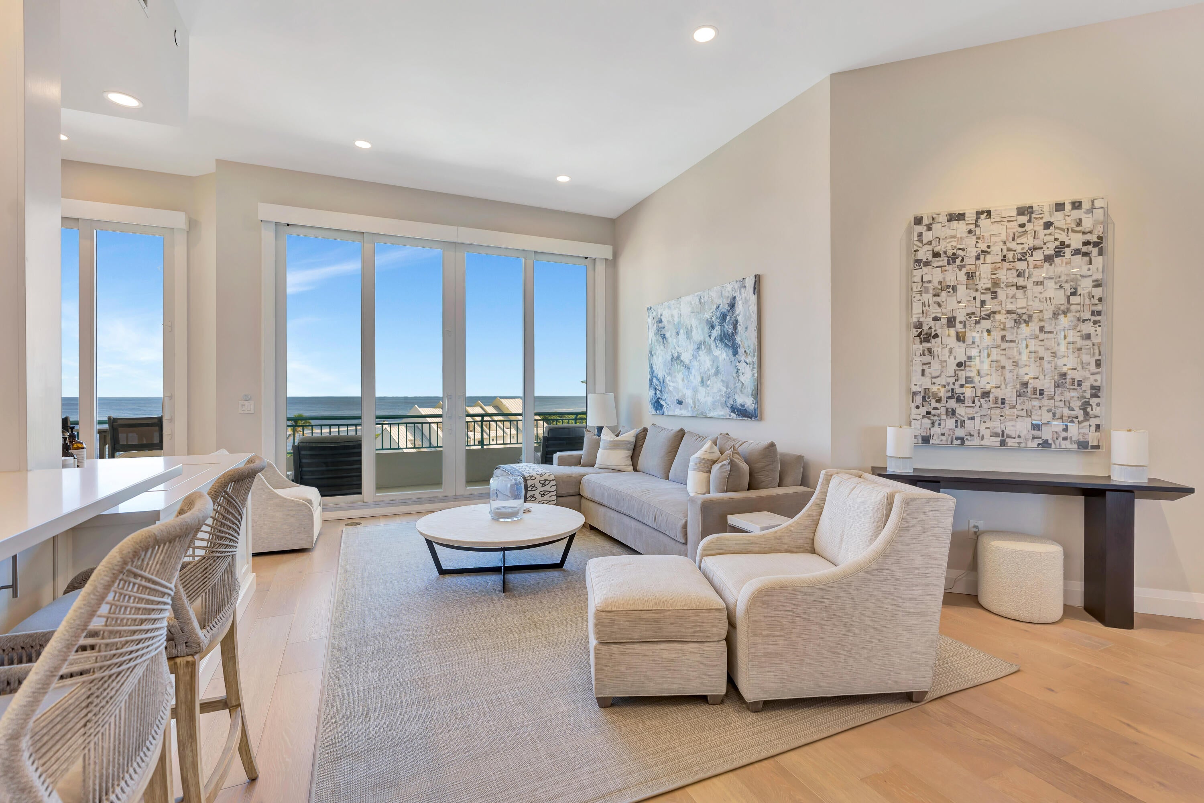
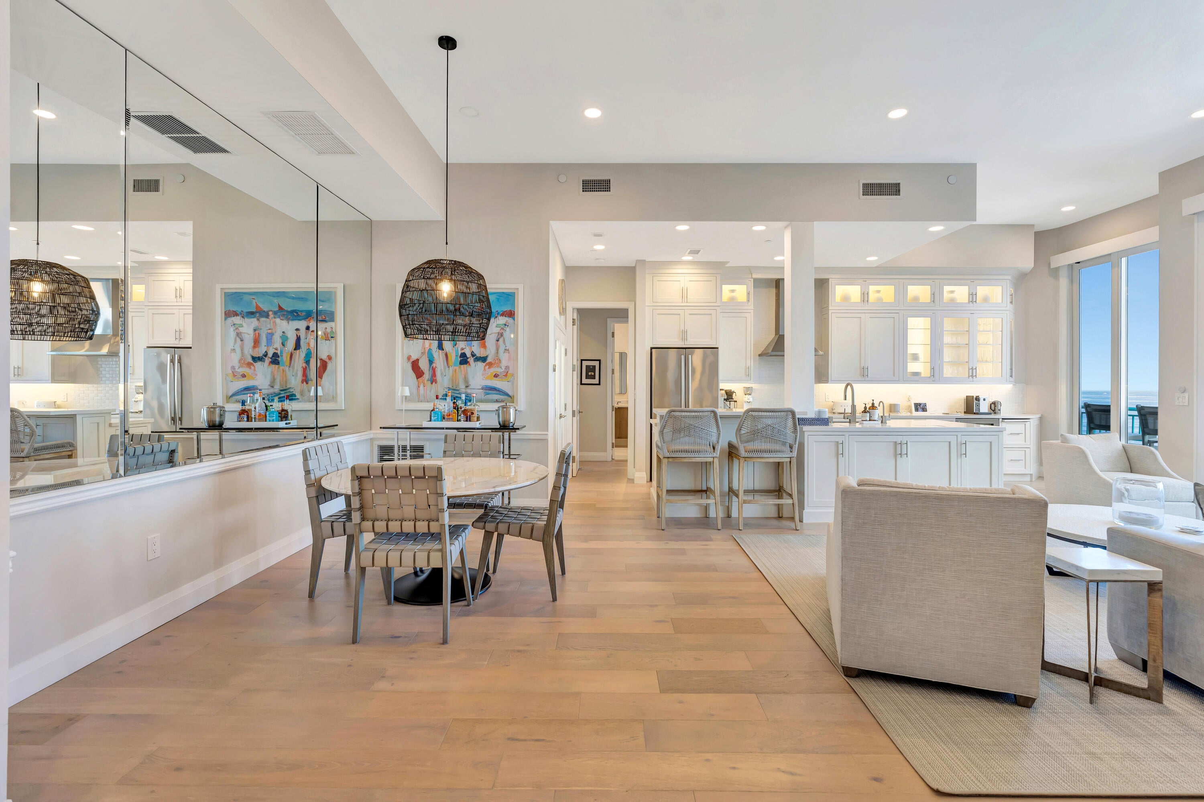
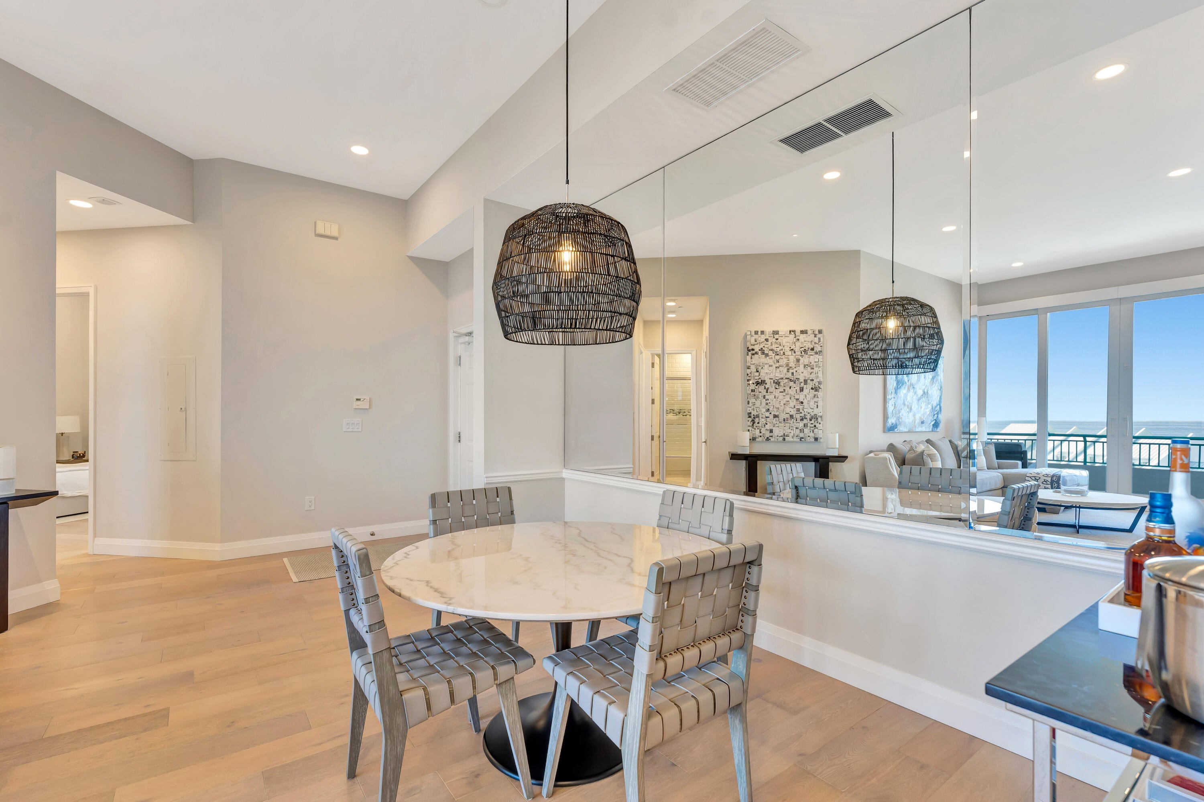
Welcome to this stunning three-bedroom residence, completely renovated from top to bottom with exquisite design, quality, and detail. From the moment you enter, soaring 12-foot ceilings create an incredible sense of space and openness, setting the tone for the breathtaking ocean views. Every detail has been thoughtfully considered, showcasing beautiful contemporary finishes, sophisticated design elements, and a seamless flow throughout. The beautifully redesigned kitchen serves as the heart of the home, while the spacious living areas provide the perfect setting for entertaining or simply relaxing in style. Each bedroom offers comfort and privacy, complemented by elegantly updated bathrooms and refined finishes throughout. Situated on the coveted penthouse level. This exceptional residence offers the perfect combination of modern luxury, effortless sophistication, and turnkey convenience. A truly special opportunity to enjoy the very best of South Florida living! Ocean Club of Jupiter is a boutique 48 unit building that has fully funded reserves, great milestone reports, and is in great condition. Brand new pool was just completed. Condo comes with 2 underground parking spaces, a large air conditioned storage unit, fitness area, BBQ area, dry sauna, wet sauna, and a beautiful entertaining area off the lobby floor.

Save
Ask
Tour
Hide
Share
Listing Snapshot
Price 
$1,795,000
Days On Site 
0 Days
Bedrooms 
3
Inside Area (SqFt) 
1,696 sqft
Total Baths 
2
Full Baths 
2
Partial Baths 
N/A
Lot Size 
N/A
Year Built 
1994
MLS Number 
B26099934
Status 
Coming Soon
Property Tax 
$18,139.01
HOA/Condo/Coop Fees 
$2,000 monthly
Sq Ft Source 
Public Records
Friends & Family
Recent Activity
12 hours agoListing updated with changes from the MLS
12 hours agoListing first seen on site
General Features
Attached Garage 
Yes
Direction Faces 
East
Garage 
Yes
Garage Spaces 
2
Land Lease 
No
Levels 
One
Number Of Stories 
6
Parking 
AttachedCoveredGarageGuest
Parking Spaces 
2
Pets 
Breed RestrictionsSize LimitYes
Property Sub Type 
Condominium
Security 
Building SecurityGated CommunityKey Card Entry
Sewer 
Public Sewer
Special Circumstances 
Standard
SqFt Total 
1696
Style 
Contemporary
Utilities 
Cable ConnectedElectricity AvailableSewer ConnectedWater Connected
Water Source 
Public
Zoning 
residential
Interior Features
Appliances 
DryerDishwasherElectric RangeElectric Water HeaterFreezerMicrowaveOvenRefrigeratorWater HeaterWasher
Cooling 
Central AirCeiling Fan(s)
Flooring 
TileWood
Furnished 
Unfurnished
Heating 
Central
Interior 
Built-in FeaturesCathedral Ceiling(s)Entrance FoyerEat-in KitchenHigh CeilingsKitchen IslandStorageSoaking TubVaulted Ceiling(s)Walk-In Closet(s)
Laundry Features 
In UnitSee Remarks
Main Level Bedrooms 
3
Spa 
Yes
Window Features 
Blinds
Kitchen 
Dimensions - 12 X 12Level - FirstArea - 144
Living Room 
Dimensions - 14 X 27Level - FirstArea - 378
PrimaryBedroom 
Dimensions - 12 X 15Level - FirstArea - 180
Save
Ask
Tour
Hide
Share
Exterior Features
Construction Details 
Other
Exterior 
BalconyBarbecueOutdoor KitchenStorage
Fencing 
FencedFull
Other Structures 
Outdoor KitchenStorage
Patio And Porch 
Covered
Pool Features 
GuniteIn GroundAssociationHeatedPrivate
Private Pool 
Yes
Road Frontage 
State Road
Roof 
FlatMetal
Spa 
Yes
Spa Features 
GuniteHeatedIn Ground
View 
OceanPoolWater
Waterfront Features 
NoneOcean Front
Waterview 
OceanPoolWater
Windows/Doors 
Blinds
Community Features
Association Amenities 
PoolBeach RightsBeach AccessBilliard RoomClubhouseFitness CenterLaundryManagementParkingSaunaSpa/Hot TubSecurityStorageTrashElevator(s)
Association Fee 
$2000.0
Association Fee Frequency 
Monthly
Community Features 
GatedSidewalks
MLS Area 
5080
Financing Terms Available 
CashConventional1031 Exchange
Roads 
Paved
Schools
School District
Unknown
Elementary School
Jupiter
Middle School
Jupiter
High School
Jupiter
Listing courtesy of Lang Realty/Jupiter


All listings featuring the BMLS logo are provided by BeachesMLS, Inc. This information is not verified for authenticity or accuracy and is not guaranteed. Copyright © 2026 BeachesMLS, Inc. (a Flex MLS feed)
Last checked: 2026-11-14 12:09 AM UTC

Neighborhood & Commute
Source: Walkscore
Disclosure: Community information and market data powered by Constellation Data Labs. Information is deemed reliable but not guaranteed.
Save
Ask
Tour
Hide
Share

Compare listings

Compare