

Save
Ask
Tour
Hide
$7,900
New Listing
106 SANTIAGO DriveJupiter, FL 33458
For Rent|Single Family Residence|Active
4
Beds
5
Total Baths
4
Full Baths
1
Partial Bath
2,931
SqFt
$3
/SqFt
2004
Built
Subdivision:
VALENCIA AT ABACOA
County:
Palm Beach
Call Now: 561.677.8871
Is this the listing for you? We can help make it yours.
561.677.8871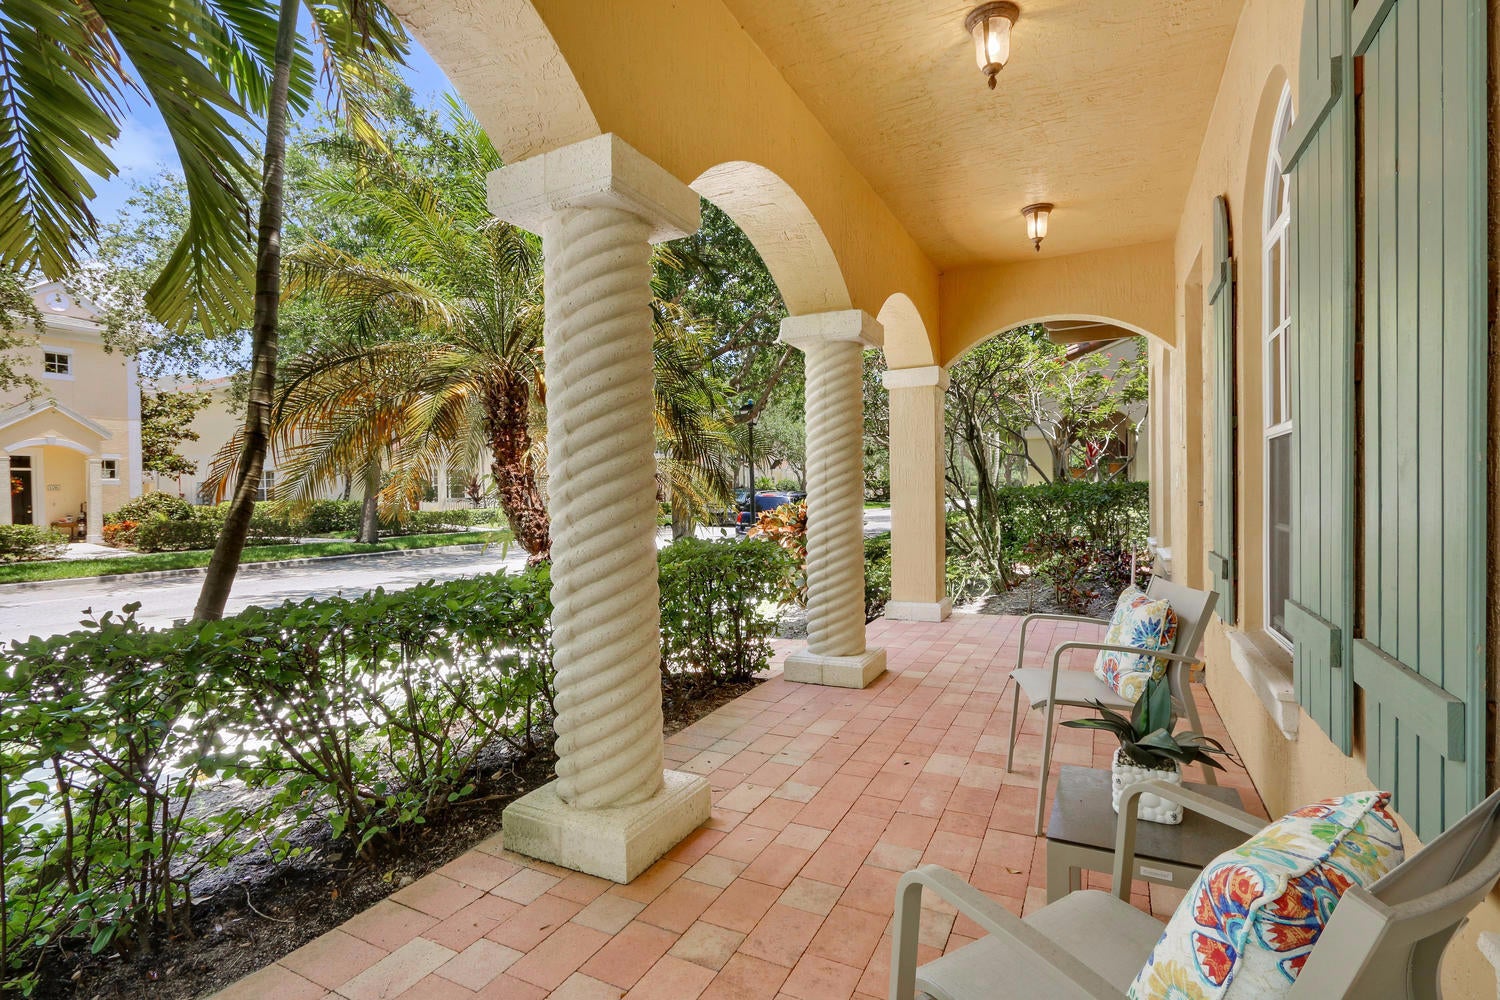
Save
Ask
Tour
Hide
Mortgage Calculator
Monthly Payment (Est.)
Enter an interest rate to see your estimated monthly payment.Calculator powered by Showcase IDX, a Constellation1 Company. Copyright ©2026 Information is deemed reliable but not guaranteed.
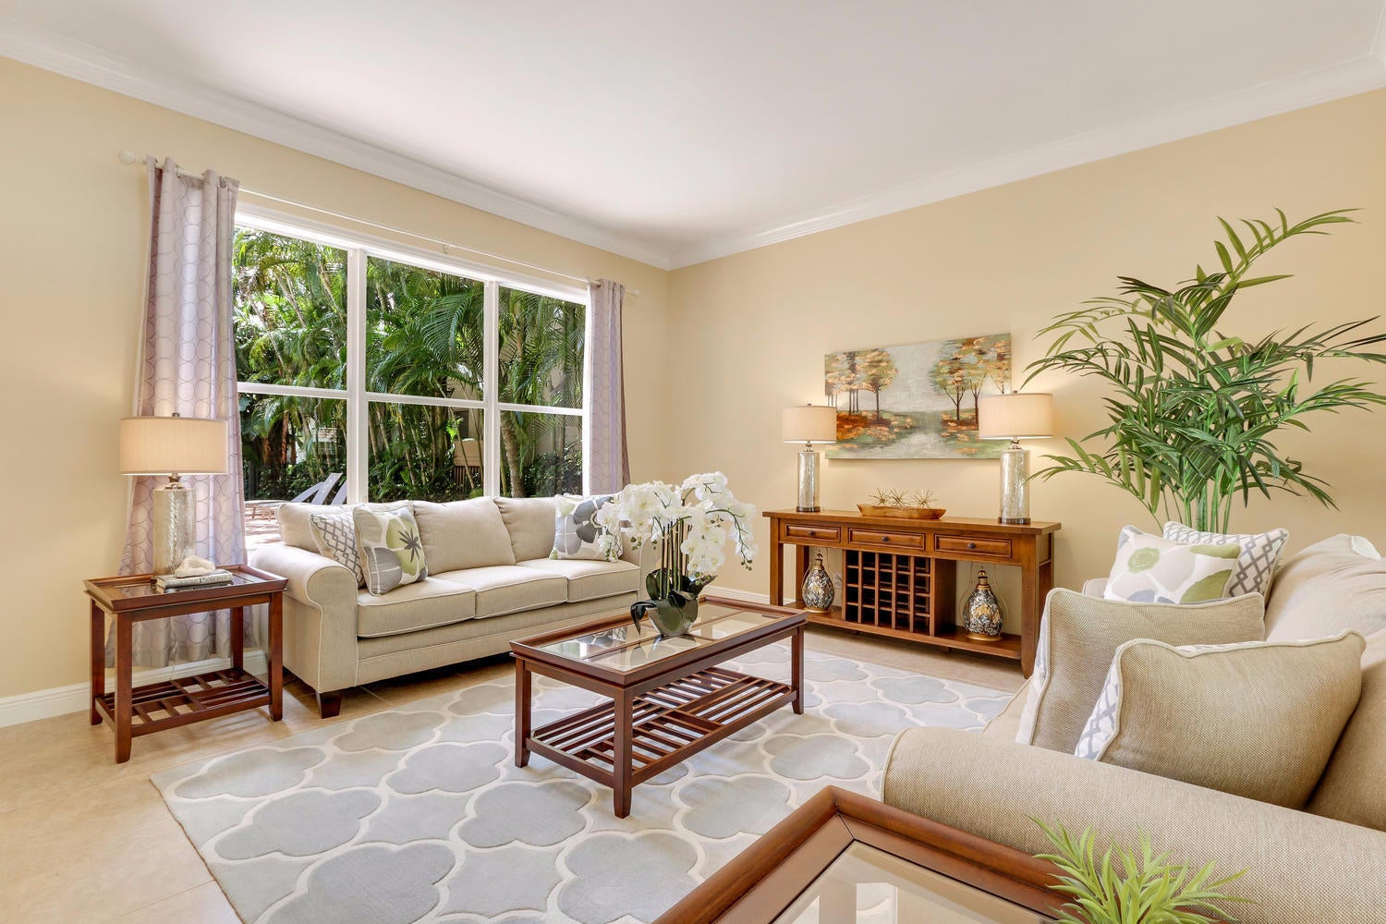
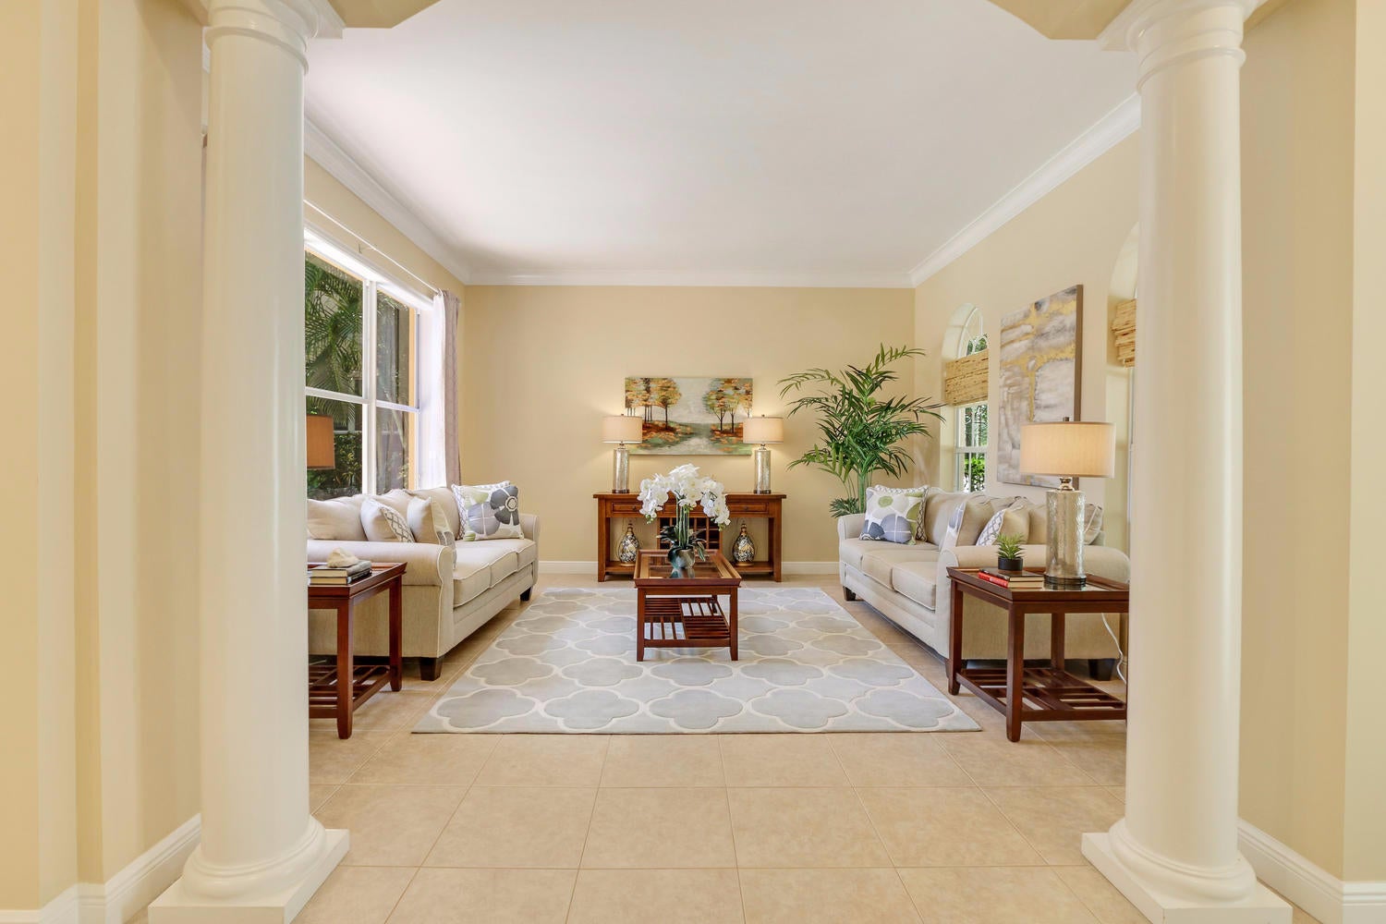
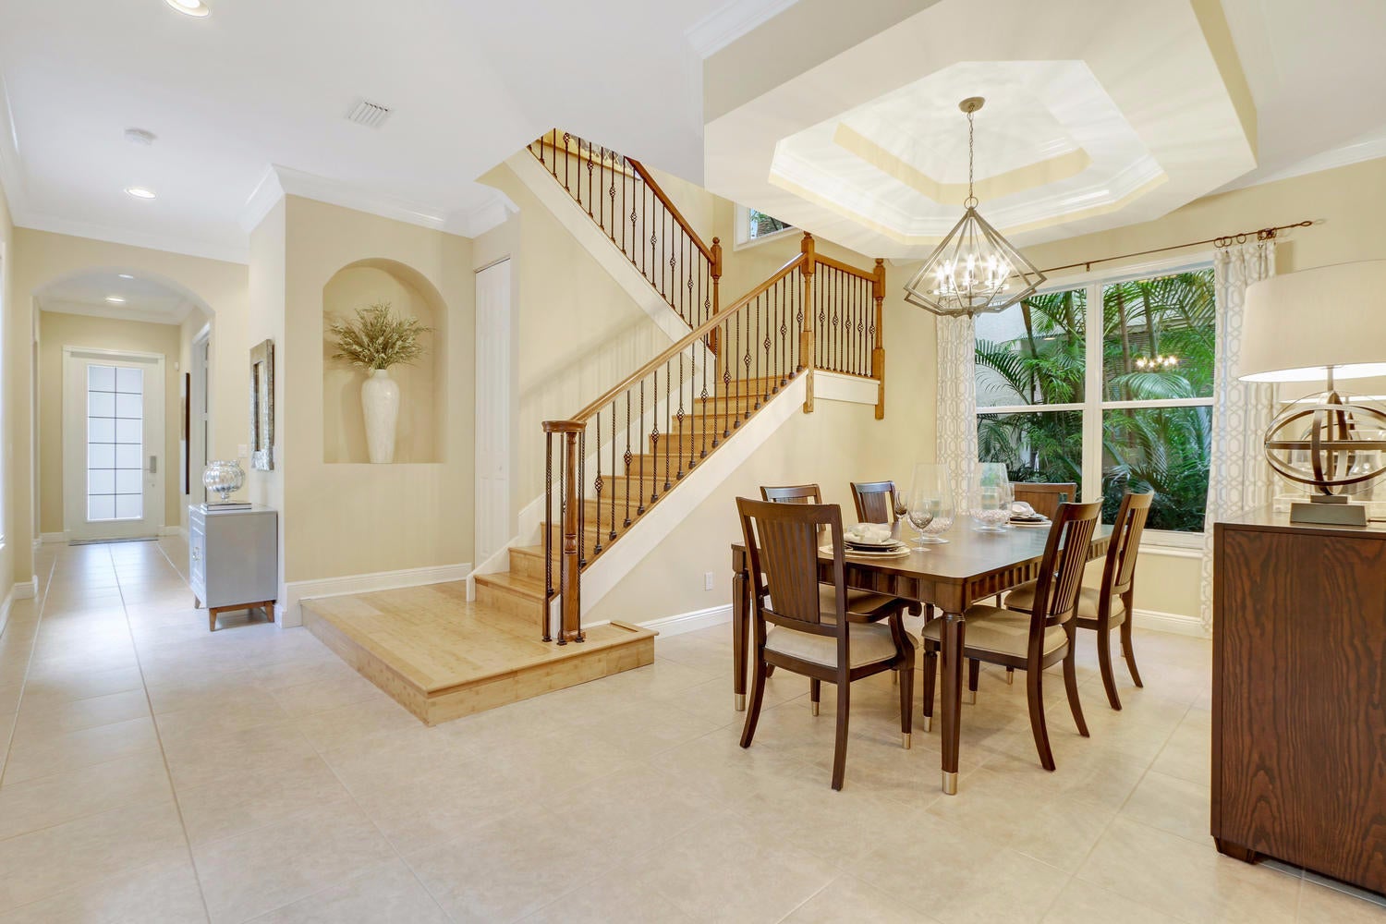
Elegance and perfection in this large, turn-key pool home in Valencia. Open eat-in kitchen leads to a large family room, with granite counters, Italian white cabinetry, and a gas range. Tile and wood floors, comfortable open floor plan with great flow. Master suite with balcony overlooking the pool. Bedroom + full bath on the ground floor. Very private pool & backyard, close to the clubhouse & play area.
Save
Ask
Tour
Hide
Listing Snapshot
Price
$7,900
Days On Site
0 Days
Bedrooms
4
Inside Area (SqFt)
2,931 sqft
Total Baths
5
Full Baths
4
Partial Baths
1
Lot Size
0.14 Acres
Year Built
2004
MLS Number
B26097735
Status
Active
Property Tax
N/A
HOA/Condo/Coop Fees
N/A
Sq Ft Source
Public Records
Friends & Family
Recent Activity
| 8 hours ago | Listing first seen on site | |
| 8 hours ago | Listing updated with changes from the MLS |
General Features
Acres
0.14
Attached Garage
Yes
Available on
2024-06-01
Direction Faces
Northeast
Garage
Yes
Garage Spaces
3
Levels
Two
Number Of Stories
2
Parking
AttachedGarageGarage Door Opener
Parking Spaces
5
Pets
Cats OKDogs OKYes
Property Sub Type
Single Family Residence
Security
Smoke Detector(s)Security System OwnedSecurity SystemFire AlarmFire Sprinkler System
Sewer
Public Sewer
SqFt Total
4026
Utilities
Cable AvailableElectricity AvailableNatural Gas ConnectedPhone AvailableSewer ConnectedUnderground UtilitiesWater Connected
Interior Features
Appliances
CooktopDryerDishwasherFreezerDisposalGas RangeGas Water HeaterIce MakerMicrowaveOvenRangeRefrigeratorWater Heater
Cooling
Central AirElectricWall/Window Unit(s)
Flooring
Ceramic TileWood
Furnished
Furnished
Heating
Natural GasCentralElectricZoned
Interior
Cathedral Ceiling(s)High CeilingsKitchen IslandWalk-In Closet(s)
Laundry Features
InsideLaundry Room
Main Level Bedrooms
1
Window Features
Blinds
Bedroom 2
Dimensions - 11 X 13.3Level - LowerArea - 146Description - grand floor
Bedroom 3
Dimensions - 13.2 X 11.7Level - UpperArea - 154
Bedroom 4
Level - Upper
ConvertedGarage
Den
Dimensions - 14 X 13.9Level - LowerArea - 194
Dining Room
Dimensions - 15.9 X 11.4Area - 181Description - great
Family Room
Dimensions - 20 X 16Area - 320
Kitchen
Dimensions - 22 X 13Level - MainArea - 286Description - open
Laundry
Living Room
Dimensions - 16 X 15Level - MainArea - 240Description - open
PrimaryBedroom
Dimensions - 19 X 14Level - UpperArea - 266Description - with balcony
Save
Ask
Tour
Hide
Exterior Features
Construction Details
Block
Exterior
BalconyBarbecueCourtyardUncovered Courtyard
Fencing
BrickBack YardFencedGatePrivacy
Pool Features
FencedGas HeatPrivate
Private Pool
Yes
View
Pool
Waterview
Pool
Windows/Doors
Blinds
Community Features
Accessibility Features
Accessible Washer/DryerAccessible StairwayAccessible Full BathAccessible KitchenAccessible Central Living Area
Association Amenities
Basketball CourtClubhouseFitness CenterPlaygroundRecreation FacilitiesTrail(s)
MLS Area
5100
Building Access
Entry Level Living Area Y
Schools
School District
Unknown
Elementary School
Beacon Cove Intermediate
Middle School
Jupiter
High School
Jupiter
Listing courtesy of Keller Williams Realty/P B

All listings featuring the BMLS logo are provided by BeachesMLS, Inc. This information is not verified for authenticity or accuracy and is not guaranteed. Copyright © 2026 BeachesMLS, Inc. (a Flex MLS feed)
Last checked: 2026-11-08 04:23 PM UTC
All listings featuring the BMLS logo are provided by BeachesMLS, Inc. This information is not verified for authenticity or accuracy and is not guaranteed. Copyright © 2026 BeachesMLS, Inc. (a Flex MLS feed)
Last checked: 2026-11-08 04:23 PM UTC
Neighborhood & Commute
Source: Walkscore
Disclosure: Community information and market data powered by Constellation Data Labs. Information is deemed reliable but not guaranteed.
Save
Ask
Tour
Hide


Did you know? You can invite friends and family to your search. They can join your search, rate and discuss listings with you.