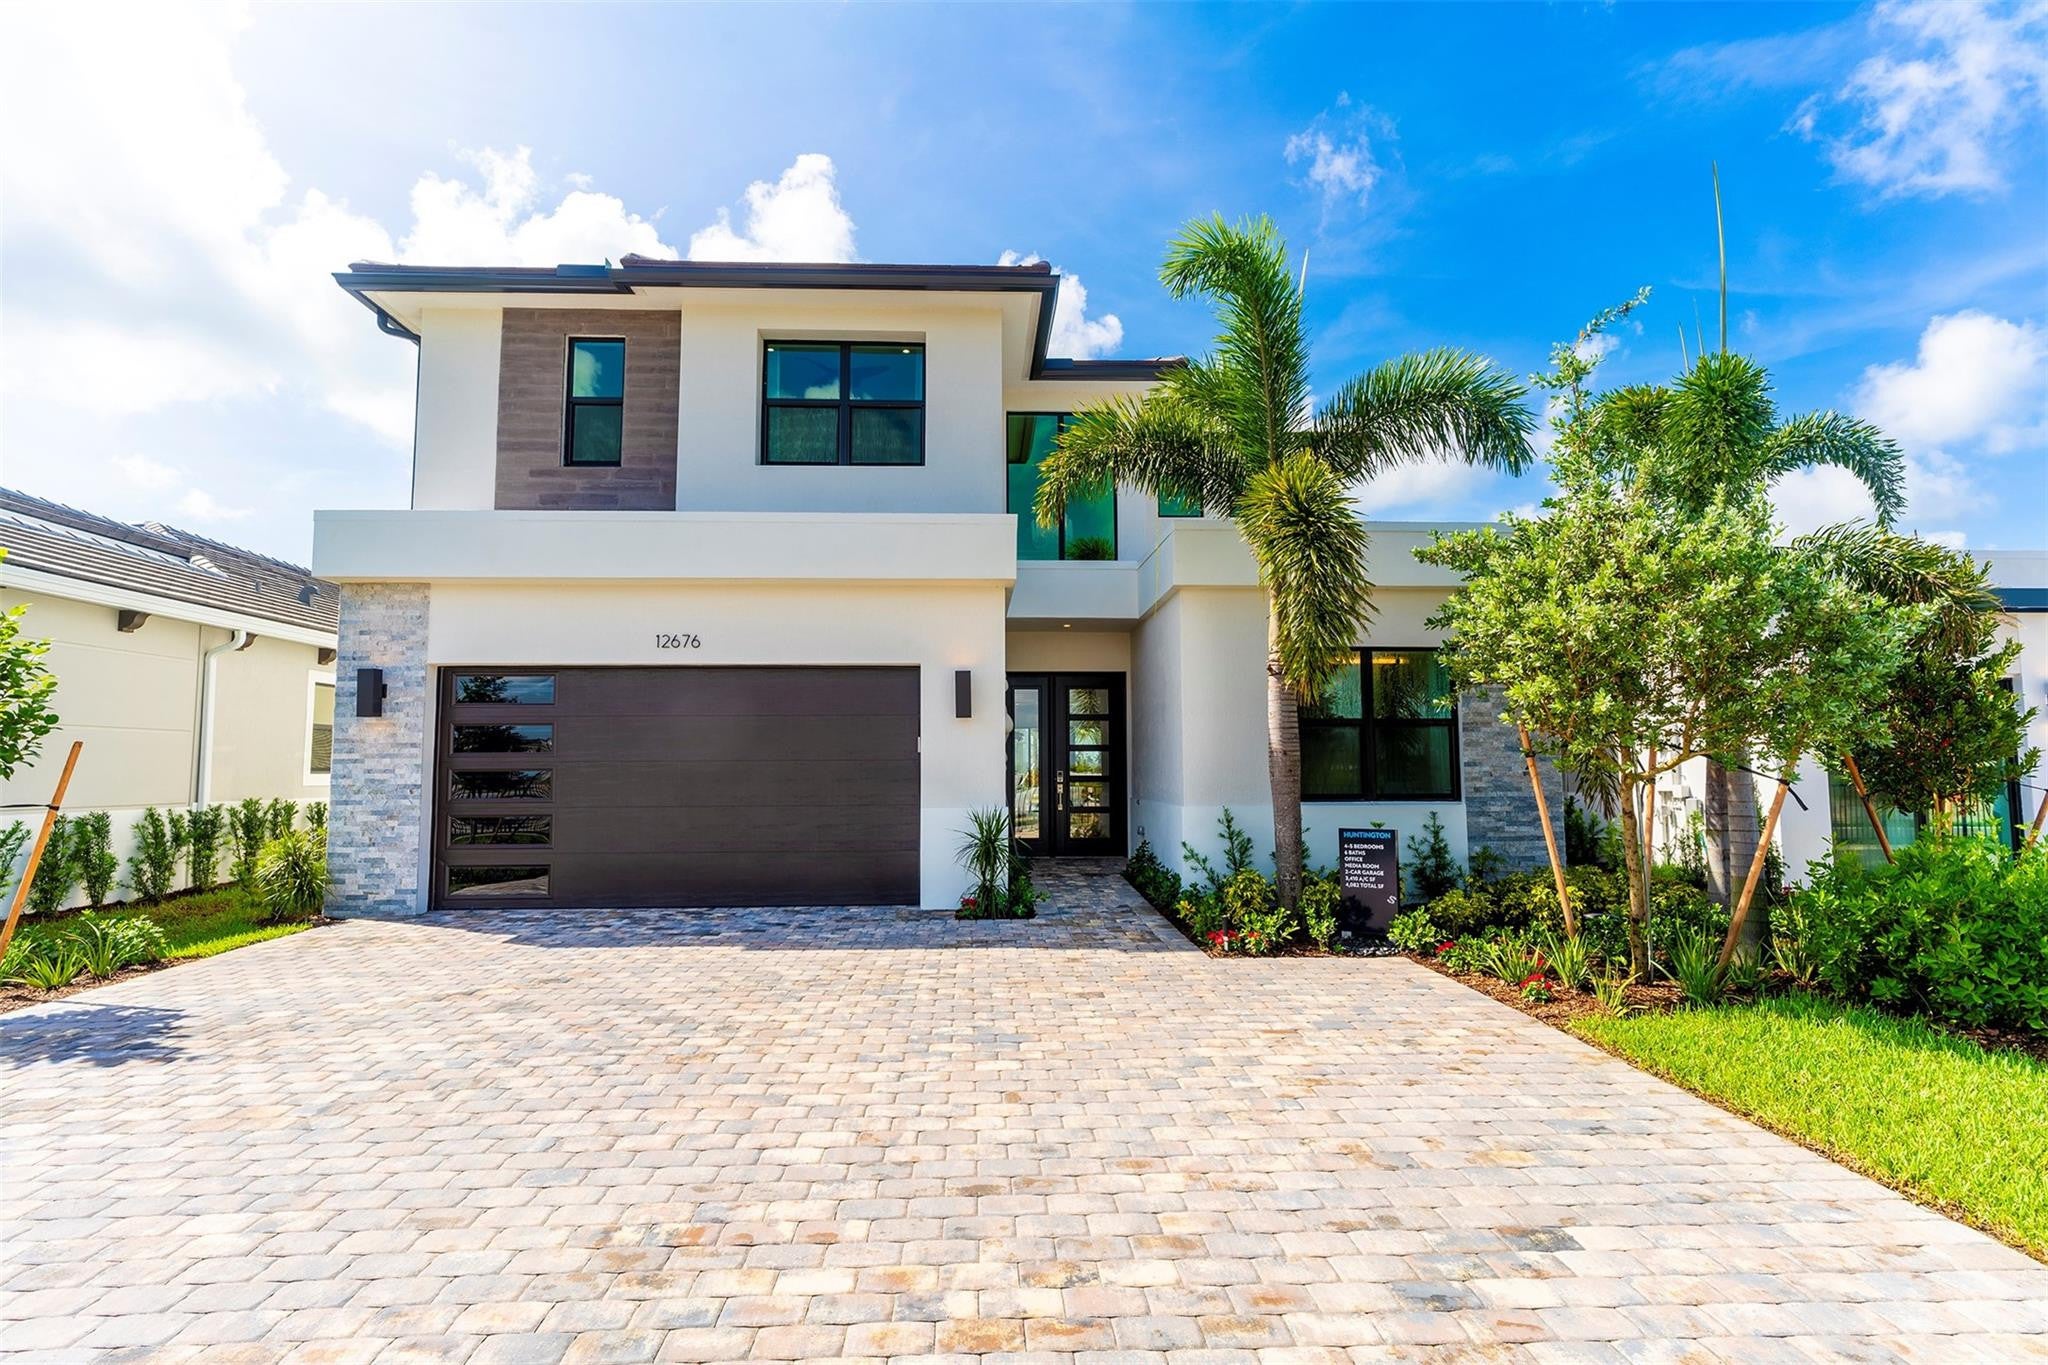

12676 SOLANA BAY Circle, Palm Beach Gardens, FL, 33412

Save
Ask
Tour
Hide
Share
$2,018,056
2 Days On Site

12676 SOLANA BAY Circle
Palm Beach Gardens, FL 33412

For Sale|Single Family Residence|Active
5
Beds
6
Total Baths
6
Full Baths
3,501
SqFt
$576
/SqFt
2023
Built
Subdivision:
AVENIR POD
County:
Palm Beach
Call Now: 561.677.8871
Is this the listing for you? We can help make it yours.
561.677.8871
12676 SOLANA BAY Circle12676 SOLANA BAY Circle12676 SOLANA BAY Circle12676 SOLANA BAY Circle
Save
Ask
Tour
Hide
Share

Mortgage Calculator

Monthly Payment (Est.)

Enter an interest rate to see your estimated monthly payment.
Calculator powered by Showcase IDX, a Constellation1 Company. Copyright ©2026 Information is deemed reliable but not guaranteed.

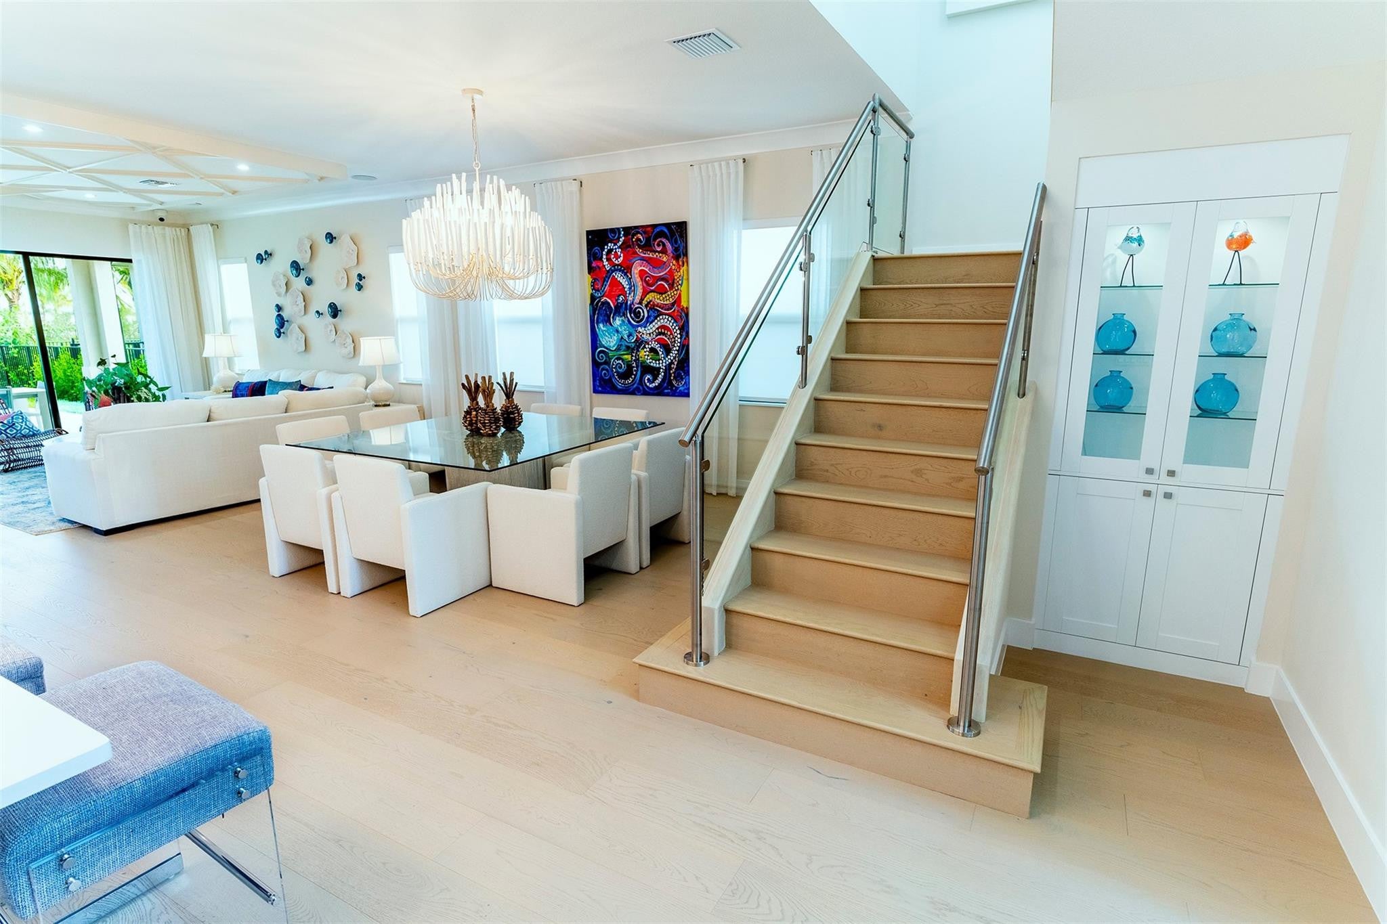
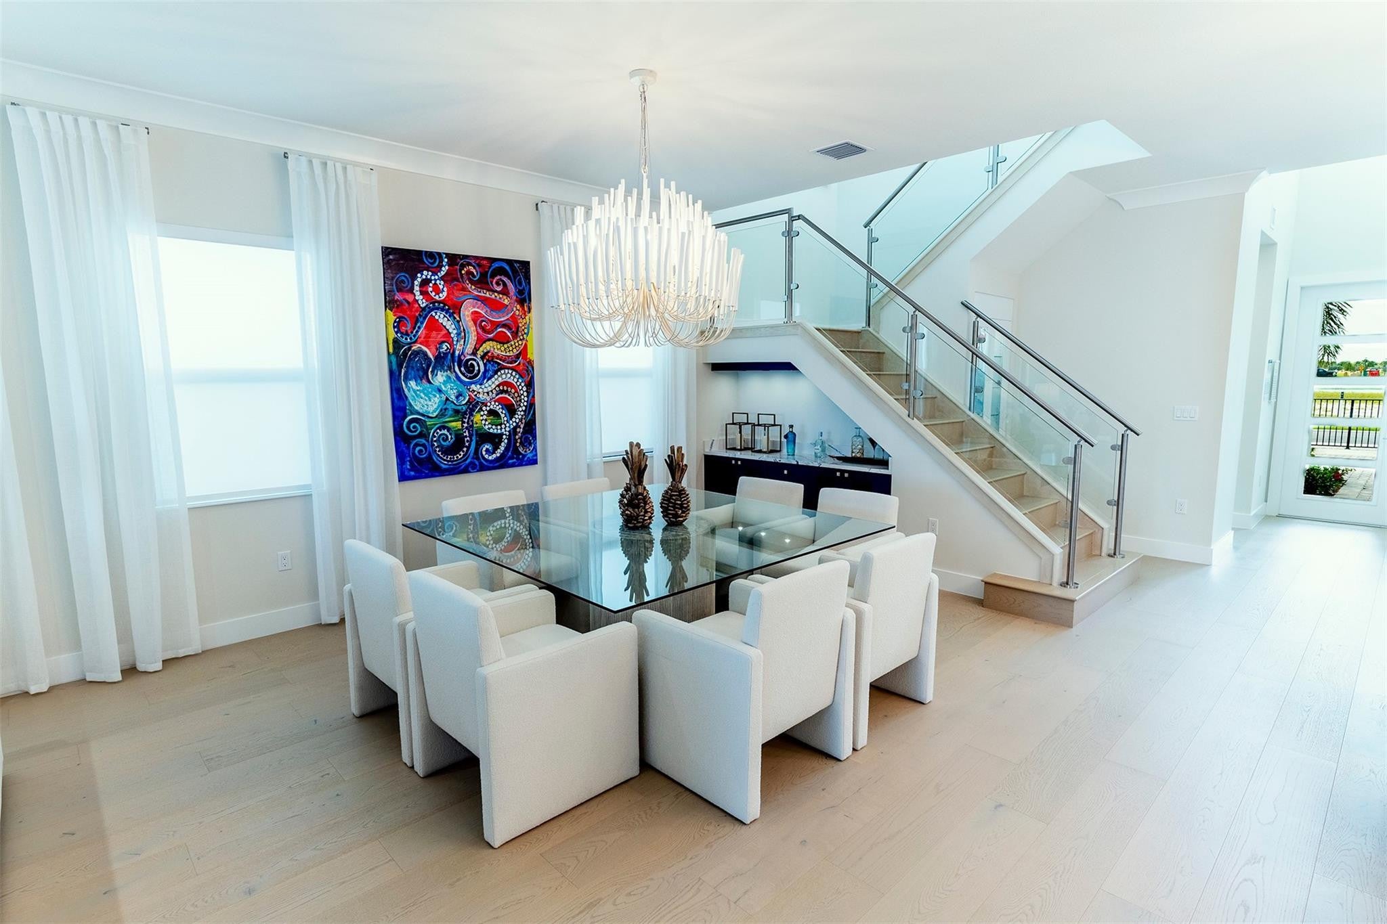
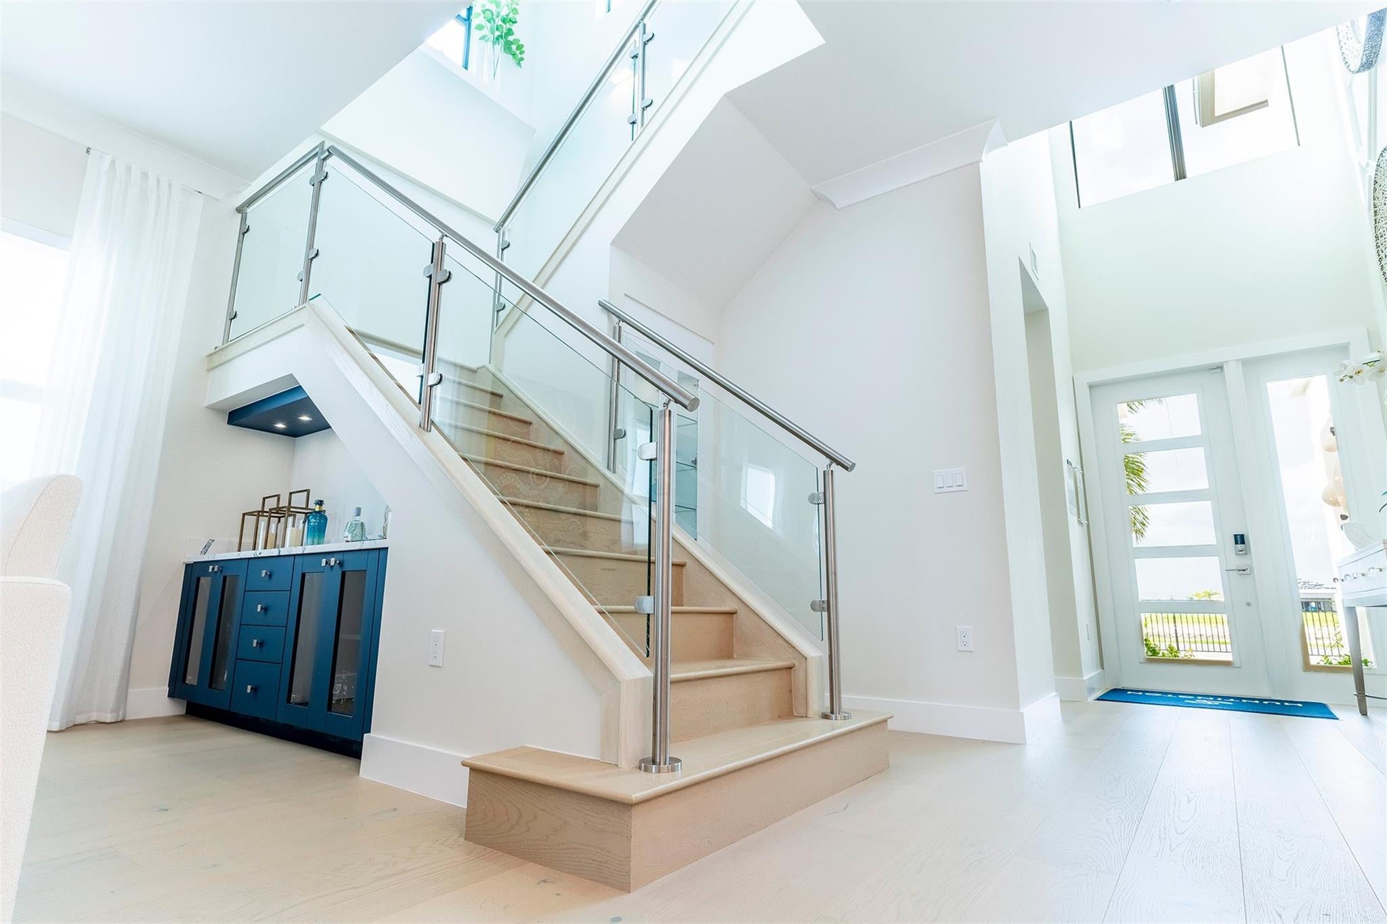
BUILDER MODEL HOME COMES FULLY FURNISHED! Discover the Huntington Model at Solana Bay, a 5 Bed / 6 Bath lake-view home featuring the primary down, loft, and media room. Filled with natural light, this open-concept design offers high ceilings, engineered hardwood flooring, and an extra-large chef-inspired kitchen with quartz countertops, oversized island, stainless steel appliances, wall oven, built-in microwave, 42" cabinets, and a natural gas cooktop. Includes a 2-car garage, tankless water heater, gas dryer, impact windows/doors, smart home automation, and alarm monitoring. Enjoy a private pool with hot tub and outdoor summer kitchen. Community amenities include a resort-style heated pool, lap pool, tennis, pickleball, fitness center, and cabanas. Square footage approx.

Save
Ask
Tour
Hide
Share
Listing Snapshot
Price 
$2,018,056
Days On Site 
2 Days
Bedrooms 
5
Inside Area (SqFt) 
3,501 sqft
Total Baths 
6
Full Baths 
6
Partial Baths 
N/A
Lot Size 
0.17 Acres
Year Built 
2023
MLS Number 
B26097624
Status 
Active
Property Tax 
$24,126.12
HOA/Condo/Coop Fees 
$360 monthly
Sq Ft Source 
Appraiser
Friends & Family
Recent Activity
2 days agoListing updated with changes from the MLS
2 days agoListing first seen on site
General Features
Acres 
0.17
Attached Garage 
Yes
Direction Faces 
North
Garage 
Yes
Garage Spaces 
2
Levels 
Two
Number Of Stories 
2
Parking 
AttachedDrivewayGarageGarage Door OpenerPaver Block
Parking Spaces 
2
Pets 
Breed RestrictionsYes
Property Condition 
New Construction
Property Sub Type 
Single Family Residence
Security 
Gated Community
Sewer 
Public Sewer
Special Circumstances 
Standard
SqFt Total 
4236
Utilities 
Natural Gas AvailableSewer AvailableWater Available
Water Source 
Public
Zoning 
PDA (city)
Interior Features
Appliances 
DryerDishwasherDisposalGas RangeGas Water HeaterIce MakerMicrowaveRefrigeratorWater Heater
Cooling 
Central AirElectric
Flooring 
TileWood
Furnished 
Furnished
Heating 
CentralElectric
Interior 
Built-in FeaturesEat-in KitchenKitchen IslandPantrySoaking TubWalk-In Closet(s)
Main Level Bedrooms 
2
Spa 
Yes
Loft 
Media Room 
Save
Ask
Tour
Hide
Share
Exterior Features
Construction Details 
Block
Exterior 
Built-in BarbecueBarbecue
Fencing 
Fenced
Frontage 
Waterfront
Pool Features 
In GroundAssociationPrivate
Private Pool 
Yes
Roof 
ConcreteFlatTile
Spa 
Yes
Spa Features 
In Ground
View 
LakePool
Waterfront 
Yes
Waterfront Features 
Lake FrontNone
Waterview 
LakePool
Community Features
Accessibility Features 
Therapeutic Whirlpool
Association Amenities 
PoolClubhouseSpa/Hot Tub
Association Fee 
$360.0
Association Fee Frequency 
Monthly
Community Features 
Gated
MLS Area 
5550
Financing Terms Available 
CashConventionalVA Loan
Schools
School District
Unknown
Elementary School
Pierce Hammock
Middle School
Osceola Creek
High School
Palm Beach Gardens
Listing courtesy of Coldwell Banker Realty


All listings featuring the BMLS logo are provided by BeachesMLS, Inc. This information is not verified for authenticity or accuracy and is not guaranteed. Copyright © 2026 BeachesMLS, Inc. (a Flex MLS feed)
Last checked: 2026-11-09 03:30 PM UTC

Neighborhood & Commute
Source: Walkscore
Disclosure: Community information and market data powered by Constellation Data Labs. Information is deemed reliable but not guaranteed.
Save
Ask
Tour
Hide
Share

Compare listings

Compare