
9892 Migration Point, Palm Beach Gardens, FL, 33412

Save
Ask
Tour
Hide
Share
$3,495,000
3 Days On Site

9892 Migration Point
Palm Beach Gardens, FL 33412

For Sale|Single Family Residence|Active
5
Beds
6
Total Baths
5
Full Baths
1
Partial Bath
5,175
SqFt
$675
/SqFt
2025
Built
Subdivision:
AVENIR
County:
Palm Beach
Call Now: 561.677.8871
Is this the listing for you? We can help make it yours.
561.677.8871
9892 Migration Point9892 Migration Point9892 Migration Point9892 Migration Point
Save
Ask
Tour
Hide
Share

Mortgage Calculator

Monthly Payment (Est.)

Enter an interest rate to see your estimated monthly payment.
Calculator powered by Showcase IDX, a Constellation1 Company. Copyright ©2026 Information is deemed reliable but not guaranteed.

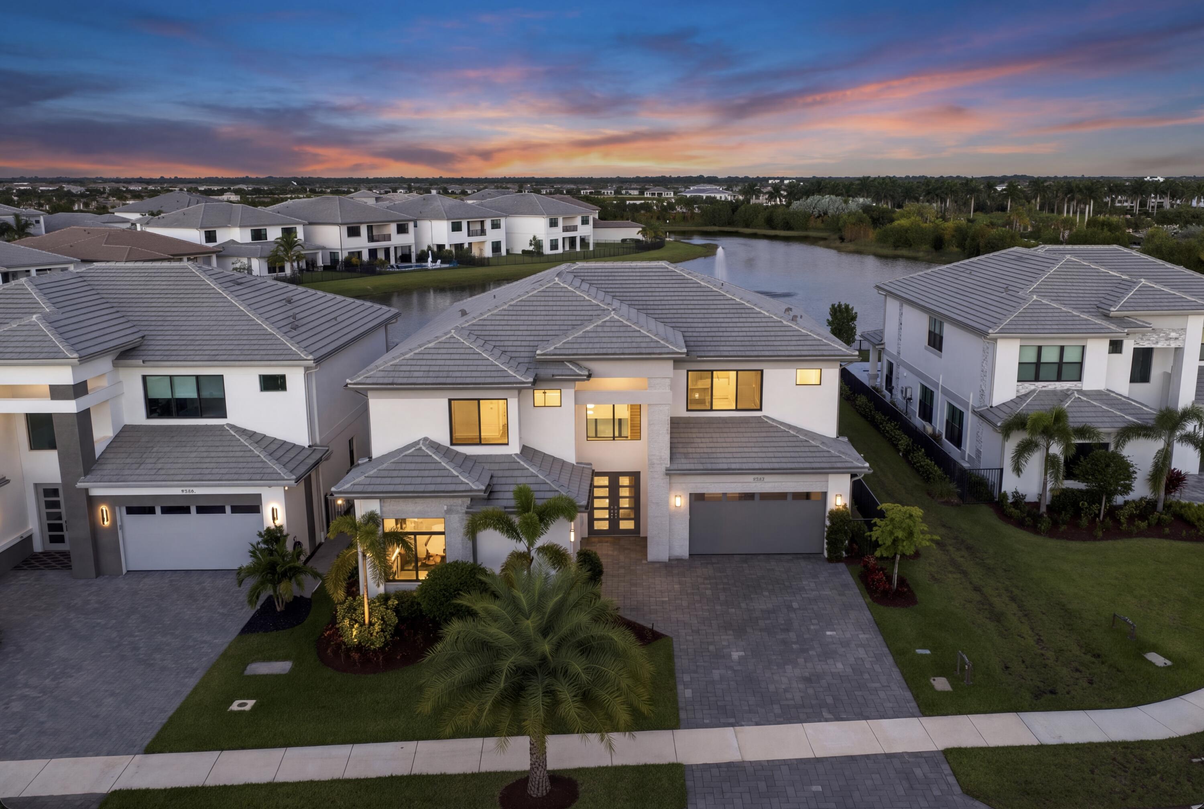
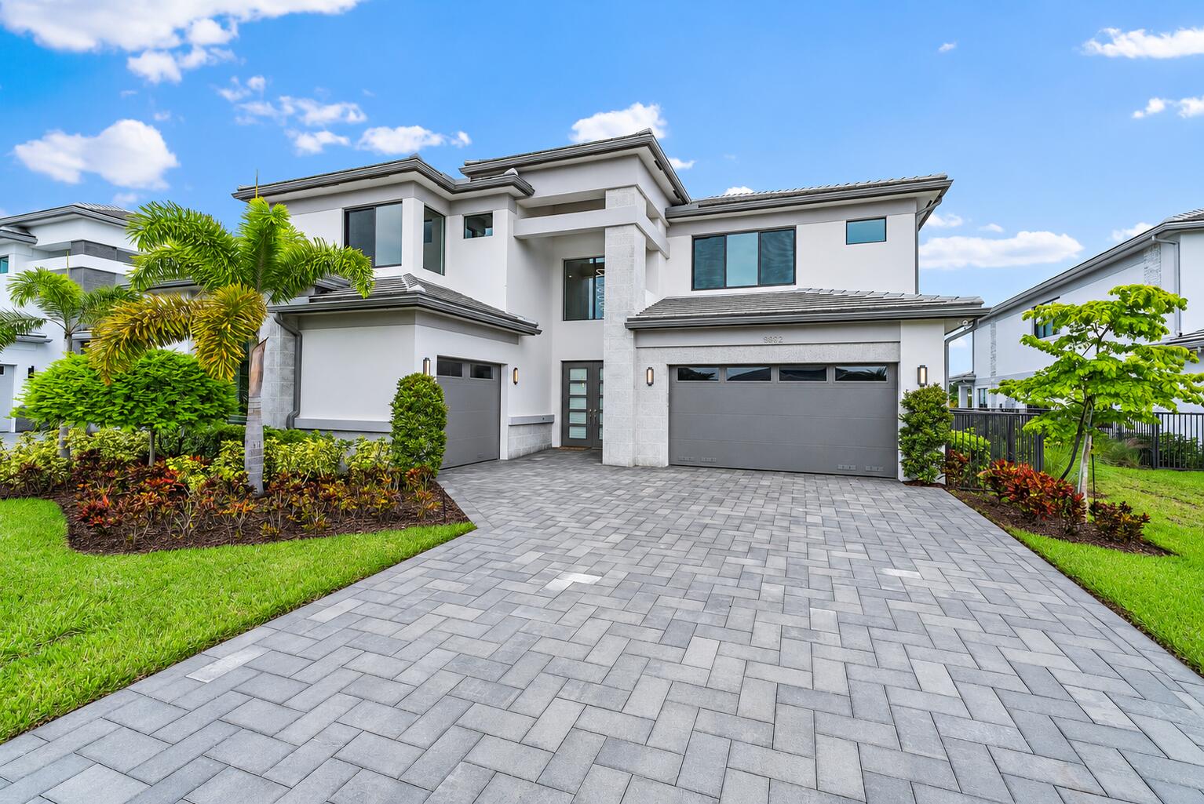
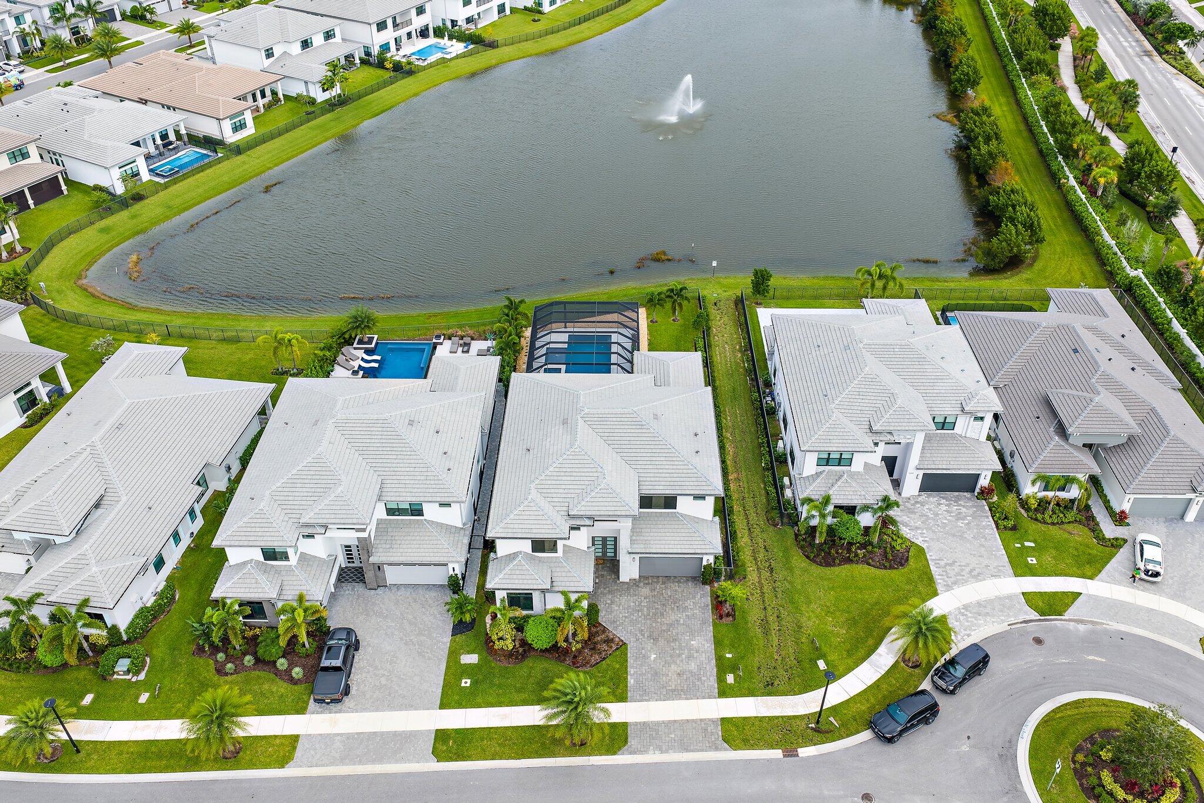
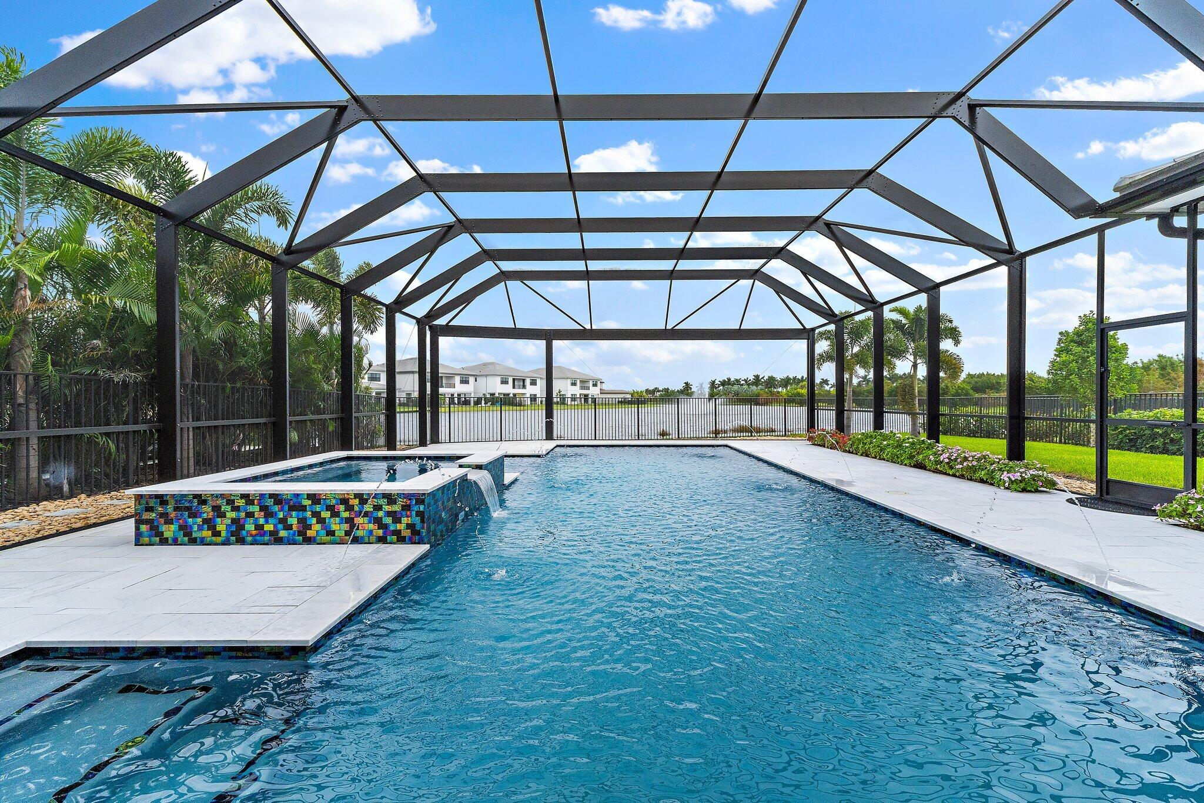
Meticulously reimagined with more than $1.5 million in post-closing enhancements, 9892 Migration delivers the craftsmanship, sophistication and individuality of a custom-built estate. On a premium lakefront homesite in Apex at Avenir, this 5-bed, 5.5-bath residence offers 5,175 sqft, first-floor primary suite and private elevator. Bespoke millwork, Level 5 walls and European white oak floors complement a totally reimagined chef's kitchen with walnut cabinetry, seamless Taj Mahal quartzite and Sub-Zero/Wolf appliances. Dual laundry rooms enhance daily living. Beyond the interior, a screened outdoor retreat with an oversized saltwater pool and spa frames long, sweeping lake views. Apex offers 24-hour manned-gate security and access to the Great Egret Clubhouse, home to a private restaurant. Thoughtful design in this modern home extends beyond aesthetics, with ADA-accessible features in the primary bath, including an oversized walk-in shower with built-in seating and multiple shower heads, complemented by a private elevator connecting both levels. A dedicated media room and second-floor loft with wet bar provide additional spaces for entertainment and relaxation, while the great room showcases custom built-ins, a contemporary linear fireplace and integrated beverage refrigeration. Designer lighting and a striking custom staircase further reflect the attention to detail throughout. Additional enhancements include marble pool decking, a sun shelf, pre-plumbing for a future summer kitchen and a three-car garage with epoxy flooring, workspace and storage. The newly opened Great Egret Clubhouse offers an exceptional resort-style experience with a private restaurant, indoor and outdoor bars, multiple pools, a state-of-the-art fitness center, a full-sized indoor basketball court, tennis and pickleball courts, steam rooms, saunas, and an array of wellness and social amenities. The now-open Avenir Town Center brings everyday convenience to the community with Publix, Walgreens, shopping, dining and additional services.

Save
Ask
Tour
Hide
Share
Listing Snapshot
Price 
$3,495,000
Days On Site 
3 Days
Bedrooms 
5
Inside Area (SqFt) 
5,175 sqft
Total Baths 
6
Full Baths 
5
Partial Baths 
1
Lot Size 
0.23 Acres
Year Built 
2025
MLS Number 
B26097608
Status 
Active
Property Tax 
$32,567
HOA/Condo/Coop Fees 
$373 monthly
Sq Ft Source 
Assessor
Friends & Family
Recent Activity
2 days agoListing updated with changes from the MLS
2 days agoStatus changed to Active
4 days agoListing first seen on site
General Features
Acres 
0.23
Attached Garage 
Yes
Direction Faces 
Southwest
Garage 
Yes
Garage Spaces 
3
Levels 
Two
Number Of Stories 
2
Parking 
AttachedDrivewayElectric Vehicle Charging Station(s)GarageGarage Door Opener
Parking Spaces 
6
Pets 
Yes
Property Sub Type 
Single Family Residence
Security 
Gated with GuardGated Community
Sewer 
Public Sewer
Special Circumstances 
Standard
SqFt Total 
6576
Utilities 
Cable ConnectedElectricity ConnectedNatural Gas ConnectedSewer ConnectedWater Connected
Water Source 
Public
Zoning 
PDA(ci
Interior Features
Appliances 
DryerDishwasherDisposalGas RangeMicrowaveOvenRefrigeratorWine RefrigeratorWasher
Cooling 
Central AirElectric
Electric 
220 Volts220 Volts For Spa
Fireplace 
Yes
Fireplace Features 
Electric
Flooring 
OtherWood
Furnished 
Unfurnished
Heating 
CentralElectric
Interior 
Wet BarBreakfast BarBuilt-in FeaturesElevatorHigh CeilingsKitchen IslandPantryStorageSoaking TubWalk-In Closet(s)
Laundry Features 
InsideMain LevelLaundry RoomUpper Level
Main Level Bedrooms 
1
Spa 
Yes
Bedroom 2 
Dimensions - 15 X 13Level - SecondArea - 195
Bedroom 3 
Dimensions - 14.6 X 13Level - SecondArea - 189
Bedroom 4 
Dimensions - 15 X 13.6Level - SecondArea - 204
Den 
Dimensions - 18 X 15.6Level - MainArea - 280
Dining Room 
Dimensions - 16 X 12Level - MainArea - 192
Kitchen 
Dimensions - 16 X 13Level - MainArea - 208
Laundry 
Living Room 
Dimensions - 20 X 22Level - MainArea - 440
Loft 
Media Room 
Other 
Dimensions - 20 X 18Level - SecondArea - 360Description - Media Room
PrimaryBedroom 
Dimensions - 19 X 16Level - MainArea - 304
Save
Ask
Tour
Hide
Share
Exterior Features
Construction Details 
Block
Exterior 
Lighting
Fencing 
Back YardGate
Frontage 
Waterfront
Lot Features 
Waterfront
Other Structures 
Storage
Patio And Porch 
PatioScreened
Pool Features 
FencedGas HeatIn GroundScreen EnclosureSalt WaterWaterfallAssociationHeatedPrivate
Private Pool 
Yes
Roof 
Tile
Spa 
Yes
Spa Features 
HeatedIn Ground
View 
LakePoolWater
Waterfront 
Yes
Waterfront Features 
Lake Front
Waterview 
LakePoolWater
Community Features
Accessibility Features 
Accessible Full BathAccessible BedroomAccessible Elevator InstalledAccessible Central Living AreaAccessible Entrance
Association Amenities 
PoolBasketball CourtClubhouseDog ParkFitness CenterGatedPicnic AreaRecreation FacilitiesSpa/Hot TubSecurityTennis Court(s)Trail(s)
Association Fee 
$373.0
Association Fee Frequency 
Monthly
Community Features 
GatedStreet Lights
MLS Area 
5550
Financing Terms Available 
CashConventional
Building Access 
Entry Level Living Area Y
Schools
School District
Unknown
Elementary School
Pierce Hammock
Middle School
Osceola Creek
High School
Palm Beach Gardens
Listing courtesy of Compass Florida LLC


All listings featuring the BMLS logo are provided by BeachesMLS, Inc. This information is not verified for authenticity or accuracy and is not guaranteed. Copyright © 2026 BeachesMLS, Inc. (a Flex MLS feed)
Last checked: 2026-11-09 03:30 PM UTC

Neighborhood & Commute
Source: Walkscore
Disclosure: Community information and market data powered by Constellation Data Labs. Information is deemed reliable but not guaranteed.
Save
Ask
Tour
Hide
Share

Compare listings

Compare