3349 BRIDGEGATE Drive, Jupiter, FL, 33477

Save
Ask
Tour
Hide
Share
$5,250,000
2 Days On Site

3349 BRIDGEGATE Drive
Jupiter, FL 33477

For Sale|Single Family Residence|Active
3
Beds
6
Total Baths
5
Full Baths
1
Partial Bath
3,904
SqFt
$1,345
/SqFt
1996
Built
Subdivision:
BARROW ISLAND AT JONATHANS LANDING
County:
Palm Beach
Call Now: 561.677.8871
Is this the listing for you? We can help make it yours.
561.677.8871
3349 BRIDGEGATE Drive3349 BRIDGEGATE Drive3349 BRIDGEGATE Drive3349 BRIDGEGATE Drive
Save
Ask
Tour
Hide
Share

Mortgage Calculator

Monthly Payment (Est.)

Enter an interest rate to see your estimated monthly payment.
Calculator powered by Showcase IDX, a Constellation1 Company. Copyright ©2026 Information is deemed reliable but not guaranteed.

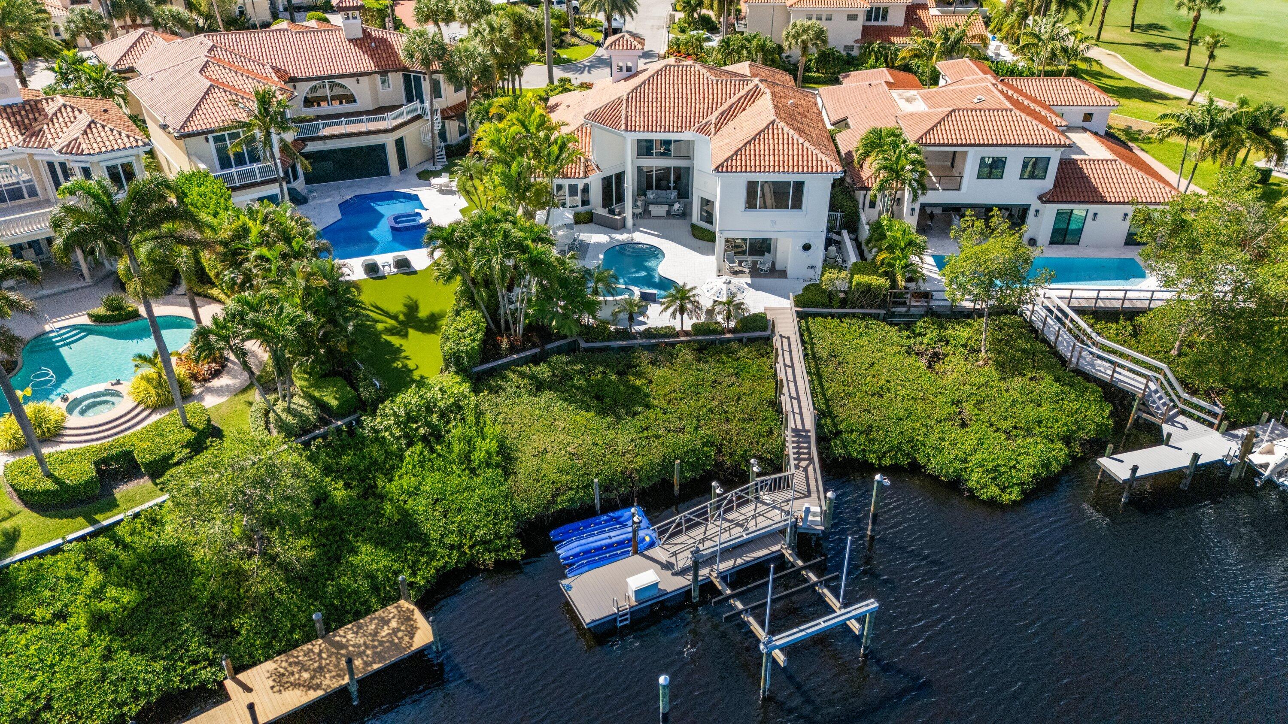
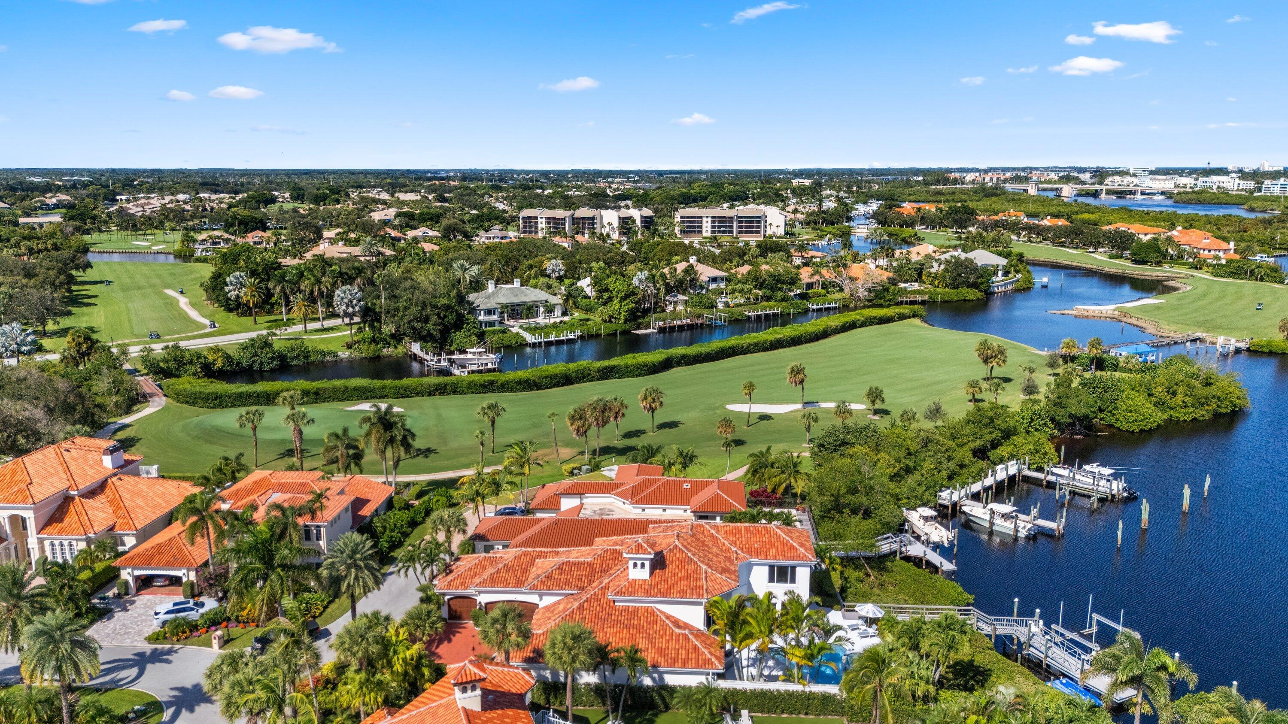
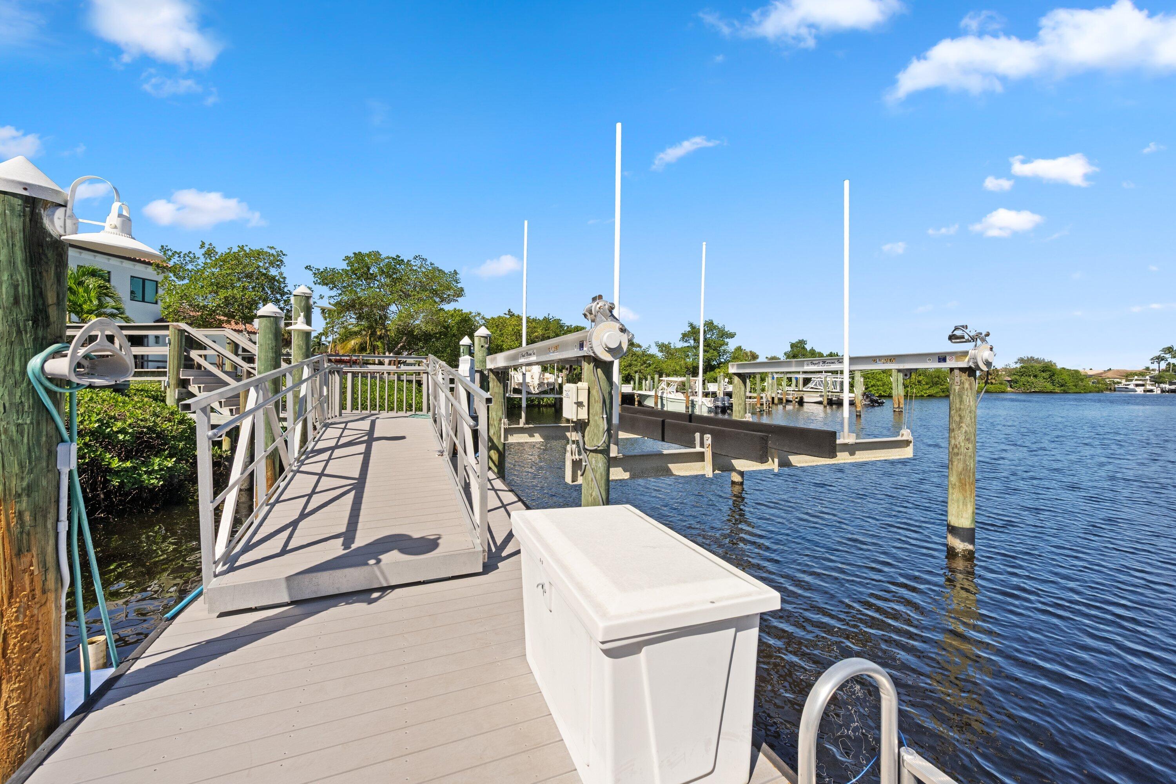
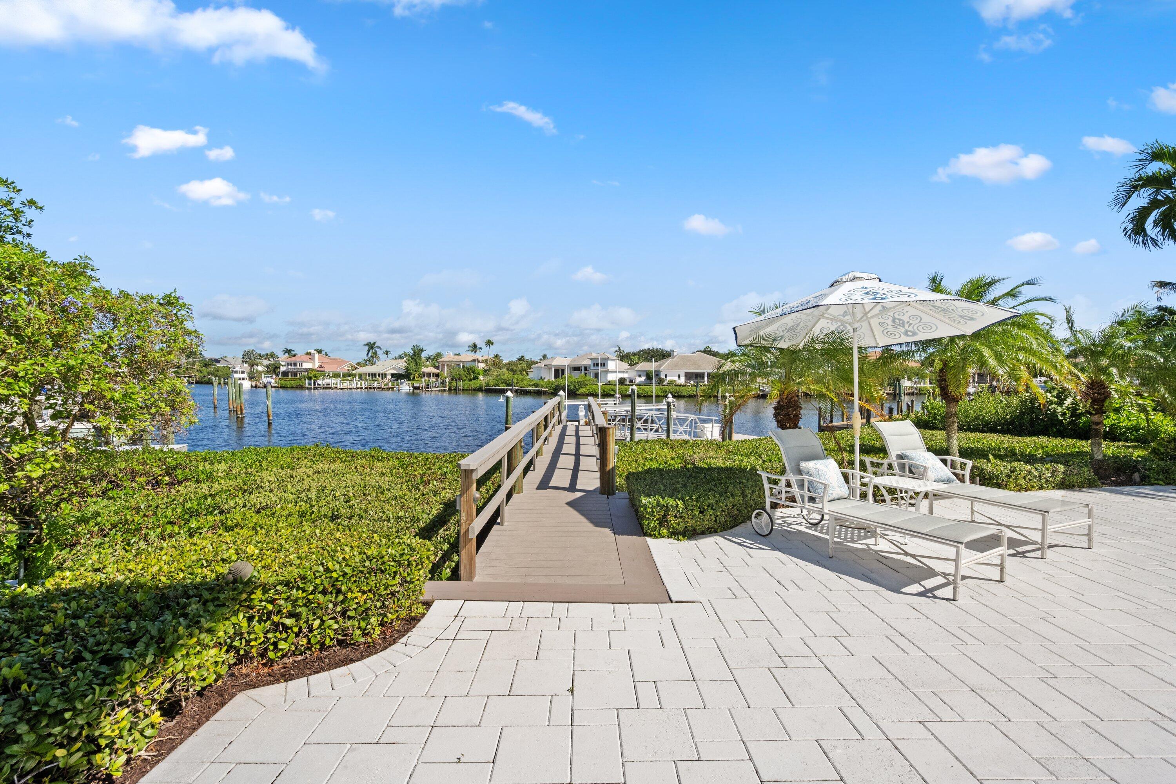
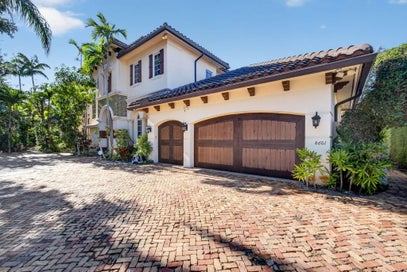
Welcome to Barrows Island at Jonathan's Landing — an exceptionally rare opportunity to own a spectacular waterfront estate in one of Jupiter's most sought-after gated, country club communities, where membership is available but never mandatory. Perfectly positioned with direct Intracoastal access and no fixed bridges, this stunning three-bedroom plus office/den, four-and-a-half-bath residence offers 3,904 square feet of refined living space, designed for the ultimate South Florida lifestyle. Meticulously updated inside and out, the home features a 2023 roof, HVAC systems (2019/2017), 2017 impact windows, and a 2018 20,000-lb boat lift. Step inside to soaring ceilings, gleaming marble floors, and beautifully updated main-level living spaces anchored by a striking fireplace. The chef's dream kitchen overlooks the tranquil lagoon, creating a breathtaking backdrop for both daily living and entertaining. Upstairs, enjoy a fully updated second floor featuring brand-new carpet throughout, anchored by an enormous primary suite retreat complete with a private sitting area, sweeping water views, and a spa-like primary bath. Outdoors, the private waterfront oasis has been completely elevated with fresh, lush landscaping and custom exterior lighting, perfect for evening ambiance. Relax or entertain beside the recently redone resort-style pool and hot tub, or step down to your private dock and boat lift for effortless, quick access to open waterways. Ideally located minutes from pristine beaches, world-class dining, upscale shopping, and Palm Beach International Airport, this turnkey residence offers an unparalleled blend of luxury, privacy, and coastal convenience.

Save
Ask
Tour
Hide
Share
Listing Snapshot
Price 
$5,250,000
Days On Site 
2 Days
Bedrooms 
3
Inside Area (SqFt) 
3,904 sqft
Total Baths 
6
Full Baths 
5
Partial Baths 
1
Lot Size 
0.27 Acres
Year Built 
1996
MLS Number 
B26097299
Status 
Active
Property Tax 
$45,975.44
HOA/Condo/Coop Fees 
$1,296.67 monthly
Sq Ft Source 
Public Records
Friends & Family
Recent Activity
yesterdayListing updated with changes from the MLS
yesterdayStatus changed to Active
3 days agoListing first seen on site
General Features
Acres 
0.27
Attached Garage 
Yes
Direction Faces 
Southeast
Garage 
Yes
Garage Spaces 
2
Levels 
OneTwo
Number Of Stories 
2
Parking 
AttachedDrivewayGarageGarage Door Opener
Parking Spaces 
2
Pets 
Dogs OKYes
Property Sub Type 
Single Family Residence
Security 
Smoke Detector(s)Security System OwnedSecurity SystemClosed Circuit Camera(s)Fire AlarmGated with GuardGated CommunitySecurity Guard
Sewer 
Public Sewer
Special Circumstances 
Standard
SqFt Total 
5118
Style 
Ranch
Utilities 
Cable AvailableElectricity AvailablePropaneSewer AvailableWater Available
Water Source 
Public
Zoning 
RM
Interior Features
Appliances 
DryerDishwasherElectric RangeElectric Water HeaterDisposalIce MakerMicrowaveOvenRangeRefrigeratorWater HeaterWasher
Cooling 
Central AirCeiling Fan(s)Zoned
Fireplace 
Yes
Fireplace Features 
Electric
Flooring 
CarpetMarbleTile
Furnished 
Negotiable
Heating 
Central
Interior 
BidetBuilt-in FeaturesCathedral Ceiling(s)Central VacuumEntrance FoyerHigh CeilingsKitchen IslandPantryStorageVaulted Ceiling(s)
Laundry Features 
InsideLaundry RoomSink
Main Level Bedrooms 
1
Spa 
Yes
Window Features 
BlindsDrapes
Attic 
Bedroom 2 
Dimensions - 16 X 14Level - SecondArea - 224
Bedroom 3 
Dimensions - 13.1 X 13.4Level - SecondArea - 175
Den 
Dimensions - 13.1 X 12Level - FirstArea - 157
Dining Room 
Dimensions - 18 X 16.3Level - FirstArea - 293
Family Room 
Dimensions - 18 X 18Level - FirstArea - 324
Great Room 
Kitchen 
Dimensions - 16 X 12Level - FirstArea - 192
Laundry 
Living Room 
Dimensions - 20 X 20Level - FirstArea - 400
PrimaryBedroom 
Dimensions - 21 X 21Level - FirstArea - 441
Save
Ask
Tour
Hide
Share
Exterior Features
Construction Details 
BlockStucco
Exterior 
Built-in BarbecueBarbecueLightingOutdoor KitchenOutdoor Shower
Fencing 
Back YardFenced
Lot Features 
Waterfront
Other Structures 
Outdoor KitchenStorage
Patio And Porch 
PatioScreened
Pool Features 
FencedHeatedIn GroundOtherPrivatePool/Spa Combo
Private Pool 
Yes
Roof 
BarrelTile
Spa 
Yes
Spa Features 
In Ground
View 
CanalWater
Waterfront 
Yes
Waterfront Features 
MangroveNavigable WaterOcean AccessSeawall
Waterview 
CanalWater
Windows/Doors 
BlindsDrapes
Community Features
Accessibility Features 
Therapeutic Whirlpool
Association Amenities 
Dog ParkGatedPicnic AreaPlaygroundParkTrail(s)
Association Fee 
$2400.0
Association Fee Frequency 
Quarterly
Additional Association Fee 
$1490.0
Additional Association Fee Frequency 
Quarterly
Community Features 
GatedStreet Lights
MLS Area 
5100
Financing Terms Available 
CashConventional
Schools
School District
Unknown
Elementary School
Beacon Cove Intermediate
Middle School
Jupiter
High School
Jupiter
Listing courtesy of Compass Florida LLC


All listings featuring the BMLS logo are provided by BeachesMLS, Inc. This information is not verified for authenticity or accuracy and is not guaranteed. Copyright © 2026 BeachesMLS, Inc. (a Flex MLS feed)
Last checked: 2026-11-07 04:00 PM UTC

Neighborhood & Commute
Source: Walkscore
Disclosure: Community information and market data powered by Constellation Data Labs. Information is deemed reliable but not guaranteed.
Save
Ask
Tour
Hide
Share

Compare listings

Compare