
13361 BERNOULLI Way, Palm Beach Gardens, FL, 33418

Save
Ask
Tour
Hide
Share
$3,400,000
3 Days On Site

13361 BERNOULLI Way
Palm Beach Gardens, FL 33418

Single Family Residence|Coming Soon
5
Beds
6
Total Baths
5
Full Baths
1
Partial Bath
5,109
SqFt
$665
/SqFt
2023
Built
Subdivision:
ALTON NEIGHBORHOOD
County:
Palm Beach
Call Now: 561.677.8871
Is this the listing for you? We can help make it yours.
561.677.8871
13361 BERNOULLI Way13361 BERNOULLI Way13361 BERNOULLI Way13361 BERNOULLI Way
Save
Ask
Tour
Hide
Share

Mortgage Calculator

Monthly Payment (Est.)

Enter an interest rate to see your estimated monthly payment.
Calculator powered by Showcase IDX, a Constellation1 Company. Copyright ©2026 Information is deemed reliable but not guaranteed.

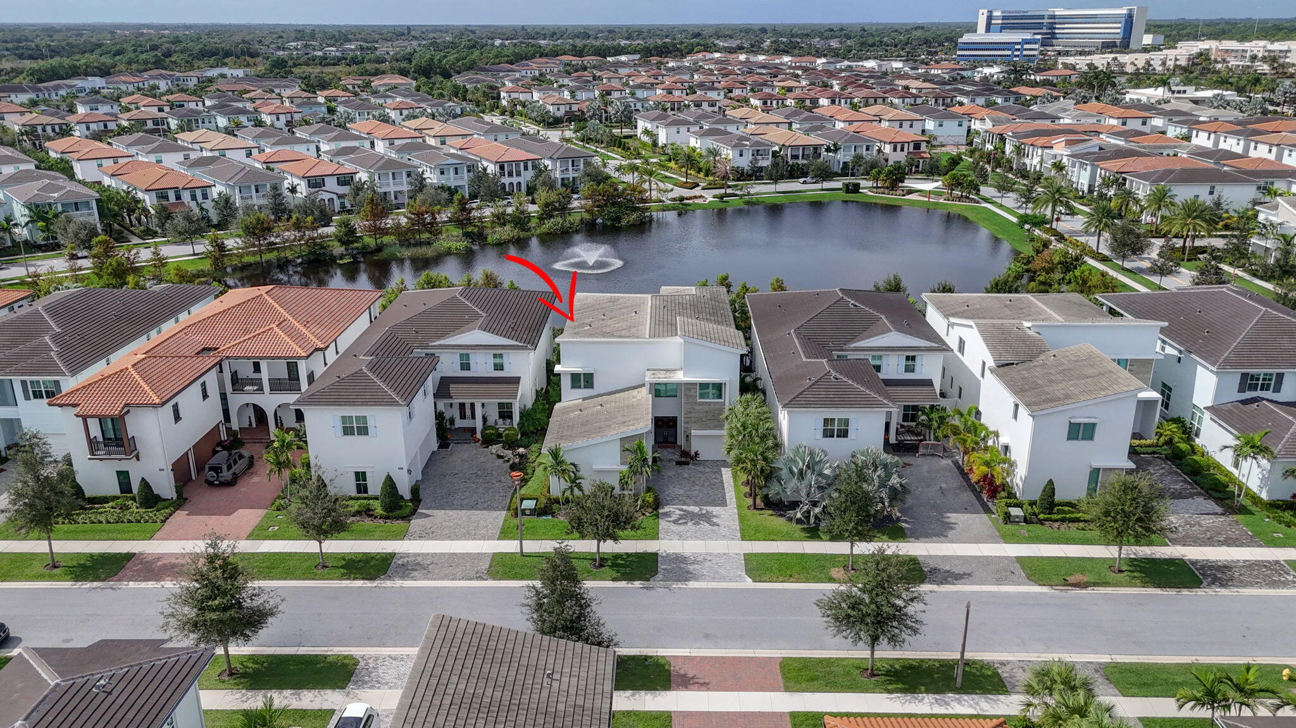
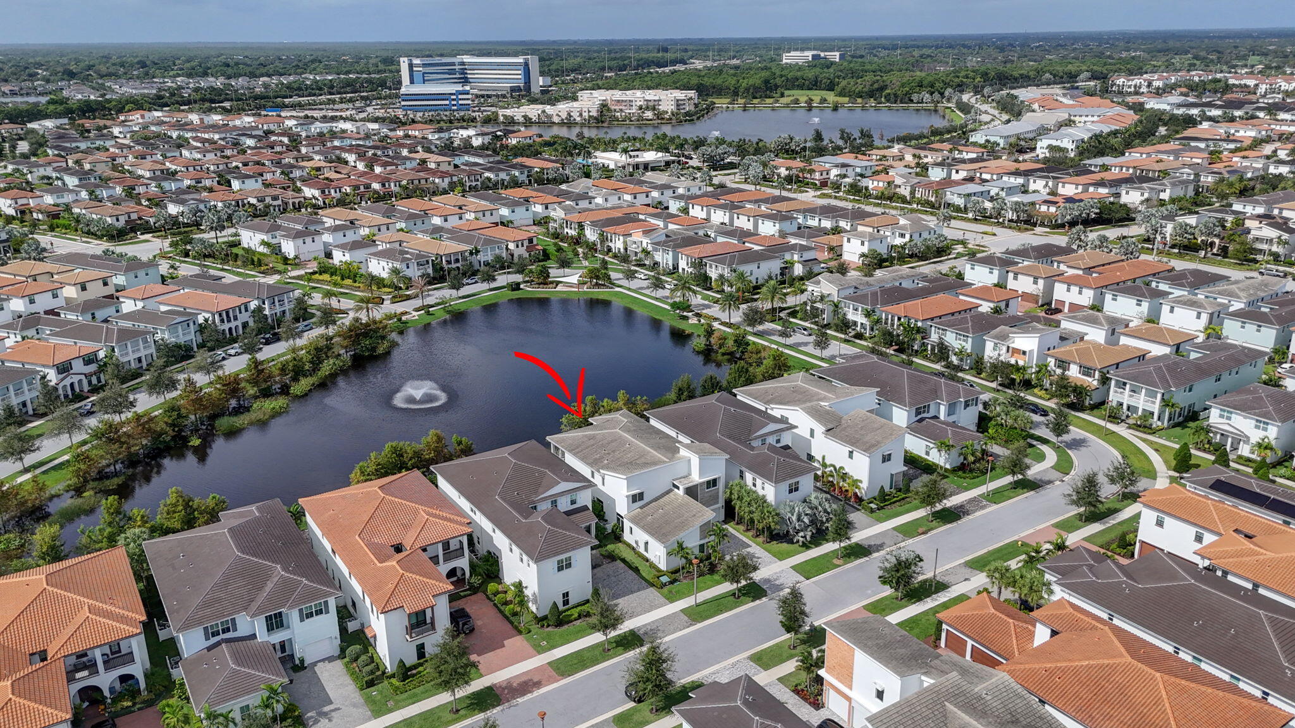
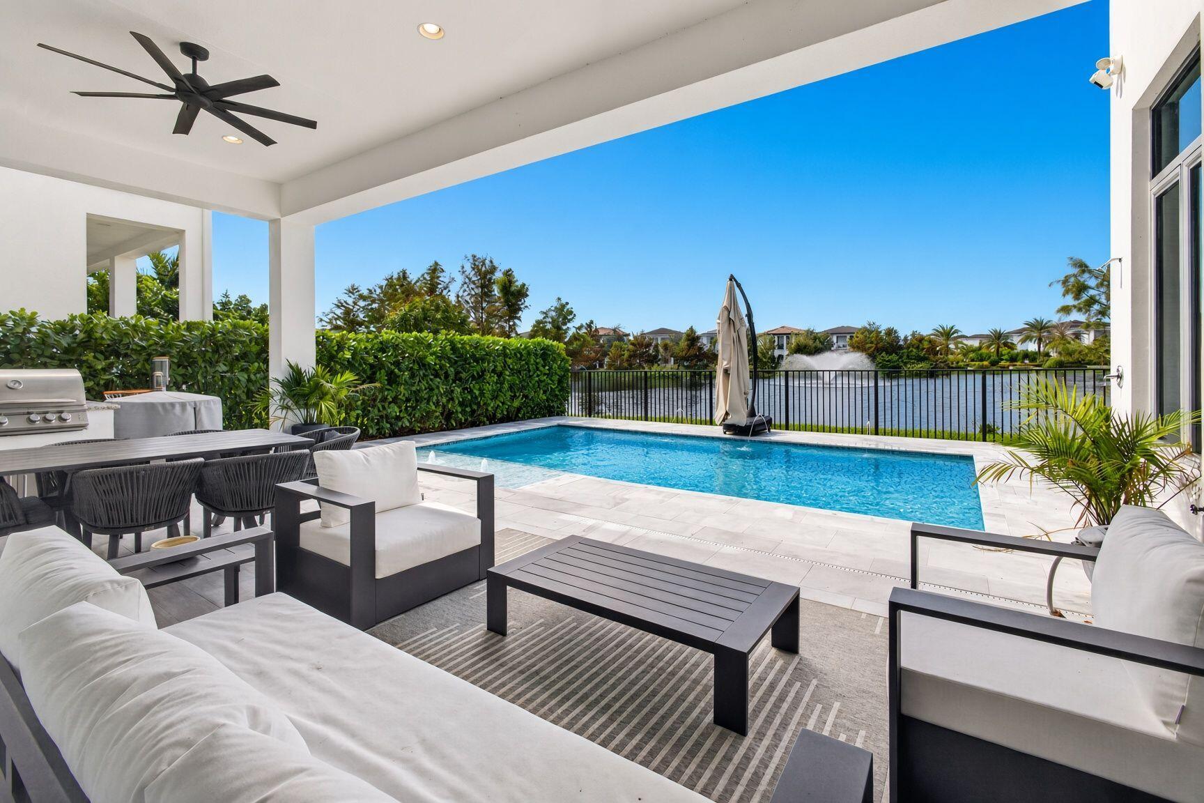
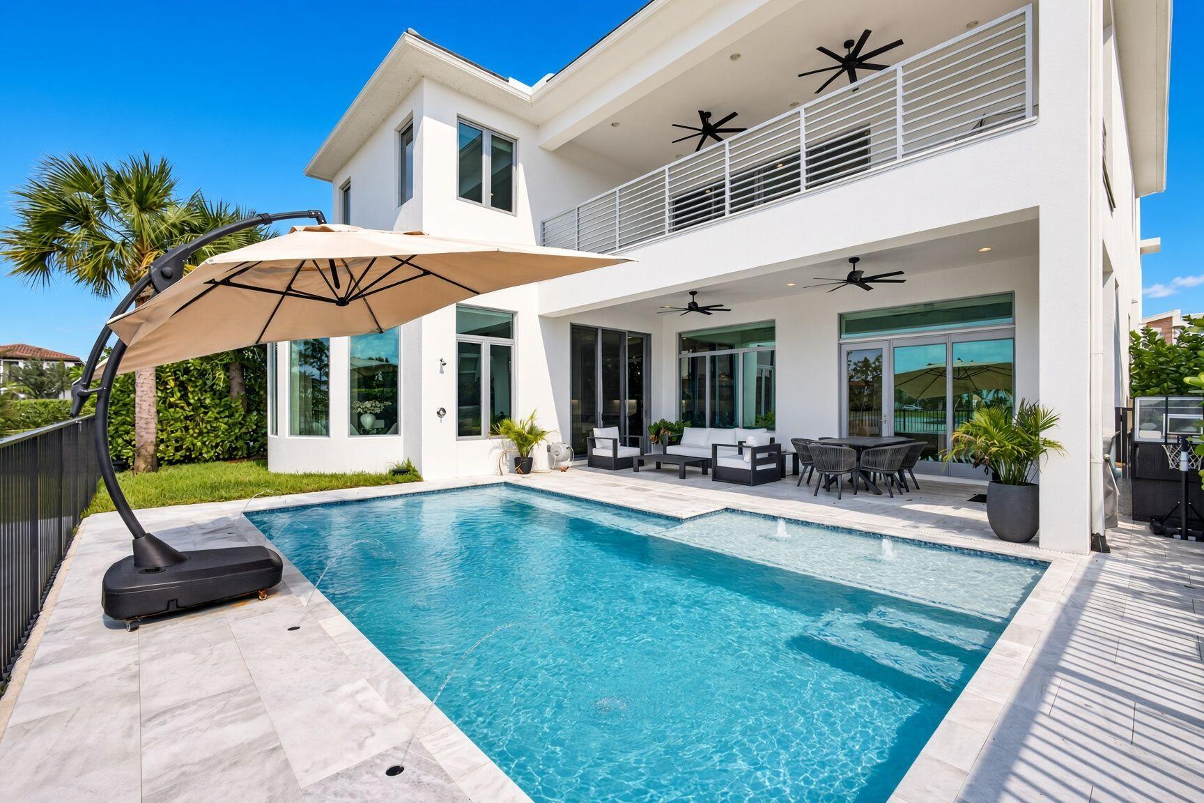
Presenting a premier Estate Home in Alton, set on one of the community's most coveted lakefront lots. Built in 2023, it's one of the final homes in the neighborhood! Chic & contemporary design, this sought-after "York Model," spans over 5,100 square feet under air and offers breathtaking lake views. The interior features extensive builder upgrades, including a chef's dream kitchen with dual oversized refrigerators, wine coolers, and a butler's pantry. Additional highlights include custom built-in closets and electronic window treatments. Outside, enjoy a resort-style heated saltwater pool by RHR with a Pentair equipment package, a marble deck, and a summer kitchen. Designer furnishings are available for purchase for a mostly turnkey experience. Nicest property ever listed in Alton!

Save
Ask
Tour
Hide
Share
Listing Snapshot
Price 
$3,400,000
Days On Site 
3 Days
Bedrooms 
5
Inside Area (SqFt) 
5,109 sqft
Total Baths 
6
Full Baths 
5
Partial Baths 
1
Lot Size 
0.16 Acres
Year Built 
2023
MLS Number 
B26097293
Status 
Coming Soon
Property Tax 
$41,007.01
HOA/Condo/Coop Fees 
$512.67 monthly
Sq Ft Source 
Public Records
Friends & Family
Recent Activity
3 days agoListing first seen on site
3 days agoListing updated with changes from the MLS
General Features
Acres 
0.16
Attached Garage 
Yes
Direction Faces 
East
Garage 
Yes
Garage Spaces 
3
Levels 
Two
Number Of Stories 
2
Parking 
AttachedDrivewayGarageGarage Door Opener
Parking Spaces 
3
Pets 
Breed RestrictionsYes
Property Sub Type 
Single Family Residence
Sewer 
Public Sewer
Special Circumstances 
Standard
SqFt Total 
7049
Utilities 
Cable ConnectedElectricity AvailableNatural Gas ConnectedSewer AvailableUnderground UtilitiesWater Available
Water Source 
Public
Zoning 
PCD (city)
Interior Features
Appliances 
DryerDishwasherDisposalGas RangeGas Water HeaterMicrowaveOvenRefrigeratorWater HeaterWine RefrigeratorWasher
Cooling 
Central AirCeiling Fan(s)Electric
Flooring 
MarbleWood
Furnished 
Negotiable
Heating 
Electric
Interior 
Wet BarEntrance FoyerEat-in KitchenHigh CeilingsKitchen IslandPantrySoaking TubVaulted Ceiling(s)Walk-In Closet(s)
Laundry Features 
Laundry Room
Main Level Bedrooms 
1
Bedroom 2 
Dimensions - 16 X 13Level - SecondArea - 208
Bedroom 3 
Dimensions - 15 X 12Level - SecondArea - 180
Bedroom 4 
Dimensions - 13 X 12Level - SecondArea - 156
Bedroom 5 
Dimensions - 16 X 14Level - SecondArea - 224
Den 
Dimensions - 15 X 12Level - MainArea - 180
Dining Room 
Dimensions - 13 X 13Level - MainArea - 169
Kitchen 
Dimensions - 23 X 13Level - MainArea - 299
Living Room 
Dimensions - 19 X 16Level - MainArea - 304
Loft 
Dimensions - 31 X 19Level - SecondArea - 589
PrimaryBedroom 
Dimensions - 19 X 15Level - MainArea - 285
Save
Ask
Tour
Hide
Share
Exterior Features
Construction Details 
Block
Exterior 
Outdoor Kitchen
Fencing 
Back Yard
Lot Features 
Waterfront
Other Structures 
Outdoor Kitchen
Pool Features 
FencedGas HeatHeatedIn GroundSalt WaterAssociationPrivate
Private Pool 
Yes
Roof 
FlatTile
View 
GardenLakePoolWater
Waterfront 
Yes
Waterfront Features 
Lake Front
Waterview 
GardenLakePoolWater
Community Features
Association Amenities 
PoolClubhouseDog ParkFitness CenterManagementPlayground
Association Fee 
$1538.0
Association Fee Frequency 
Quarterly
Community Features 
Street Lights
MLS Area 
5320
Financing Terms Available 
CashConventional
Schools
School District
Unknown
Elementary School
Marsh Pointe
Middle School
Watson B. Duncan
High School
William T. Dwyer
Listing courtesy of The Keyes Company


All listings featuring the BMLS logo are provided by BeachesMLS, Inc. This information is not verified for authenticity or accuracy and is not guaranteed. Copyright © 2026 BeachesMLS, Inc. (a Flex MLS feed)
Last checked: 2026-11-09 04:20 PM UTC

Neighborhood & Commute
Source: Walkscore
Disclosure: Community information and market data powered by Constellation Data Labs. Information is deemed reliable but not guaranteed.
Save
Ask
Tour
Hide
Share

Compare listings

Compare