

Save
Ask
Tour
Hide
$8,500
3 Days On Site
243 W RIDGE RoadJupiter, FL 33477
For Rent|Single Family Residence|Active
3
Beds
2
Total Baths
2
Full Baths
1,889
SqFt
$4
/SqFt
1985
Built
Subdivision:
RIDGE AT THE BLUFFS
County:
Palm Beach
Call Now: 561.677.8871
Is this the listing for you? We can help make it yours.
561.677.8871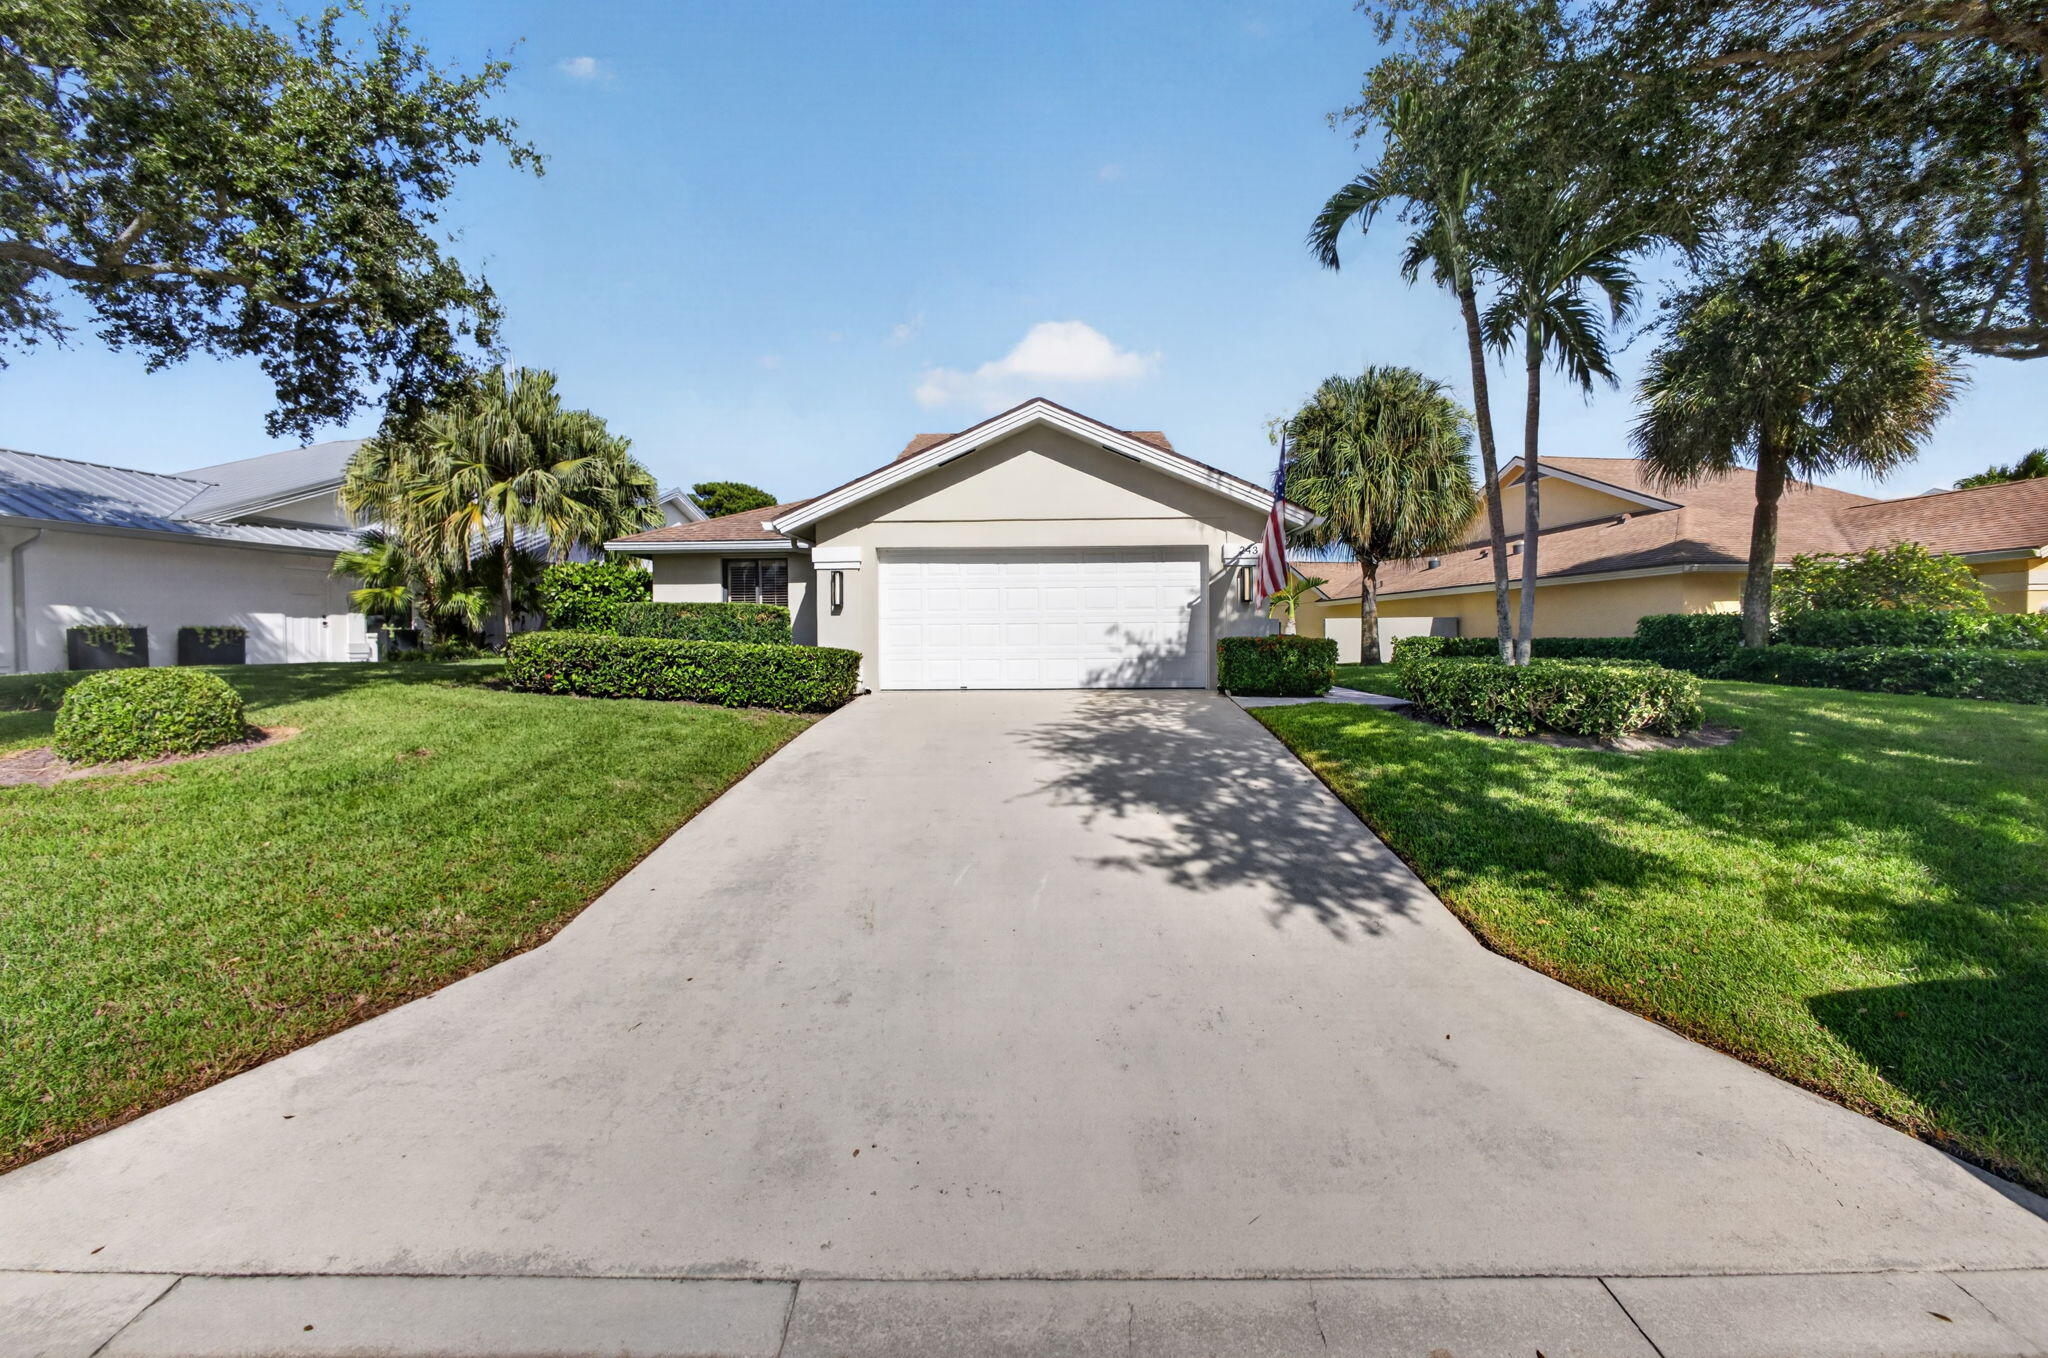
Save
Ask
Tour
Hide
Mortgage Calculator
Monthly Payment (Est.)
Enter an interest rate to see your estimated monthly payment.Calculator powered by Showcase IDX, a Constellation1 Company. Copyright ©2026 Information is deemed reliable but not guaranteed.
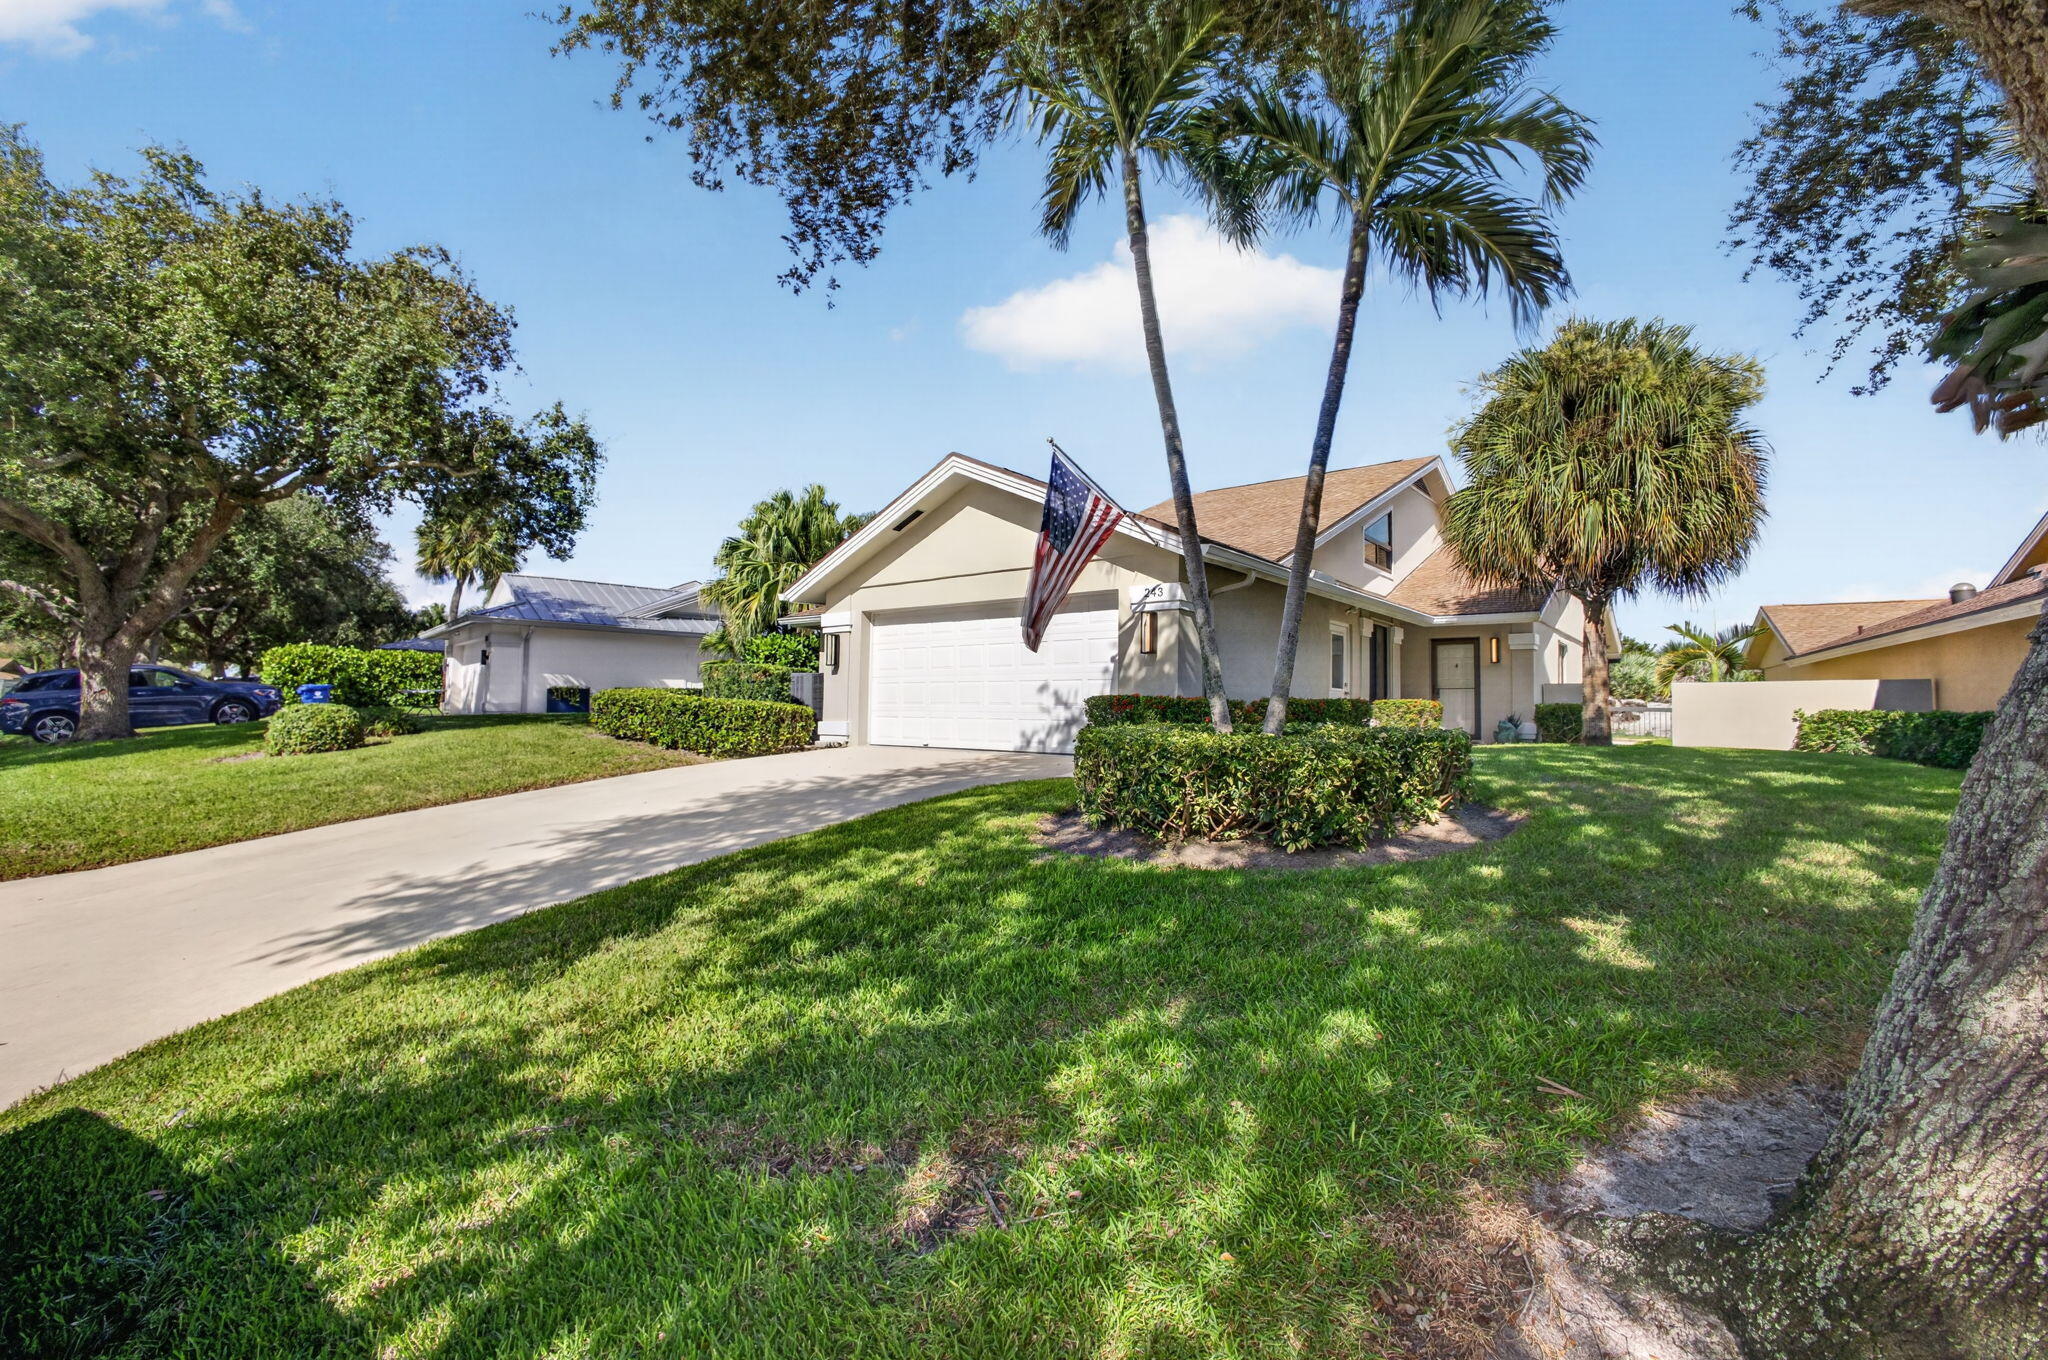
This is a rare opportunity to lease a well-maintained private home located in the sought-after community of The Ridge at the Bluffs. This home is the highest elevation in the area backing up to the sand dune preserve. Just a short walk, cycle, Golf Cart ride to the Restaurants, Shopping, Publix Grocery Store, Pharmacy, Ice Cream shop. Jupiter Dunes Public Golf Course 2 miles away. Great Community Pool, Tennis and Pickleball Courts. Very private and peaceful winter retreat awaits you.
Save
Ask
Tour
Hide
Listing Snapshot
Price
$8,500
Days On Site
3 Days
Bedrooms
3
Inside Area (SqFt)
1,889 sqft
Total Baths
2
Full Baths
2
Partial Baths
N/A
Lot Size
0.15 Acres
Year Built
1985
MLS Number
B26096991
Status
Active
Property Tax
N/A
HOA/Condo/Coop Fees
N/A
Sq Ft Source
Appraiser
Friends & Family
Recent Activity
| 3 days ago | Status changed to Active | |
| 3 days ago | Listing updated with changes from the MLS | |
| 4 days ago | Listing first seen on site |
General Features
Acres
0.15
Attached Garage
Yes
Available on
2027-01-02
Direction Faces
East
Garage
Yes
Garage Spaces
2
Lease Term
Other
Levels
Multi/SplitTwo
Number Of Stories
2
Parking
AttachedGarageGarage Door Opener
Parking Spaces
4
Pets
Breed RestrictionsDogs OKNumber LimitYes
Property Sub Type
Single Family Residence
Sewer
Public Sewer
SqFt Total
2528
Utilities
Cable AvailableSewer AvailableUnderground UtilitiesWater Available
Interior Features
Appliances
DryerDishwasherElectric RangeElectric Water HeaterDisposalMicrowaveRefrigeratorWater HeaterWasher
Cooling
Central AirElectric
Flooring
CarpetCeramic Tile
Furnished
Unfurnished
Heating
CentralElectric
Interior
Cathedral Ceiling(s)Entrance FoyerPantrySoaking TubVaulted Ceiling(s)Walk-In Closet(s)
Laundry Features
InsideLaundry Room
Main Level Bedrooms
3
Bedroom 2
Dimensions - 14 X 12Area - 168
Bedroom 3
Dimensions - 12 X 12Area - 144
Dining Room
Dimensions - 10 X 8Area - 80
Kitchen
Dimensions - 10 X 8Area - 80
Laundry
Living Room
Dimensions - 26 X 18Area - 468
Loft
PrimaryBedroom
Dimensions - 16 X 12Area - 192
Utility Room
Dimensions - 8 X 5Area - 40
Save
Ask
Tour
Hide
Exterior Features
Construction Details
Block
Exterior
Barbecue
Fencing
Back YardFenced
Patio And Porch
CoveredPatio
Pool Features
Association
Roof
Shingle
View
Garden
Waterview
Garden
Community Features
Association Amenities
PoolTennis Court(s)
MLS Area
5200
Schools
School District
Unknown
Elementary School
Beacon Cove Intermediate
Middle School
Unknown
High School
William T. Dwyer
Listing courtesy of Illustrated Properties

All listings featuring the BMLS logo are provided by BeachesMLS, Inc. This information is not verified for authenticity or accuracy and is not guaranteed. Copyright © 2026 BeachesMLS, Inc. (a Flex MLS feed)
Last checked: 2026-11-08 04:23 PM UTC
All listings featuring the BMLS logo are provided by BeachesMLS, Inc. This information is not verified for authenticity or accuracy and is not guaranteed. Copyright © 2026 BeachesMLS, Inc. (a Flex MLS feed)
Last checked: 2026-11-08 04:23 PM UTC
Neighborhood & Commute
Source: Walkscore
Disclosure: Community information and market data powered by Constellation Data Labs. Information is deemed reliable but not guaranteed.
Save
Ask
Tour
Hide


Did you know? You can invite friends and family to your search. They can join your search, rate and discuss listings with you.