

Save
Ask
Tour
Hide
$2,300
3 Days On Site
1218081 SE Country Club Drive 12-115Jupiter, FL 33469
For Rent|Condominium|Active
2
Beds
2
Total Baths
2
Full Baths
891
SqFt
$3
/SqFt
1973
Built
Subdivision:
LITTLE CLUB CONDO THE
County:
Martin
Call Now: 561.677.8871
Is this the listing for you? We can help make it yours.
561.677.8871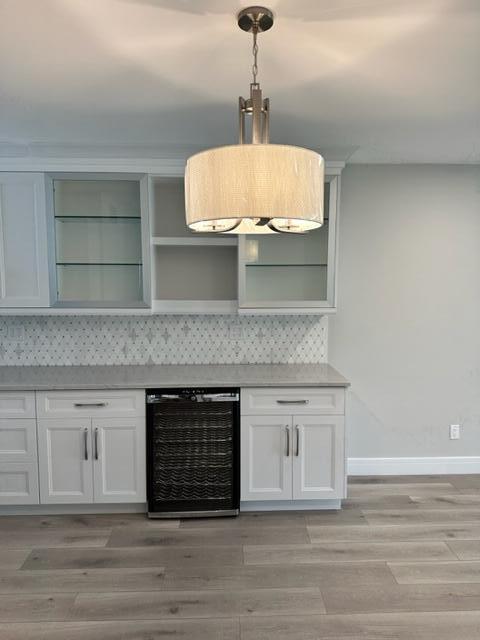
Save
Ask
Tour
Hide
Mortgage Calculator
Monthly Payment (Est.)
Enter an interest rate to see your estimated monthly payment.Calculator powered by Showcase IDX, a Constellation1 Company. Copyright ©2026 Information is deemed reliable but not guaranteed.
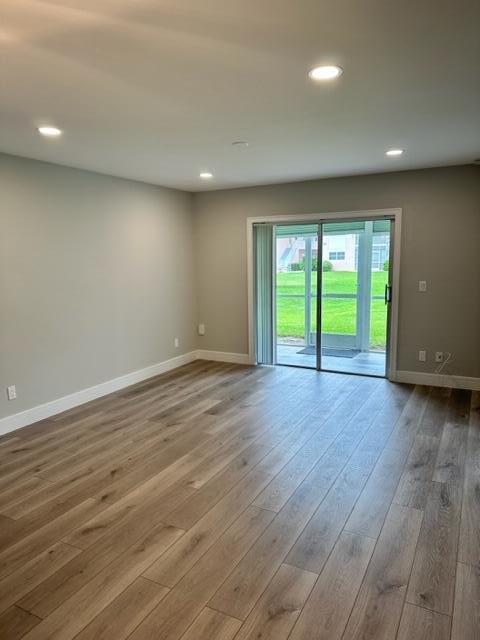
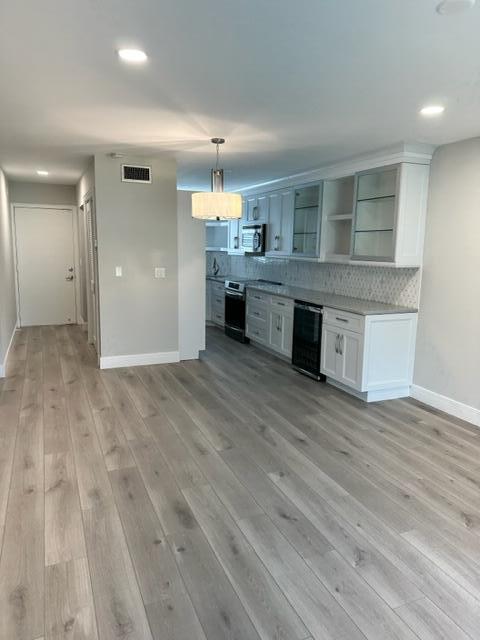
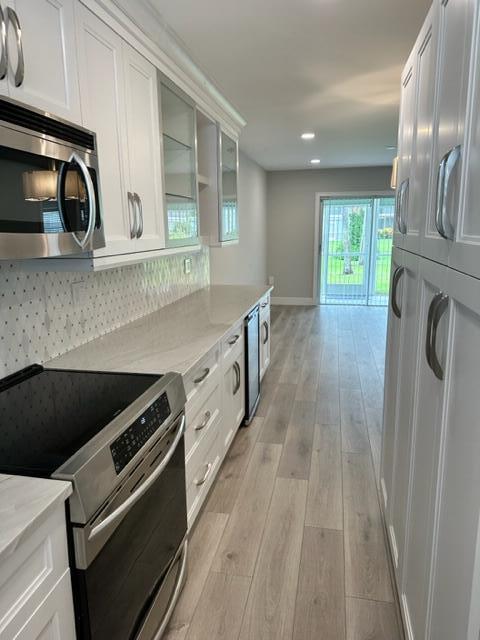
Beautifully remodeled first floor end unit. Two bedrooms, two baths. Golf course views. Screened Porch which allows for breathtaking sunset views. Located in a highly sought after 55+ community. Residents enjoy an array of amenities including a golf course, community pool, clubhouse with activities, tennis and shuffleboard. Conveniently located in the charming Village of Tequesta, just minutes from beaches, shopping, boating, and restaurants. Come experience resort living at its finest! Totally remodeled and very clean.
Save
Ask
Tour
Hide
Listing Snapshot
Price
$2,300
Days On Site
3 Days
Bedrooms
2
Inside Area (SqFt)
891 sqft
Total Baths
2
Full Baths
2
Partial Baths
N/A
Lot Size
N/A
Year Built
1973
MLS Number
B26096664
Status
Active
Property Tax
N/A
HOA/Condo/Coop Fees
N/A
Sq Ft Source
Public Records
Friends & Family
Recent Activity
| 3 days ago | Listing first seen on site | |
| 3 days ago | Listing updated with changes from the MLS |
General Features
Available on
2027-01-01
Direction Faces
East
Levels
One
Number Of Stories
2
Parking
AssignedGuest
Parking Spaces
2
Pets
No
Property Sub Type
Condominium
Security
Smoke Detector(s)Security Guard
Sewer
Public Sewer
SqFt Total
891
Utilities
Cable ConnectedElectricity ConnectedSewer Connected
Interior Features
Appliances
DishwasherElectric RangeElectric Water HeaterDisposalMicrowaveRangeRefrigeratorWater Heater
Cooling
Central AirElectric
Flooring
LaminateTileWood
Furnished
Unfurnished
Heating
CentralElectric
Interior
Built-in FeaturesPantryStorageWalk-In Closet(s)
Laundry Features
Common Area
Main Level Bedrooms
2
Bedroom 2
Dimensions - 12 X 11Level - MainArea - 132
Kitchen
Dimensions - 9 X 9Level - MainArea - 81
Living Room
Dimensions - 20 X 12Level - MainArea - 240Description - 1st floor entry level condo - no stairs
PrimaryBedroom
Dimensions - 12 X 12Level - MainArea - 144
Save
Ask
Tour
Hide
Exterior Features
Exterior
GardenNone
Lot Features
On Golf CourseGarden
Other Structures
Storage
Patio And Porch
PorchPatioScreened
Pool Features
Association
View
Golf Course
Waterview
Golf Course
Community Features
Association Amenities
PoolBilliard RoomClubhouseGolf CourseLaundryManagementRecreation FacilitiesTennis Court(s)Trail(s)
Community Features
Street Lights
MLS Area
5020 - Jupiter/Hobe Sound (Martin County) - South of Bridge Rd
Senior Community
Yes
Building Access
Entry Level Living Area Y
Schools
School District
Unknown
Elementary School
Hobe Sound
Middle School
Murray
High School
South Fork
Listing courtesy of Highlight Realty Corp

All listings featuring the BMLS logo are provided by BeachesMLS, Inc. This information is not verified for authenticity or accuracy and is not guaranteed. Copyright © 2026 BeachesMLS, Inc. (a Flex MLS feed)
Last checked: 2026-11-08 04:23 PM UTC
All listings featuring the BMLS logo are provided by BeachesMLS, Inc. This information is not verified for authenticity or accuracy and is not guaranteed. Copyright © 2026 BeachesMLS, Inc. (a Flex MLS feed)
Last checked: 2026-11-08 04:23 PM UTC
Neighborhood & Commute
Source: Walkscore
Disclosure: Community information and market data powered by Constellation Data Labs. Information is deemed reliable but not guaranteed.
Save
Ask
Tour
Hide


Did you know? You can invite friends and family to your search. They can join your search, rate and discuss listings with you.