300 N Hwy A1A 205H, Jupiter, FL, 33477

Save
Ask
Tour
Hide
Share
$599,000
1 Day On Site

300 N Hwy A1A 205H
Jupiter, FL 33477

For Sale|Condominium|Active
2
Beds
2
Total Baths
2
Full Baths
1,520
SqFt
$394
/SqFt
1979
Built
Subdivision:
OCEAN PARKS CONDO
County:
Palm Beach
Call Now: 561.677.8871
Is this the listing for you? We can help make it yours.
561.677.8871
300 N Hwy A1A 205H300 N Hwy A1A 205H300 N Hwy A1A 205H300 N Hwy A1A 205H
Save
Ask
Tour
Hide
Share

Mortgage Calculator

Monthly Payment (Est.)

Enter an interest rate to see your estimated monthly payment.
Calculator powered by Showcase IDX, a Constellation1 Company. Copyright ©2026 Information is deemed reliable but not guaranteed.

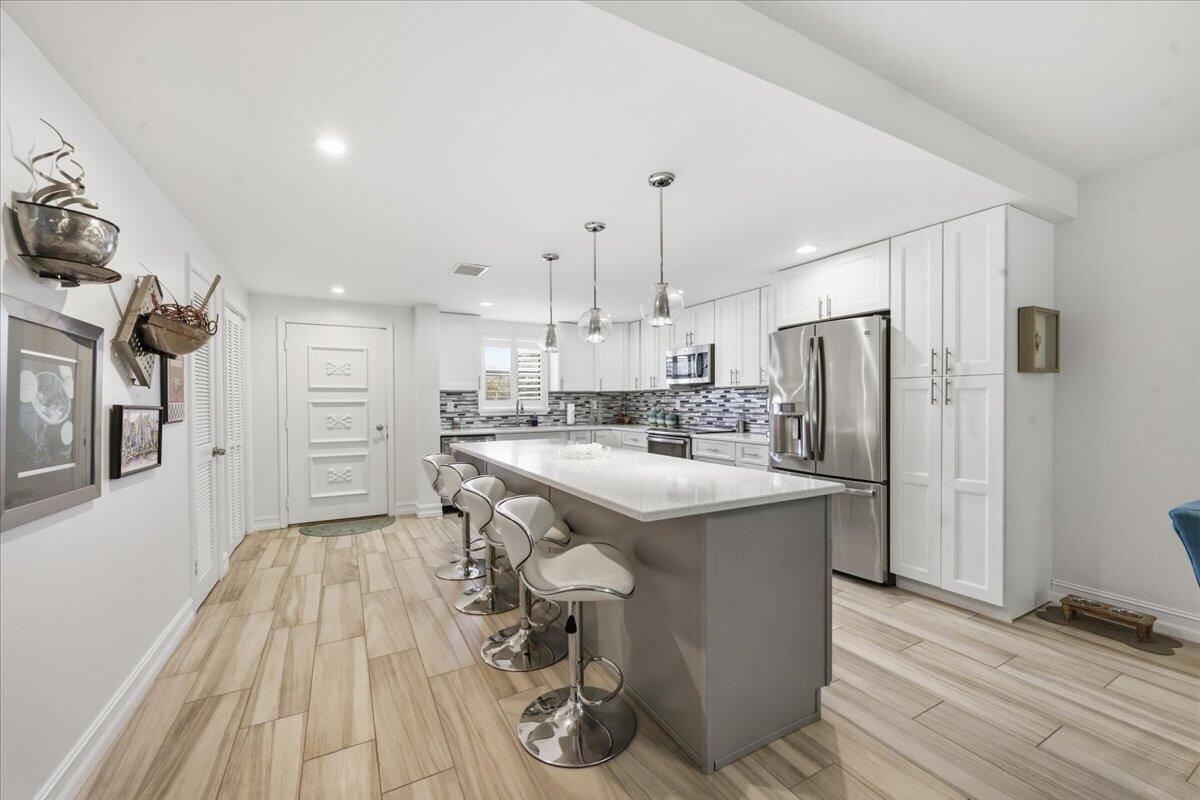
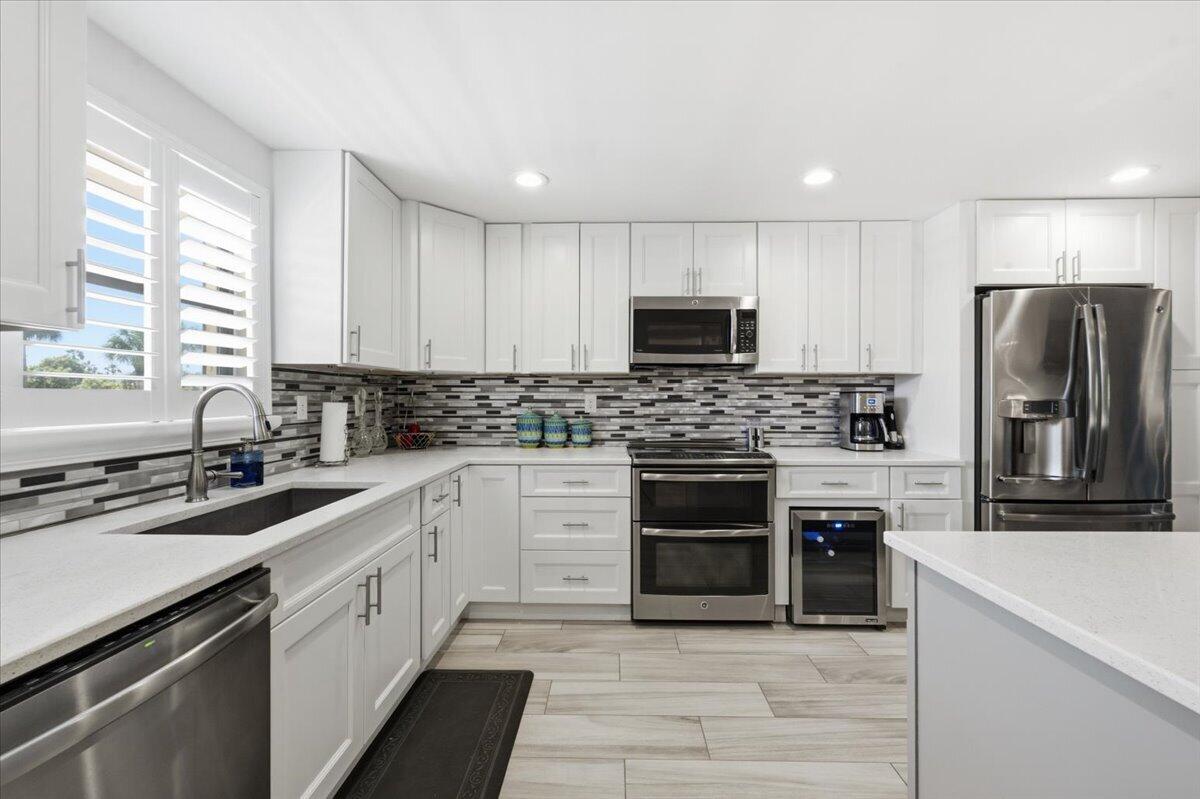
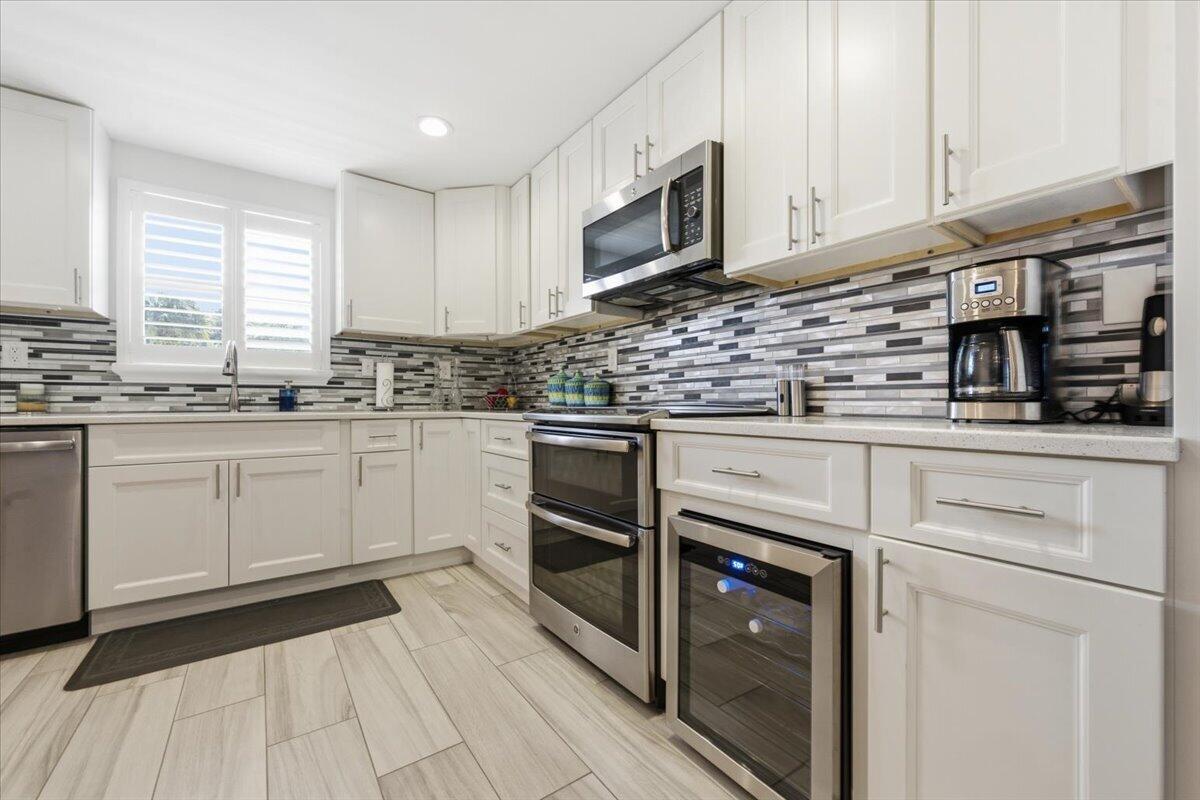
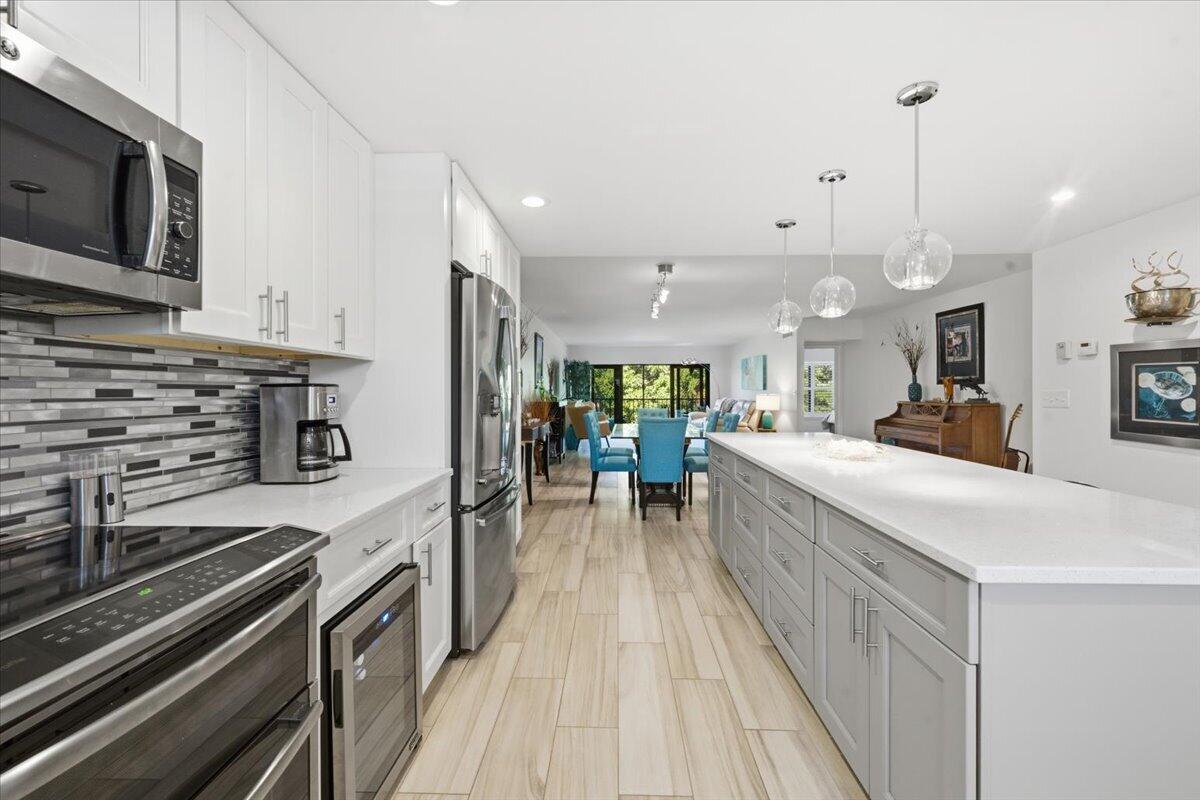
RENOVATED | 1,520 SQ. FT. | LARGEST 2-BEDROOM FLOOR PLAN | IMPACT GLASS | EXPANSIVE PARK VIEWS! Discover coastal living in Ocean Parks, between the Intracoastal and Jupiter Beach! Freshly painted, this beautifully renovated 2BR/2BA home offers spacious, move-in-ready living. OPEN LIVING & DESIGNER KITCHEN! Porcelain tile throughout, GE Profile appliances, and a stunning 9-foot quartz island—ideal for entertaining. SPACIOUS BEDROOMS! Primary suite with garden views, two walk-in closets, linen closet, and renovated dual-sink bath. Generous guest bedroom with walk-in closet and updated bath. PRIVATE LANAI & UNOBSTRUCTED PARK VIEWS! One of Ocean Parks' most coveted expansive park views offers greenery, openness, and exceptional privacy. Enjoy it from your screened lanai. Impact glass, plantation shutters, private storage, and covered carport. COMMUNITY & LOCATION! Two heated pools, two clubhouses, onsite management, social activities, and pet-friendly living. The monthly HOA fees reflect a fully funded reserve budget. Convenient access to the owners-only private entrance onto Indiantown Road. Minutes to beaches, dining, shopping, golf, tennis, and pickleball!

Save
Ask
Tour
Hide
Share
Listing Snapshot
Price 
$599,000
Days On Site 
1 Day
Bedrooms 
2
Inside Area (SqFt) 
1,520 sqft
Total Baths 
2
Full Baths 
2
Partial Baths 
N/A
Lot Size 
N/A
Year Built 
1979
MLS Number 
B26096198
Status 
Active
Property Tax 
$3,592
HOA/Condo/Coop Fees 
$929 monthly
Sq Ft Source 
Public Records
Friends & Family
Recent Activity
7 hours agoListing updated with changes from the MLS
7 hours agoStatus changed to Active
yesterdayListing first seen on site
General Features
Carport 
1
Direction Faces 
South
Levels 
One
Number Of Stories 
4
Parking 
AssignedCarportDetached CarportGuest
Parking Spaces 
5
Pets 
Number LimitSize LimitYes
Property Sub Type 
Condominium
Sewer 
Public Sewer
Special Circumstances 
Standard
SqFt Total 
1520
Utilities 
Cable ConnectedSewer AvailableWater Available
Water Source 
Public
Zoning 
R3 (city)
Interior Features
Appliances 
DryerDishwasherElectric RangeElectric Water HeaterMicrowaveRefrigeratorWater HeaterWine RefrigeratorWasher
Cooling 
Central Air
Flooring 
Ceramic Tile
Furnished 
Negotiable
Heating 
Central
Interior 
Kitchen IslandStorageWalk-In Closet(s)
Laundry Features 
Inside
Main Level Bedrooms 
2
Window Features 
Plantation Shutters
Kitchen 
Dimensions - 16 X 10Level - MainArea - 160
Laundry 
Living Room 
Dimensions - 22 X 15Level - MainArea - 330
PrimaryBedroom 
Dimensions - 15.4 X 15Level - MainArea - 231
Save
Ask
Tour
Hide
Share
Exterior Features
Construction Details 
BlockConcrete
Other Structures 
Storage
Patio And Porch 
PatioScreened
Pool Features 
Association
Roof 
Tar/Gravel
View 
Garden
Waterview 
Garden
Windows/Doors 
Plantation Shutters
Community Features
Association Amenities 
PoolClubhouseManagementStorageTrashElevator(s)
Association Fee 
$929.0
Association Fee Frequency 
Monthly
MLS Area 
5080
Financing Terms Available 
CashConventional
Schools
School District
Unknown
Elementary School
Jupiter
Middle School
Jupiter
High School
Jupiter
Listing courtesy of Blue Ocean Realty LLC


All listings featuring the BMLS logo are provided by BeachesMLS, Inc. This information is not verified for authenticity or accuracy and is not guaranteed. Copyright © 2026 BeachesMLS, Inc. (a Flex MLS feed)
Last checked: 2026-11-04 05:04 AM UTC

Neighborhood & Commute
Source: Walkscore
Disclosure: Community information and market data powered by Constellation Data Labs. Information is deemed reliable but not guaranteed.
Save
Ask
Tour
Hide
Share

Compare listings

Compare