

Save
Ask
Tour
Hide
$13,000
6 Days On Site
126 N RIVER Drive WJupiter, FL 33458
For Rent|Single Family Residence|Active
5
Beds
3
Total Baths
3
Full Baths
3,119
SqFt
$4
/SqFt
1994
Built
Subdivision:
NORTH FORK
County:
Palm Beach
Call Now: 561.677.8871
Is this the listing for you? We can help make it yours.
561.677.8871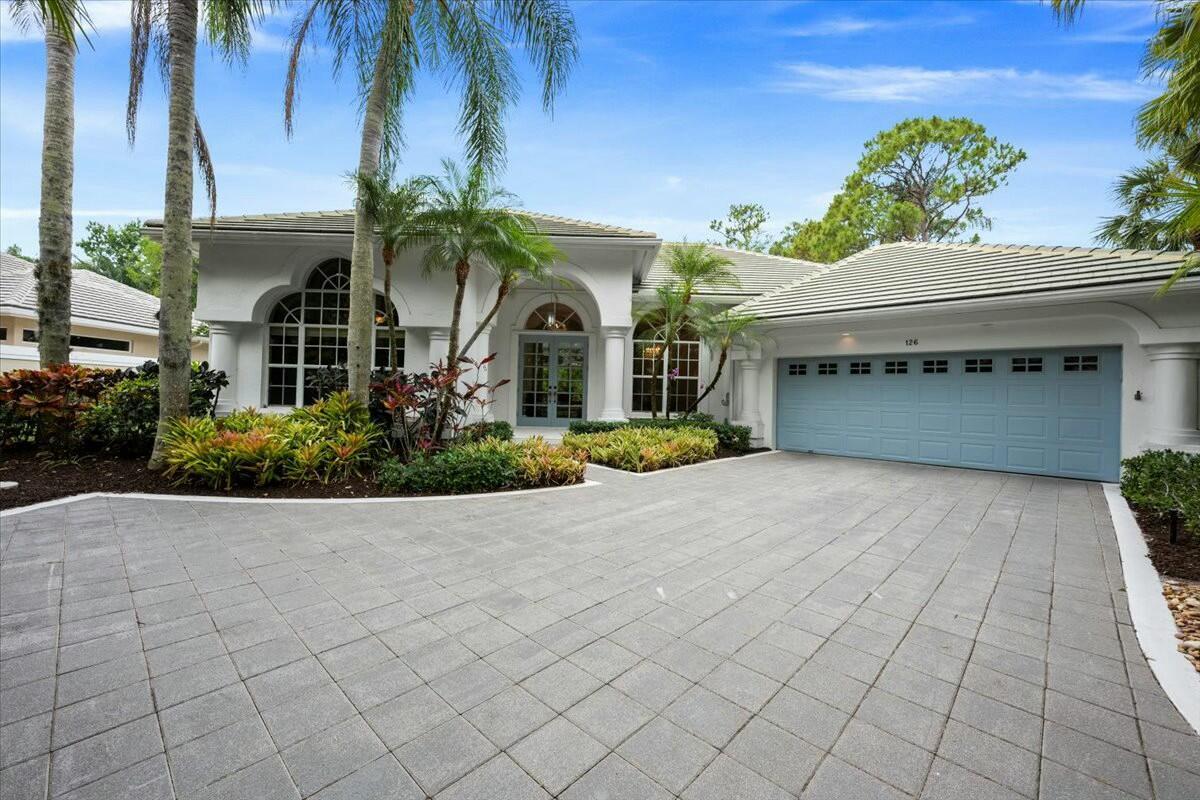
Save
Ask
Tour
Hide
Mortgage Calculator
Monthly Payment (Est.)
Enter an interest rate to see your estimated monthly payment.Calculator powered by Showcase IDX, a Constellation1 Company. Copyright ©2026 Information is deemed reliable but not guaranteed.
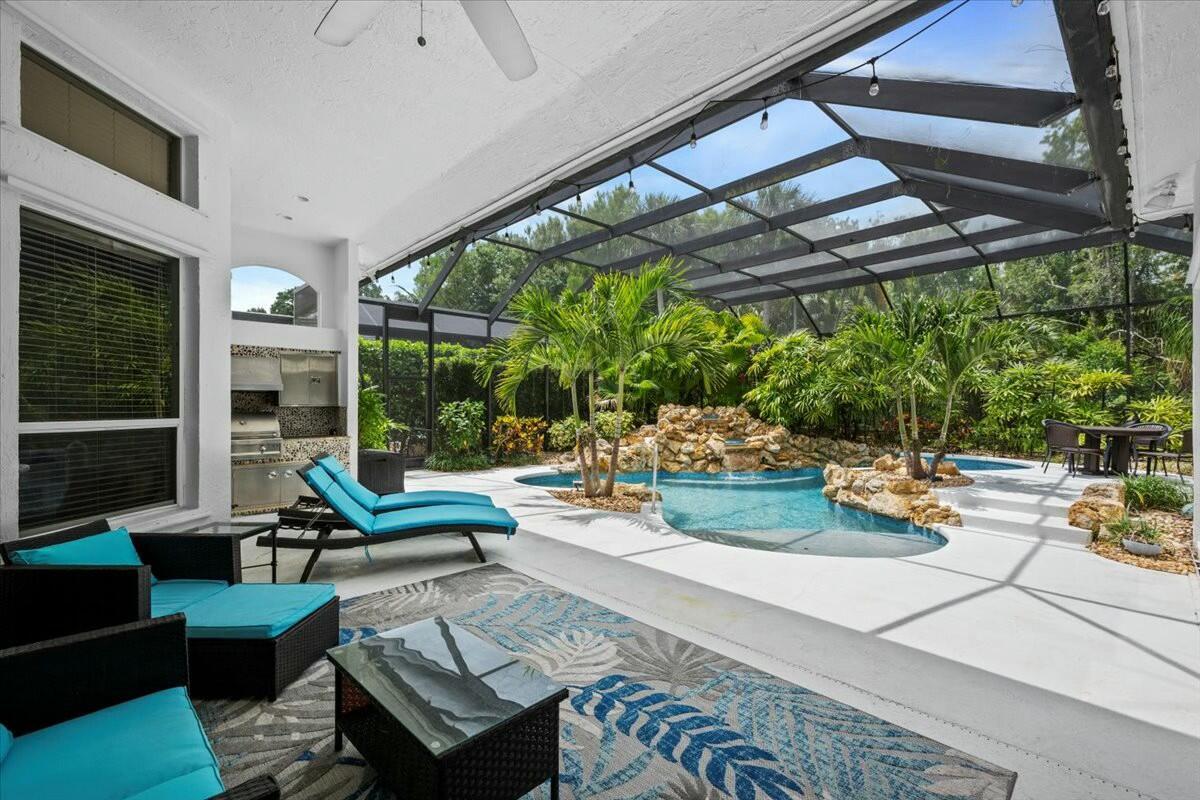
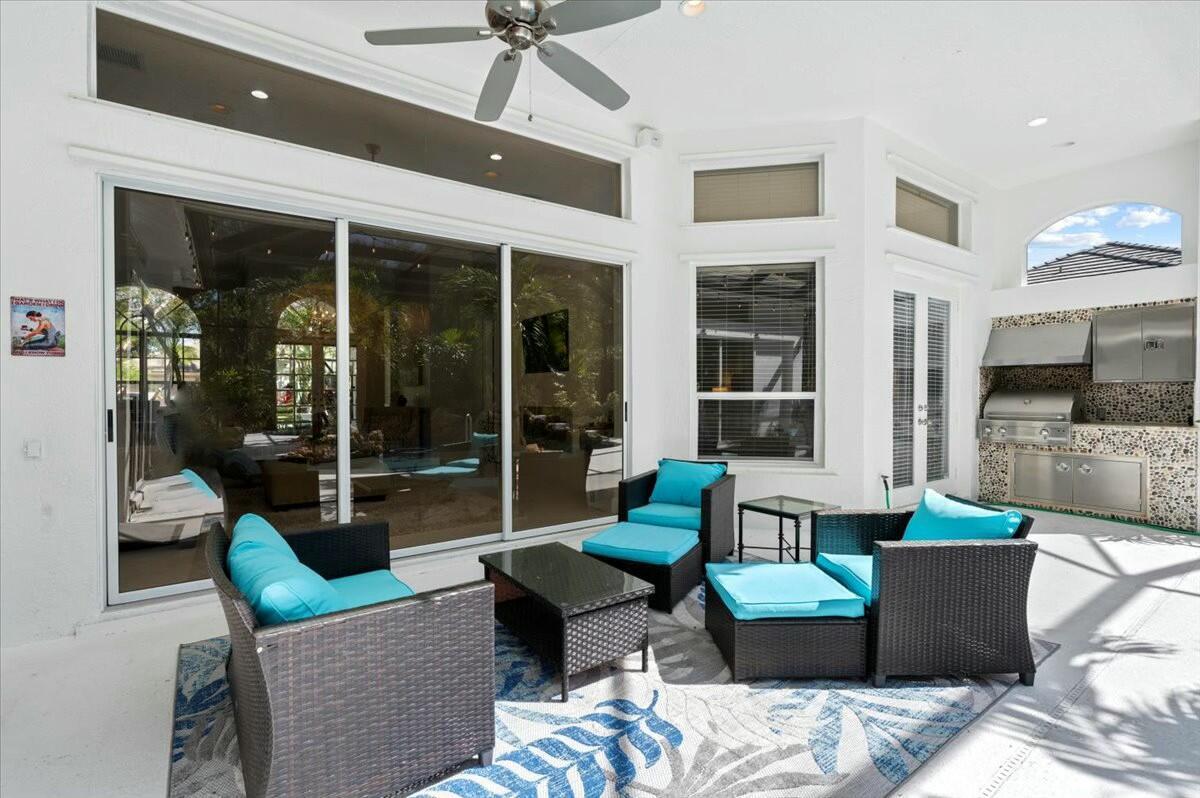
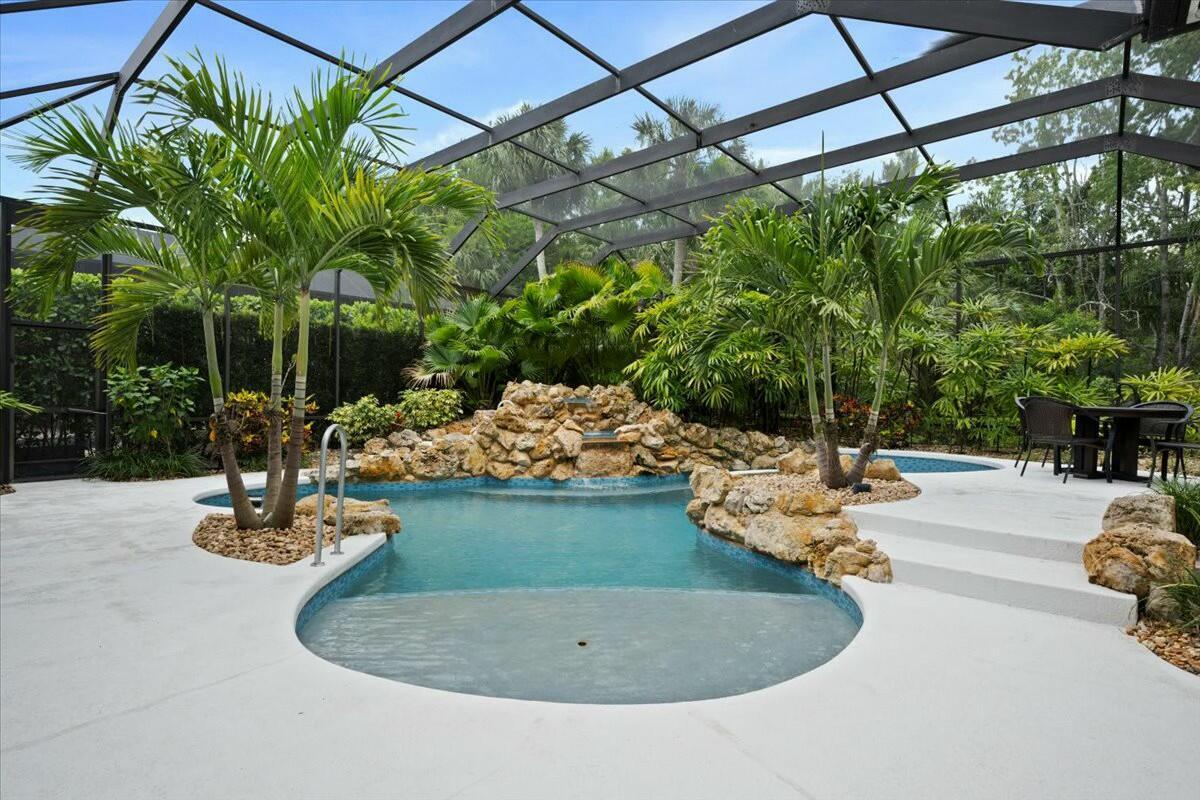
Beautiful luxury estate home now available for occupancy! Completely turn-key and furnished this home offers you 4 bedrooms, 3 full bathrooms, office, den, heated pool/spa, outdoor bbq and 3,100 plus square feet of living space. Split floor plan and a one-of-a-kind tropical oasis in the heart of Jupiter. Gated community, Pets Ok, great location and proximity to the airport, beaches, shopping, and restaurants.
Save
Ask
Tour
Hide
Listing Snapshot
Price
$13,000
Days On Site
6 Days
Bedrooms
5
Inside Area (SqFt)
3,119 sqft
Total Baths
3
Full Baths
3
Partial Baths
N/A
Lot Size
0.3 Acres
Year Built
1994
MLS Number
B26095649
Status
Active
Property Tax
N/A
HOA/Condo/Coop Fees
N/A
Sq Ft Source
Appraiser
Friends & Family
Recent Activity
| 6 days ago | Listing updated with changes from the MLS | |
| 6 days ago | Listing first seen on site |
General Features
Acres
0.3
Attached Garage
Yes
Available on
2026-11-10
Direction Faces
East
Garage
Yes
Garage Spaces
2.5
Levels
Multi/SplitOne
Number Of Stories
1
Parking
AttachedDrivewayGarageGarage Door Opener
Parking Spaces
6
Pets
Number LimitYes
Property Sub Type
Single Family Residence
Security
Security SystemGated CommunitySmoke Detector(s)
Sewer
Public Sewer
SqFt Total
4236
Utilities
Cable AvailablePropaneSewer AvailableWater Available
Interior Features
Appliances
CooktopDryerDishwasherGas CooktopDisposalGas RangeGas Water HeaterMicrowaveRefrigeratorWater HeaterWasher
Cooling
Central AirElectric
Electric
Underground
Fireplace
Yes
Fireplace Features
DecorativeGas
Flooring
TileVinyl
Furnished
Furnished
Heating
CentralElectric
Interior
Built-in FeaturesCentral VacuumEntrance FoyerHigh CeilingsKitchen IslandPantrySoaking TubWalk-In Closet(s)
Laundry Features
InsideMain LevelLaundry Room
Main Level Bedrooms
5
Spa
Yes
Window Features
BlindsDrapes
Bedroom 2
Dimensions - 13 X 12Level - MainArea - 156
Bedroom 3
Dimensions - 14 X 12Level - MainArea - 168
Bedroom 4
Dimensions - 12 X 11Area - 132
Den
Family Room
Kitchen
Dimensions - 16 X 16Level - MainArea - 256
Laundry
Living Room
Dimensions - 17 X 16Level - MainArea - 272
PrimaryBedroom
Dimensions - 21 X 13Level - MainArea - 273
Save
Ask
Tour
Hide
Exterior Features
Construction Details
BlockStucco
Exterior
Built-in BarbecueBarbecueLightingOutdoor Shower
Fencing
Fenced
Lot Features
Landscaped
Patio And Porch
CoveredPatioScreened
Pool Features
GuniteHeatedIn GroundOtherScreen EnclosurePool/Spa ComboSalt WaterWaterfallPrivate
Private Pool
Yes
Road Frontage
Private Road
Roof
ConcreteTile
Spa
Yes
Spa Features
GuniteHeatedIn Ground
Windows/Doors
BlindsDrapes
Community Features
Accessibility Features
Accessible EntranceCustomized Wheelchair AccessibleAccessible Approach with RampAccessible DoorsAccessible Hallway(s)
Association Amenities
Basketball CourtPlaygroundTennis Court(s)
Community Features
GatedStreet Lights
MLS Area
5070
Building Access
Entry Level Living Area Y
Roads
Paved
Schools
School District
Unknown
Elementary School
Limestone Creek
Middle School
Jupiter
High School
Jupiter
Listing courtesy of Keller Williams Realty Jupiter

All listings featuring the BMLS logo are provided by BeachesMLS, Inc. This information is not verified for authenticity or accuracy and is not guaranteed. Copyright © 2026 BeachesMLS, Inc. (a Flex MLS feed)
Last checked: 2026-11-08 04:23 PM UTC
All listings featuring the BMLS logo are provided by BeachesMLS, Inc. This information is not verified for authenticity or accuracy and is not guaranteed. Copyright © 2026 BeachesMLS, Inc. (a Flex MLS feed)
Last checked: 2026-11-08 04:23 PM UTC
Neighborhood & Commute
Source: Walkscore
Disclosure: Community information and market data powered by Constellation Data Labs. Information is deemed reliable but not guaranteed.
Save
Ask
Tour
Hide


Did you know? You can invite friends and family to your search. They can join your search, rate and discuss listings with you.