8176 SE RED ROOT Way, Jupiter, FL, 33458

Save
Ask
Tour
Hide
Share
$3,000,000
1 Day On Site

8176 SE RED ROOT Way
Jupiter, FL 33458

Single Family Residence|Coming Soon
4
Beds
6
Total Baths
5
Full Baths
1
Partial Bath
3,714
SqFt
$808
/SqFt
2015
Built
Subdivision:
PENNOCK PRESERVE (AKA PRADO)
County:
Martin
Call Now: 561.677.8871
Is this the listing for you? We can help make it yours.
561.677.8871
8176 SE RED ROOT Way8176 SE RED ROOT Way8176 SE RED ROOT Way8176 SE RED ROOT Way
Save
Ask
Tour
Hide
Share

Mortgage Calculator

Monthly Payment (Est.)

Enter an interest rate to see your estimated monthly payment.
Calculator powered by Showcase IDX, a Constellation1 Company. Copyright ©2026 Information is deemed reliable but not guaranteed.

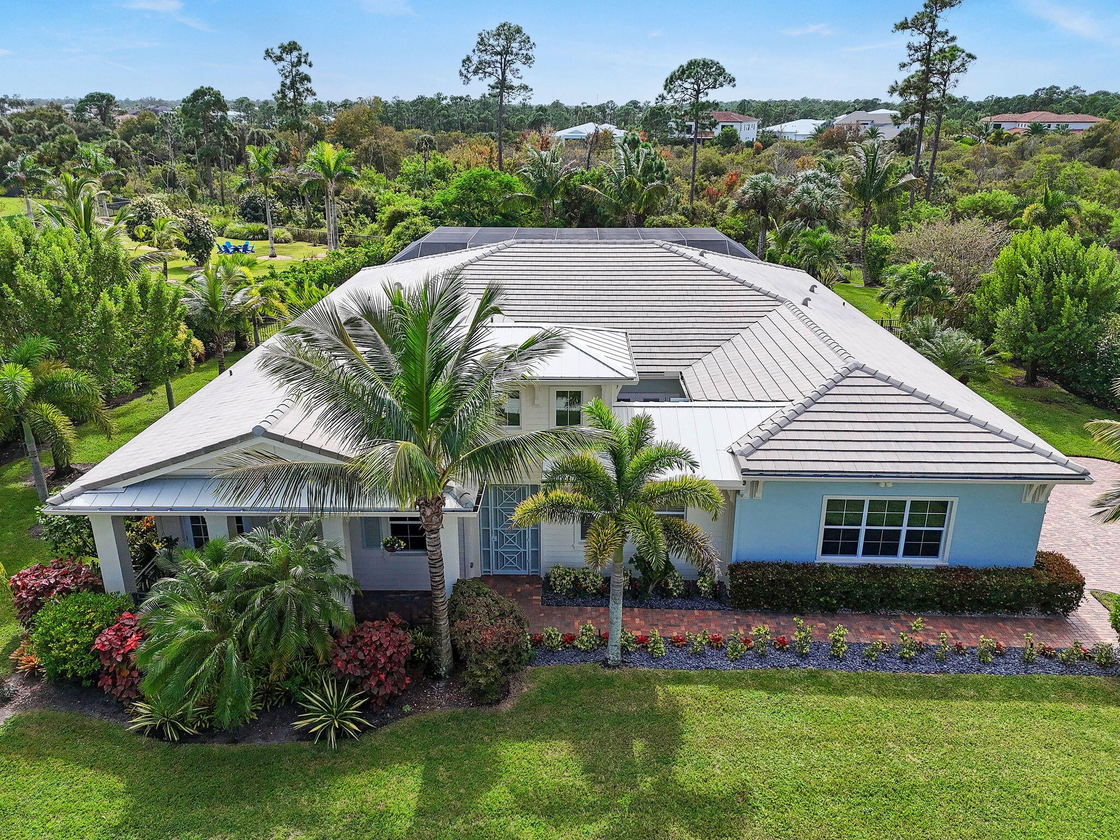
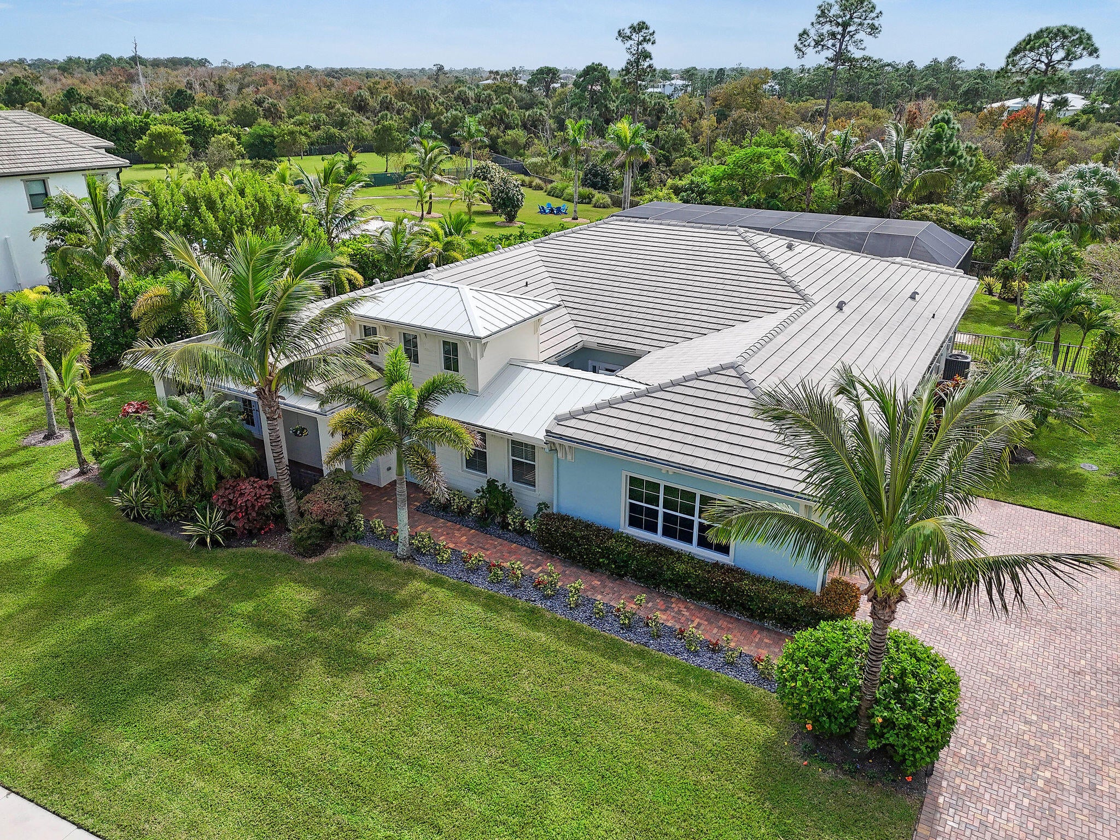
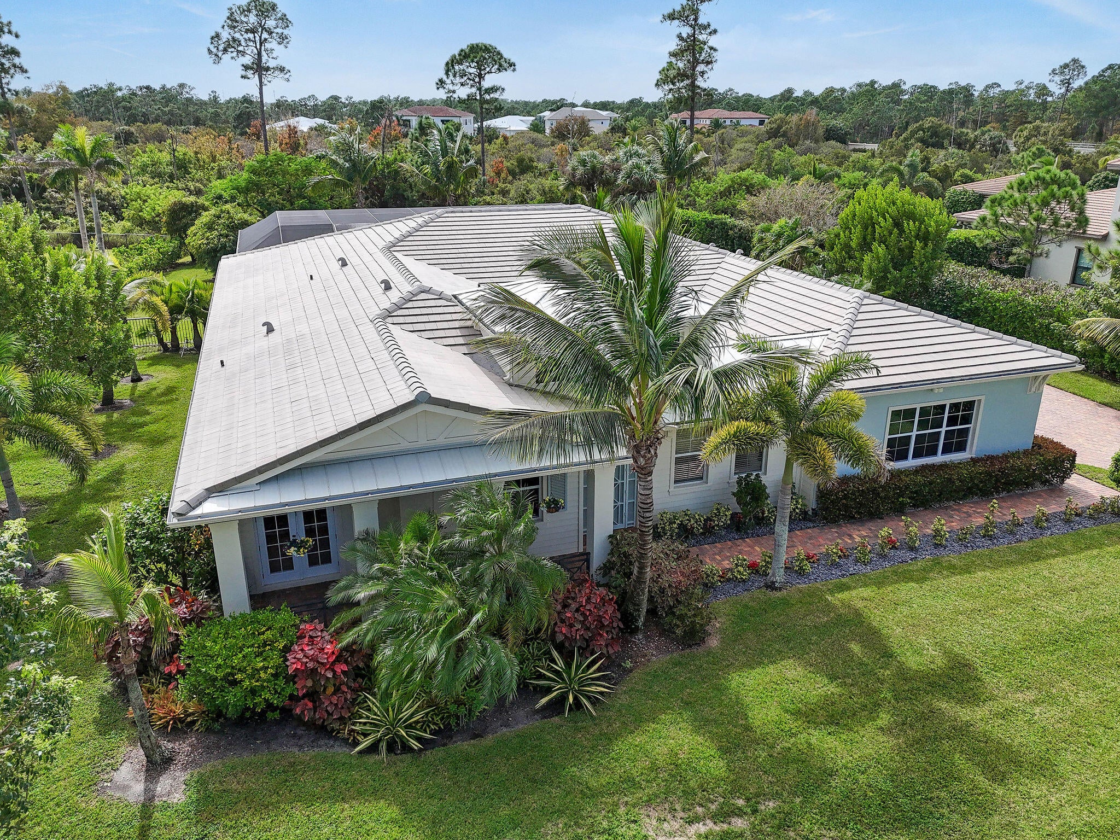
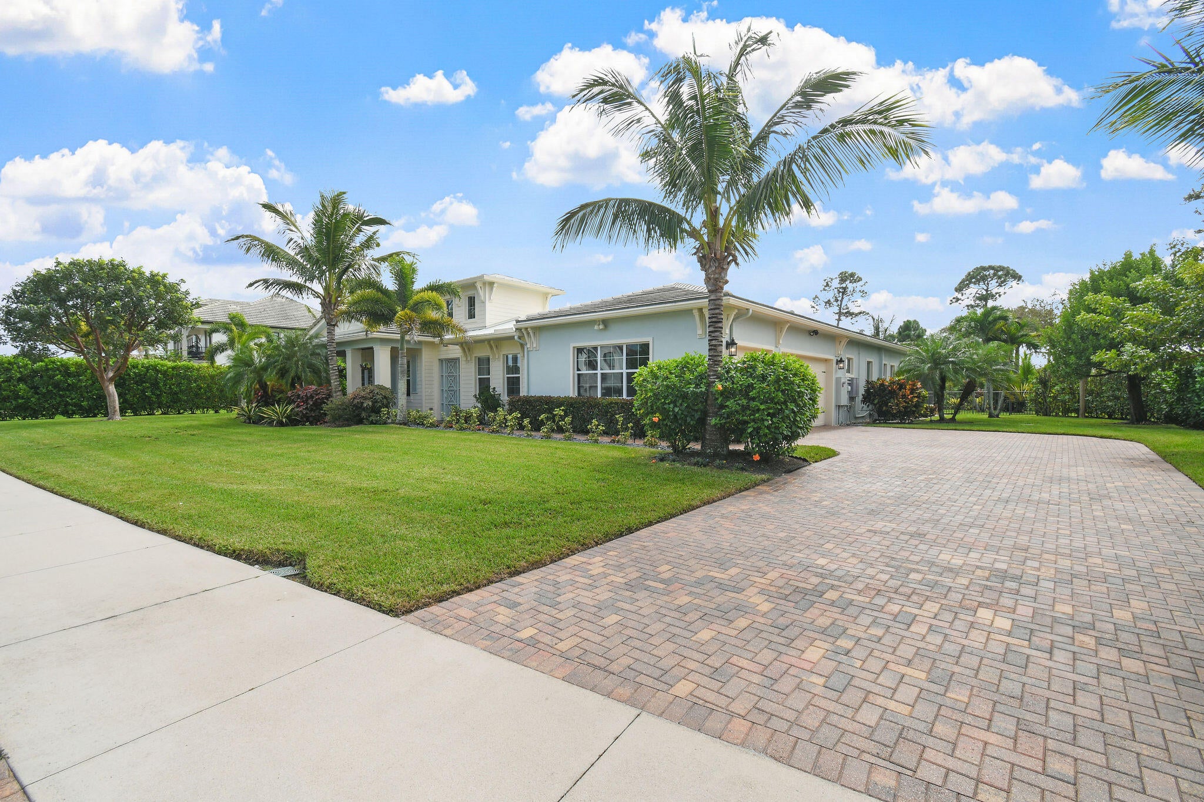
4BD/5.5BA one-story estate home on a private .62-acre preserve lot in Jupiter's exclusive gated community of Prado. Rich in character and charm, the home features arched entryways, tray and pecky cypress ceilings, crown molding, and a desirable split floor plan. The spacious layout includes a private primary suite, 3 bedrooms with en-suite baths, club room, and flexible dining/living room. The kitchen features marble countertops, an oversized island, Sub-Zero refrigerator, gas cooktop, new double ovens, and a large walk-in pantry. The primary suite offers his & hers closets, a spa-inspired bath w/ soaking tub, oversized shower, and separate vanities. Outdoors, enjoy an oversized saltwater lap pool, lushly landscaped & fully fenced backyard w/ southern exposure & sunset views, a private courtyard, travertine deck, and covered patio with pecky cypress ceiling. Additional features include a whole-house generator w/ 1,000-gallon propane tank, new AC units (2025), and pool heater (2022) A rare opportunity to enjoy exceptional space, privacy, and comfortable Florida living just minutes from everything Jupiter has to​​‌​​​​‌​‌​​​‌‌​​​‌‌‌​​‌​​‌‌​​​​ offer.

Save
Ask
Tour
Hide
Share
Listing Snapshot
Price 
$3,000,000
Days On Site 
1 Day
Bedrooms 
4
Inside Area (SqFt) 
3,714 sqft
Total Baths 
6
Full Baths 
5
Partial Baths 
1
Lot Size 
0.62 Acres
Year Built 
2015
MLS Number 
B26095500
Status 
Coming Soon
Property Tax 
$16,223
HOA/Condo/Coop Fees 
$361.41 monthly
Sq Ft Source 
Appraiser
Friends & Family
Recent Activity
9 hours agoStatus changed to Coming Soon
9 hours agoListing updated with changes from the MLS
yesterdayListing first seen on site
General Features
Acres 
0.62
Attached Garage 
Yes
Direction Faces 
Northeast
Foundation 
Block
Garage 
Yes
Garage Spaces 
3
Levels 
One
Number Of Stories 
1
Parking 
AttachedDrivewayGarageOn Street
Parking Spaces 
3
Pets 
Number LimitSize LimitYes
Property Sub Type 
Single Family Residence
Security 
Gated Community
Sewer 
Public Sewer
Special Circumstances 
Standard
SqFt Total 
5126
Style 
Traditional
Utilities 
Cable AvailableElectricity AvailableSewer AvailableWater Available
Water Source 
Public
Zoning 
RES
Interior Features
Appliances 
DryerDishwasherElectric Water HeaterGas RangeMicrowaveOvenRefrigeratorWater HeaterWasher
Cooling 
Ceiling Fan(s)
Flooring 
CarpetCeramic TileVinyl
Furnished 
Unfurnished
Heating 
CentralElectric
Interior 
Built-in FeaturesKitchen IslandPantrySoaking TubWalk-In Closet(s)
Laundry Features 
Inside
Main Level Bedrooms 
4
Window Features 
Blinds
Bedroom 2 
Dimensions - 12.6 X 12Area - 151
Bedroom 3 
Dimensions - 14 X 11Area - 154
Bedroom 4 
Dimensions - 13.6 X 11Area - 149
Den 
Dimensions - 22.6 X 13Area - 293
Dining Room 
Dimensions - 13.8 X 12Area - 165
Family Room 
Dimensions - 13.4 X 12Area - 160
Kitchen 
Dimensions - 16.8 X 13Area - 218
Living Room 
Dimensions - 24 X 21.7Area - 520
PrimaryBedroom 
Dimensions - 19 X 18Area - 342
Save
Ask
Tour
Hide
Share
Exterior Features
Construction Details 
BlockConcreteStucco
Exterior 
Covered CourtyardCourtyardGardenUncovered Courtyard
Fencing 
Fenced
Lot Features 
Interior LotLandscapedGarden
Patio And Porch 
CoveredPatioScreened
Pool Features 
GuniteIn GroundLapScreen EnclosurePrivate
Private Pool 
Yes
Roof 
ConcreteTile
Windows/Doors 
Blinds
Community Features
Association Fee 
$361.41
Association Fee Frequency 
Monthly
Community Features 
GatedStreet LightsSidewalks
MLS Area 
5020 - Jupiter/Hobe Sound (Martin County) - South of Bridge Rd
Financing Terms Available 
CashConventional
Roads 
Paved
Schools
School District
Unknown
Elementary School
Hobe Sound
Middle School
Murray
High School
South Fork
Listing courtesy of Douglas Elliman Jupiter


All listings featuring the BMLS logo are provided by BeachesMLS, Inc. This information is not verified for authenticity or accuracy and is not guaranteed. Copyright © 2026 BeachesMLS, Inc. (a Flex MLS feed)
Last checked: 2026-11-02 09:19 PM UTC

Neighborhood & Commute
Source: Walkscore
Disclosure: Community information and market data powered by Constellation Data Labs. Information is deemed reliable but not guaranteed.
Save
Ask
Tour
Hide
Share

Compare listings

Compare