926 Dolphin Drive, Jupiter, FL, 33458

Save
Ask
Tour
Hide
Share
$25,000
6 Days On Site

926 Dolphin Drive
Jupiter, FL 33458

For Rent|Single Family Residence|Active
3
Beds
3
Total Baths
2
Full Baths
1
Partial Bath
3,492
SqFt
$7
/SqFt
1990
Built
Subdivision:
Riverside
County:
Palm Beach
Call Now: 561.677.8871
Is this the listing for you? We can help make it yours.
561.677.8871
926 Dolphin Drive926 Dolphin Drive926 Dolphin Drive926 Dolphin Drive
Save
Ask
Tour
Hide
Share

Mortgage Calculator

Monthly Payment (Est.)

Enter an interest rate to see your estimated monthly payment.
Calculator powered by Showcase IDX, a Constellation1 Company. Copyright ©2026 Information is deemed reliable but not guaranteed.

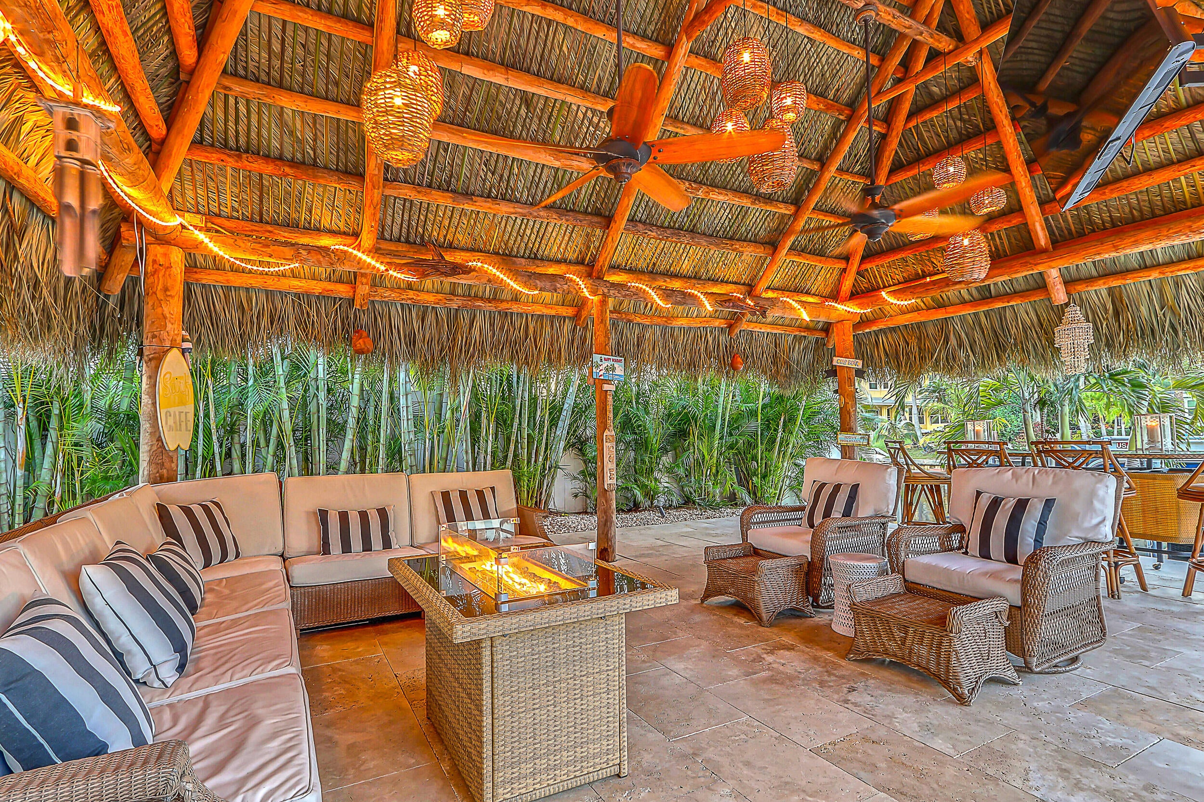
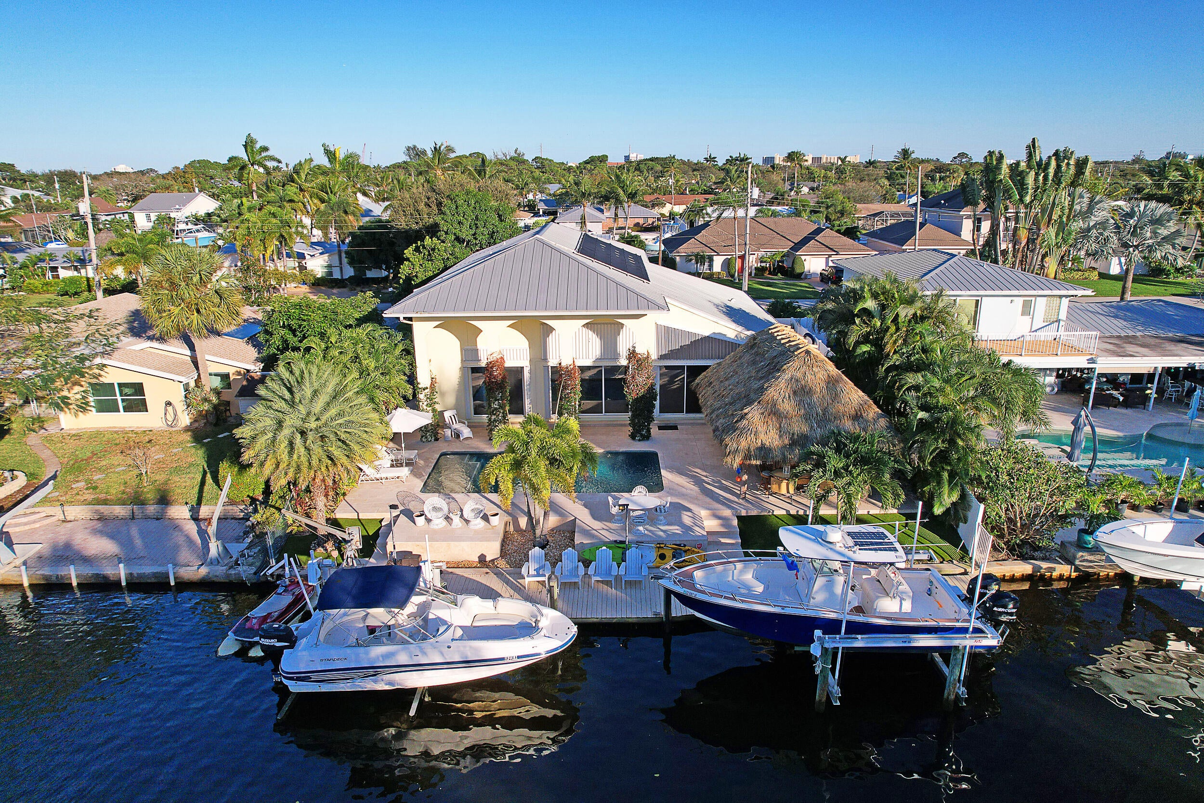
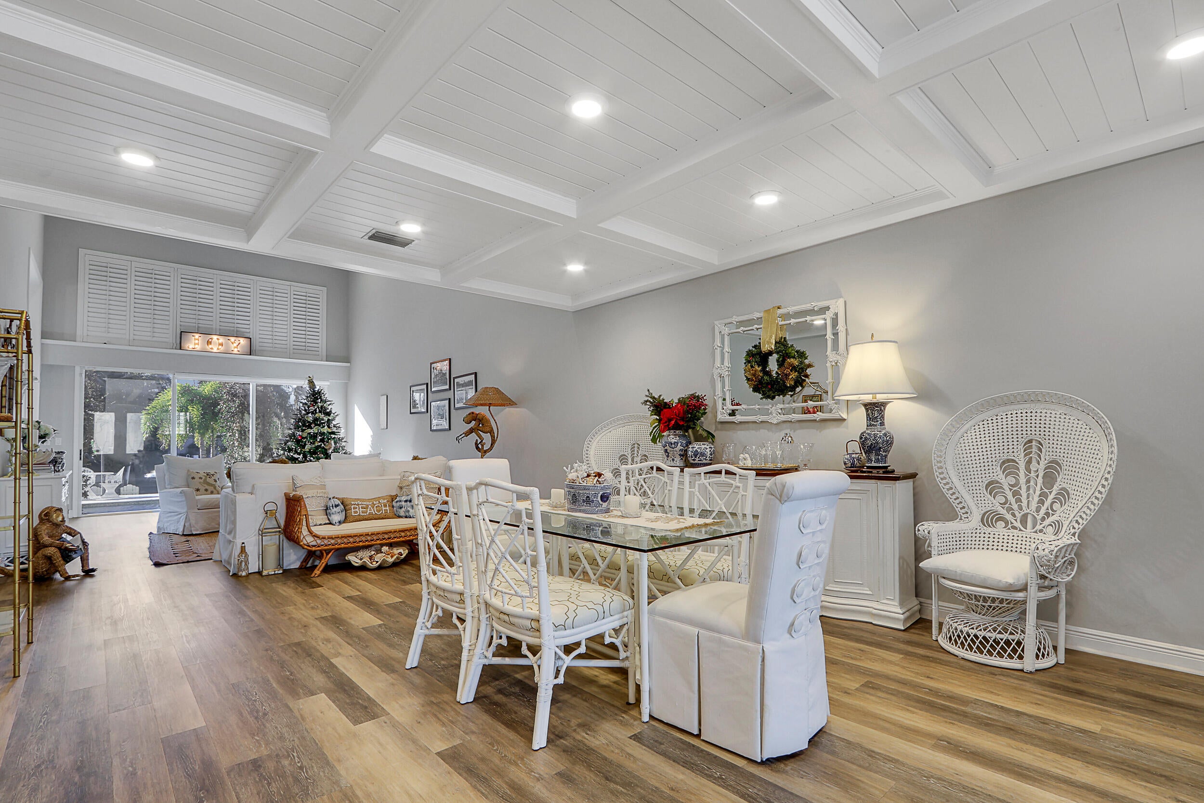
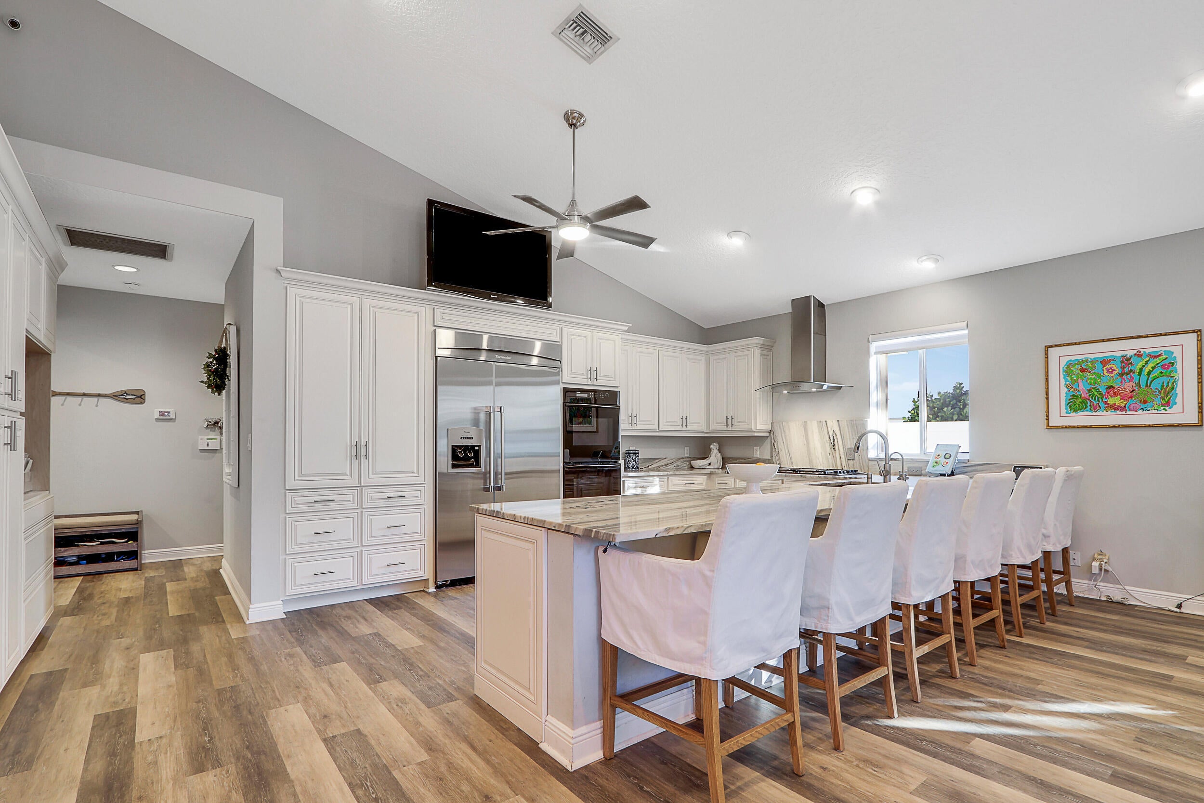
The idyllic Jupiter lifestyle awaits in this beautiful waterfront home. The backyard has it all, with a gorgeous pool, large tiki hut/ entertainment area that includes an oversized couch, dining table, TV, fire pit, bar and a dock with Adirondack chairs to enjoy the sunset over the water. It is located in the heart of Jupiter, within short distance to numerous restaurants and shops, and just minutes away from all of the waterfront restaurants and pristine beaches. This home comes equipped with a 3-person kayak and 2 paddle boards, so you can explore the Loxahatchee River, Intercoastal Waterway and the Jupiter Sand Bar, all just minutes away. The home features rich hardwood floors, voluminous ceilings, a beautiful wrought iron staircase, chef's kitchen, 2 living areas, an oversized bedroom/ game room upstairs and an infrared sauna. The home is a must see!

Save
Ask
Tour
Hide
Share
Listing Snapshot
Price 
$25,000
Days On Site 
6 Days
Bedrooms 
3
Inside Area (SqFt) 
3,492 sqft
Total Baths 
3
Full Baths 
2
Partial Baths 
1
Lot Size 
N/A
Year Built 
1990
MLS Number 
B26095444
Status 
Active
Property Tax 
N/A
HOA/Condo/Coop Fees 
N/A
Sq Ft Source 
Public Records
Friends & Family
Recent Activity
6 days agoListing updated with changes from the MLS
6 days agoListing first seen on site
General Features
Attached Garage 
Yes
Available on 
2027-01-15
Direction Faces 
East
Garage 
Yes
Garage Spaces 
2
Lease Term 
Other
Levels 
Multi/SplitTwo
Number Of Stories 
2
Parking 
AttachedDrivewayGarageGarage Door Opener
Parking Spaces 
4
Pets 
Number LimitSize LimitYes
Property Sub Type 
Single Family Residence
Security 
Closed Circuit Camera(s)Smoke Detector(s)
Sewer 
Public Sewer
SqFt Total 
4228
Interior Features
Appliances 
DryerDishwasherElectric Water HeaterFreezerDisposalIce MakerMicrowaveOvenRangeRefrigeratorWater HeaterWasher
Cooling 
Central AirCeiling Fan(s)Electric
Flooring 
Wood
Furnished 
Furnished
Heating 
Central
Interior 
Wet BarBuilt-in FeaturesCathedral Ceiling(s)High CeilingsPantryStorageSoaking TubWalk-In Closet(s)
Laundry Features 
InsideLaundry Closet
Main Level Bedrooms 
1
Bedroom 2 
Dimensions - 15 X 15Level - UpperArea - 225
Bedroom 3 
Dimensions - 15 X 15Level - UpperArea - 225
Dining Room 
Dimensions - 15 X 14Level - MainArea - 210
Family Room 
Dimensions - 22 X 17Level - MainArea - 374
Great Room 
Kitchen 
Dimensions - 19 X 10Level - MainArea - 190
Laundry 
Living Room 
Dimensions - 15 X 28Level - MainArea - 420
PrimaryBedroom 
Dimensions - 15 X 23Level - MainArea - 345
Save
Ask
Tour
Hide
Share
Exterior Features
Exterior 
LightingOutdoor Shower
Fencing 
Fenced
Lot Features 
Waterfront
Other Structures 
Storage
Patio And Porch 
CoveredPatio
Pool Features 
In GroundPrivate
Private Pool 
Yes
View 
CanalPool
Waterfront 
Yes
Waterfront Features 
Canal AccessCanal FrontNo Fixed BridgesOcean Access
Waterview 
CanalPool
Community Features
Association Amenities 
None
MLS Area 
5100
Schools
School District
Unknown
Elementary School
Jupiter
Middle School
Jupiter
High School
Jupiter
Listing courtesy of Waterfront Properties & Club C


All listings featuring the BMLS logo are provided by BeachesMLS, Inc. This information is not verified for authenticity or accuracy and is not guaranteed. Copyright © 2026 BeachesMLS, Inc. (a Flex MLS feed)
Last checked: 2026-11-08 04:23 PM UTC

Neighborhood & Commute
Source: Walkscore
Disclosure: Community information and market data powered by Constellation Data Labs. Information is deemed reliable but not guaranteed.
Save
Ask
Tour
Hide
Share

Compare listings

Compare