9476 150TH Court N, Jupiter, FL, 33478

Save
Ask
Tour
Hide
Share
$5,600
6 Days On Site

9476 150TH Court N
Jupiter, FL 33478

For Rent|Single Family Residence|Active
3
Beds
3
Total Baths
3
Full Baths
2,219
SqFt
$3
/SqFt
1990
Built
Subdivision:
Jupiter Farms
County:
Palm Beach
Call Now: 561.677.8871
Is this the listing for you? We can help make it yours.
561.677.8871
9476 150TH Court N9476 150TH Court N9476 150TH Court N9476 150TH Court N
Save
Ask
Tour
Hide
Share

Mortgage Calculator

Monthly Payment (Est.)

Enter an interest rate to see your estimated monthly payment.
Calculator powered by Showcase IDX, a Constellation1 Company. Copyright ©2026 Information is deemed reliable but not guaranteed.

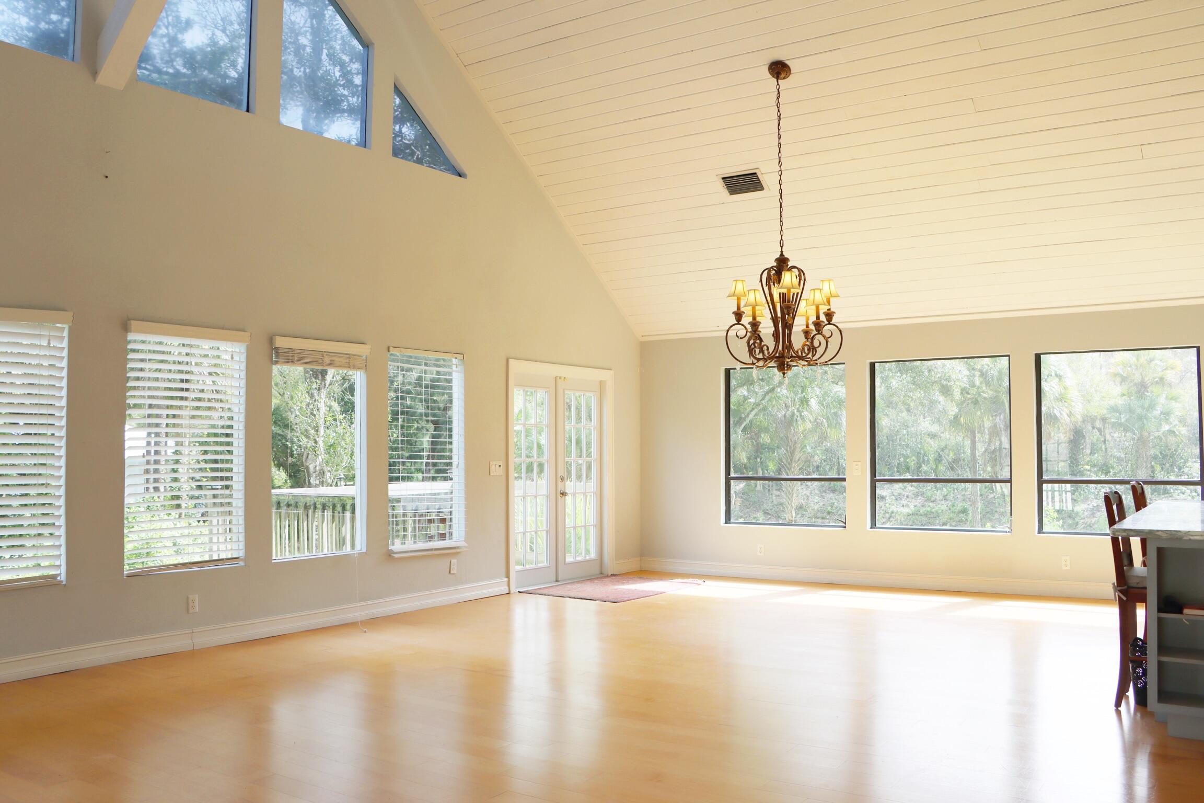
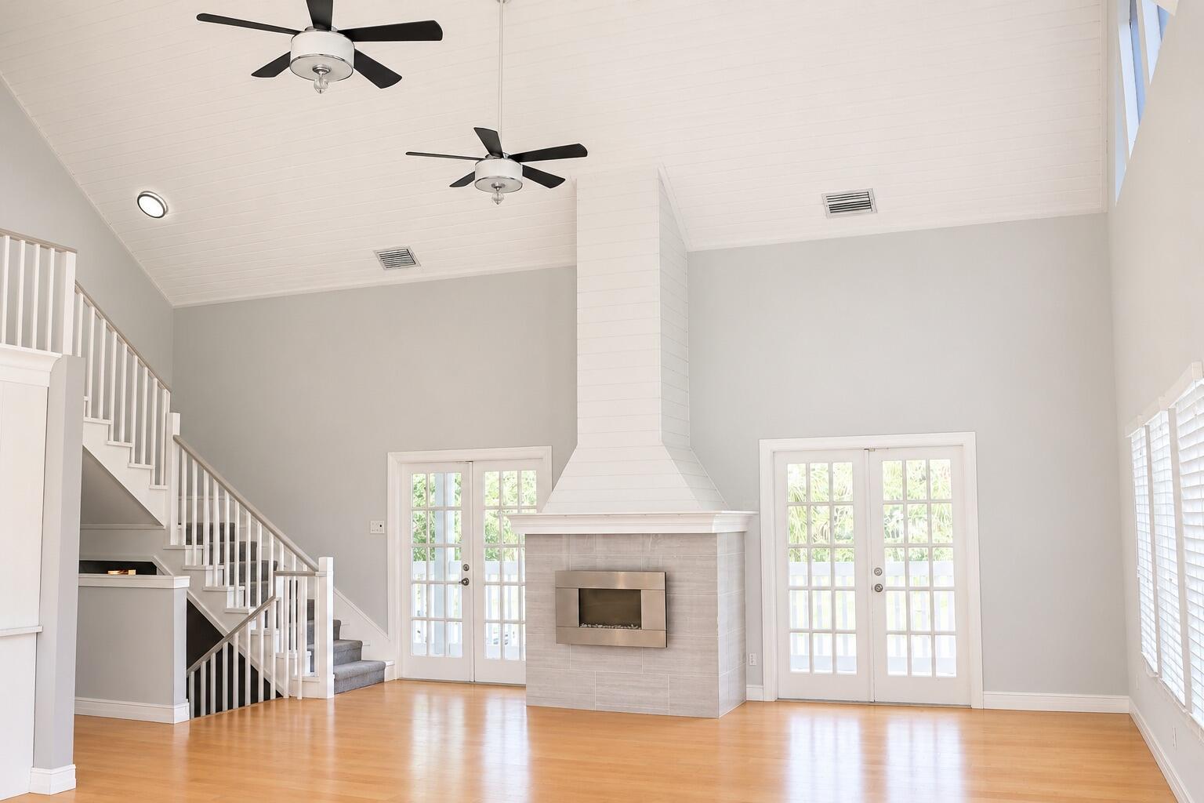
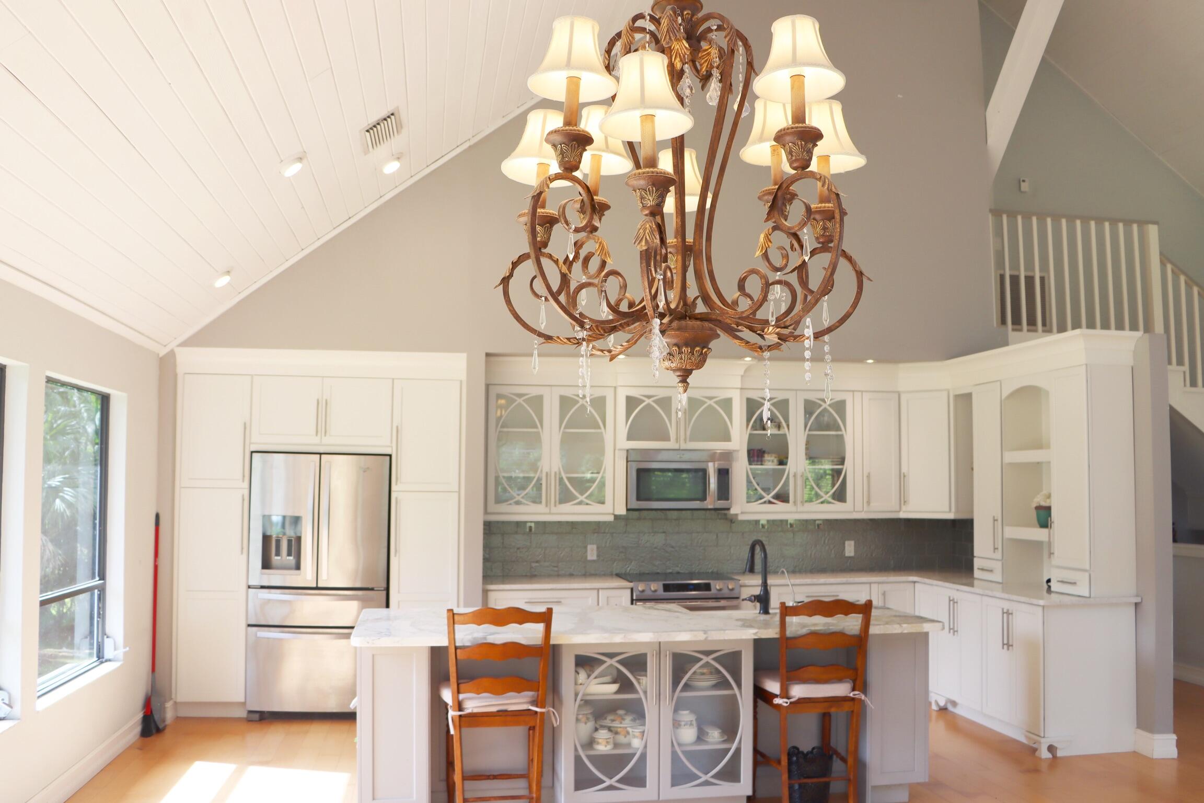
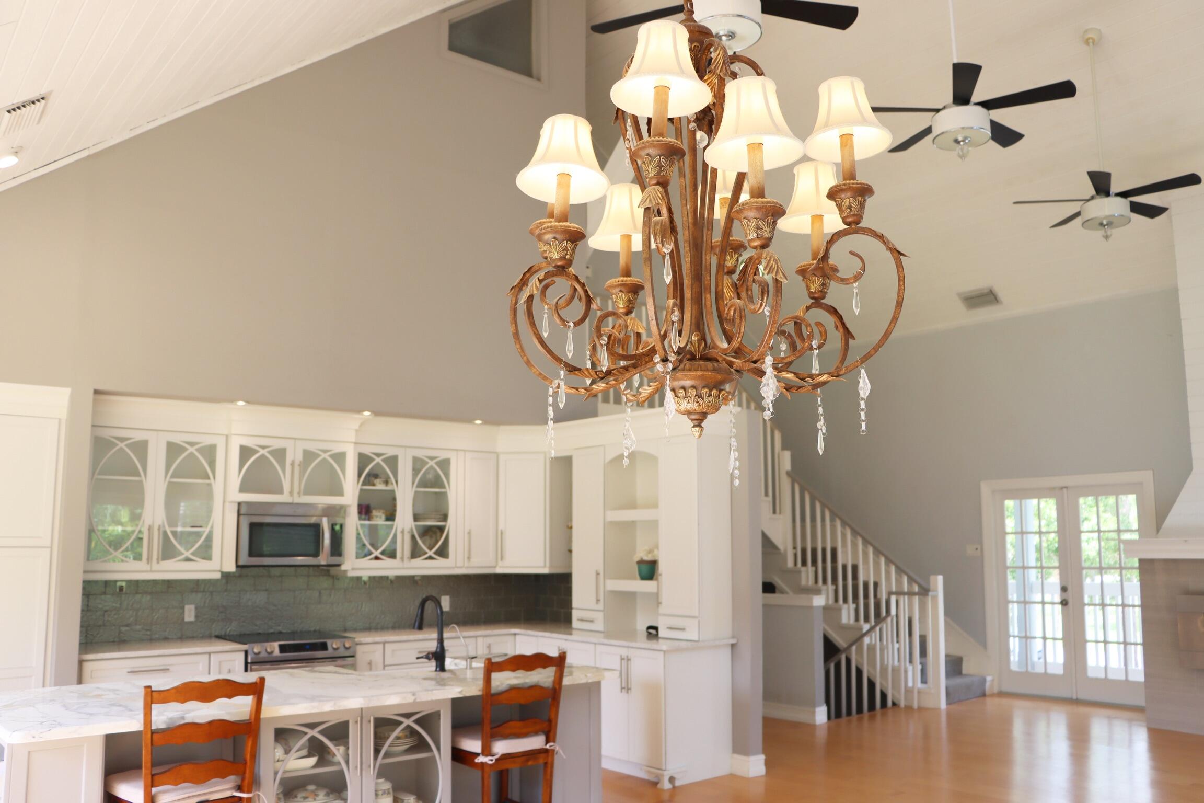
Jupiter Farms, Key West-style home, offers 3 bedrooms, 3 bathrooms, and soaring 18-foot vaulted ceilings. Enjoy two master suites, each with a walk-in closet and private bathrooms. Third bedroom's french door's open to a spacious balcony. Wood flooring throughout. The spectacular chef's kitchen features an island, great for entertaining. Relax on the decks, balconies, and patios while taking in wildlife, and natural preserve views across the canal. Mature landscaping and fruit trees create a private, tranquil setting. Attached garage, carport, and ample parking for RVs, boats, outdoor toys, large storage shed. Enjoy nearby bike trails, no HOA, and pets welcome! Experience country living while remaining close to Jupiter's shopping, dining, beaches, equestrian center, and Riverbend Park.

Save
Ask
Tour
Hide
Share
Listing Snapshot
Price 
$5,600
Days On Site 
6 Days
Bedrooms 
3
Inside Area (SqFt) 
2,219 sqft
Total Baths 
3
Full Baths 
3
Partial Baths 
N/A
Lot Size 
1.4 Acres
Year Built 
1990
MLS Number 
B26095331
Status 
Active
Property Tax 
N/A
HOA/Condo/Coop Fees 
N/A
Sq Ft Source 
Appraiser
Friends & Family
Recent Activity
7 days agoStatus changed to Active
7 days agoListing first seen on site
7 days agoListing updated with changes from the MLS
General Features
Acres 
1.4
Attached Garage 
Yes
Available on 
2026-11-10
Carport 
2
Direction Faces 
North
Garage 
Yes
Garage Spaces 
1
Levels 
Three Or More
Number Of Stories 
3
Parking 
Attached CarportAttachedCarportDrivewayGaragePaver Block
Parking Spaces 
9
Pets 
Breed RestrictionsNumber LimitYes
Property Sub Type 
Single Family Residence
Sewer 
Septic Tank
SqFt Total 
4079
Utilities 
Cable AvailableElectricity AvailableWater Available
Interior Features
Appliances 
CooktopDryerDishwasherElectric CooktopElectric Water HeaterFree-Standing FreezerMicrowaveOvenRefrigeratorWater Softener OwnedWater SoftenerWater HeaterWasher
Cooling 
Central AirElectric
Fireplace 
Yes
Fireplace Features 
Electric
Flooring 
Ceramic TileWood
Furnished 
Negotiable
Heating 
CentralElectric
Interior 
Breakfast BarHigh CeilingsKitchen IslandPantryStorageVaulted Ceiling(s)Walk-In Closet(s)
Laundry Features 
Lower LevelLaundry Room
Main Level Bedrooms 
2
Kitchen 
Dimensions - 21 X 14Area - 294
Living Room 
Dimensions - 29 X 23Area - 667
PrimaryBedroom 
Dimensions - 21 X 13Area - 273
Save
Ask
Tour
Hide
Share
Exterior Features
Construction Details 
Frame
Exterior 
BalconyGardenLightingStorage
Fencing 
PartialWoodWire
Lot Features 
Many TreesGardenWaterfront
Other Structures 
Storage
Patio And Porch 
CoveredDeckPatioPorch
Roof 
Shingle
View 
CanalGarden
Waterfront 
Yes
Waterview 
CanalGarden
Community Features
Association Amenities 
None
MLS Area 
5040
Horse Property 
Riding Trail
Roads 
Paved
Schools
School District
Unknown
Elementary School
Unknown
Middle School
Unknown
High School
Jupiter
Listing courtesy of Nicklaus Vance


All listings featuring the BMLS logo are provided by BeachesMLS, Inc. This information is not verified for authenticity or accuracy and is not guaranteed. Copyright © 2026 BeachesMLS, Inc. (a Flex MLS feed)
Last checked: 2026-11-08 04:23 PM UTC

Neighborhood & Commute
Source: Walkscore
Disclosure: Community information and market data powered by Constellation Data Labs. Information is deemed reliable but not guaranteed.
Save
Ask
Tour
Hide
Share

Compare listings

Compare