115 Castle Island Place, Jupiter, FL, 33458

Save
Ask
Tour
Hide
Share
$5,600
7 Days On Site

115 Castle Island Place
Jupiter, FL 33458

For Rent|Single Family Residence|Active
4
Beds
2
Total Baths
2
Full Baths
2,012
SqFt
$3
/SqFt
2014
Built
Subdivision:
LOXAHATCHEE RESERVE NORTH
County:
Palm Beach
Call Now: 561.677.8871
Is this the listing for you? We can help make it yours.
561.677.8871
115 Castle Island Place115 Castle Island Place115 Castle Island Place115 Castle Island Place
Save
Ask
Tour
Hide
Share

Mortgage Calculator

Monthly Payment (Est.)

Enter an interest rate to see your estimated monthly payment.
Calculator powered by Showcase IDX, a Constellation1 Company. Copyright ©2026 Information is deemed reliable but not guaranteed.

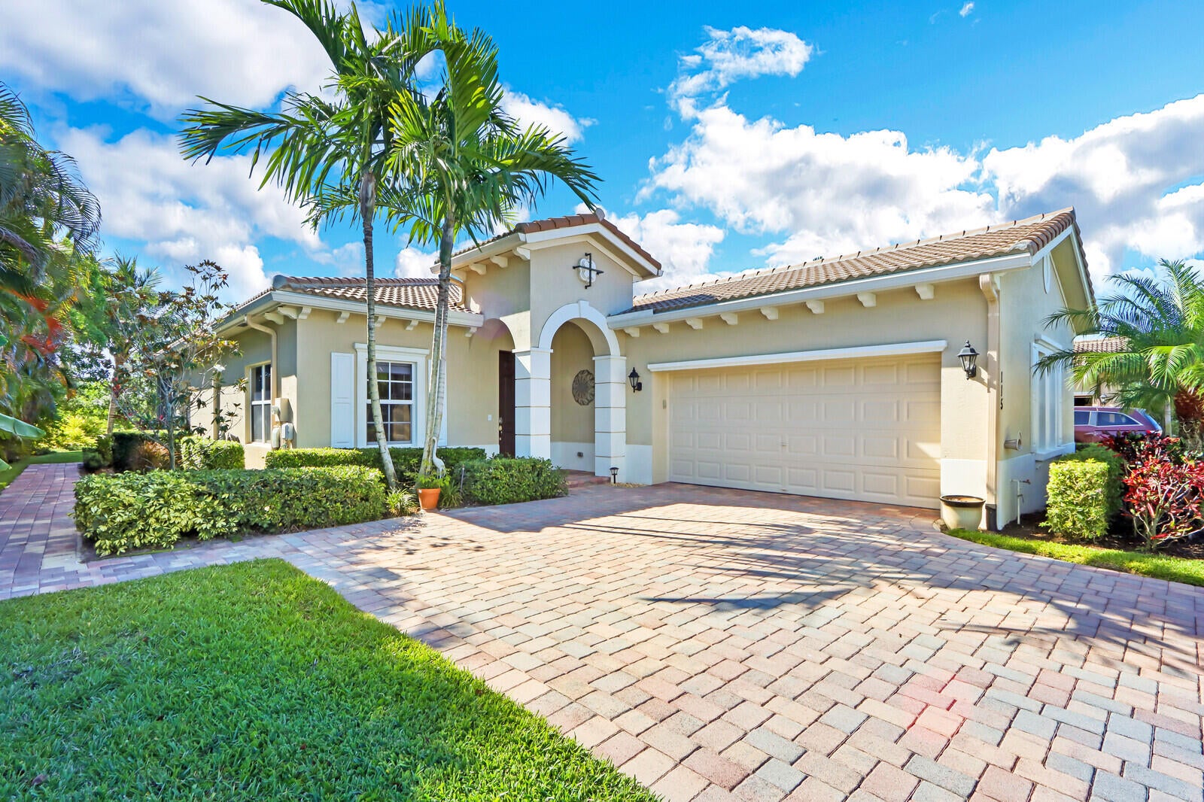
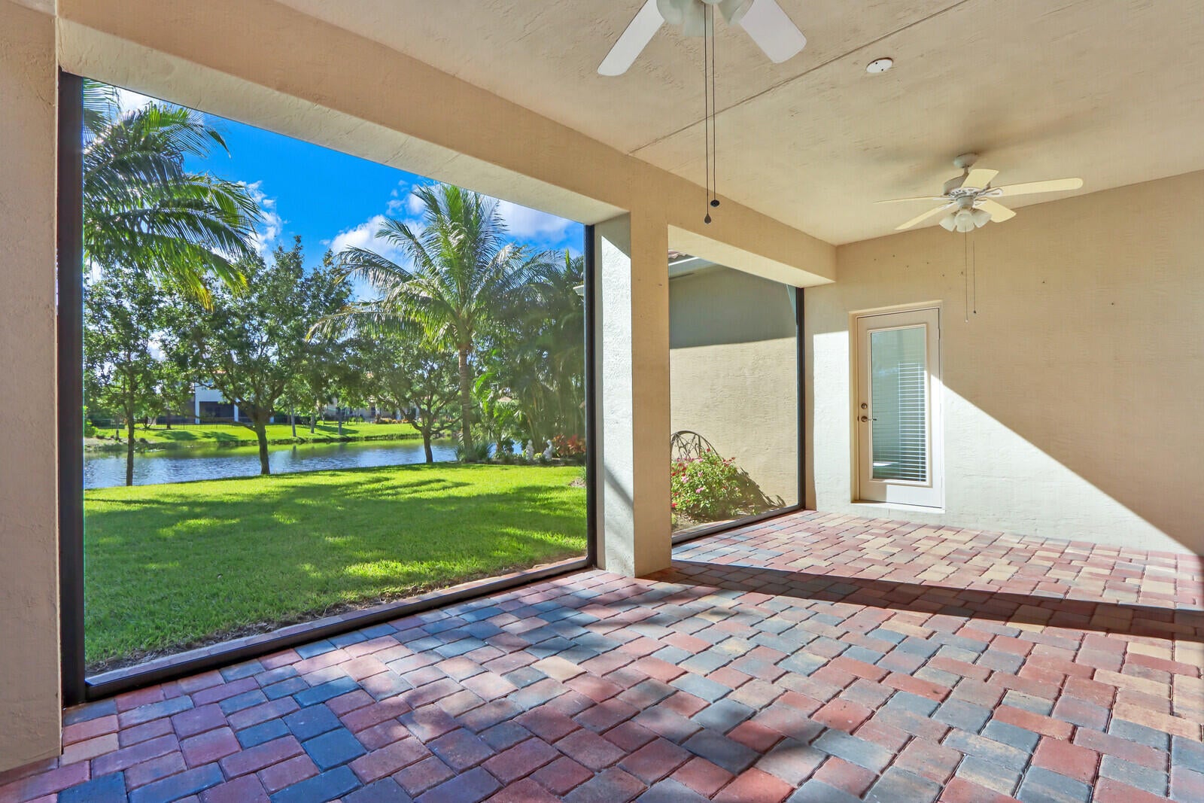
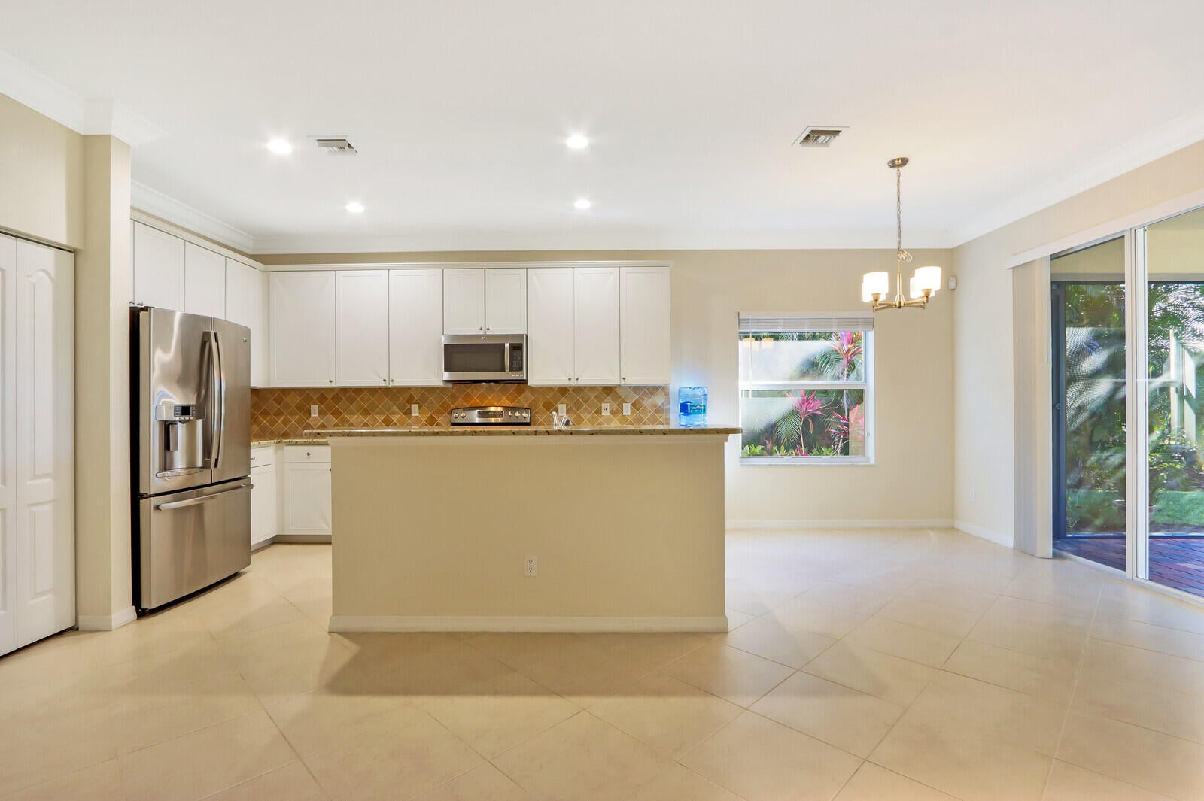
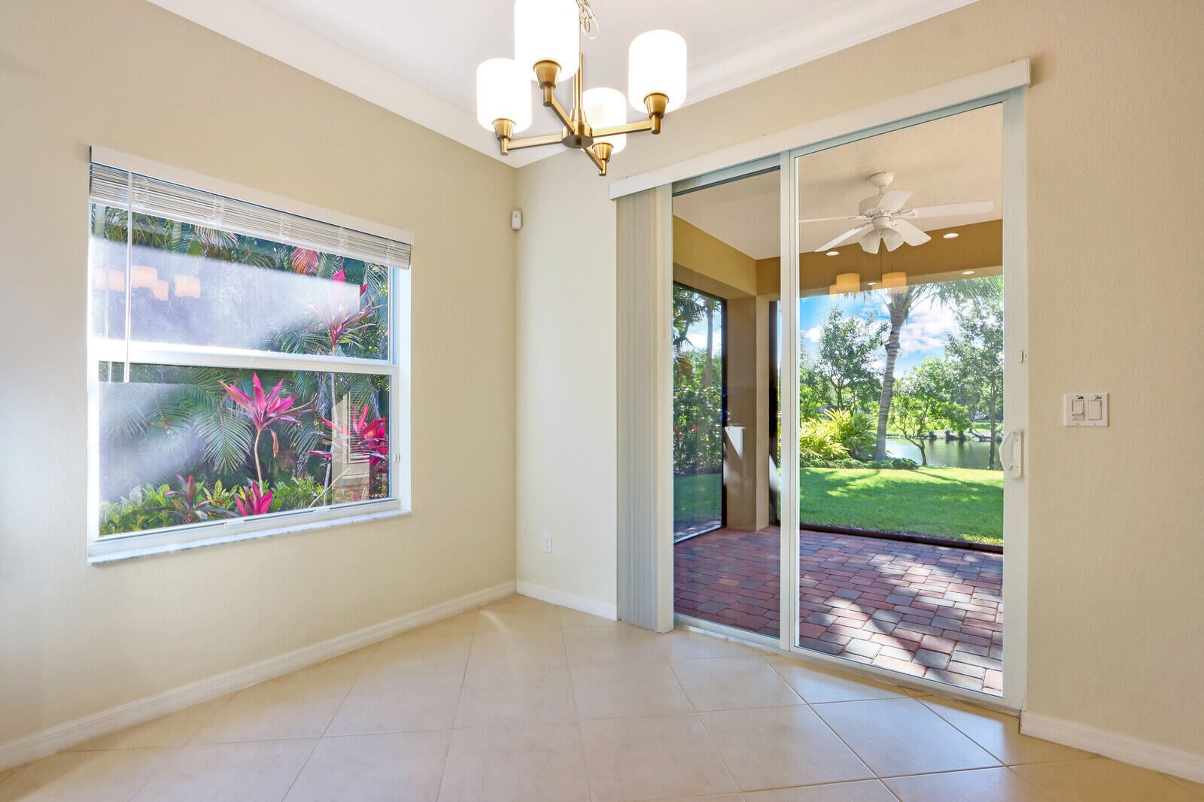
Rare opportunity to lease a single-story, 4-bedroom, 2-bath lakefront home in the highly sought-after gated community of Rialto. Ideally located across from the clubhouse. Social membership included with lease. Enjoy an easy, comfortable layout with tile, wood-look flooring, & kitchen cabinetry updated in 2023. Step outside to a screened patio with electronic roll-down screens overlooking the lake, a fully fenced backyard & tropical landscaping. Storm windows, central vac, laundry room, 2-car garage with an extra refrigerator & spacious driveway. Walk across the street to the clubhouse with year-round heated pool, hot tub, gym, tot lot, splash pad & athletic courts. Rialto is a secluded gated community located on Island Way across from Jupiter Community Park. Convenient access to school bus transportation to "A" rated Jupiter schools: Limestone Creek Elementary, Jupiter Middle, and Jupiter High. Enjoy numerous social activities such as book club, mahjong, festivals, food trucks, casino night, & more. The clubhouse can be rented for your own private events as well. Landlord pays HOA, taxes, sewer, landscape and irrigation maintenance. Minimum 700 credit score. First/Last/Sec/ExitClean and HOA approval.

Save
Ask
Tour
Hide
Share
Listing Snapshot
Price 
$5,600
Days On Site 
7 Days
Bedrooms 
4
Inside Area (SqFt) 
2,012 sqft
Total Baths 
2
Full Baths 
2
Partial Baths 
N/A
Lot Size 
0.2 Acres
Year Built 
2014
MLS Number 
B26095166
Status 
Active
Property Tax 
N/A
HOA/Condo/Coop Fees 
N/A
Sq Ft Source 
Builder
Friends & Family
Recent Activity
2 days agoStatus changed to Active
a week agoListing updated with changes from the MLS
a week agoListing first seen on site
General Features
Acres 
0.2
Attached Garage 
Yes
Available on 
2026-11-06
Direction Faces 
West
Disclosures 
Owner Is Listing Agent
Garage 
Yes
Garage Spaces 
2
Levels 
One
Number Of Stories 
1
Parking 
AttachedGarageGarage Door Opener
Parking Spaces 
4
Pets 
Breed RestrictionsDogs OKSize LimitYes
Property Sub Type 
Single Family Residence
Security 
Gated Community
Sewer 
Public Sewer
SqFt Total 
2752
Utilities 
Underground Utilities
Interior Features
Appliances 
DryerDishwasherDisposalMicrowaveRangeRefrigeratorWasher
Cooling 
Central Air
Flooring 
Ceramic TileLaminate
Furnished 
Unfurnished
Heating 
Central
Interior 
Central VacuumEntrance FoyerHigh CeilingsSoaking TubWalk-In Closet(s)
Laundry Features 
InsideLaundry Room
Main Level Bedrooms 
4
Window Features 
BlindsStorm Window(s)
Bedroom 2 
Dimensions - 11 X 10.6Level - MainArea - 116
Bedroom 3 
Dimensions - 10.6 X 11Level - MainArea - 116
Bedroom 4 
Dimensions - 10 X 11Level - MainArea - 110
Den 
Dining Room 
Dimensions - 12.1 X 10.19Level - MainArea - 123
Great Room 
Dimensions - 29 X 14Area - 406
Kitchen 
Dimensions - 15 X 9Level - MainArea - 135Description - This includes the Kitchen and the Breakfast Area
Laundry 
Living Room 
Level - Main
PrimaryBedroom 
Dimensions - 16 X 14Level - MainArea - 224
Save
Ask
Tour
Hide
Share
Exterior Features
Construction Details 
Block
Exterior 
Garden
Fencing 
Back YardFenced
Lot Features 
GardenWaterfront
Patio And Porch 
CoveredPatioScreened
Pool Features 
Association
Roof 
Barrel
View 
LakeWater
Waterfront 
Yes
Waterfront Features 
Lake Front
Waterview 
LakeWater
Windows/Doors 
BlindsStorm Window(s)
Community Features
Association Amenities 
PoolBasketball CourtClubhouseFitness CenterManagementPicnic AreaPlaygroundSpa/Hot TubTennis Court(s)
Community Features 
GatedStreet LightsSidewalks
MLS Area 
5070
Schools
School District
Unknown
Elementary School
Limestone Creek
Middle School
Jupiter
High School
Jupiter
Listing courtesy of CENTURY 21 Tenace Realty


All listings featuring the BMLS logo are provided by BeachesMLS, Inc. This information is not verified for authenticity or accuracy and is not guaranteed. Copyright © 2026 BeachesMLS, Inc. (a Flex MLS feed)
Last checked: 2026-11-08 04:23 PM UTC

Neighborhood & Commute
Source: Walkscore
Disclosure: Community information and market data powered by Constellation Data Labs. Information is deemed reliable but not guaranteed.
Save
Ask
Tour
Hide
Share

Compare listings

Compare