182 Rosalia Court, Jupiter, FL, 33478

Save
Ask
Tour
Hide
Share
$30,000
7 Days On Site

182 Rosalia Court
Jupiter, FL 33478

For Rent|Single Family Residence|Active
4
Beds
5
Total Baths
4
Full Baths
1
Partial Bath
4,000
SqFt
$8
/SqFt
2007
Built
Subdivision:
JUPITER COUNTRY CLUB
County:
Palm Beach
Call Now: 561.677.8871
Is this the listing for you? We can help make it yours.
561.677.8871
182 Rosalia Court182 Rosalia Court182 Rosalia Court182 Rosalia Court
Save
Ask
Tour
Hide
Share

Mortgage Calculator

Monthly Payment (Est.)

Enter an interest rate to see your estimated monthly payment.
Calculator powered by Showcase IDX, a Constellation1 Company. Copyright ©2026 Information is deemed reliable but not guaranteed.

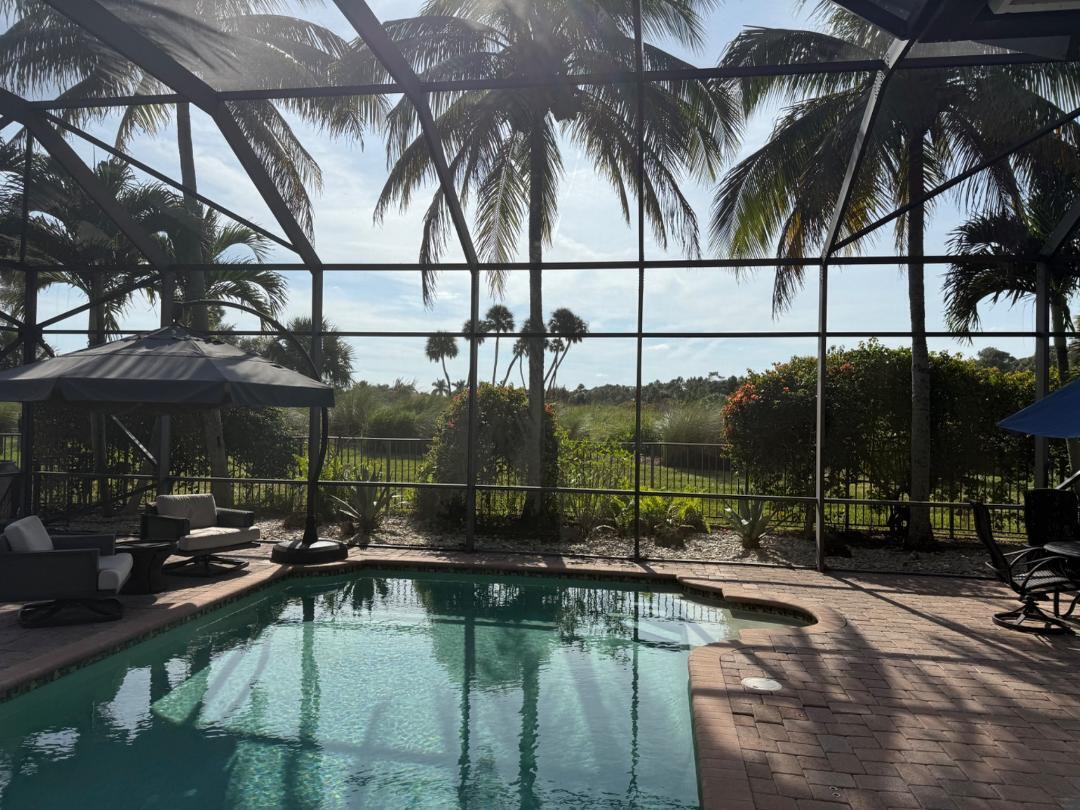
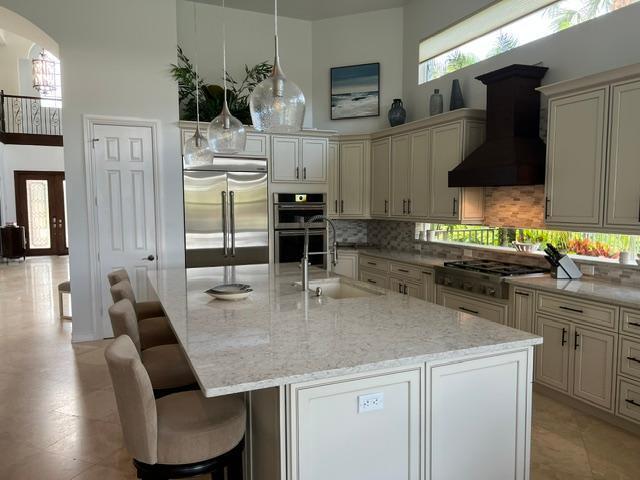
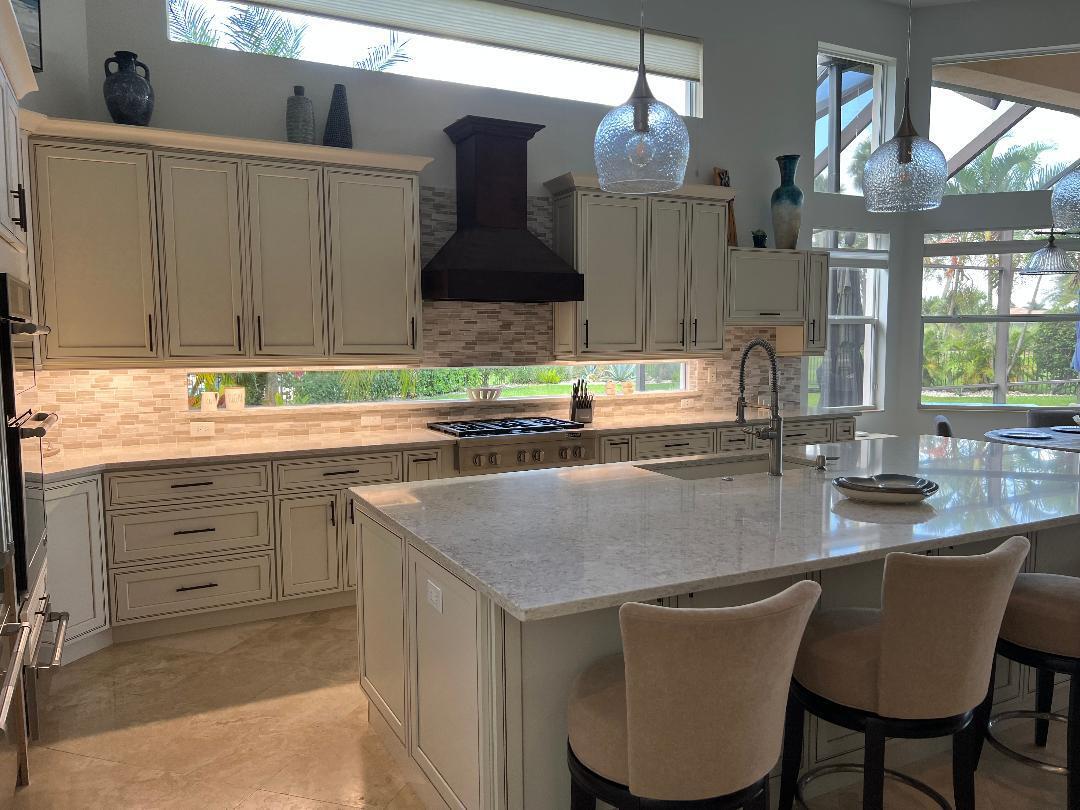
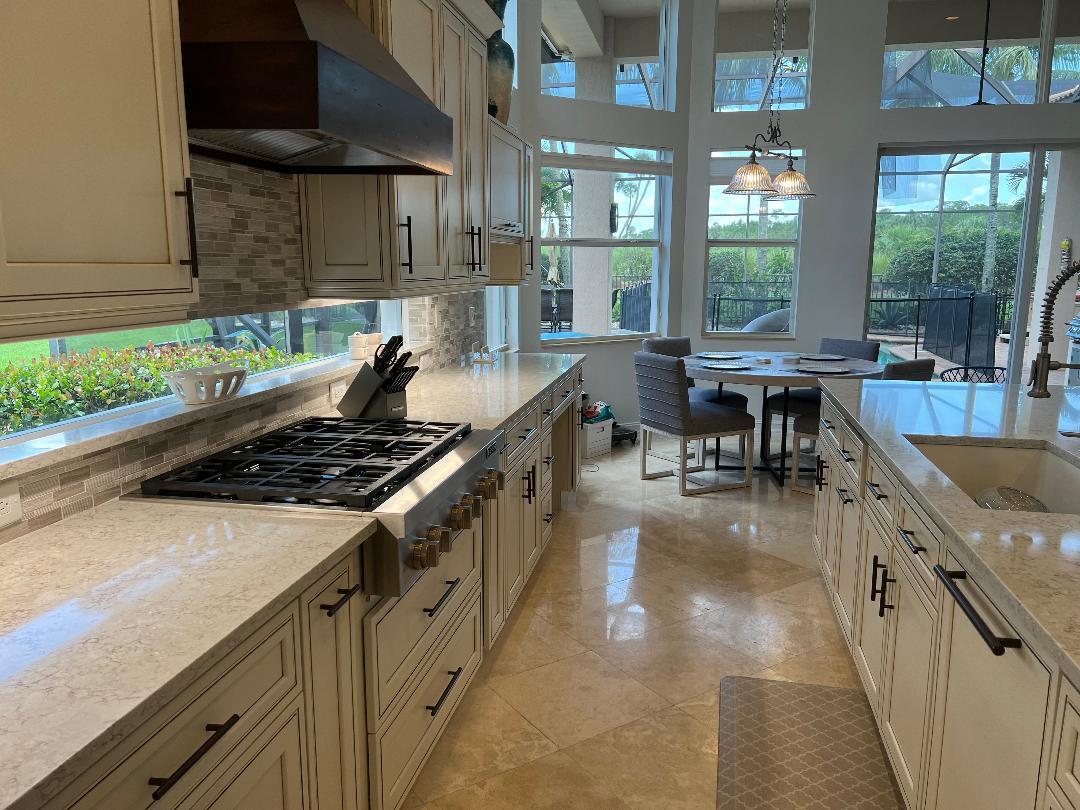
This luxury home is light and bright with 20' ceilings and expansive views throughout (golf & preserve). Huge (1/2 acre) lot offers complete privacy. Updated, chef's kitchen with 10' X 5' quartz center island and premium appliances (natural gas range). Marble in main living & master bath and high-end LVP in bedrooms and loft. Oversized, screened patio boasts a summer kitchen (S.S. natural gas grill, refrigerator, sink), heated saltwater pool & multiple areas for entertaining guests. Expansive views are perfect for birdwatching, sunrises/sunsets, and moonlit nights! First floor master has a sitting area, a huge custom walk-in closet, separate shower, and Jacuzzi spa tub. Jupiter Country Club is convenient to beaches, nature preserves, dining, shopping, & cultural venues. 20min to PBIA.

Save
Ask
Tour
Hide
Share
Listing Snapshot
Price 
$30,000
Days On Site 
7 Days
Bedrooms 
4
Inside Area (SqFt) 
4,000 sqft
Total Baths 
5
Full Baths 
4
Partial Baths 
1
Lot Size 
0.44 Acres
Year Built 
2007
MLS Number 
B26095139
Status 
Active
Property Tax 
N/A
HOA/Condo/Coop Fees 
N/A
Sq Ft Source 
Public Records
Friends & Family
Recent Activity
a week agoListing updated with changes from the MLS
a week agoListing first seen on site
General Features
Acres 
0.44
Attached Garage 
Yes
Available on 
2027-01-01
Direction Faces 
North
Disclosures 
Owner Is Listing Agent
Garage 
Yes
Garage Spaces 
2.5
Levels 
Two
Number Of Stories 
2
Parking 
AttachedDrivewayGarageGarage Door OpenerPaver Block
Parking Spaces 
5
Pets 
No
Property Sub Type 
Single Family Residence
Security 
Smoke Detector(s)Fire AlarmGated with GuardGated CommunitySecurity Guard
Sewer 
Public Sewer
SqFt Total 
4994
Utilities 
Cable ConnectedElectricity ConnectedNatural Gas ConnectedPhone ConnectedSewer ConnectedUnderground UtilitiesWater Connected
Interior Features
Appliances 
CooktopDryerDishwasherFree-Standing FreezerGas CooktopDisposalGas Water HeaterIce MakerMicrowaveOvenRefrigeratorVented Exhaust FanWater HeaterWasher
Cooling 
Central AirCeiling Fan(s)ElectricZoned
Electric 
Circuit Breakers200+ Amp Service
Flooring 
MarbleVinyl
Furnished 
Furnished
Heating 
CentralElectricZoned
Interior 
Wet BarBreakfast BarBidetBuilt-in FeaturesEntrance FoyerHigh CeilingsKitchen IslandPantryStorage
Laundry Features 
Washer HookupGas Dryer HookupInsideMain LevelLaundry RoomSink
Main Level Bedrooms 
2
Window Features 
BlindsInsulated WindowsStorm Window(s)Tinted Windows
Den 
Level - Main
Kitchen 
Dimensions - 0 X 0Level - Main
Laundry 
Level - Main
Living Room 
Dimensions - 0 X 0Level - Main
Loft 
Level - Second
PrimaryBedroom 
Dimensions - 0 X 0Level - Main
Save
Ask
Tour
Hide
Share
Exterior Features
Construction Details 
Batts InsulationBlock
Exterior 
Built-in BarbecueBarbecueOutdoor Kitchen
Fencing 
Back YardFenced
Lot Features 
Cul-De-SacLandscapedOn Golf CourseMany Trees
Other Structures 
Outdoor KitchenStorage
Patio And Porch 
PatioScreened
Pool Features 
FencedIn GroundPrivateScreen EnclosureSalt WaterHeated
Private Pool 
Yes
Road Frontage 
Private Road
Roof 
ConcreteFlatTile
View 
Golf CourseGardenLakePoolWater
Waterview 
Golf CourseGardenLakePoolWater
Windows/Doors 
BlindsInsulated WindowsStorm Window(s)Tinted Windows
Community Features
Association Amenities 
Basketball CourtClubhouseFitness CenterPoolSecurityTennis Court(s)Trail(s)
Community Features 
GatedStreet Lights
MLS Area 
5040
Schools
School District
Unknown
Elementary School
Jerry Thomas
Middle School
Independence
High School
Jupiter
Listing courtesy of Paradise Real Estate Intl


All listings featuring the BMLS logo are provided by BeachesMLS, Inc. This information is not verified for authenticity or accuracy and is not guaranteed. Copyright © 2026 BeachesMLS, Inc. (a Flex MLS feed)
Last checked: 2026-11-08 04:23 PM UTC

Neighborhood & Commute
Source: Walkscore
Disclosure: Community information and market data powered by Constellation Data Labs. Information is deemed reliable but not guaranteed.
Save
Ask
Tour
Hide
Share

Compare listings

Compare