
1017 FAULKNER Terrace, Palm Beach Gardens, FL, 33418

Save
Ask
Tour
Hide
Share
$1,849,000
12 Days On Site

1017 FAULKNER Terrace
Palm Beach Gardens, FL 33418

Single Family Residence|Coming Soon
5
Beds
5
Total Baths
4
Full Baths
1
Partial Bath
3,996
SqFt
$463
/SqFt
2024
Built
Subdivision:
ALTON NEIGHBORHOOD 1
County:
Palm Beach
Call Now: 561.677.8871
Is this the listing for you? We can help make it yours.
561.677.8871
1017 FAULKNER Terrace1017 FAULKNER Terrace1017 FAULKNER Terrace1017 FAULKNER Terrace
Save
Ask
Tour
Hide
Share

Mortgage Calculator

Monthly Payment (Est.)

Enter an interest rate to see your estimated monthly payment.
Calculator powered by Showcase IDX, a Constellation1 Company. Copyright ©2026 Information is deemed reliable but not guaranteed.

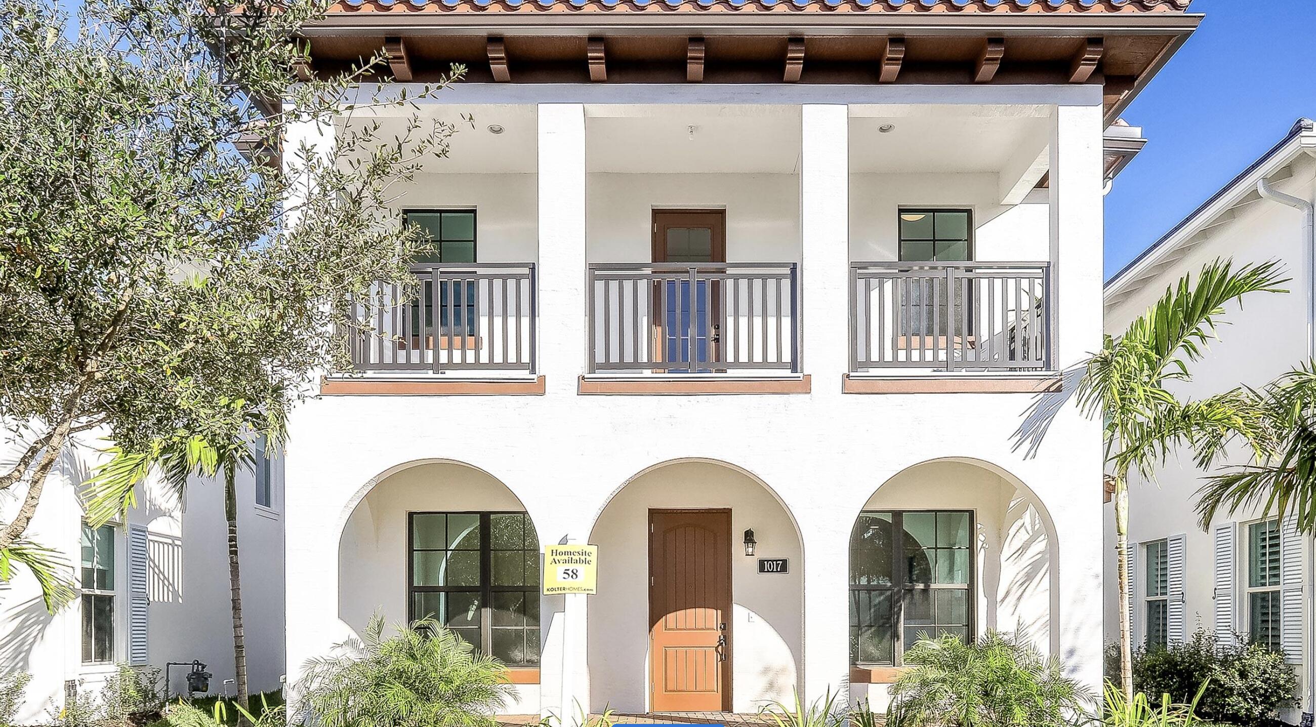
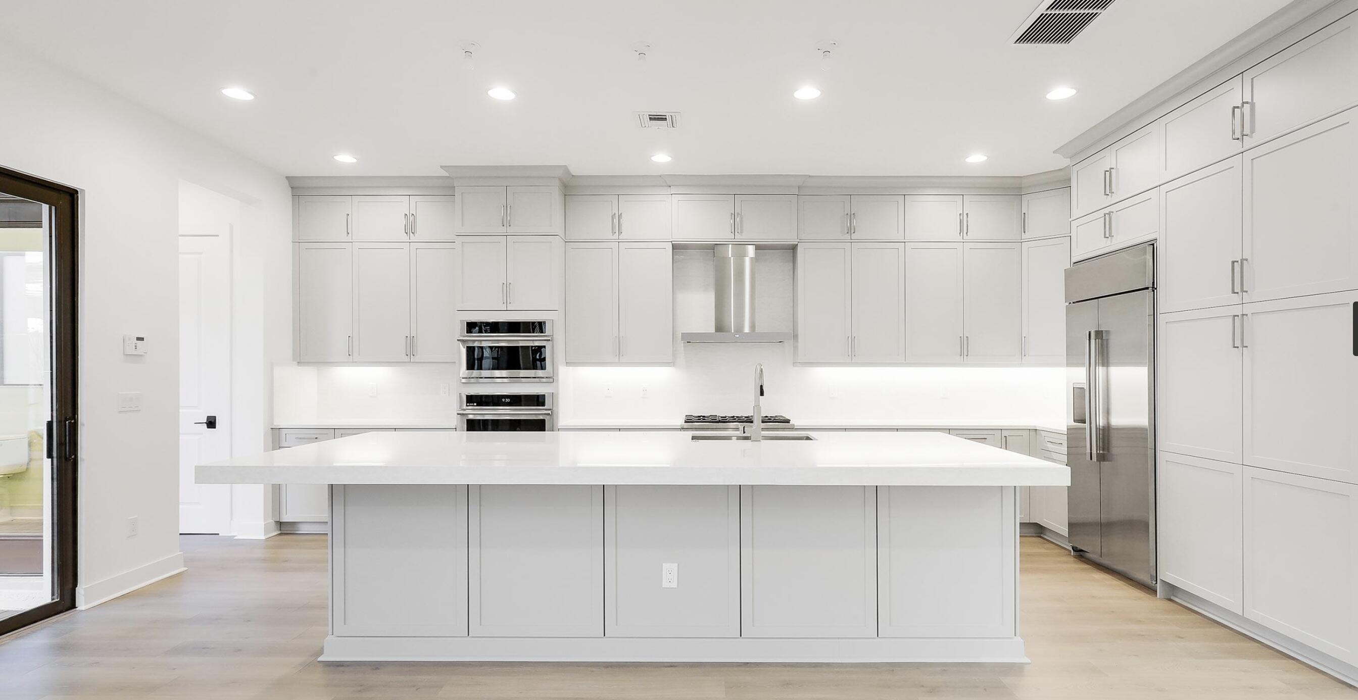
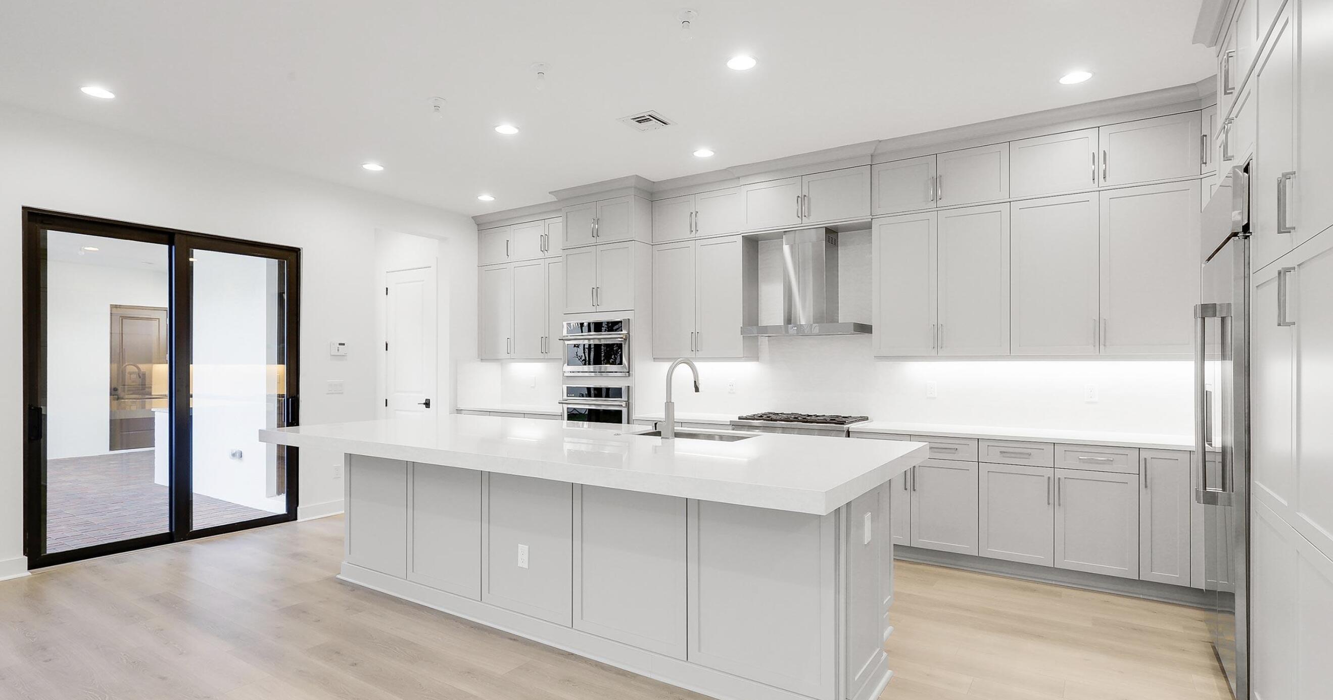
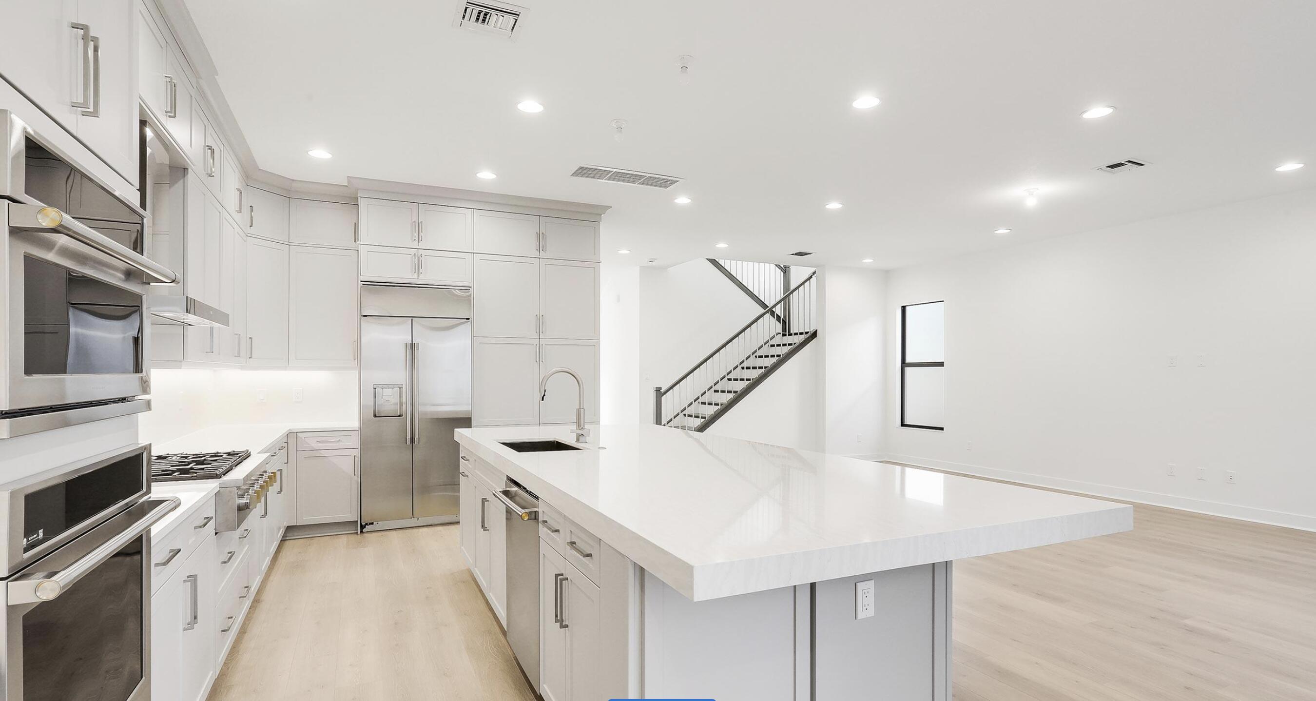
Welcome to Alton, Palm Beach Gardens. One of the newest homes in Alton Presenting the exquisite Extended Manchester floorplan, boasting 3,959 square feet under air, and a Mediterranean Elevation. This meticulously crafted residence features a three-car garage, a charming covered balcony perfect for savoring Florida's breathtaking sunsets, and the convenience of an exterior tankless gas water heater. Indulge in spa-like relaxation with the included freestanding soaking tub in the primary bathroom, complemented by the added luxury of a second shower head . The home also includes double doors to enhance the den/office space could be a 6th Bedroom, offering versatility and style. Countless upgrade , build in closets, Plantation shutters through out , whole house water filter and purification.

Save
Ask
Tour
Hide
Share
Listing Snapshot
Price 
$1,849,000
Days On Site 
12 Days
Bedrooms 
5
Inside Area (SqFt) 
3,996 sqft
Total Baths 
5
Full Baths 
4
Partial Baths 
1
Lot Size 
0.12 Acres
Year Built 
2024
MLS Number 
B26093982
Status 
Coming Soon
Property Tax 
$25,862.45
HOA/Condo/Coop Fees 
$551 monthly
Sq Ft Source 
Public Records
Friends & Family
Recent Activity
2 weeks agoStatus changed to Coming Soon
2 weeks agoListing updated with changes from the MLS
2 weeks agoListing first seen on site
General Features
Acres 
0.12
Attached Garage 
Yes
Direction Faces 
South
Garage 
Yes
Garage Spaces 
3
Levels 
Two
Number Of Stories 
2
Parking 
AttachedDetachedGarageGarage Door Opener
Parking Spaces 
3
Pets 
Cats OKDogs OKYes
Property Sub Type 
Single Family Residence
Security 
Carbon Monoxide Detector(s)Smoke Detector(s)
Sewer 
Public Sewer
Special Circumstances 
Standard
SqFt Total 
5322
Style 
Mediterranean
Utilities 
Sewer AvailableWater Available
Water Source 
Public
Zoning 
PCD (city)
Interior Features
Appliances 
CooktopDryerDishwasherDisposalMicrowaveOvenRefrigeratorWasher
Cooling 
Central AirCeiling Fan(s)Electric
Flooring 
CarpetLaminate
Furnished 
Unfurnished
Heating 
Central
Interior 
Entrance FoyerKitchen IslandPantryWalk-In Closet(s)
Laundry Features 
Inside
Bedroom 2 
Dimensions - 13 X 11Level - SecondArea - 143
Bedroom 3 
Dimensions - 13 X 11Level - SecondArea - 143
Bedroom 4 
Dimensions - 12 X 14.9Level - SecondArea - 178
Bedroom 5 
Dimensions - 11.5 X 12.7Level - SecondArea - 146
Den 
Dimensions - 13 X 11.9Level - FirstArea - 154
Great Room 
Kitchen 
Dimensions - 22.4 X 11Level - FirstArea - 246
Laundry 
Living Room 
Dimensions - 26 X 17Level - FirstArea - 442
Loft 
Dimensions - 26.1 X 17.3Level - SecondArea - 451
PrimaryBedroom 
Dimensions - 13 X 21.6Level - SecondArea - 280Description - Owner's Suite
Save
Ask
Tour
Hide
Share
Exterior Features
Construction Details 
Block
Pool Features 
Association
Roof 
Tile
Community Features
Association Amenities 
PoolClubhouseFitness CenterParkTrail(s)
Association Fee 
$551.0
Association Fee Frequency 
Monthly
Community Features 
Street Lights
MLS Area 
5320
Financing Terms Available 
CashConventionalFHAVA Loan
Building Access 
Entry Level Living Area Y
Schools
School District
Unknown
Elementary School
Marsh Pointe
Middle School
Watson B. Duncan
High School
William T. Dwyer
Listing courtesy of Coldwell Banker Realty


All listings featuring the BMLS logo are provided by BeachesMLS, Inc. This information is not verified for authenticity or accuracy and is not guaranteed. Copyright © 2026 BeachesMLS, Inc. (a Flex MLS feed)
Last checked: 2026-11-09 04:30 PM UTC

Neighborhood & Commute
Source: Walkscore
Disclosure: Community information and market data powered by Constellation Data Labs. Information is deemed reliable but not guaranteed.
Save
Ask
Tour
Hide
Share

Compare listings

Compare