18944 SE JUPITER RIVER Drive, Jupiter, FL, 33458

Save
Ask
Tour
Hide
Share
$1,495,000
1 Day On Site

18944 SE JUPITER RIVER Drive
Jupiter, FL 33458

For Sale|Single Family Residence|Active
4
Beds
4
Total Baths
3
Full Baths
1
Partial Bath
2,416
SqFt
$619
/SqFt
1996
Built
Subdivision:
JUPITER RIVER ESTATES
County:
Martin
Call Now: 561.677.8871
Is this the listing for you? We can help make it yours.
561.677.8871
18944 SE JUPITER RIVER Drive18944 SE JUPITER RIVER Drive18944 SE JUPITER RIVER Drive18944 SE JUPITER RIVER Drive
Save
Ask
Tour
Hide
Share

Mortgage Calculator

Monthly Payment (Est.)

Enter an interest rate to see your estimated monthly payment.
Calculator powered by Showcase IDX, a Constellation1 Company. Copyright ©2026 Information is deemed reliable but not guaranteed.

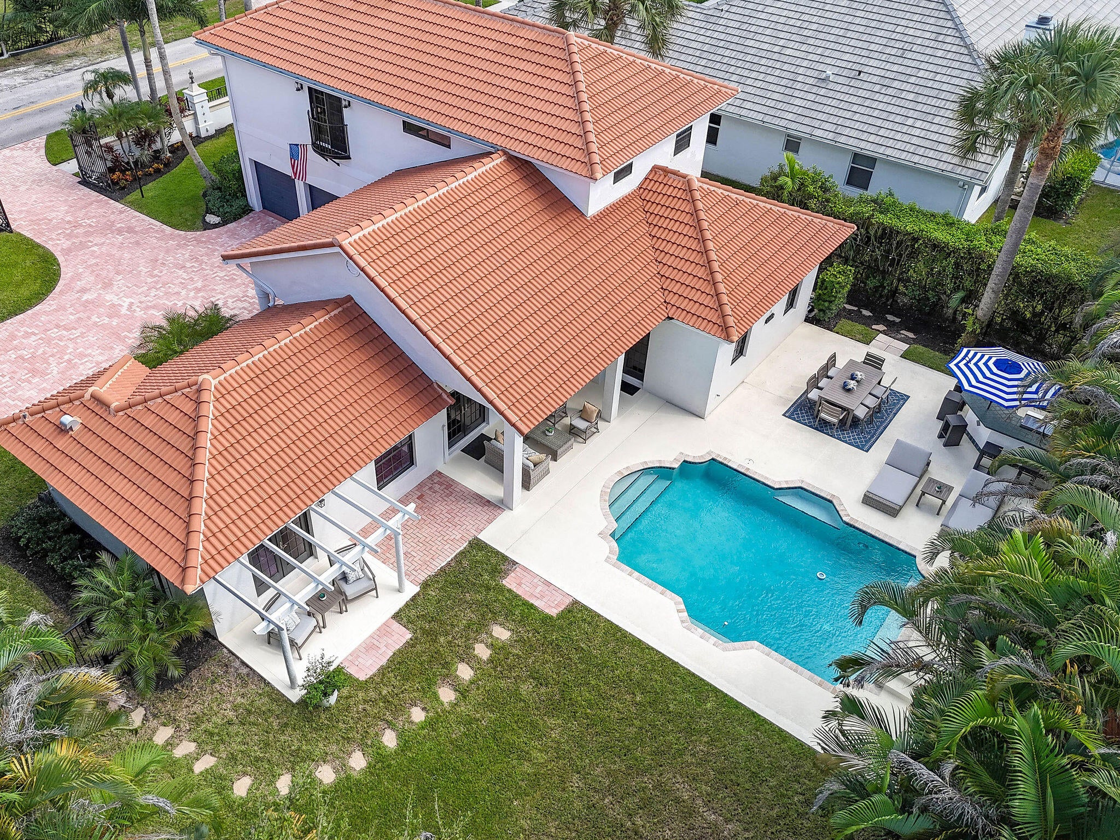
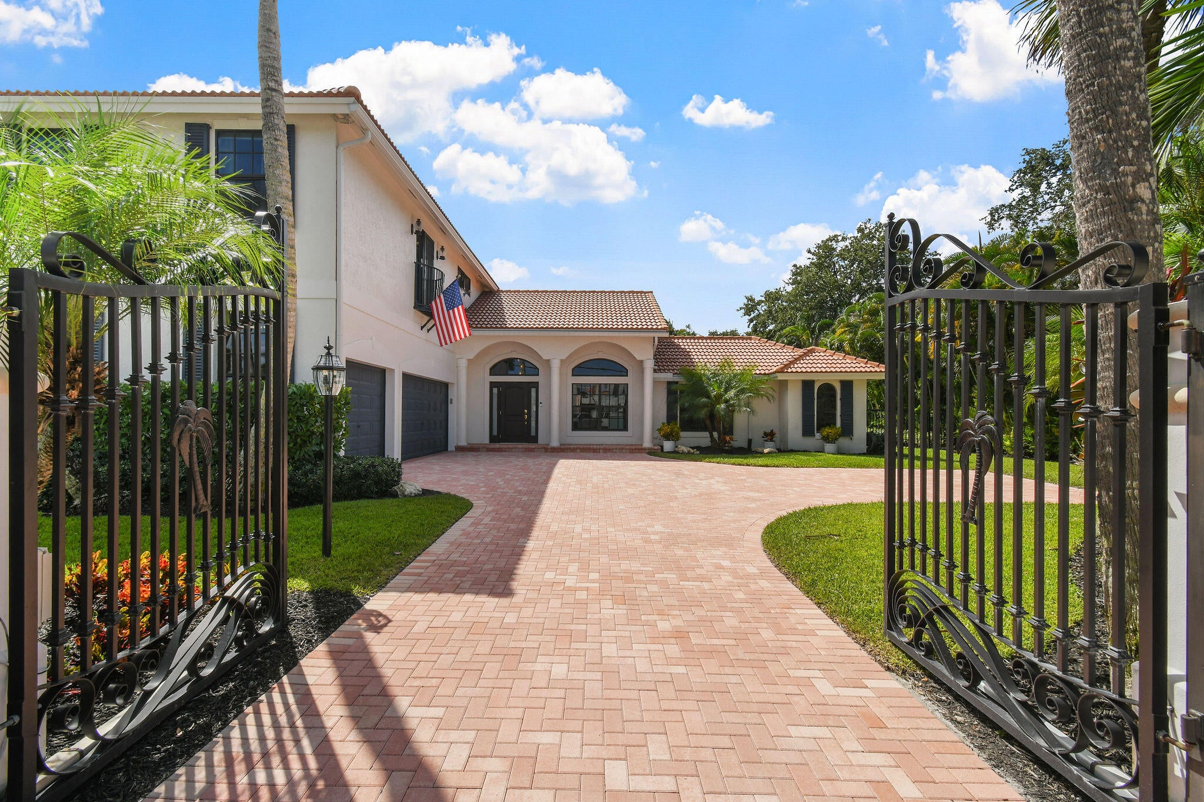
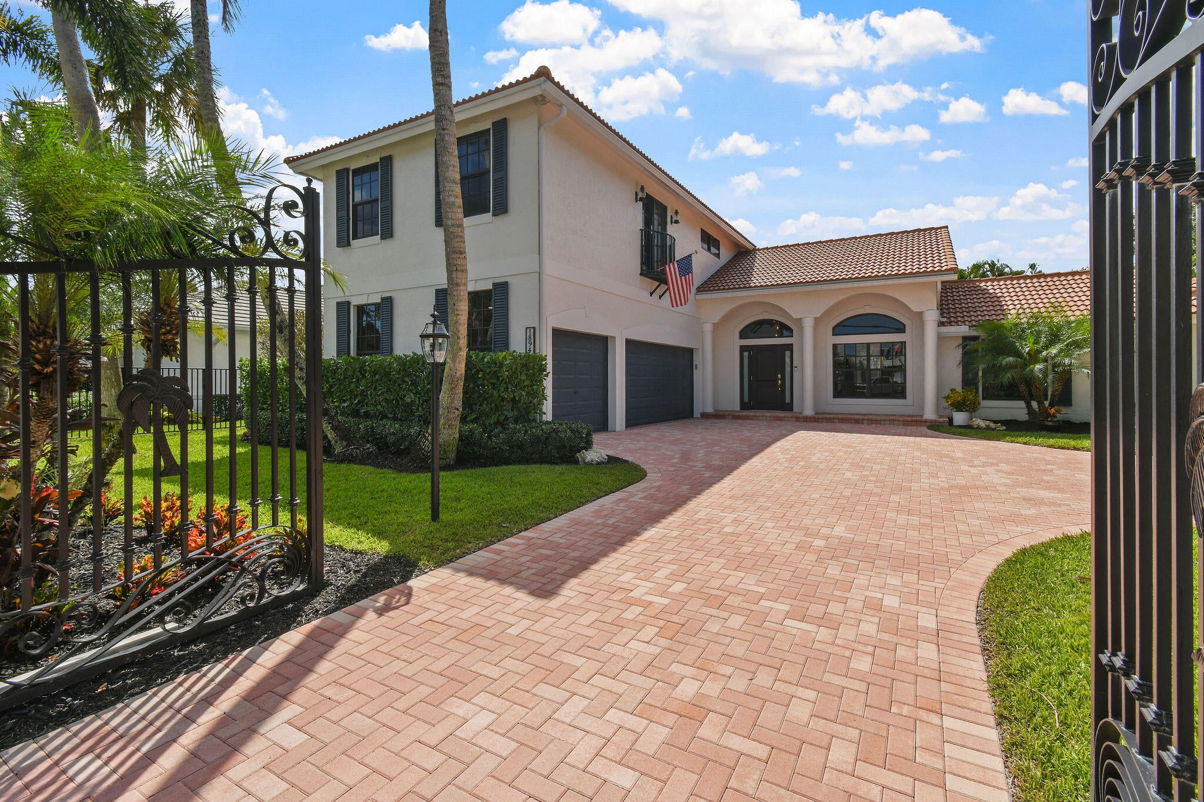
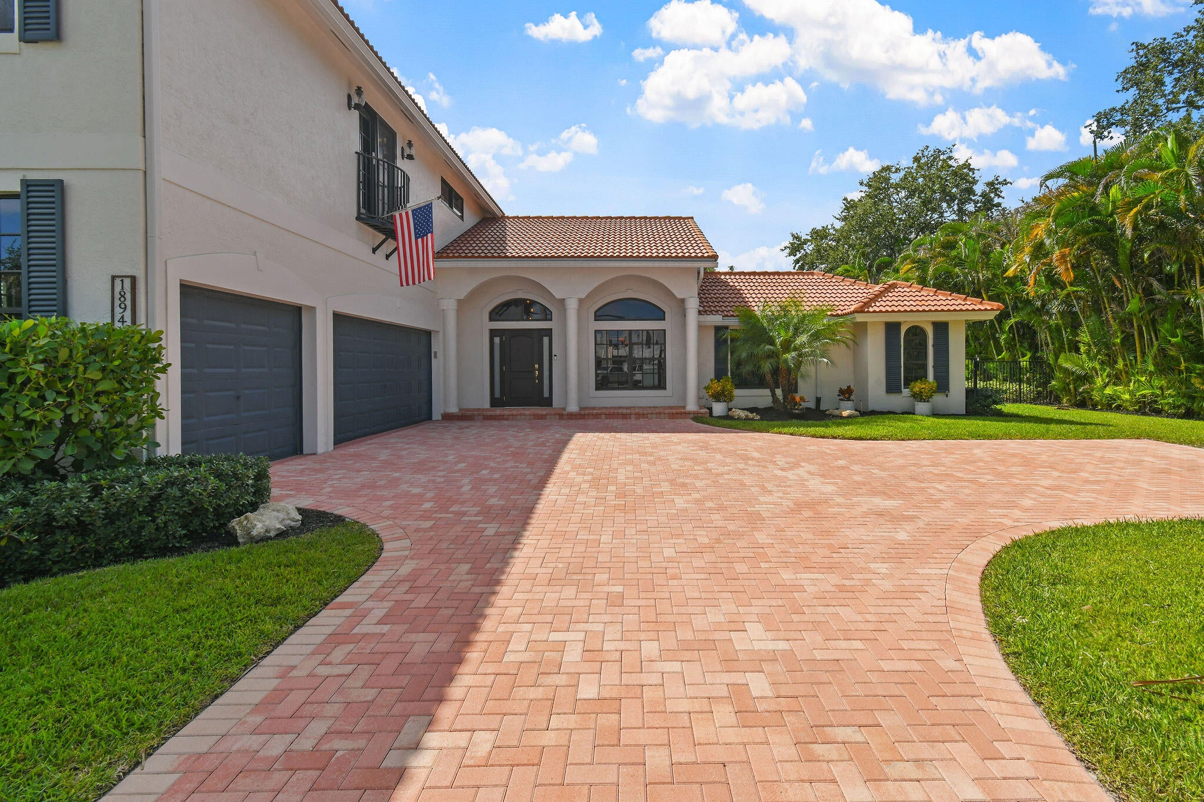
Welcome to 18944 Jupiter River Drive! The architecturally appealing 4 bedroom, 3.5 bath, 3 car garage home is situated on a very private 12,000 sf corner lot. The interior esthetic provides a warm welcome with a neutral blend of finishes throughout; from upgraded lighting, custom moldings, and wood flooring, this home is sure to impress beyond its charming curb appeal. Main level living offers chefs kitchen with gas cooktop, quartz counter tops, and a large island perfect for entertaining. Retreat to the expansive dining area with volume ceilings and after dinner, the cozy living room with built-in shelving and wood burning fireplace for ambiance and warmth during those ''Florida winter'' days. A first floor convertible guest suite provides an ensuite bath and separate living space.

Save
Ask
Tour
Hide
Share
Listing Snapshot
Price 
$1,495,000
Days On Site 
1 Day
Bedrooms 
4
Inside Area (SqFt) 
2,416 sqft
Total Baths 
4
Full Baths 
3
Partial Baths 
1
Lot Size 
0.28 Acres
Year Built 
1996
MLS Number 
B26093031
Status 
Active
Property Tax 
$18,616.9
HOA/Condo/Coop Fees 
$35 monthly
Sq Ft Source 
Public Records
Friends & Family
Recent Activity
12 hours agoListing updated with changes from the MLS
12 hours agoStatus changed to Active
yesterdayListing first seen on site
General Features
Acres 
0.28
Attached Garage 
Yes
Direction Faces 
East
Garage 
Yes
Garage Spaces 
3
Levels 
Two
Number Of Stories 
2
Parking 
AttachedGaragePaver Block
Parking Spaces 
6
Pets 
Yes
Property Sub Type 
Single Family Residence
Security 
Gated CommunitySmoke Detector(s)
Sewer 
Public Sewer
Special Circumstances 
Standard
SqFt Total 
3213
Style 
Mediterranean
Utilities 
Cable AvailablePropaneSewer AvailableWater Available
Water Source 
Public
Zoning 
0100 SINGLE FAM
Interior Features
Appliances 
DryerDishwasherGas RangeGas Water HeaterMicrowaveRefrigeratorTankless Water HeaterWater HeaterWasher
Cooling 
Central Air
Fireplace 
Yes
Fireplace Features 
Gas
Flooring 
Wood
Furnished 
Unfurnished
Heating 
Central
Interior 
Entrance FoyerEat-in KitchenHigh CeilingsKitchen IslandPantryWalk-In Closet(s)
Laundry Features 
Inside
Main Level Bedrooms 
1
Window Features 
BlindsDrapes
ConvertedBedroom 
Den 
Family Room 
Kitchen 
Dimensions - 16 X 10Level - MainArea - 160
Laundry 
Living Room 
Dimensions - 19 X 15Level - MainArea - 285
PrimaryBedroom 
Dimensions - 18 X 12Level - UpperArea - 216
Save
Ask
Tour
Hide
Share
Exterior Features
Construction Details 
BlockConcrete
Exterior 
Built-in BarbecueBarbecueLightingOutdoor Kitchen
Fencing 
Fenced
Lot Features 
Corner Lot
Other Structures 
PergolaOutdoor Kitchen
Patio And Porch 
CoveredPatioPorch
Pool Features 
Private
Private Pool 
Yes
Roof 
BarrelTile
Windows/Doors 
BlindsDrapes
Community Features
Association Amenities 
None
Association Fee 
$35.0
Association Fee Frequency 
Monthly
MLS Area 
5020 - Jupiter/Hobe Sound (Martin County) - South of Bridge Rd
Financing Terms Available 
CashConventional
Building Access 
Entry Level Living Area Y
Schools
School District
Unknown
Elementary School
Hobe Sound
Middle School
Murray
High School
South Fork
Listing courtesy of Compass Florida LLC


All listings featuring the BMLS logo are provided by BeachesMLS, Inc. This information is not verified for authenticity or accuracy and is not guaranteed. Copyright © 2026 BeachesMLS, Inc. (a Flex MLS feed)
Last checked: 2026-10-27 09:38 AM UTC

Neighborhood & Commute
Source: Walkscore
Disclosure: Community information and market data powered by Constellation Data Labs. Information is deemed reliable but not guaranteed.
Save
Ask
Tour
Hide
Share

Compare listings

Compare