

Save
Ask
Tour
Hide
$769,000
New Listing
1597 JEAGA DriveJupiter, FL 33458
For Sale|Townhouse|Active
4
Beds
3
Total Baths
3
Full Baths
1,830
SqFt
$420
/SqFt
2003
Built
Subdivision:
TUSCANY AT ABACOA 2
County:
Palm Beach
Call Now: 561.677.8871
Is this the listing for you? We can help make it yours.
561.677.8871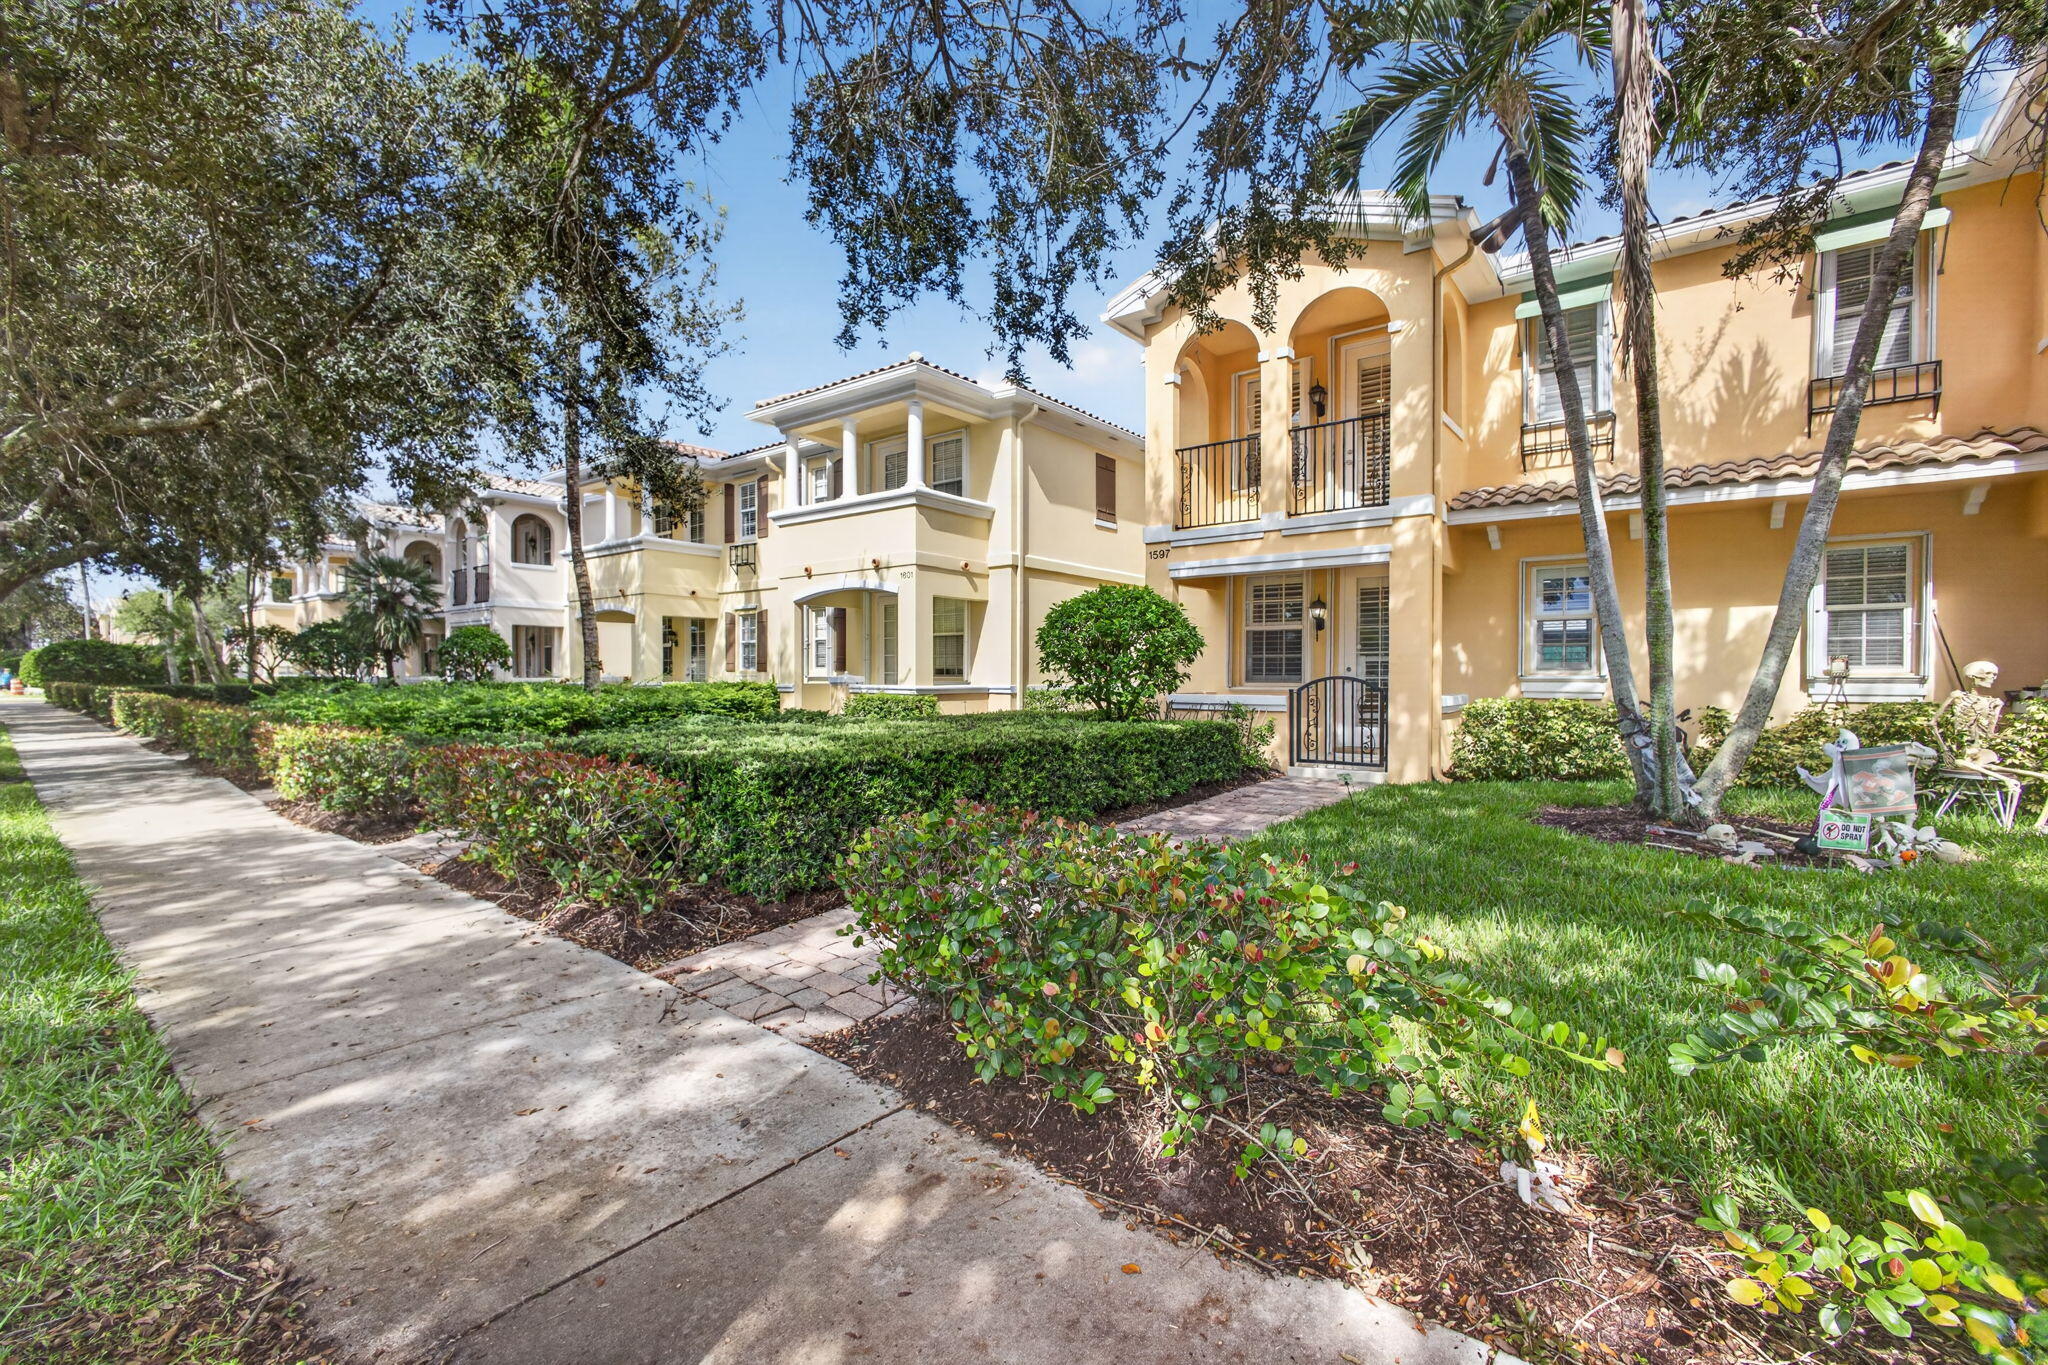
Save
Ask
Tour
Hide
Mortgage Calculator
Monthly Payment (Est.)
Enter an interest rate to see your estimated monthly payment.Calculator powered by Showcase IDX, a Constellation1 Company. Copyright ©2026 Information is deemed reliable but not guaranteed.
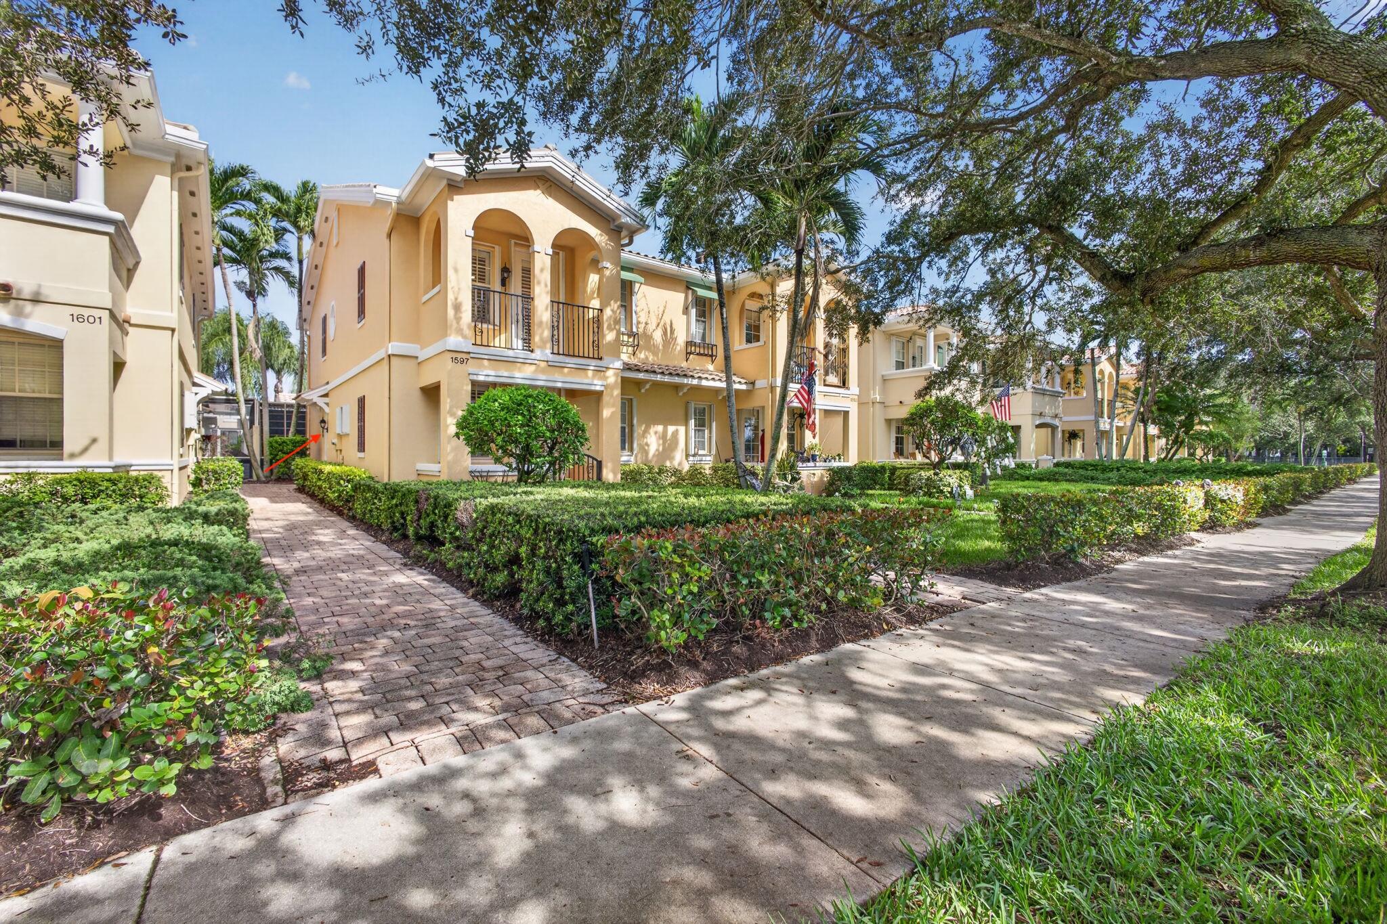
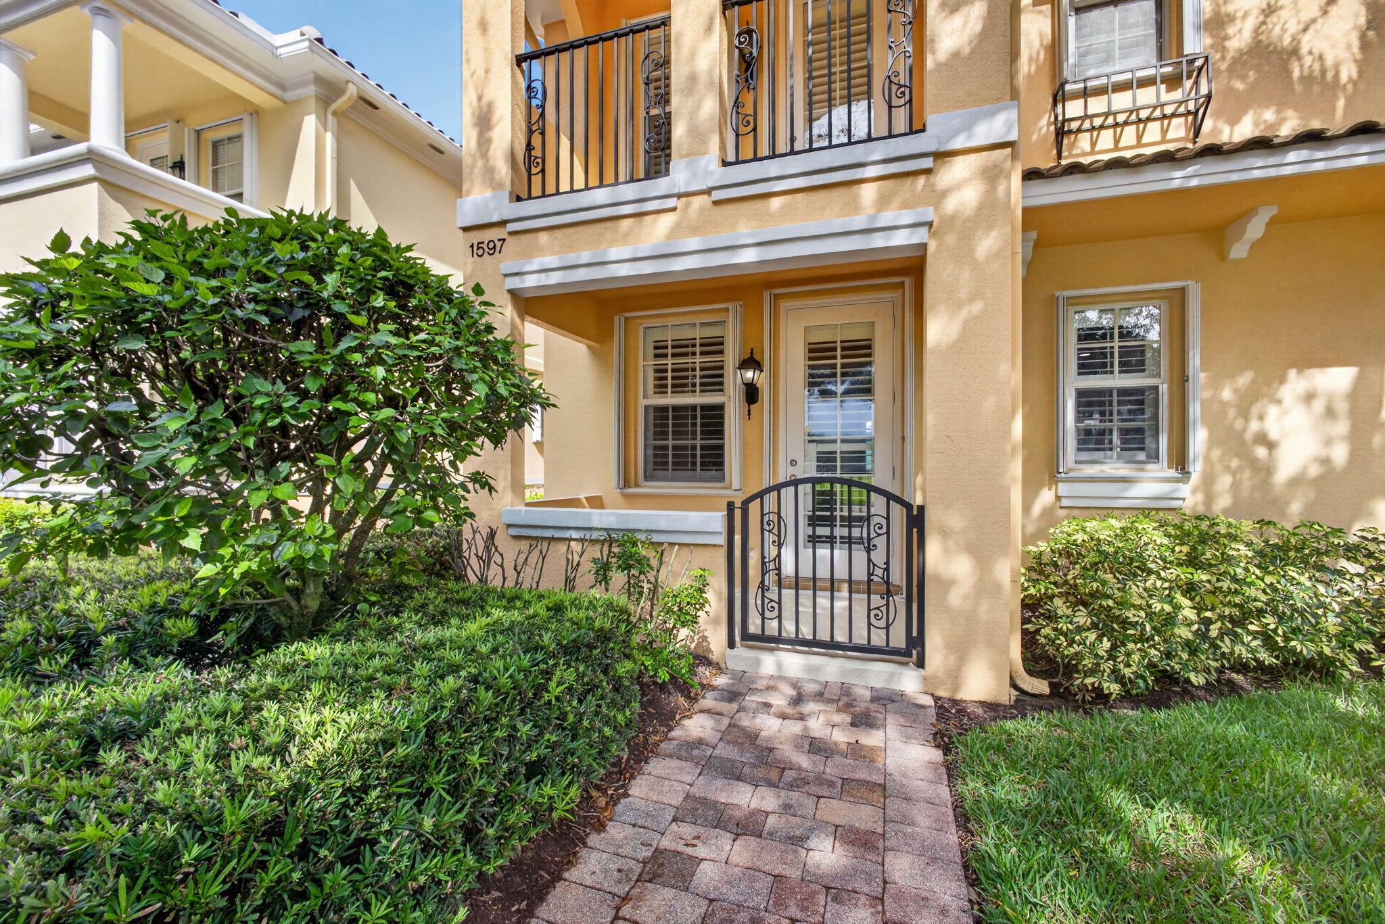
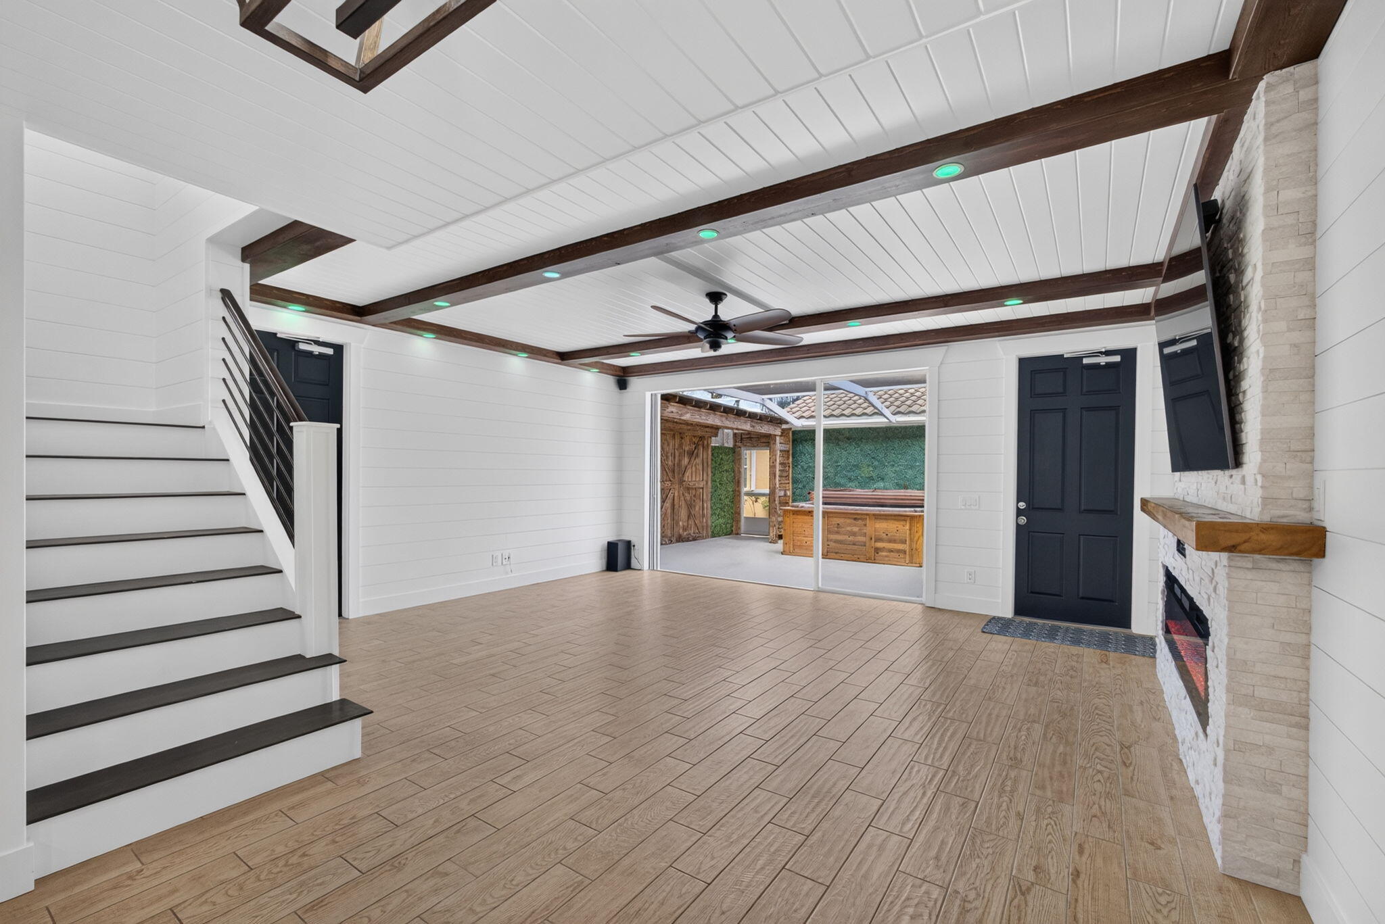
Stunning, completely remodeled 4BR/3BA townhome with 2-car garage in desirable Tuscany at Abacoa! Chef's dream kitchen features induction cooktop, double ovens, soft-close cabinetry, pull-out drawers and appliances from 2023-2026. Beautifully remodeled bathrooms, custom stair rails, plantation shutters and complete accordion shutters for peace of mind. An electric fireplace with custom lighting adds warmth and elegance. Relax or entertain in your private screened courtyard with hot tub. Enjoy Downtown Abacoa dining, festivals, food trucks, concerts and baseball at Roger Dean Stadium. Located in a top-rated school district, minutes from Jupiter's gorgeous beaches and just 20 minutes from PBI Airport. Luxury, location and lifestyle!
Save
Ask
Tour
Hide
Listing Snapshot
Price
$769,000
Days On Site
0 Days
Bedrooms
4
Inside Area (SqFt)
1,830 sqft
Total Baths
3
Full Baths
3
Partial Baths
N/A
Lot Size
0.09 Acres
Year Built
2003
MLS Number
B26091936
Status
Active
Property Tax
$5,163.17
HOA/Condo/Coop Fees
$409.23 monthly
Sq Ft Source
Public Records
Friends & Family
Recent Activity
| 19 hours ago | Listing updated with changes from the MLS | |
| 19 hours ago | Listing first seen on site |
General Features
Acres
0.09
Attached Garage
Yes
Direction Faces
Southeast
Garage
Yes
Garage Spaces
2
Levels
Two
Number Of Stories
2
Parking
AttachedDrivewayGarageGarage Door OpenerOpenOn Street
Parking Spaces
4
Pets
Breed RestrictionsYes
Property Condition
Updated/Remodeled
Property Sub Type
Townhouse
Security
Smoke Detector(s)
Sewer
Public Sewer
Special Circumstances
Standard
SqFt Total
2427
Utilities
Cable AvailableElectricity AvailableSewer AvailableUnderground UtilitiesWater Connected
Water Source
Public
Zoning
MXD (city)
Interior Features
Appliances
CooktopDryerDishwasherElectric Water HeaterFreezerDisposalIce MakerMicrowaveOvenRefrigeratorWater HeaterWasher
Cooling
Central AirCeiling Fan(s)
Fireplace
Yes
Fireplace Features
DecorativeElectric
Flooring
LaminateTileWood
Furnished
Unfurnished
Heating
Central
Interior
Built-in FeaturesCentral VacuumPantryWalk-In Closet(s)
Laundry Features
InsideUpper Level
Main Level Bedrooms
1
Spa
Yes
Family Room
Laundry
Save
Ask
Tour
Hide
Exterior Features
Construction Details
Block
Exterior
BalconyCovered CourtyardCourtyard
Patio And Porch
PatioPorch
Pool Features
Association
Road Frontage
City Street
Roof
Concrete
Spa
Yes
Spa Features
Above GroundHeated
Community Features
Association Amenities
PoolClubhouseFitness CenterPlayground
Association Fee
$409.23
Association Fee Frequency
Monthly
Community Features
Street Lights
MLS Area
5100
Financing Terms Available
CashConventionalFHALien ReleaseLease Option
Building Access
Entry Level Living Area Y
Schools
School District
Unknown
Elementary School
Beacon Cove Intermediate
Middle School
Independence
High School
William T. Dwyer
Listing courtesy of Compass Florida LLC

All listings featuring the BMLS logo are provided by BeachesMLS, Inc. This information is not verified for authenticity or accuracy and is not guaranteed. Copyright © 2026 BeachesMLS, Inc. (a Flex MLS feed)
Last checked: 2026-10-24 08:09 AM UTC
All listings featuring the BMLS logo are provided by BeachesMLS, Inc. This information is not verified for authenticity or accuracy and is not guaranteed. Copyright © 2026 BeachesMLS, Inc. (a Flex MLS feed)
Last checked: 2026-10-24 08:09 AM UTC
Neighborhood & Commute
Source: Walkscore
Disclosure: Community information and market data powered by Constellation Data Labs. Information is deemed reliable but not guaranteed.
Save
Ask
Tour
Hide


Did you know? You can invite friends and family to your search. They can join your search, rate and discuss listings with you.