151 SOTA Drive, Jupiter, FL, 33458

Save
Ask
Tour
Hide
Share
$3,275,000
New Listing

151 SOTA Drive
Jupiter, FL 33458

Single Family Residence|Coming Soon
3
Beds
5
Total Baths
4
Full Baths
1
Partial Bath
3,996
SqFt
$820
/SqFt
1993
Built
Subdivision:
LOXAHATCHEE CLUB AT MAPLEWOOD 8 PH 2
County:
Palm Beach
Call Now: 561.677.8871
Is this the listing for you? We can help make it yours.
561.677.8871
151 SOTA Drive151 SOTA Drive151 SOTA Drive151 SOTA Drive
Save
Ask
Tour
Hide
Share

Mortgage Calculator

Monthly Payment (Est.)

Enter an interest rate to see your estimated monthly payment.
Calculator powered by Showcase IDX, a Constellation1 Company. Copyright ©2026 Information is deemed reliable but not guaranteed.

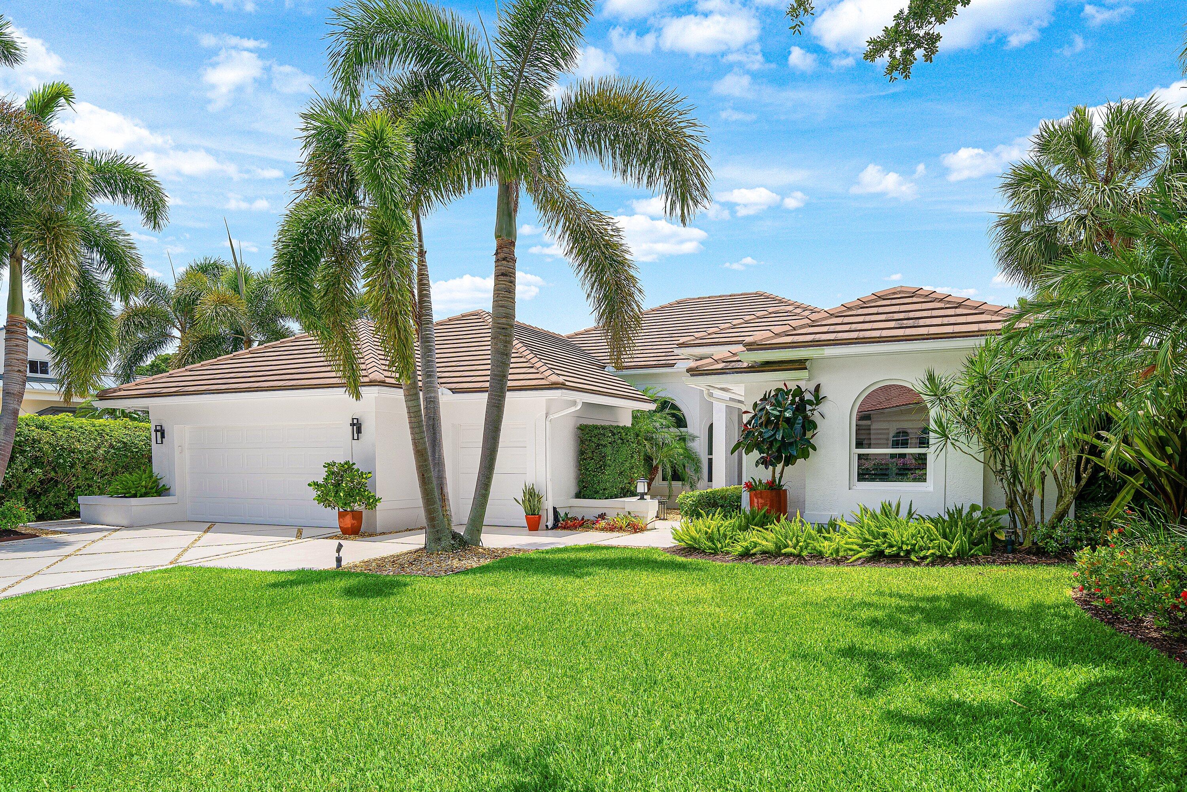
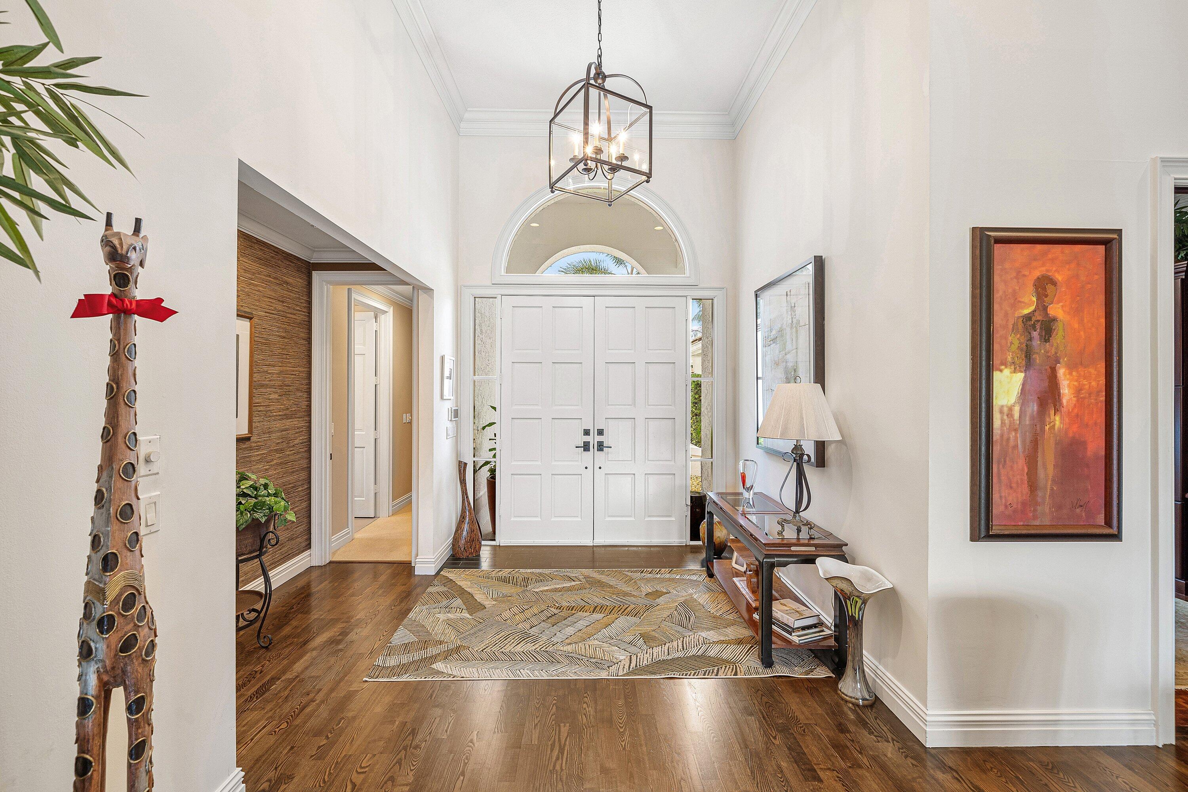
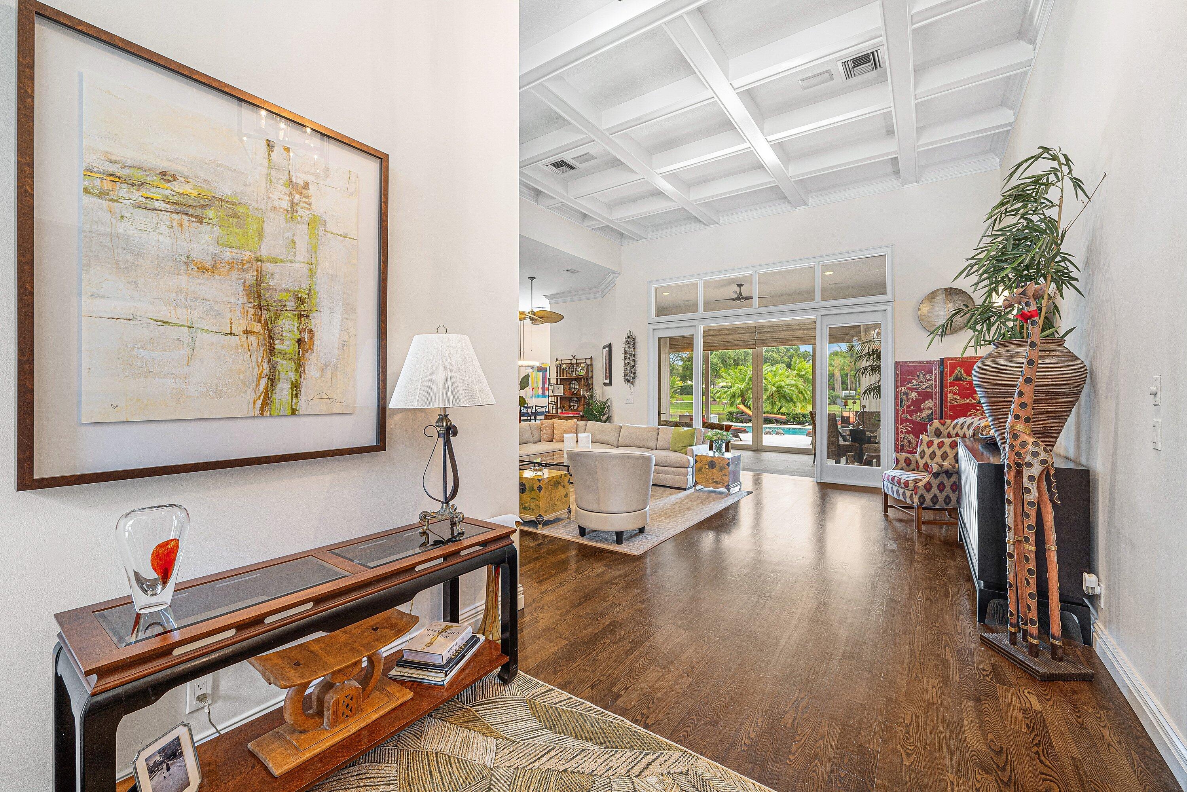
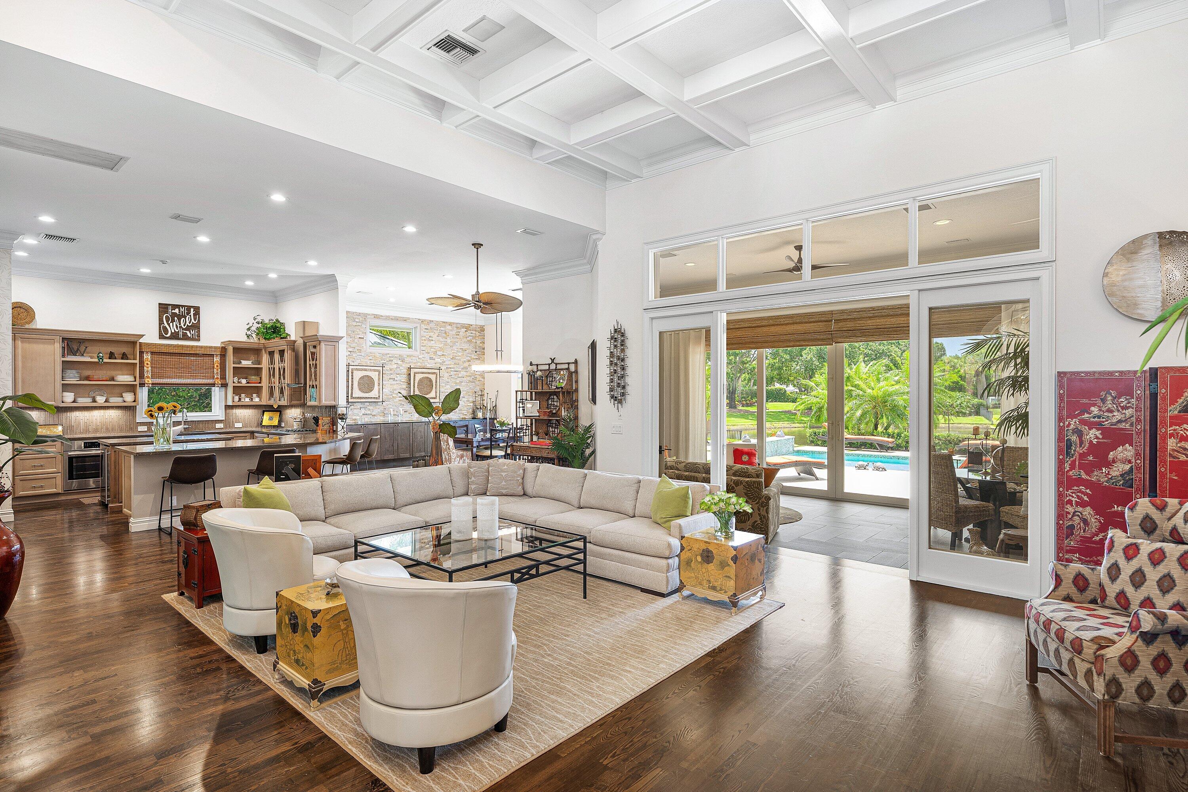
Welcome to 151 Sota Drive, a beautifully renovated and meticulously maintained residence in The Loxahatchee Club. Ideally situated on one of the club's largest ponds, this sophisticated 3.5 BR, 4.1-bath home offers stunning pool & water views from the Living, Dining, & Primary Suite rooms. The open-concept floor plan, complemented by dramatic 16-foot ceilings, creates an elegant yet inviting setting for both entertaining and everyday living. The Kitchen features marble countertops, SS appliances, and separate wine refrigerator. Three well appointed Bedrooms have en-suite baths while the Den offers the flexibility of a home office, media room or 4th BR. A spacious Lanai extends the living space in this exceptional home located in one of the area's most desirable communities. A must see!

Save
Ask
Tour
Hide
Share
Listing Snapshot
Price 
$3,275,000
Days On Site 
0 Days
Bedrooms 
3
Inside Area (SqFt) 
3,996 sqft
Total Baths 
5
Full Baths 
4
Partial Baths 
1
Lot Size 
0.26 Acres
Year Built 
1993
MLS® Number 
B26089033
Status 
Coming Soon
Property Tax 
$26,534.19
HOA/Condo/Coop Fees 
$907 monthly
Sq Ft Source 
Other
Friends & Family
Recent Activity
12 hours agoListing updated with changes from the MLS®
12 hours agoPrice changed to $3,275,000
13 hours agoListing first seen on site
General Features
Acres 
0.26
Attached Garage 
Yes
Direction Faces 
North
Disclosures 
Owner Is Listing Agent
Garage 
Yes
Garage Spaces 
2.5
Levels 
One
Number Of Stories 
1
Parking 
AttachedDrivewayGarageGolf Cart Garage
Parking Spaces 
2.5
Pets 
Yes
Property Condition 
Updated/Remodeled
Property Sub Type 
Single Family Residence
Security 
Smoke Detector(s)Carbon Monoxide Detector(s)Fire AlarmSecurity GateGated with GuardGated CommunitySecurity FenceSecurity GuardSecurity Lights
Sewer 
Public Sewer
Special Circumstances 
Standard
SqFt Total 
4105
Style 
ContemporaryTraditional
Utilities 
Cable ConnectedElectricity ConnectedNatural Gas AvailablePropaneSewer ConnectedWater Connected
Water Source 
Public
Zoning 
R2 (city)
Interior Features
Appliances 
CooktopDryerDishwasherGas CooktopDisposalIce MakerMicrowaveOvenRefrigeratorWine RefrigeratorWasher
Cooling 
Central AirCeiling Fan(s)
Flooring 
CarpetTileWood
Furnished 
Negotiable
Heating 
Central
Interior 
Breakfast BarBuilt-in FeaturesCentral VacuumHigh CeilingsKitchen IslandPantrySoaking TubWalk-In Closet(s)
Laundry Features 
InsideLaundry RoomSink
Main Level Bedrooms 
3
Kitchen 
Dimensions - 17.5 X 15.4Area - 269
Living Room 
Dimensions - 25.9 X 21.5Area - 556
PrimaryBedroom 
Dimensions - 22.5 X 15.3Area - 344
Save
Ask
Tour
Hide
Share
Exterior Features
Construction Details 
BlockConcreteStucco
Exterior 
Built-in BarbecueBarbecue
Fencing 
Back YardOtherPartial
Lot Features 
Waterfront
Pool Features 
In GroundPrivateHeated
Private Pool 
Yes
Roof 
Tile
View 
PondPoolWater
Waterfront 
Yes
Waterfront Features 
Pond
Waterview 
PondPoolWater
Community Features
Accessibility Features 
Accessible Full Bath
Association Amenities 
ClubhouseFitness CenterGolf CourseGatedPlaygroundPoolSaunaSecurityTennis Court(s)
Association Fee 
$10884.0
Association Fee Frequency 
Annually
Community Features 
Gated
MLS Area 
5100
Financing Terms Available 
Contract
Membership fee 
350000
Schools
School District
Unknown
Elementary School
Jerry Thomas
Middle School
Independence
High School
Jupiter
Listing courtesy of Tauber Real Estate Services


All listings featuring the BMLS logo are provided by BeachesMLS, Inc. This information is not verified for authenticity or accuracy and is not guaranteed. Copyright © 2026 BeachesMLS, Inc. (a Flex MLS feed)
Last checked: 2026-10-16 10:06 PM UTC

Neighborhood & Commute
Source: Walkscore
Disclosure: Community information and market data powered by Constellation Data Labs. Information is deemed reliable but not guaranteed.
Save
Ask
Tour
Hide
Share

Compare listings

Compare