12471 NAUTILUS Circle, Palm Beach Gardens, FL, 33412

Save
Ask
Tour
Hide
Share
$1,199,000
5 Days On Site

12471 NAUTILUS Circle
Palm Beach Gardens, FL 33412

For Sale|Single Family Residence|Active
4
Beds
3
Total Baths
3
Full Baths
2,688
SqFt
$446
/SqFt
2022
Built
Subdivision:
AVENIR SITE PLAN 1 POD
County:
Palm Beach
Call Now: 561.677.8871
Is this the listing for you? We can help make it yours.
561.677.8871
12471 NAUTILUS Circle12471 NAUTILUS Circle12471 NAUTILUS Circle12471 NAUTILUS Circle
Save
Ask
Tour
Hide
Share

Mortgage Calculator

Monthly Payment (Est.)

Enter an interest rate to see your estimated monthly payment.
Calculator powered by Showcase IDX, a Constellation1 Company. Copyright ©2026 Information is deemed reliable but not guaranteed.

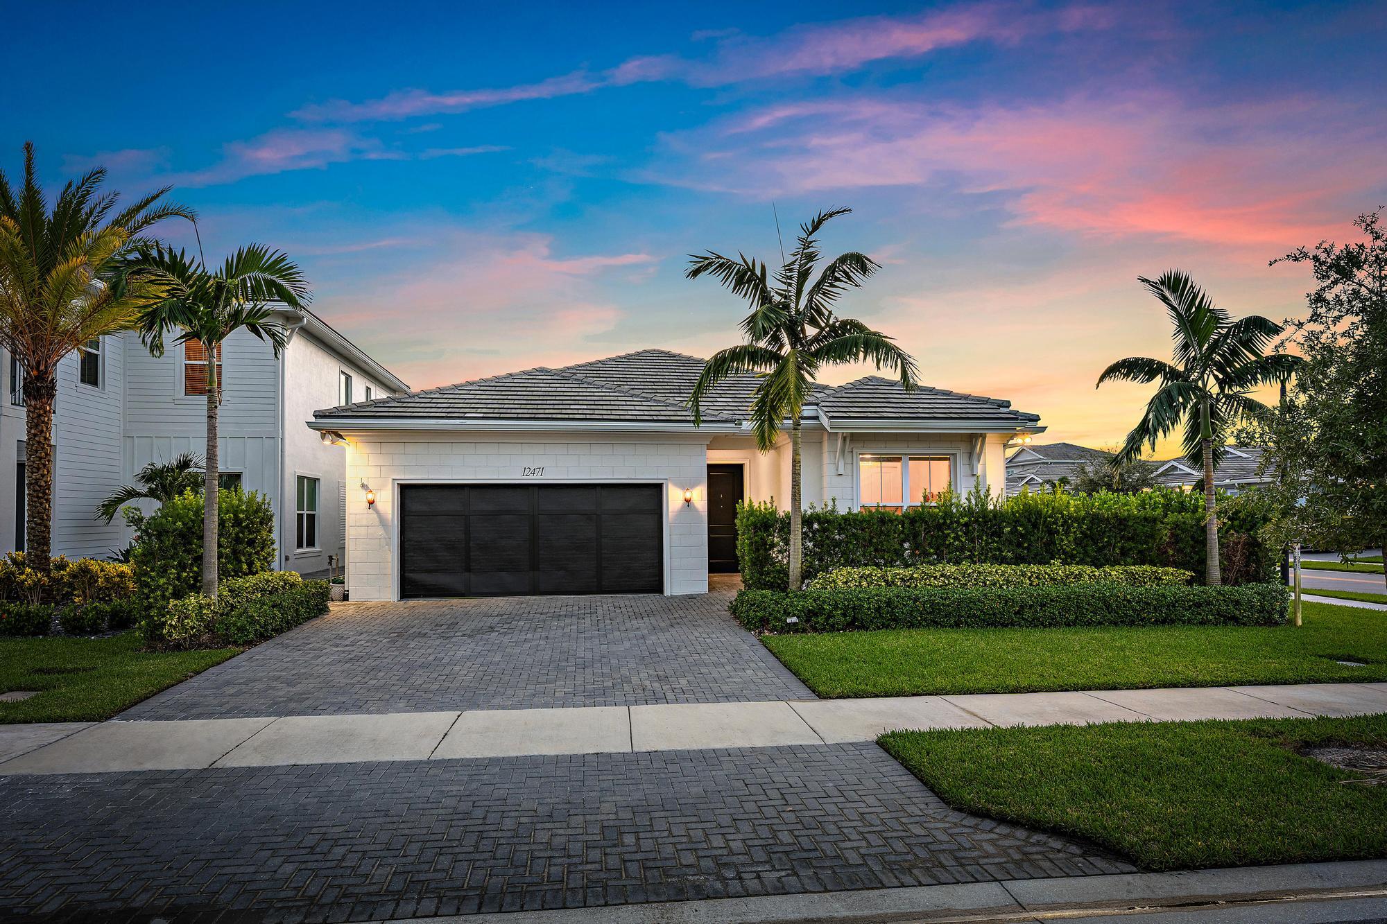
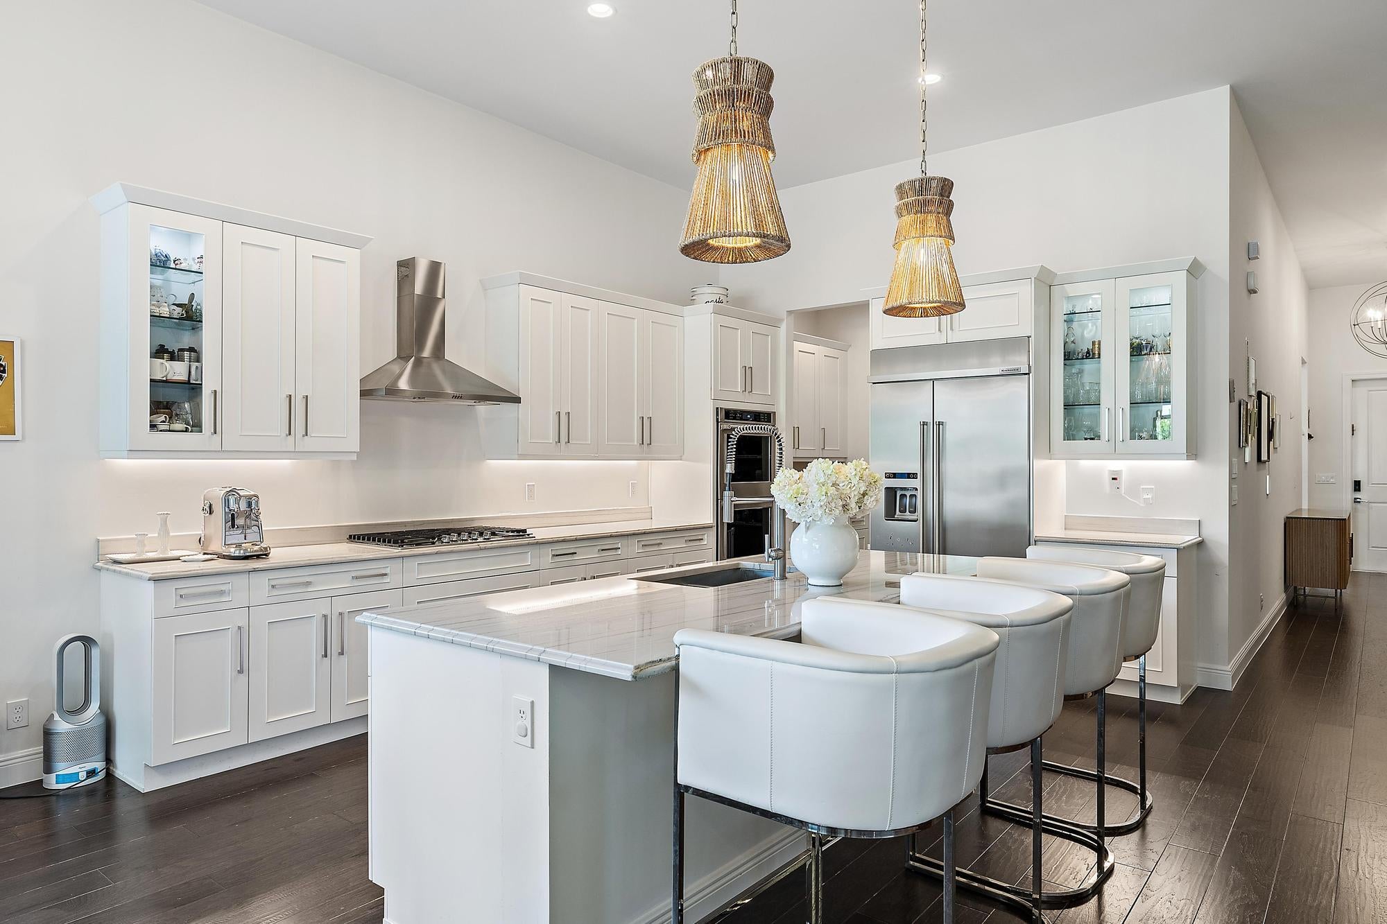
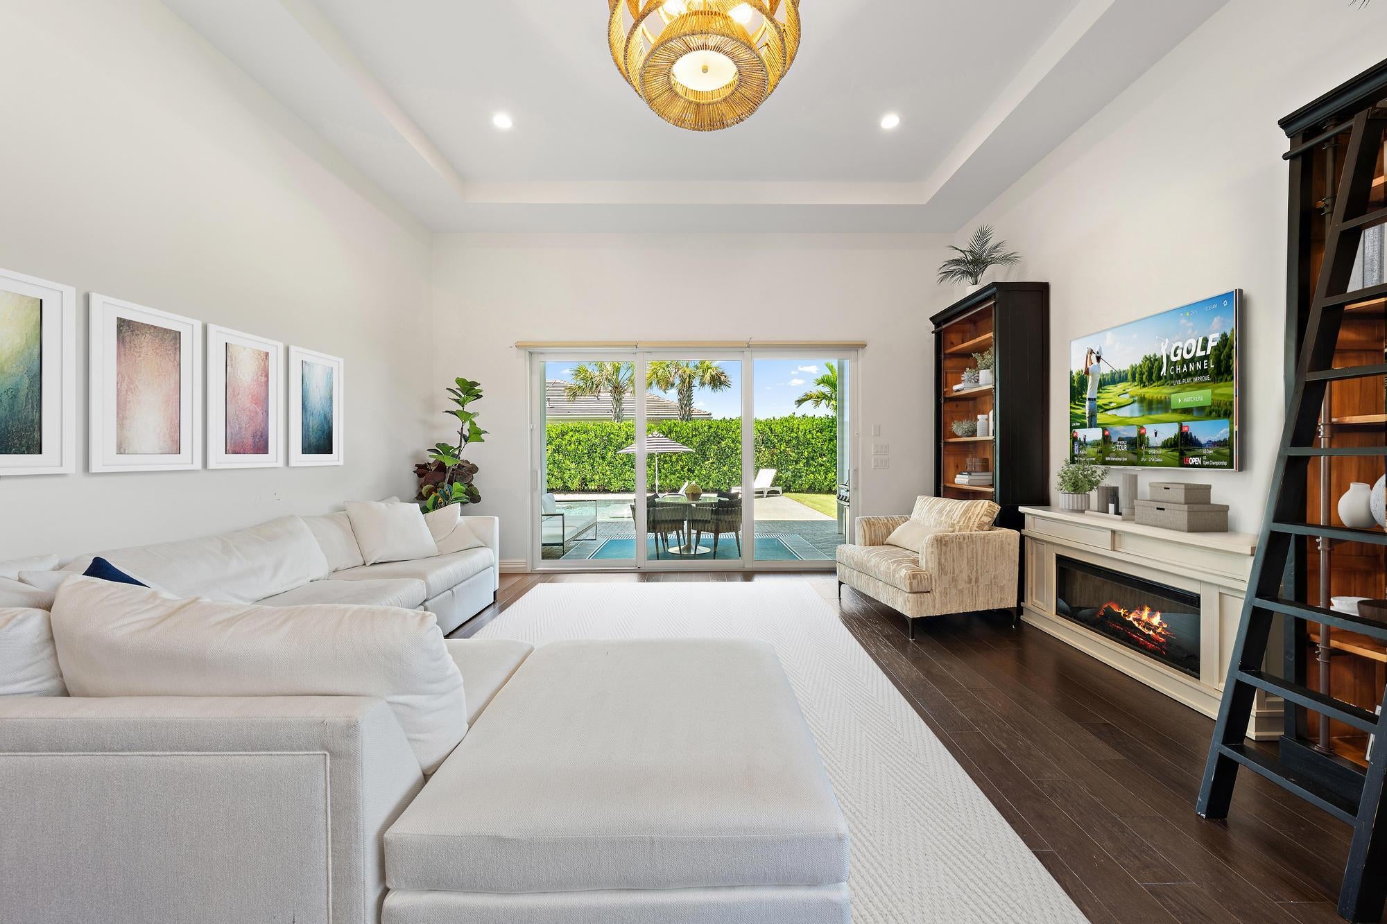
This beautifully customized four-bedroom, three-bathroom, single-story residence in Windgate at Avenir offers 2,688 square feet of living space, exceptional privacy, sophisticated finishes, and an impressive collection of wellness-focused upgrades designed for clean, comfortable living. Thoughtfully designed with health and well-being in mind, the home features a comprehensive whole-house water purification and softening system incorporating carbon, sediment, and UV filtration. An Energy Recovery Ventilation (ERV) system with MERV filtration supports improved indoor air quality, while low- and no-VOC interior paints, natural stone surfaces, and a hot-water recirculation system further enhance the home's focus on wellness, quality, and everyday comfort. The expanded kitchen features beautiful natural quartzite countertops, solid-wood cabinetry, upgraded appliances, and an open layout ideal for entertaining. Bathrooms showcase natural marble surfaces, spacious walk-in showers with floor-to-ceiling tile, and frameless glass enclosures. Additional thoughtful features include a gently sloped entrance, generous kitchen clearances, and comfort-height fixtures. Situated on a desirable corner lot, the residence offers exceptional privacy with a dedicated side walkway and a beautifully secluded backyard surrounded by lush Clusia hedging. A private, gas-heated saltwater pool creates an inviting outdoor retreat, complemented by a dedicated hookup for a future summer kitchen. Residents of Avenir enjoy an exceptional lifestyle with a beautifully appointed clubhouse, resort-style pools, fitness facilities, tennis and pickleball courts, scenic walking trails, and a vibrant Town Center offering shopping, dining, and everyday conveniences. Combining wellness-conscious design, quality natural materials, extensive upgrades, and a private tropical setting, this distinctive residence offers a rare opportunity to enjoy refined Florida living with an emphasis on health, comfort, and privacy.

Save
Ask
Tour
Hide
Share
Listing Snapshot
Price 
$1,199,000
Days On Site 
5 Days
Bedrooms 
4
Inside Area (SqFt) 
2,688 sqft
Total Baths 
3
Full Baths 
3
Partial Baths 
N/A
Lot Size 
0.2 Acres
Year Built 
2022
MLS Number 
B26088647
Status 
Active
Property Tax 
$19,989.1
HOA/Condo/Coop Fees 
$303.33 monthly
Sq Ft Source 
Public Records
Friends & Family
Recent Activity
4 days agoListing updated with changes from the MLS
4 days agoStatus changed to Active
6 days agoListing first seen on site
General Features
Acres 
0.2
Attached Garage 
Yes
Direction Faces 
East
Foundation 
Block
Garage 
Yes
Garage Spaces 
2
Levels 
One
Number Of Stories 
1
Parking 
AttachedDrivewayGarage
Parking Spaces 
5
Pets 
Yes
Property Sub Type 
Single Family Residence
Security 
Gated Community
Sewer 
Public Sewer
Special Circumstances 
Standard
SqFt Total 
3498
Style 
RanchTraditional
Utilities 
Cable AvailableElectricity AvailableSewer AvailableWater Available
Water Source 
Public
Zoning 
PDA (city)
Interior Features
Appliances 
CooktopDryerDishwasherFreezerGas CooktopDisposalGas RangeGas Water HeaterIce MakerMicrowaveOvenRefrigeratorWater HeaterWasher
Cooling 
Central AirCeiling Fan(s)
Flooring 
TileHardwood
Heating 
Central
Interior 
Built-in FeaturesHigh CeilingsKitchen IslandPantryStorageSoaking TubWalk-In Closet(s)
Laundry Features 
InsideLaundry Room
Main Level Bedrooms 
4
Window Features 
Blinds
Kitchen 
Living Room 
PrimaryBedroom 
Save
Ask
Tour
Hide
Share
Exterior Features
Construction Details 
BlockStucco
Exterior 
Barbecue
Fencing 
Back YardFencedGate
Other Structures 
Storage
Pool Features 
FencedIn GroundPrivateAssociationHeated
Private Pool 
Yes
Roof 
ConcreteTile
Windows/Doors 
Blinds
Community Features
Association Amenities 
PoolClubhouseFitness CenterMaintenance GroundsManagementPicnic AreaPlaygroundSpa/Hot TubSecurityTennis Court(s)
Association Fee 
$910.0
Association Fee Frequency 
Quarterly
Community Features 
GatedStreet Lights
MLS Area 
5550
Financing Terms Available 
CashConventional
Schools
School District
Unknown
Elementary School
Pierce Hammock
Middle School
Osceola Creek
High School
Palm Beach Gardens
Listing courtesy of Sotheby's Intl. Realty, Inc.


All listings featuring the BMLS logo are provided by BeachesMLS, Inc. This information is not verified for authenticity or accuracy and is not guaranteed. Copyright © 2026 BeachesMLS, Inc. (a Flex MLS feed)
Last checked: 2026-10-19 10:56 PM UTC

Neighborhood & Commute
Source: Walkscore
Disclosure: Community information and market data powered by Constellation Data Labs. Information is deemed reliable but not guaranteed.
Save
Ask
Tour
Hide
Share

Compare listings

Compare