

Save
Ask
Tour
Hide
$2,250,000
6 Days On Site
310 SPYGLASS WayJupiter, FL 33477
For Sale|Condominium|Active
3
Beds
2
Total Baths
2
Full Baths
1,866
SqFt
$1,206
/SqFt
1988
Built
Subdivision:
SPYGLASS AT ADMIRALS COVE CONDO
County:
Palm Beach
Call Now: 561.677.8871
Is this the listing for you? We can help make it yours.
561.677.8871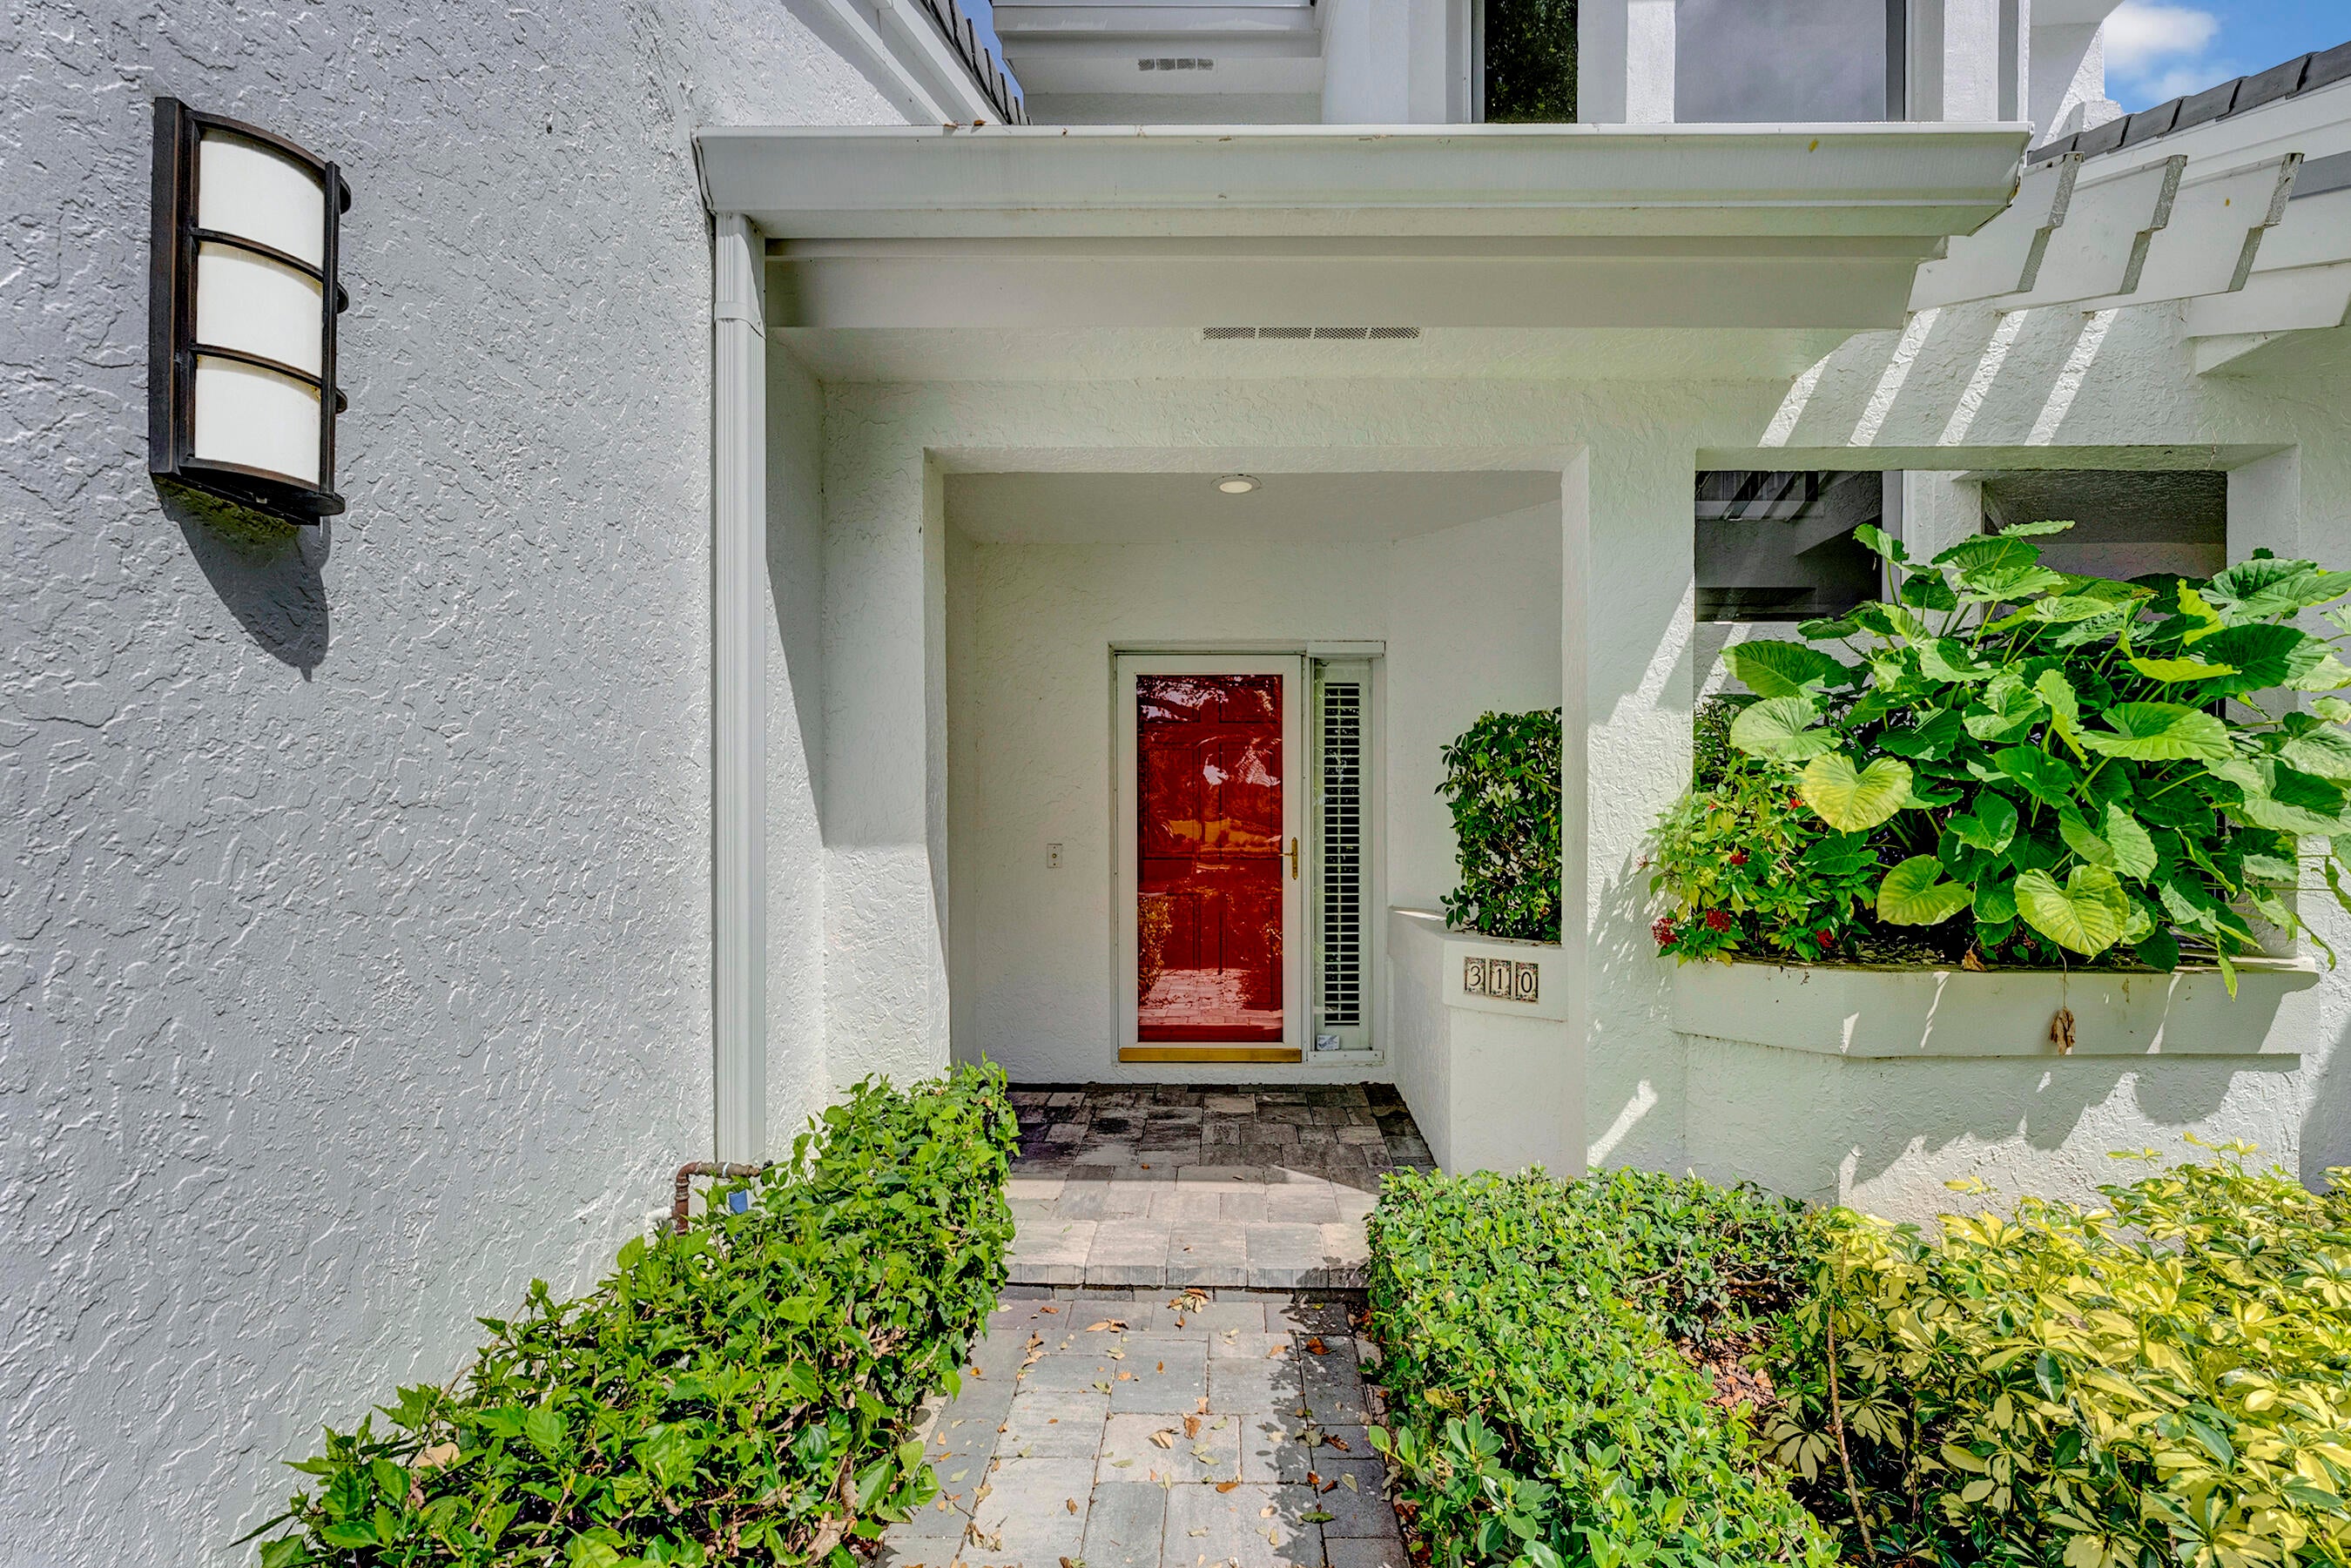
Save
Ask
Tour
Hide
Mortgage Calculator
Monthly Payment (Est.)
Enter an interest rate to see your estimated monthly payment.Calculator powered by Showcase IDX, a Constellation1 Company. Copyright ©2026 Information is deemed reliable but not guaranteed.
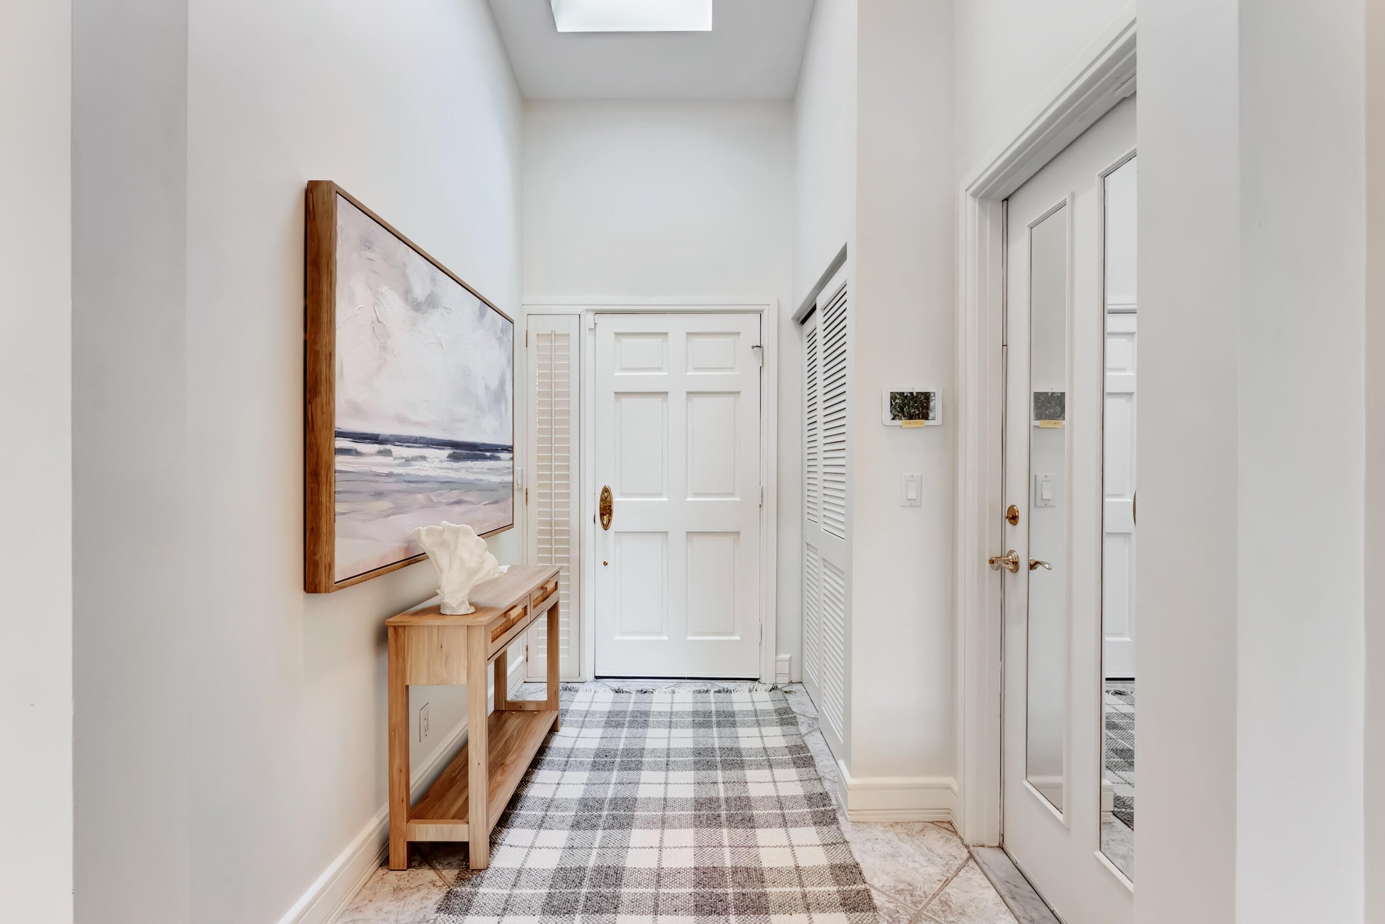
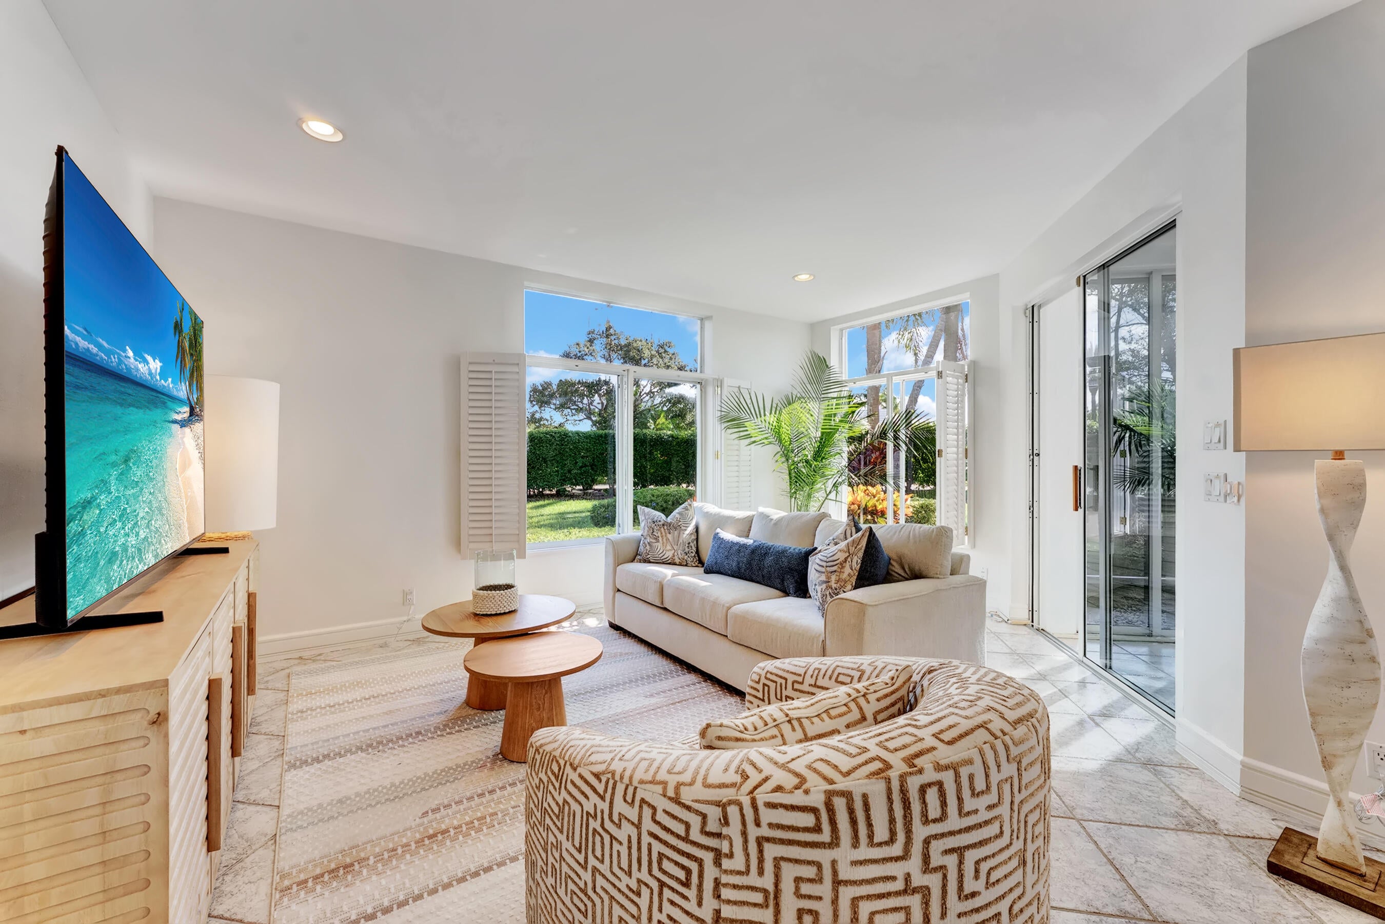
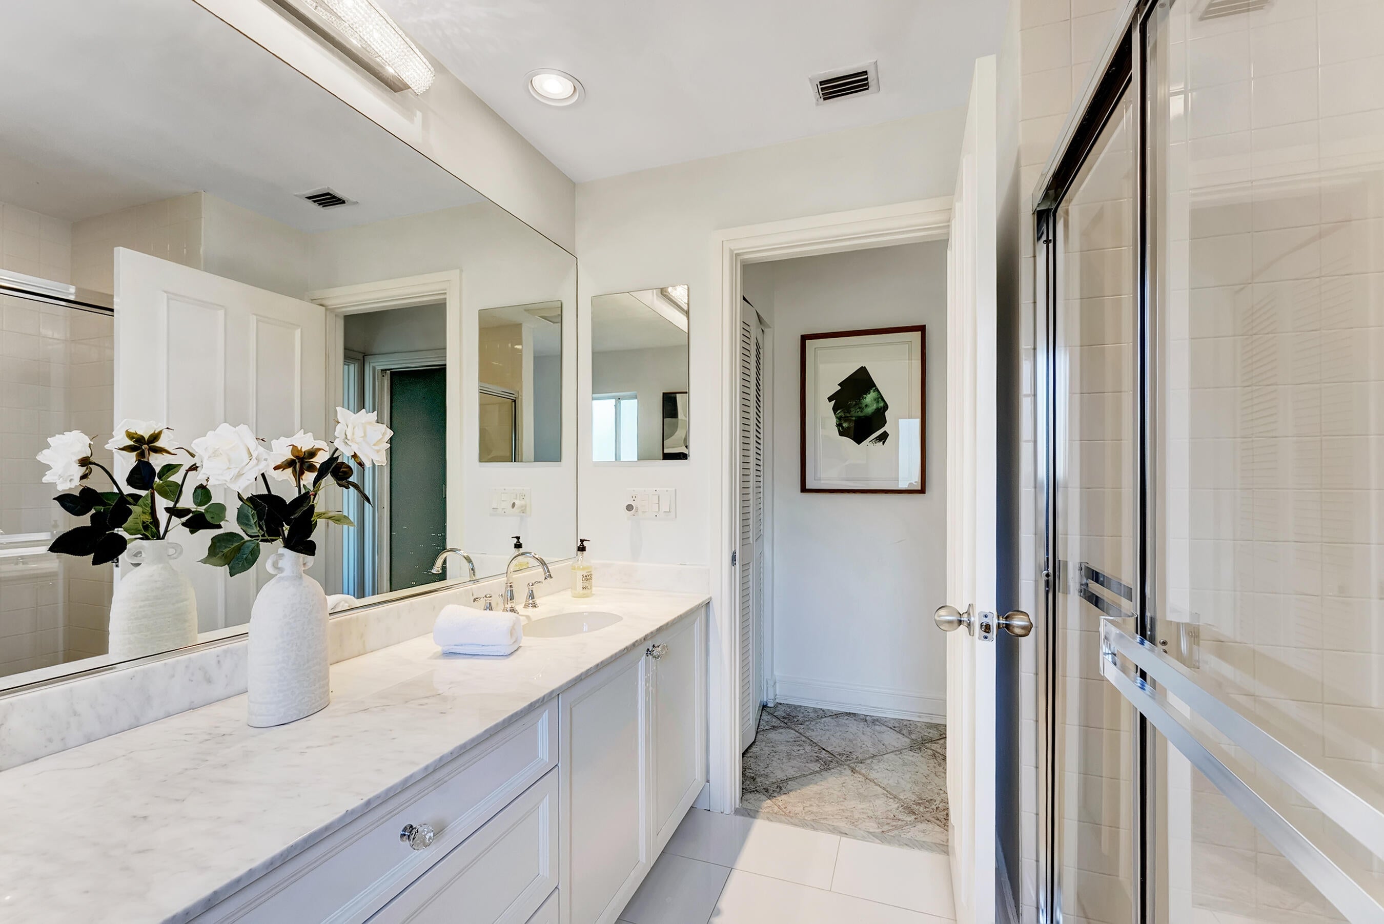
This 3-bedroom, 2-bath condominium in Spyglass at Admirals Cove offers 1,866 square feet of single-floor sun-filled living. Located in Jupiter, the unit features 1.5 garage spaces and combines the convenience of condo ownership with conventient lifestyle appeal. The open layout and generous living space provide a comfortable setting for full-time residence or seasonal occupancy. Well-positioned within an established community, this property delivers solid value for buyers seeking private living without the demands of single-family home ownership. Unit being sold fully furnished with all brand new furniture and accessories.
Save
Ask
Tour
Hide
Listing Snapshot
Price
$2,250,000
Days On Site
6 Days
Bedrooms
3
Inside Area (SqFt)
1,866 sqft
Total Baths
2
Full Baths
2
Partial Baths
N/A
Lot Size
N/A
Year Built
1988
MLS Number
B26088444
Status
Active
Property Tax
$17,421.56
HOA/Condo/Coop Fees
$30,680.04 monthly
Sq Ft Source
Public Records
Friends & Family
Recent Activity
| 5 days ago | Listing updated with changes from the MLS | |
| 5 days ago | Status changed to Active | |
| 7 days ago | Listing first seen on site |
General Features
Attached Garage
Yes
Direction Faces
West
Garage
Yes
Garage Spaces
2
Levels
TwoMulti/SplitOne
Number Of Stories
1
Parking
AttachedDrivewayGarageGarage Door OpenerGuest
Parking Spaces
3
Pets
Cats OKDogs OKYes
Property Sub Type
Condominium
Security
Security System OwnedSecurity SystemClosed Circuit Camera(s)Gated with GuardGated CommunitySmoke Detector(s)Security Guard
Sewer
Public Sewer
Special Circumstances
Standard
SqFt Total
1866
Utilities
Cable AvailableNatural Gas AvailableSewer AvailableWater Available
Water Source
Public
Zoning
R1 (city)
Interior Features
Appliances
DryerDishwasherElectric RangeFree-Standing FreezerIce MakerMicrowaveRangeRefrigeratorWasher
Cooling
Central AirCeiling Fan(s)Electric
Flooring
Ceramic TileOtherTile
Furnished
Unfurnished
Heating
CentralElectric
Interior
Wet BarEntrance FoyerHigh CeilingsPantryStorageBarWalk-In Closet(s)
Laundry Features
Washer HookupInsideLaundry Closet
Main Level Bedrooms
2
Window Features
Plantation Shutters
Attic
Bedroom 2
Dimensions - 15 X 12Level - FirstArea - 180
Den
Level - First
Dining Room
Dimensions - 9 X 8Level - FirstArea - 72
Great Room
Kitchen
Dimensions - 12 X 16Level - FirstArea - 192
Laundry
Living Room
Dimensions - 29 X 15Level - FirstArea - 435
PrimaryBedroom
Dimensions - 20 X 14Level - FirstArea - 280
Save
Ask
Tour
Hide
Exterior Features
Construction Details
BlockStucco
Exterior
Lighting
Lot Features
Corner LotCul-De-SacMany TreesWaterfront
Other Structures
Storage
Patio And Porch
PatioScreened
Pool Features
Association
Roof
Barrel
View
Golf CourseGarden
Waterfront
Yes
Waterview
Golf CourseGarden
Windows/Doors
Plantation Shutters
Community Features
Accessibility Features
Therapeutic Whirlpool
Association Amenities
PoolBasketball CourtBoatingClubhouseFitness CenterGolf CoursePicnic AreaRecreation FacilitiesSaunaSpa/Hot TubTennis Court(s)Trail(s)
Association Fee
$8290.12
Association Fee Frequency
Quarterly
Additional Association Fee
$335000.0
Additional Association Fee Frequency
Annually
Community Features
GatedStreet Lights
MLS Area
5100
Financing Terms Available
CashConventional
Building Access
Entry Level Living Area Y
Membership fee
335000
Schools
School District
Unknown
Elementary School
Beacon Cove Intermediate
Middle School
Jupiter
High School
Jupiter
Listing courtesy of One Sotheby's International Re

All listings featuring the BMLS logo are provided by BeachesMLS, Inc. This information is not verified for authenticity or accuracy and is not guaranteed. Copyright © 2026 BeachesMLS, Inc. (a Flex MLS feed)
Last checked: 2026-10-19 11:48 PM UTC
All listings featuring the BMLS logo are provided by BeachesMLS, Inc. This information is not verified for authenticity or accuracy and is not guaranteed. Copyright © 2026 BeachesMLS, Inc. (a Flex MLS feed)
Last checked: 2026-10-19 11:48 PM UTC
Neighborhood & Commute
Source: Walkscore
Disclosure: Community information and market data powered by Constellation Data Labs. Information is deemed reliable but not guaranteed.
Save
Ask
Tour
Hide


Did you know? You can invite friends and family to your search. They can join your search, rate and discuss listings with you.