17110 Waterbend Drive 220, Jupiter, FL, 33477

Save
Ask
Tour
Hide
Share
$535,000
10 Days On Site

17110
17110 Waterbend Drive 220
Jupiter, FL 33477

For Sale|Condominium|Active
3
Beds
2
Total Baths
2
Full Baths
1,818
SqFt
$294
/SqFt
1982
Built
Subdivision:
WATERBEND AT JONATHANS LANDING CONDO
County:
Palm Beach
Call Now: 561.677.8871
Is this the listing for you? We can help make it yours.
561.677.8871
17110 Waterbend Drive 22017110 Waterbend Drive 22017110 Waterbend Drive 22017110 Waterbend Drive 220
Save
Ask
Tour
Hide
Share

Mortgage Calculator

Monthly Payment (Est.)

Enter an interest rate to see your estimated monthly payment.
Calculator powered by Showcase IDX, a Constellation1 Company. Copyright ©2026 Information is deemed reliable but not guaranteed.

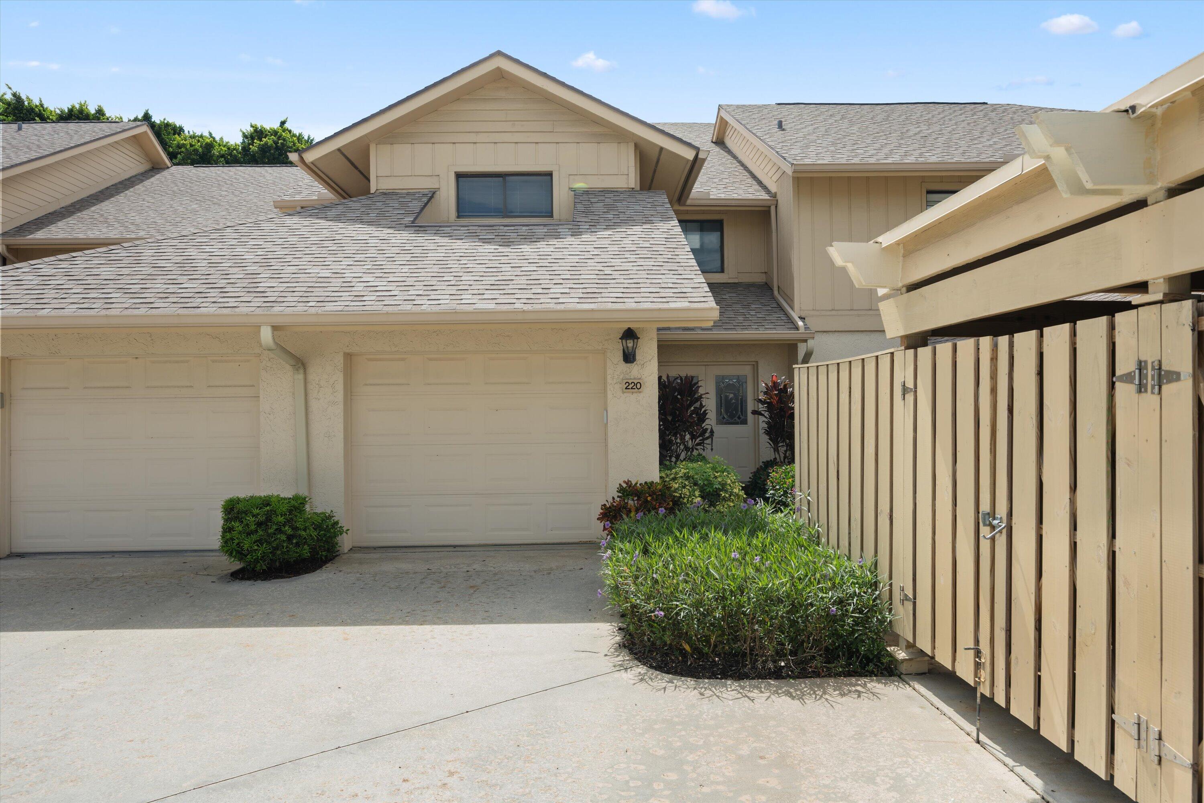
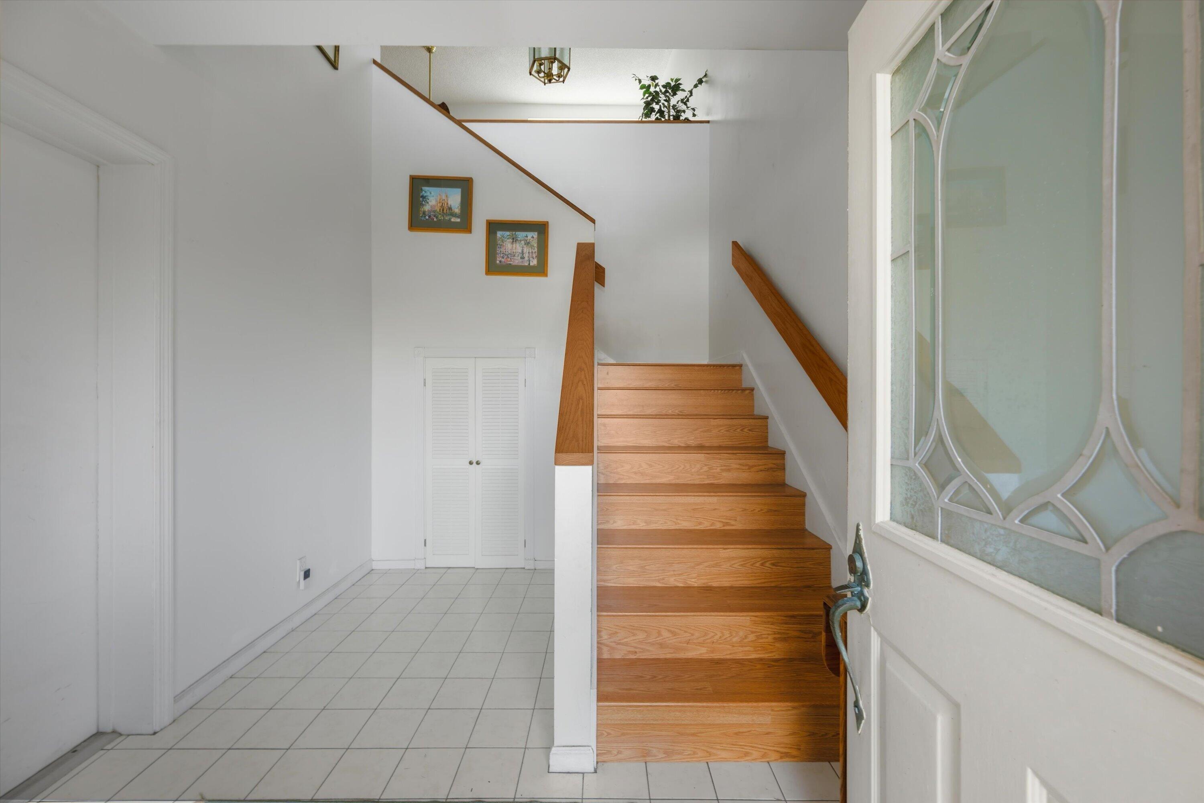
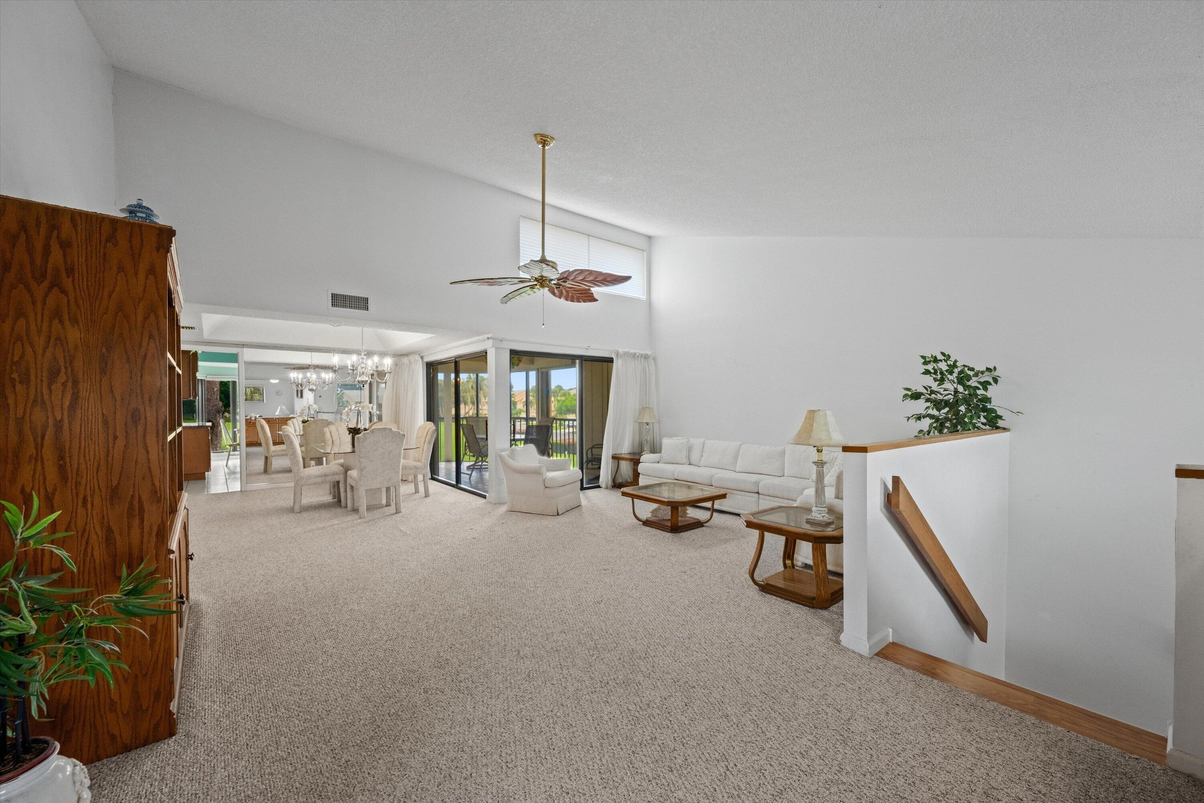
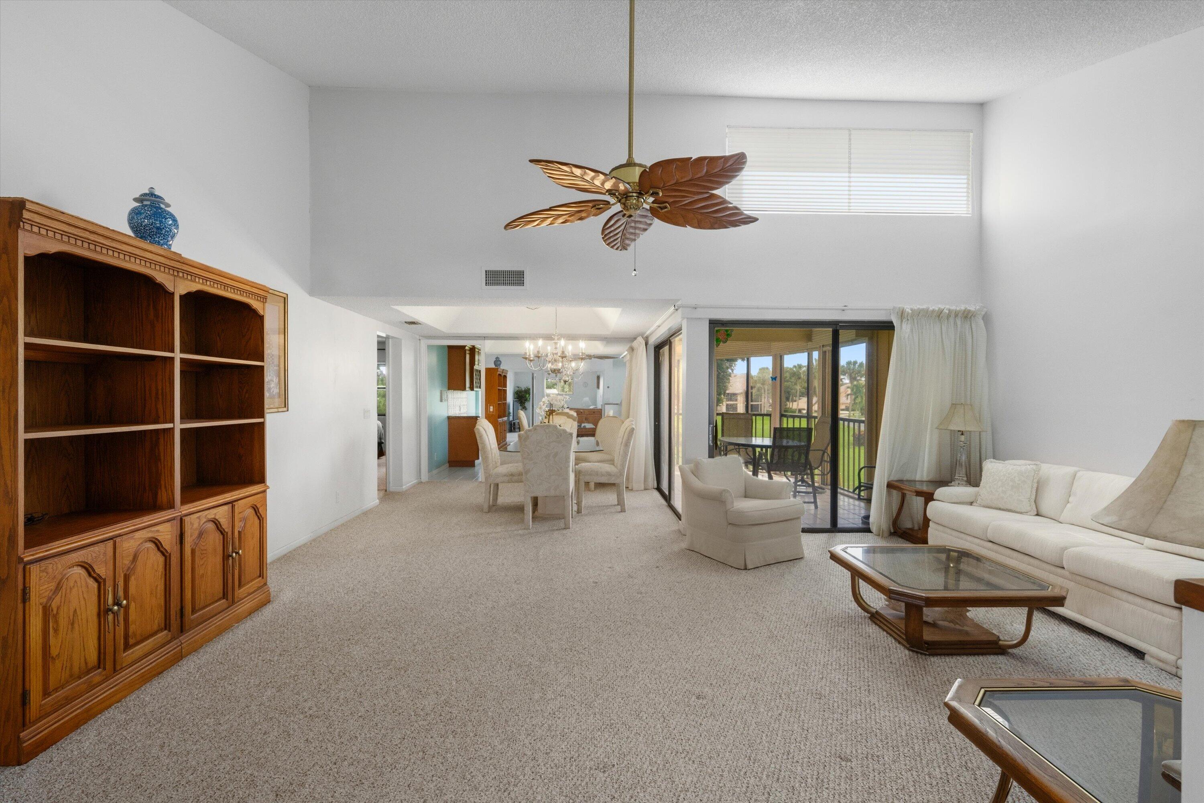
Overlooking the 11th tee in Waterbend at Jonathan's Landing, this second-floor condominium offers 1,818 sq ft under air with two bedrooms, two baths, and a flexible third room that works as a bedroom, den, or office. The eat-in kitchen's bay window looks out over the golf course, and the home has partial impact windows. Bring your vision and make one of Jupiter's finest addresses your own. Jonathan's Landing is one of Jupiter's most established gated communities, a golf, tennis, fitness, and boating enclave with lakes and Intracoastal access, minutes from the Atlantic beaches. Additional images are conceptual renderings illustrating the home's renovation potential. Furnishings, finishes, fixtures, and design elements shown in the renderings are for inspiration only and do not reflect the home's current condition.

Save
Ask
Tour
Hide
Share
Listing Snapshot
Price 
$535,000
Days On Site 
10 Days
Bedrooms 
3
Inside Area (SqFt) 
1,818 sqft
Total Baths 
2
Full Baths 
2
Partial Baths 
N/A
Lot Size 
N/A
Year Built 
1982
MLS Number 
B26087712
Status 
Active
Property Tax 
$3,897
HOA/Condo/Coop Fees 
$1,129.33 monthly
Sq Ft Source 
Public Records
Friends & Family
Recent Activity
6 days agoStatus changed to Active
6 days agoListing updated with changes from the MLS
2 weeks agoListing first seen on site
General Features
Attached Garage 
Yes
Direction Faces 
Northeast
Garage 
Yes
Garage Spaces 
2
Levels 
Two
Number Of Stories 
2
Parking 
AttachedDrivewayGarage
Parking Spaces 
1
Pets 
Breed RestrictionsYes
Property Sub Type 
Condominium
Security 
Gated with GuardGated Community
Sewer 
Public Sewer
Special Circumstances 
Standard
SqFt Total 
1818
Utilities 
Sewer AvailableWater Available
Water Source 
Public
Zoning 
RM
Interior Features
Appliances 
CooktopDryerDishwasherElectric RangeFreezerDisposalIce MakerMicrowaveRangeRefrigeratorWasher
Flooring 
CarpetCeramic TileTile
Furnished 
Furnished
Heating 
Central
Interior 
Central VacuumHigh CeilingsVaulted Ceiling(s)Walk-In Closet(s)
Laundry Features 
In Garage
Main Level Bedrooms 
3
Bedroom 2 
Dimensions - 117 X 134Area - 15678
Den 
Kitchen 
Dimensions - 113 X 175Level - MainArea - 19775
Living Room 
Dimensions - 20 X 186Level - MainArea - 3720
PrimaryBedroom 
Dimensions - 118 X 1611Level - MainArea - 190098
Save
Ask
Tour
Hide
Share
Exterior Features
Construction Details 
Block
Exterior 
None
Lot Features 
On Golf Course
Pool Features 
Association
Roof 
CompositionShingle
Community Features
Association Amenities 
PoolTrail(s)
Association Fee 
$3388.0
Association Fee Frequency 
Quarterly
Community Features 
Gated
MLS Area 
5100
Financing Terms Available 
CashConventionalFHAVA Loan
Schools
School District
Unknown
Elementary School
Beacon Cove Intermediate
Middle School
Jupiter
High School
Jupiter
Listing courtesy of Holland Real Estate & Home Advisory


All listings featuring the BMLS logo are provided by BeachesMLS, Inc. This information is not verified for authenticity or accuracy and is not guaranteed. Copyright © 2026 BeachesMLS, Inc. (a Flex MLS feed)
Last checked: 2026-10-19 11:48 PM UTC

Neighborhood & Commute
Source: Walkscore
Disclosure: Community information and market data powered by Constellation Data Labs. Information is deemed reliable but not guaranteed.
Save
Ask
Tour
Hide
Share

Compare listings

Compare