10409 BERNINA Drive, Palm Beach Gardens, FL, 33412

Save
Ask
Tour
Hide
Share
$7,275,000
10 Days On Site

10409 BERNINA Drive
Palm Beach Gardens, FL 33412

For Sale|Single Family Residence|Active
4
Beds
6
Total Baths
4
Full Baths
2
Partial Baths
4,946
SqFt
$1,471
/SqFt
2026
Built
Subdivision:
PANTHER NATIONAL AT AVENIR POD
County:
Palm Beach
Call Now: 561.677.8871
Is this the listing for you? We can help make it yours.
561.677.8871
10409 BERNINA Drive10409 BERNINA Drive10409 BERNINA Drive10409 BERNINA Drive
Save
Ask
Tour
Hide
Share

Mortgage Calculator

Monthly Payment (Est.)

Enter an interest rate to see your estimated monthly payment.
Calculator powered by Showcase IDX, a Constellation1 Company. Copyright ©2026 Information is deemed reliable but not guaranteed.

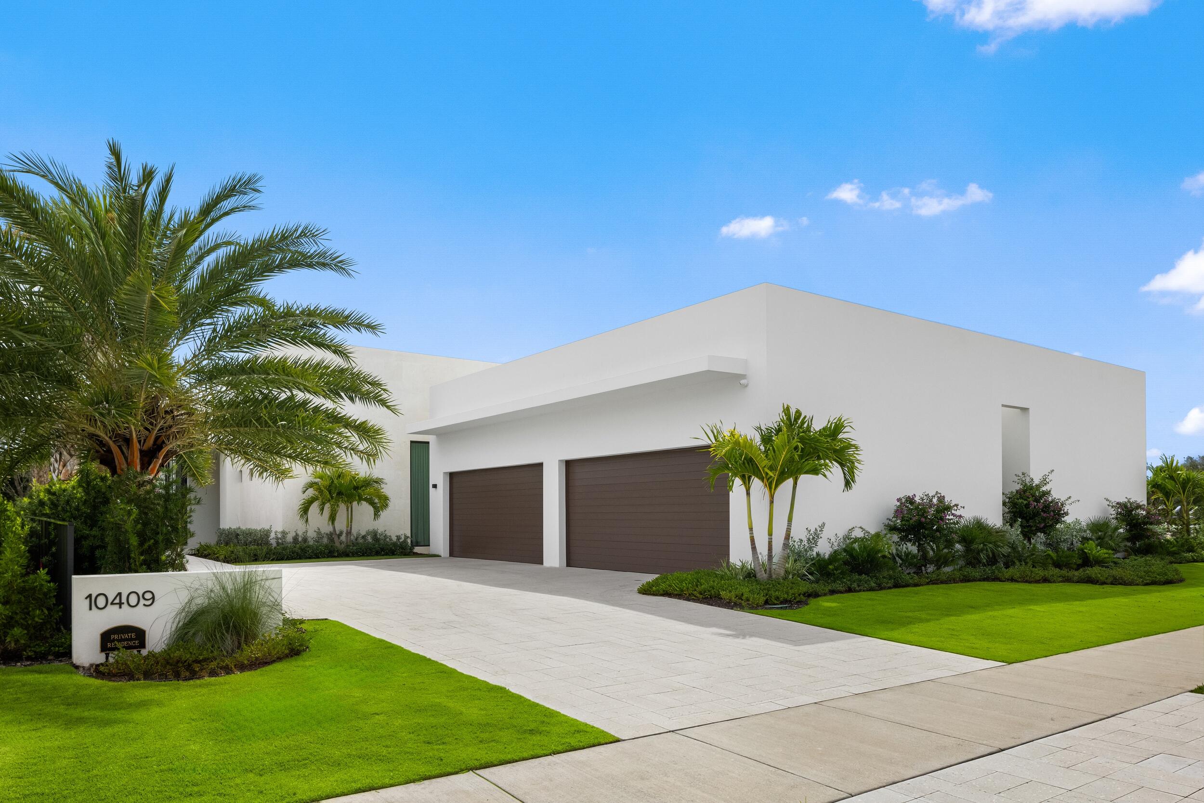
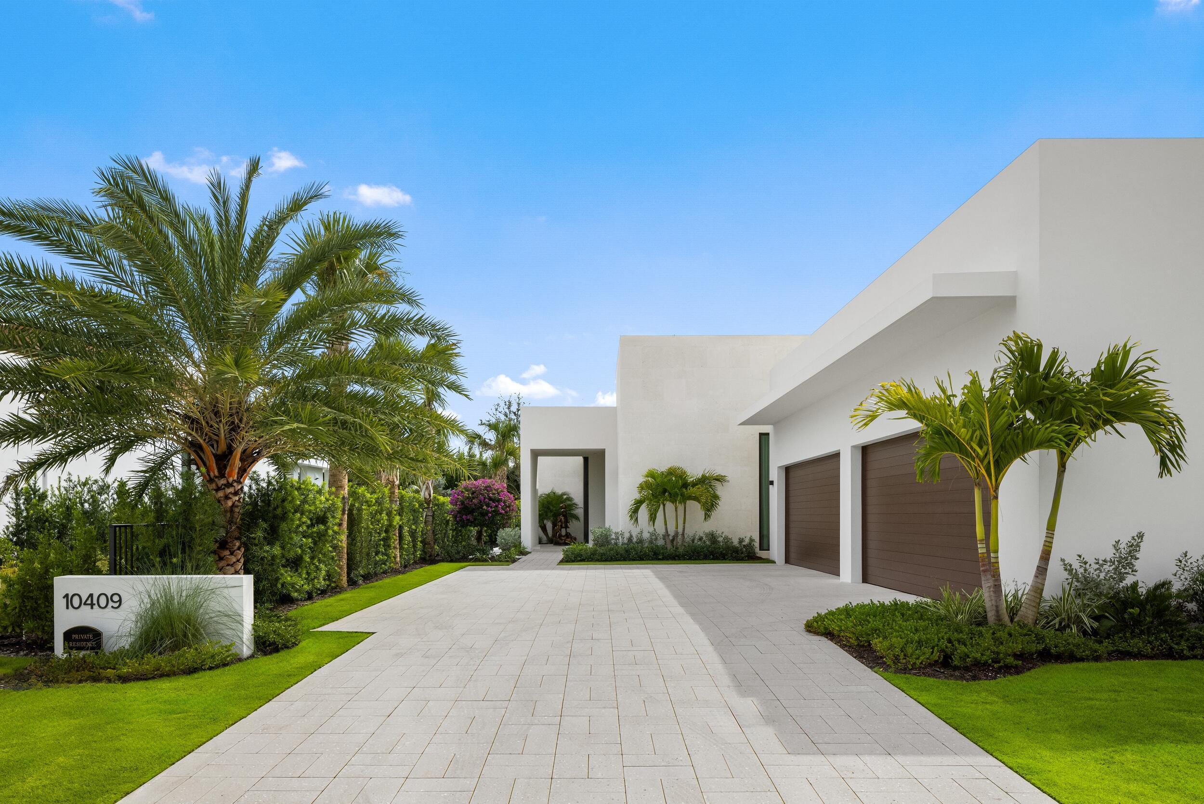
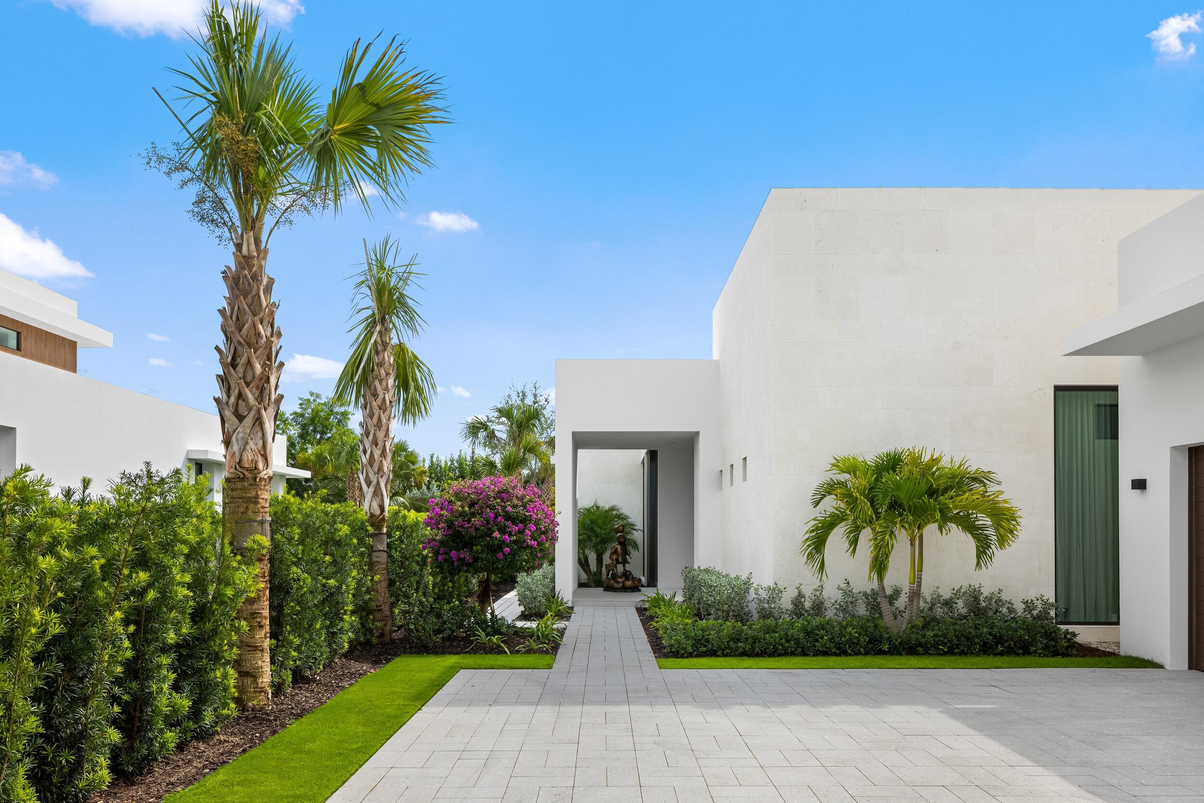
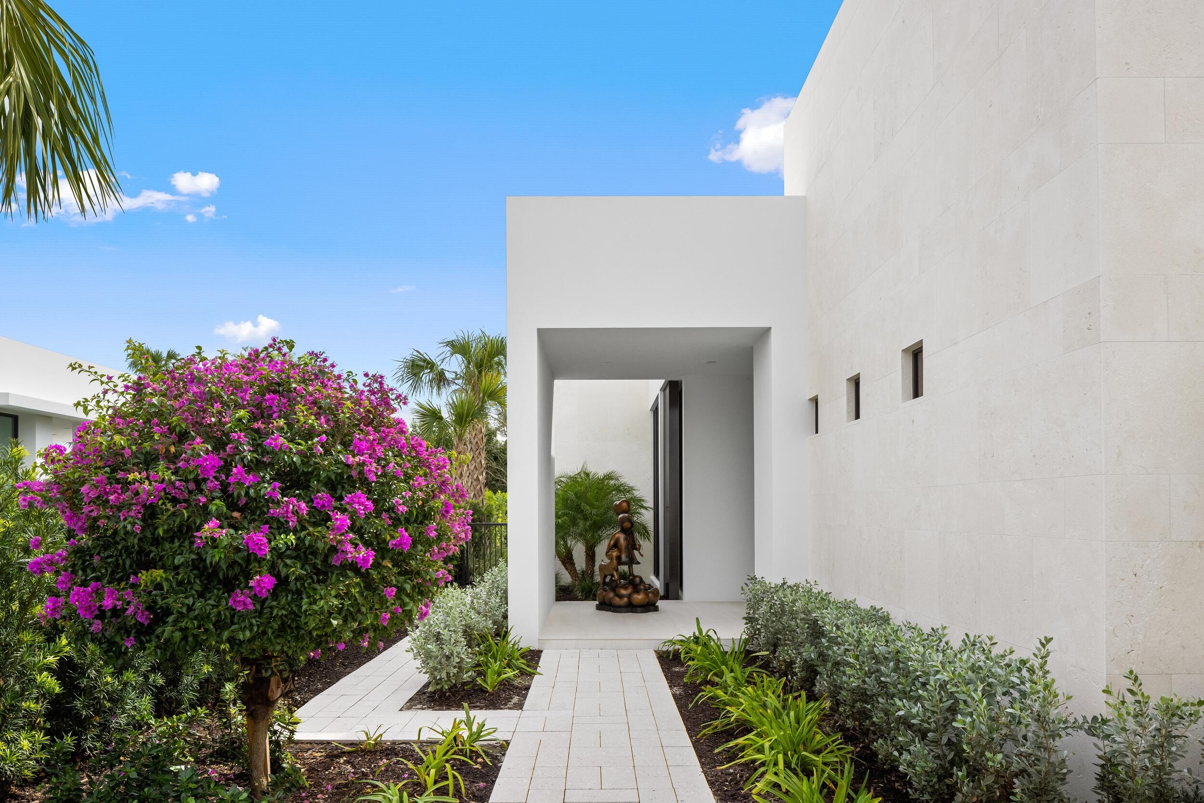
Turnkey, move-in-ready private residence with designer influences throughout now available in Panther National, featuring the famous 18-hole Championship Course, 9-hole Par 3, and members' Clubhouse, which is currently under construction. This Signature Estate Lucerne home, created by Strang Design, features many owner-added special features and is enhanced by extensive landscaping, including a magnificent interior courtyard whose lush foliage is visible from four different locations inside the house. Its expansive great room opens to the enclosed outdoor kitchen with solid windows, a vented gas grill, refrigerator, sectional seating, TV, and a powered screen, all leading out to an extra-large solid marble dining table with plenty of seating for family and friends. A heated saltwater pool is ideal for relaxing on one of the chaise lounges, which, like the dining area, are covered by cantilevered Tucci umbrellas. The kitchen, with its floor-to-ceiling cabinetry, includes a Sub-Zero refrigerator/freezer, Wolf grill, Wolf double oven, a large island with an extended top for table-height seating, and more. In addition, you'll find a fully equipped scullery with a refrigerator, sink/disposal, Cove dishwasher, and plenty of cabinet space. Just beyond the scullery is a wet bar with temperature-controlled wine storage, ceiling-to-counter cabinetry, and an adjacent glass-enclosed dry wine storage room. The owner's suite has its own wing with a morning bar, offering total seclusion with powered draperies, private outdoor pool-area access, a king-size bedroom, and a primary bath including a large double shower, tub, individual water closets, and two beautifully designed custom walk-in closets—one for him and one specially sized for her. The junior suite and two guest suites include full private baths and can accommodate king-sized beds. Custom cabinetry can be found in the mudroom as well as the three-car garage, which has plenty of room for the Panther golf cart. Add a media room with a 98" TV and surround sound, plus a Savant home control system, and there are simply too many features to mention in this gorgeous, interior-designed home with its upscale furnishings and fixtures, including the patio, pool, and outdoor kitchen areas. Excluding the owners' art and sculptures, the house is offered turnkey and move-in ready.

Save
Ask
Tour
Hide
Share
Listing Snapshot
Price 
$7,275,000
Days On Site 
10 Days
Bedrooms 
4
Inside Area (SqFt) 
4,946 sqft
Total Baths 
6
Full Baths 
4
Partial Baths 
2
Lot Size 
0.3 Acres
Year Built 
2026
MLS Number 
B26087693
Status 
Active
Property Tax 
$15,223
HOA/Condo/Coop Fees 
$621.99 monthly
Sq Ft Source 
Builder
Friends & Family
Recent Activity
6 days agoListing updated with changes from the MLS
6 days agoStatus changed to Active
2 weeks agoListing first seen on site
General Features
Acres 
0.3
Attached Garage 
Yes
Direction Faces 
North
Foundation 
Block
Garage 
Yes
Garage Spaces 
3
Levels 
One
Number Of Stories 
1
Parking 
AttachedDrivewayGarageGarage Door Opener
Parking Spaces 
6
Pets 
Dogs OKYes
Property Sub Type 
Single Family Residence
Security 
Smoke Detector(s)Security SystemFire AlarmSecurity GateGated with GuardGated CommunitySecurity Guard
Sewer 
Public Sewer
Special Circumstances 
Standard
SqFt Total 
6365
Style 
Contemporary
Utilities 
Cable ConnectedElectricity ConnectedNatural Gas AvailablePhone ConnectedSewer ConnectedWater Connected
Water Source 
Public
Zoning 
PDA (city)
Interior Features
Appliances 
CooktopDryerDishwasherFreezerGas CooktopDisposalGas RangeGas Water HeaterIce MakerMicrowaveOvenRefrigeratorTankless Water HeaterVented Exhaust FanWater HeaterWine RefrigeratorWasher
Cooling 
Central AirElectricGasZoned
Flooring 
ConcreteCeramic TileTileWood
Furnished 
Furnished
Heating 
CentralExhaust FanElectric
Interior 
Wet BarBuilt-in FeaturesEntrance FoyerEat-in KitchenKitchen IslandPantryStorageSoaking TubBarWalk-In Closet(s)
Laundry Features 
InsideMain LevelLaundry RoomSink
Main Level Bedrooms 
4
Spa 
Yes
Window Features 
Drapes
Bedroom 2 
Dimensions - 15.1 X 14.1Area - 212
Bedroom 3 
Dimensions - 13.2 X 12.5Area - 165
Bedroom 4 
Dimensions - 12.9 X 12.4Area - 159
Den 
Dimensions - 19.39 X 14.6Area - 283
Kitchen 
Dimensions - 24.6 X 16Area - 393
Living Room 
Dimensions - 27.9 X 24.8Area - 691
PrimaryBedroom 
Dimensions - 18.1 X 17.2Area - 311
Save
Ask
Tour
Hide
Share
Exterior Features
Construction Details 
Blown-In InsulationBlockFoam InsulationConcreteStucco
Exterior 
GardenLightingOutdoor KitchenOutdoor Shower
Fencing 
Back Yard
Lot Features 
LandscapedGarden
Other Structures 
Outdoor KitchenStorage
Patio And Porch 
CoveredPatio
Pool Features 
Gas HeatHeatedIn GroundPrivateSalt Water
Private Pool 
Yes
Road Frontage 
Private Road
Roof 
ConcreteOther
Spa 
Yes
Spa Features 
HeatedIn Ground
View 
GardenPool
Waterview 
GardenPool
Windows/Doors 
Drapes
Community Features
Association Amenities 
ClubhouseFitness CenterGolf CourseMaintenance GroundsGatedManagementMaintenancePicnic AreaParkingSecurityTrail(s)
Association Fee 
$621.99
Association Fee Frequency 
Monthly
Community Features 
GatedStreet LightsSidewalks
MLS Area 
5550
Financing Terms Available 
CashConventional
Roads 
Paved
Membership fee 
400000
Schools
School District
Unknown
Elementary School
Pierce Hammock
Middle School
Osceola Creek
High School
Palm Beach Gardens
Listing courtesy of Living by IMI


All listings featuring the BMLS logo are provided by BeachesMLS, Inc. This information is not verified for authenticity or accuracy and is not guaranteed. Copyright © 2026 BeachesMLS, Inc. (a Flex MLS feed)
Last checked: 2026-10-19 10:56 PM UTC

Neighborhood & Commute
Source: Walkscore
Disclosure: Community information and market data powered by Constellation Data Labs. Information is deemed reliable but not guaranteed.
Save
Ask
Tour
Hide
Share

Compare listings

Compare