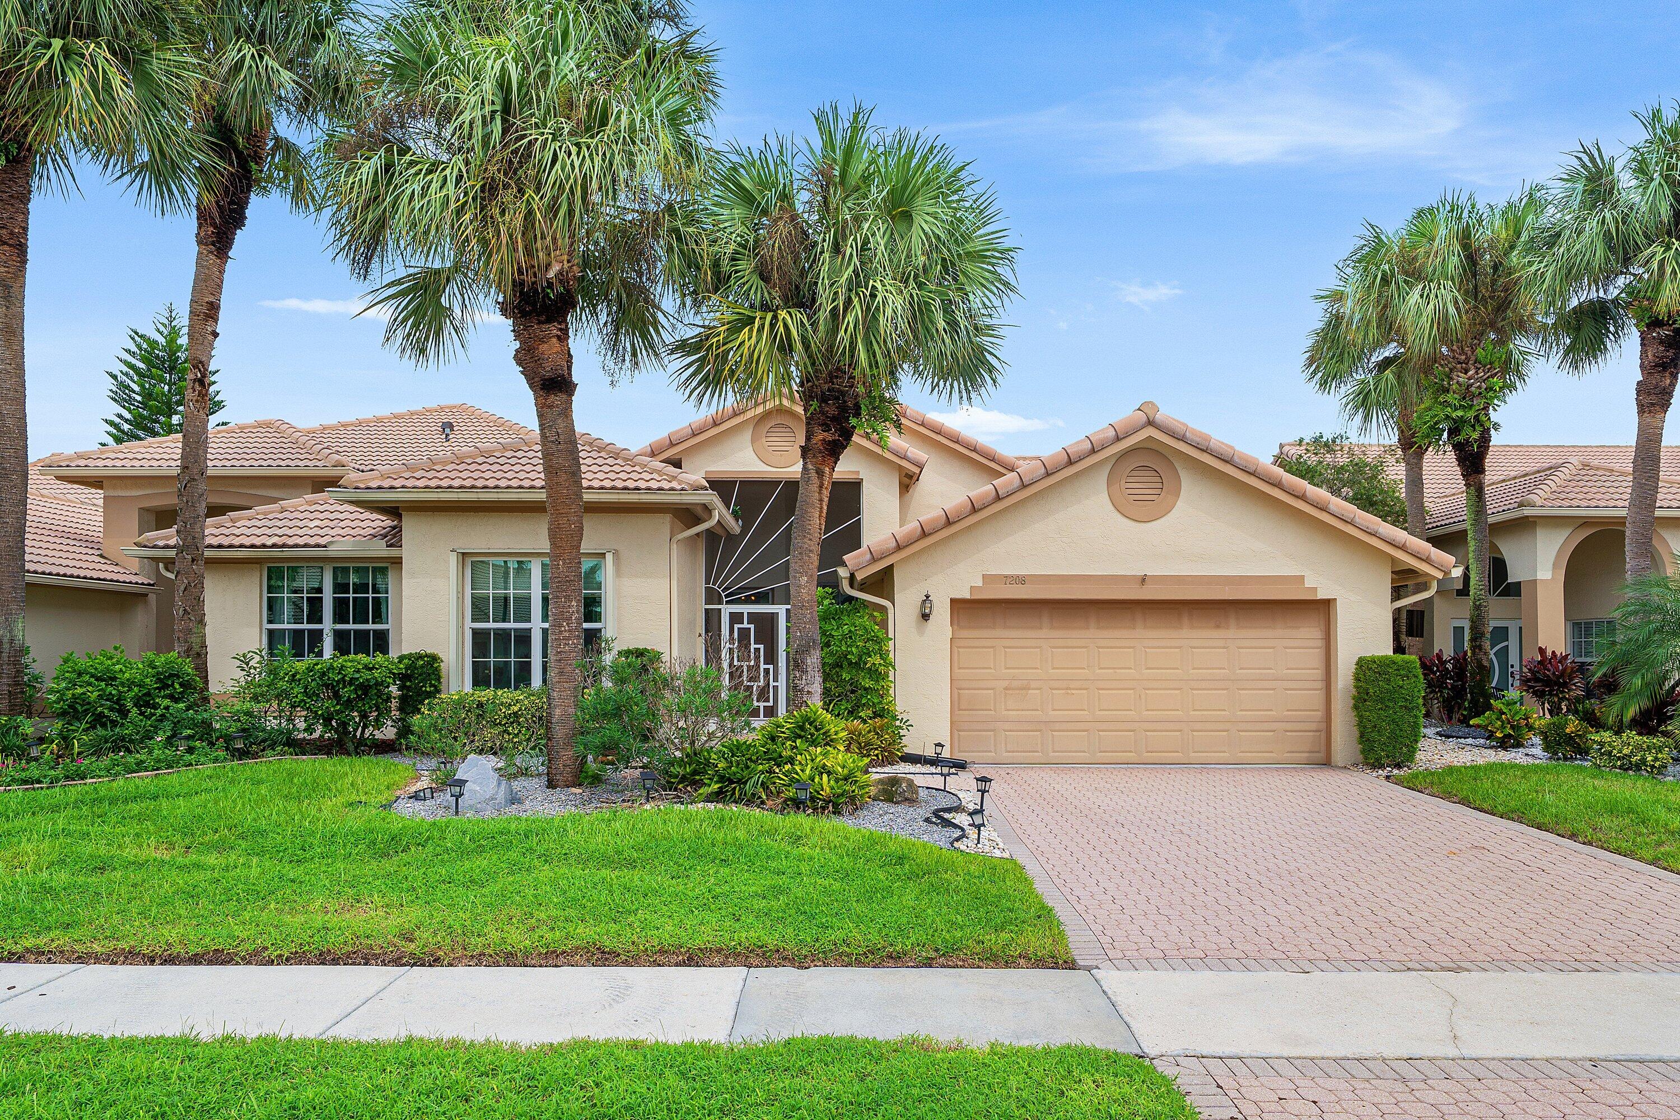
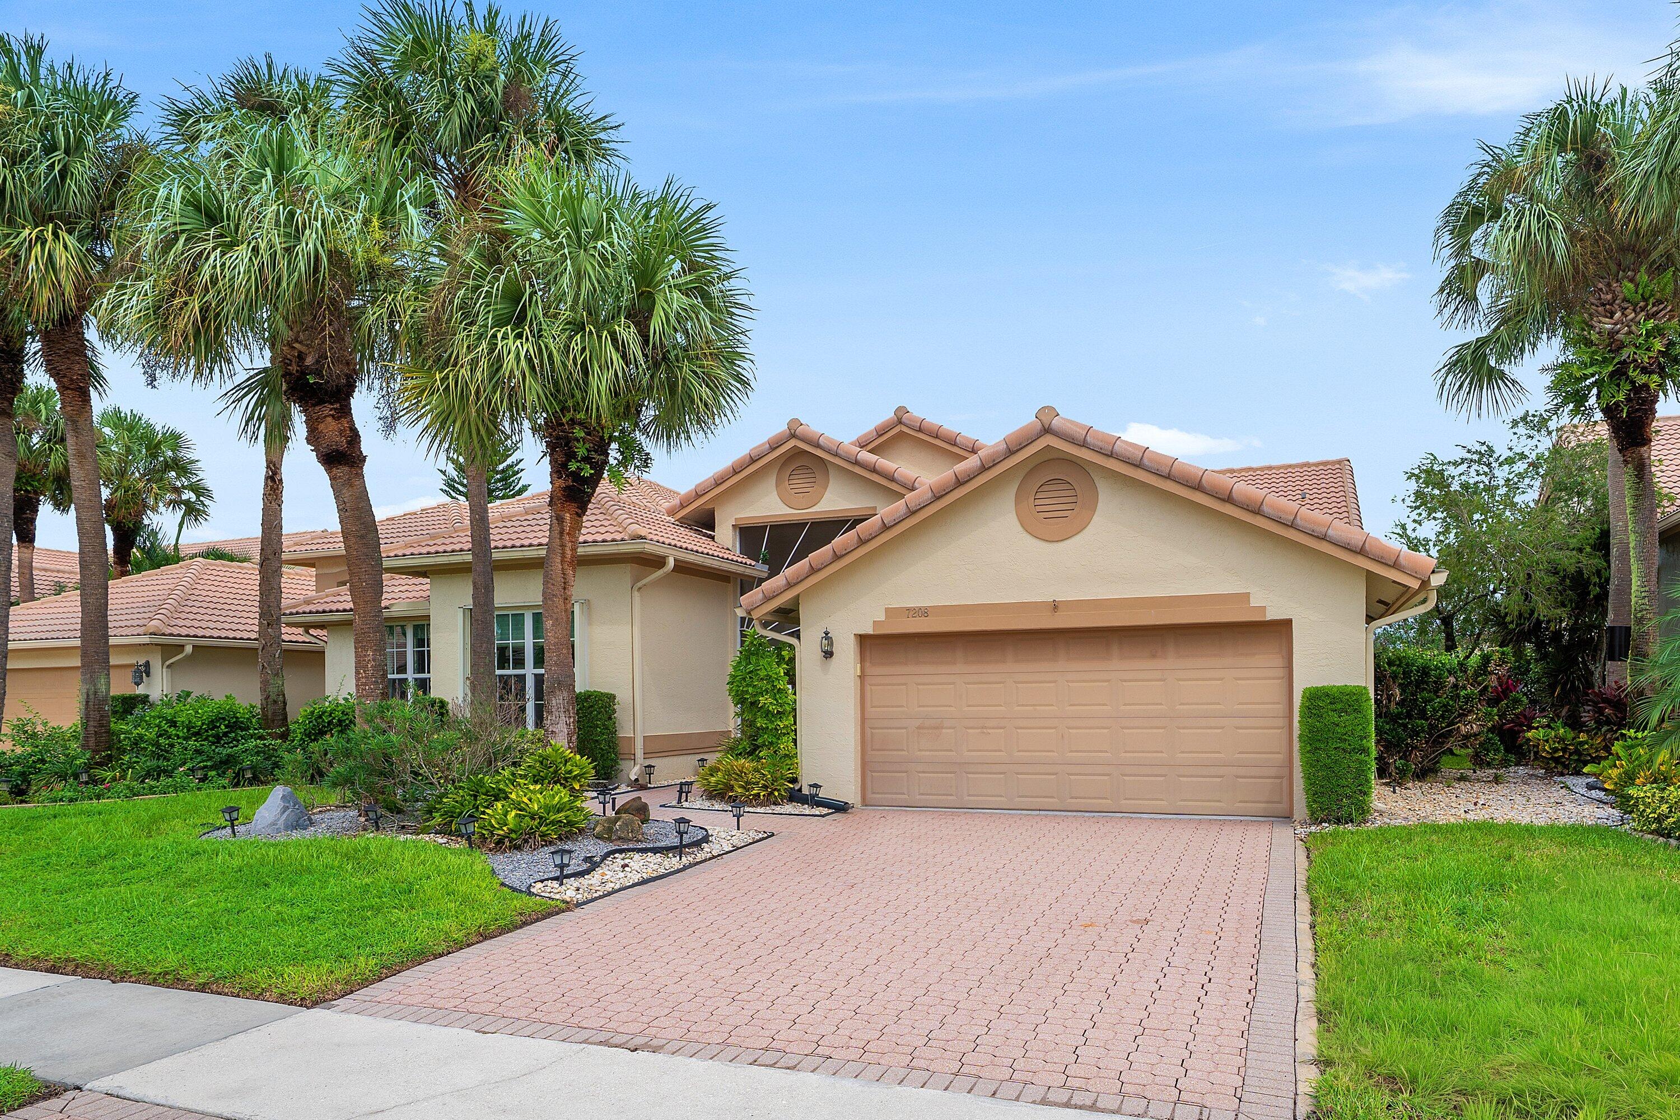
7208 Ashford Lane, Boynton Beach, FL, 33472

Save
Ask
Tour
Hide
Share
$324,900
3 Days On Site

7208 Ashford Lane
Boynton Beach, FL 33472

For Sale|Single Family Residence|Active
3
Beds
2
Total Baths
2
Full Baths
1,947
SqFt
$167
/SqFt
1990
Built
Subdivision:
ABERDEEN 14
County:
Palm Beach
Call Now: 561.677.8871
Is this the listing for you? We can help make it yours.
561.677.8871
7208 Ashford Lane7208 Ashford Lane7208 Ashford Lane7208 Ashford Lane
Save
Ask
Tour
Hide
Share

Mortgage Calculator

Monthly Payment (Est.)

Enter an interest rate to see your estimated monthly payment.
Calculator powered by Showcase IDX, a Constellation1 Company. Copyright ©2026 Information is deemed reliable but not guaranteed.

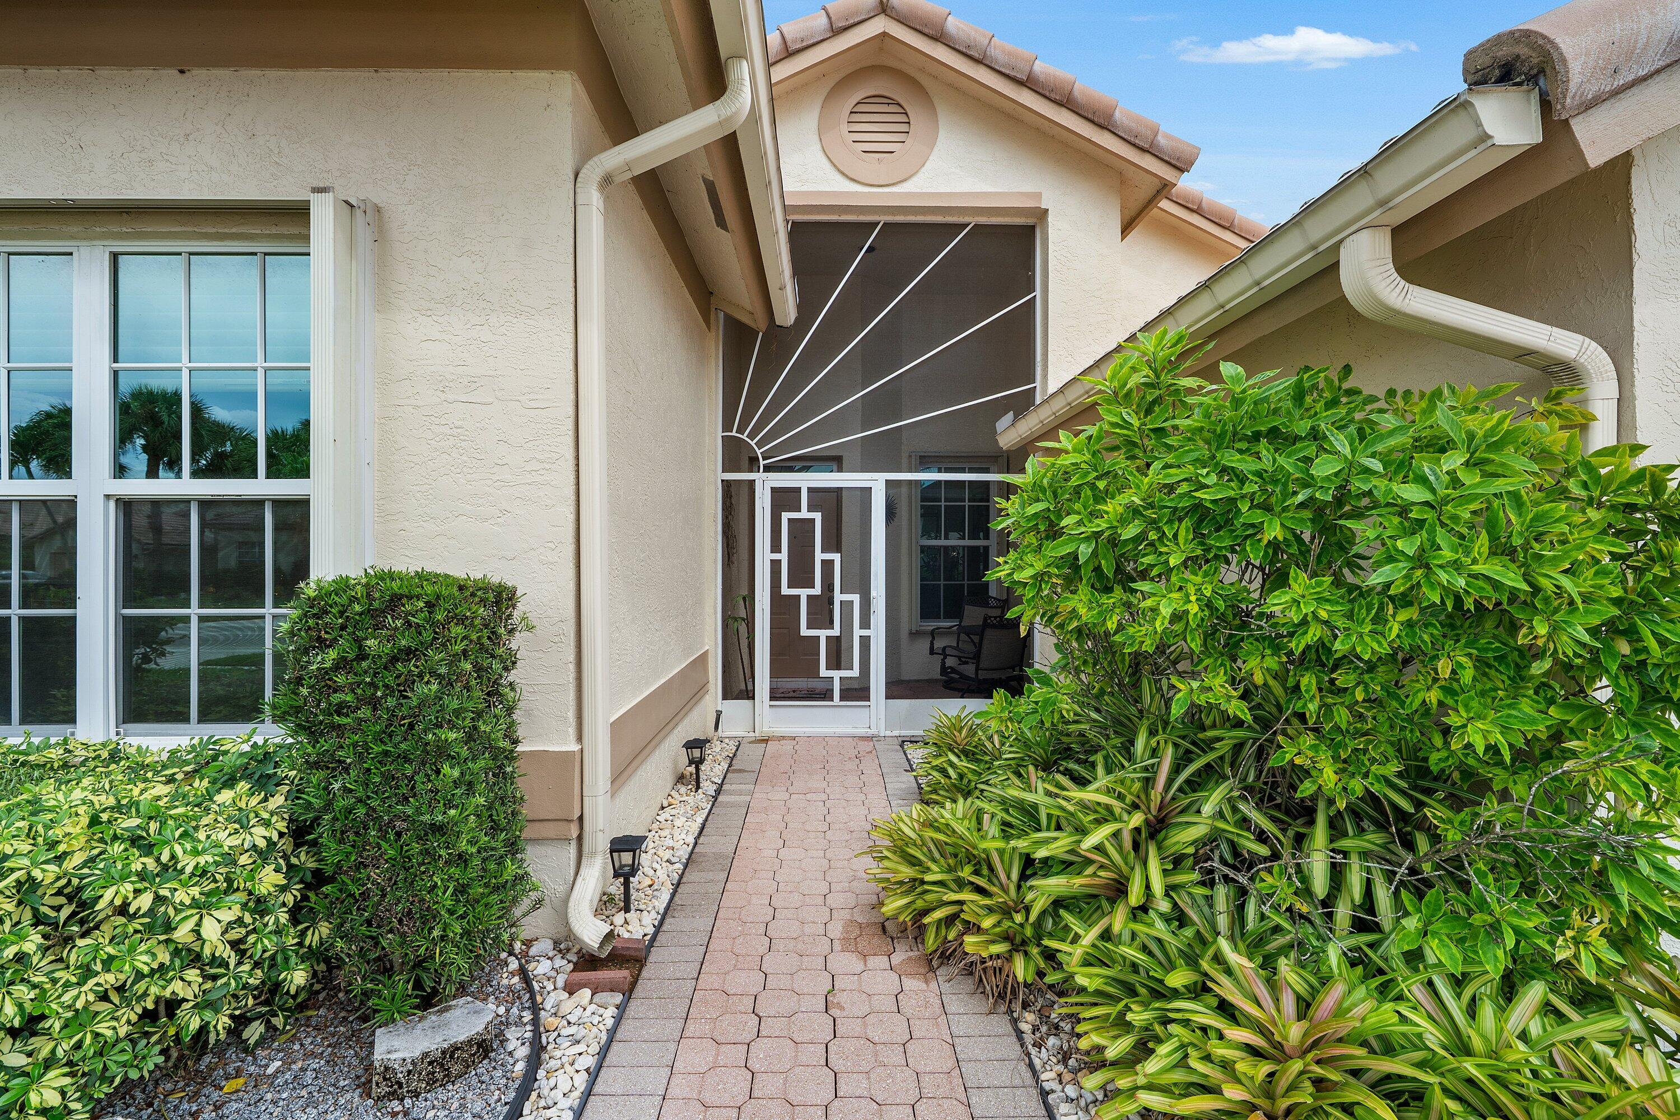
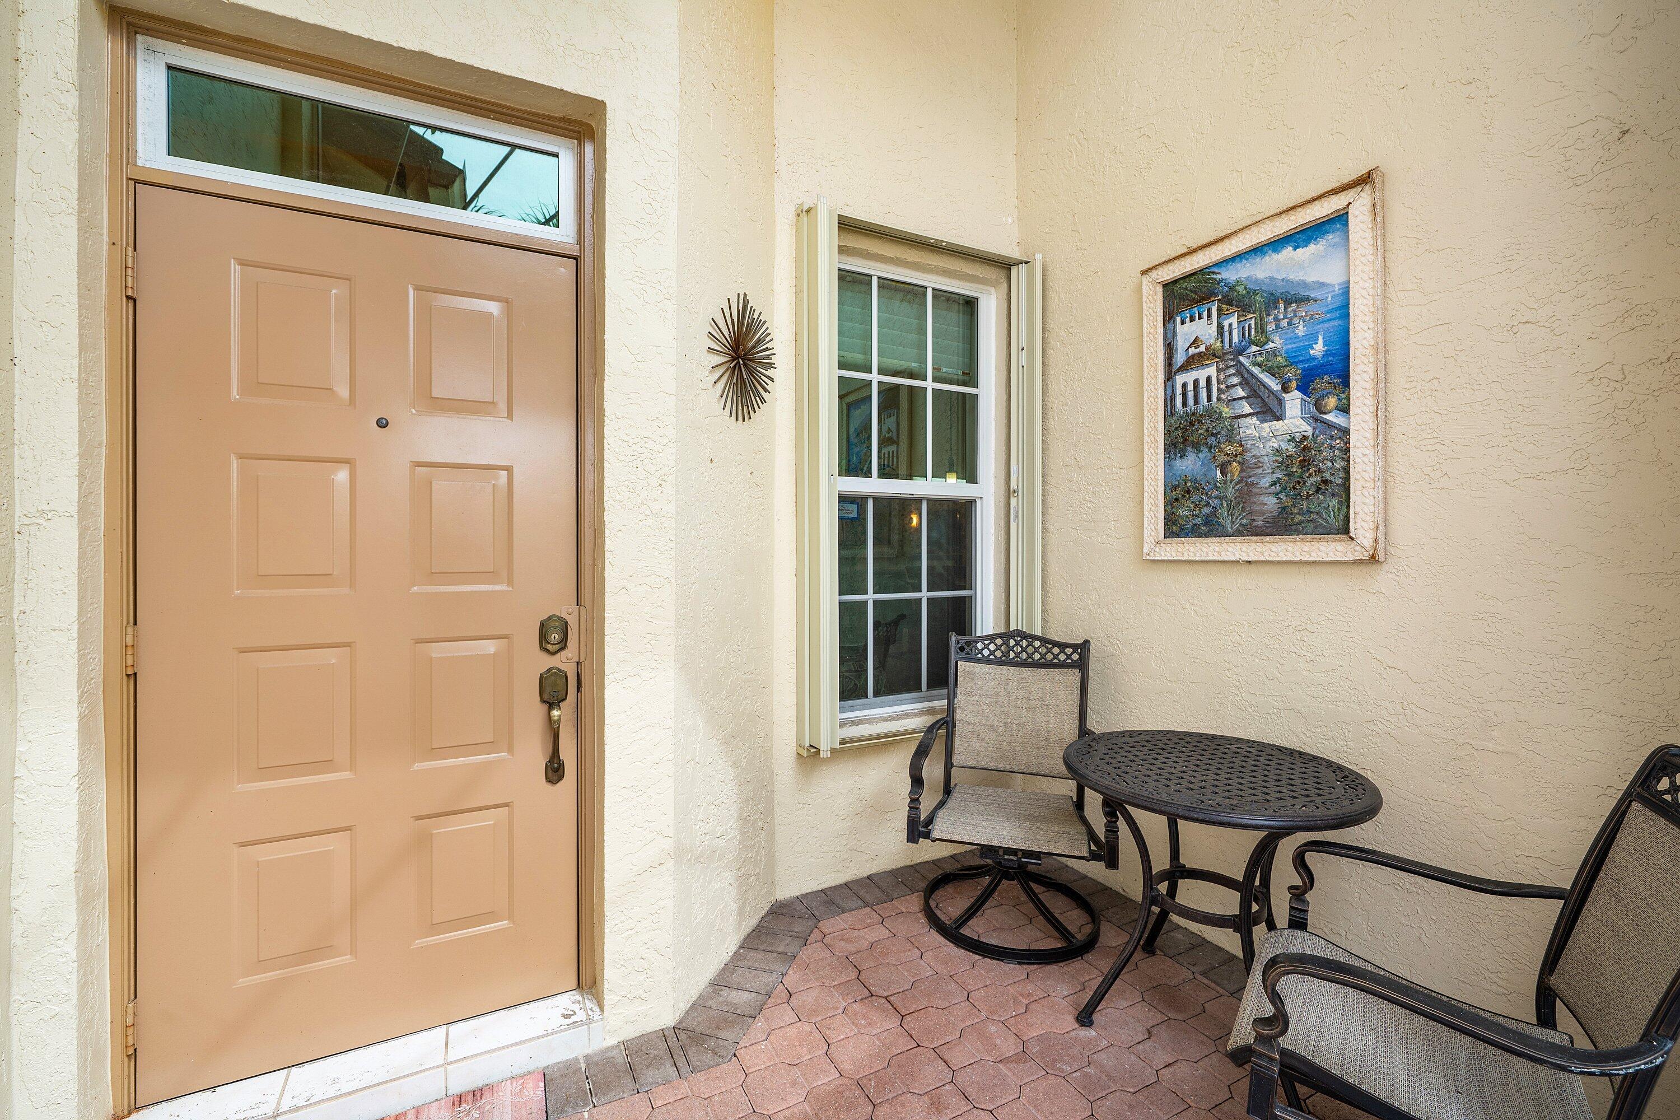
Experience refined Florida living in this elegantly renovated 3BR/2BA waterfront villa in the prestigious Aberdeen Golf & Country Club. Offering 1,947 sq ft under air, this residence includes a fully finished, air conditioned Florida room adding 285 sq ft of sophisticated additional living space. High ceilings and an open, airy layout create a sense of scale and comfort, complemented by impact windows and sliding doors throughout. The expansive Florida room along with the extended, screened in patio provides a seamless indoor outdoor feel, ideal for relaxation or entertaining. A 2 car garage adds convenience and storage flexibility. Located within the gated Ashford subdivision, residents enjoy a serene setting with a nearby satellite pool. Aberdeen is a mandatory membership community with three membership options, each offering an exceptional luxury lifestyle: Championship Jim Fazio 18 hole golf course 14 Har Tru tennis courts and 6 pickleball courts State of the art fitness center Multiple pools, two restaurants with indoor/outdoor dining, and the Sunset Lounge A beautifully updated villa paired with world class amenities, this is elevated Florida living.

Save
Ask
Tour
Hide
Share
Listing Snapshot
Price 
$324,900
Days On Site 
3 Days
Bedrooms 
3
Inside Area (SqFt) 
1,947 sqft
Total Baths 
2
Full Baths 
2
Partial Baths 
N/A
Lot Size 
0.13 Acres
Year Built 
1990
MLS® Number 
B26080643
Status 
Active
Property Tax 
$1,874.55
HOA/Condo/Coop Fees 
$556 monthly
Sq Ft Source 
Owner
Friends & Family
Recent Activity
3 days agoListing first seen on site
3 days agoListing updated with changes from the MLS®
General Features
Acres 
0.13
Attached Garage 
Yes
Direction Faces 
West
Garage 
Yes
Garage Spaces 
2
Levels 
One
Number Of Stories 
1
Parking 
AttachedDrivewayGarageGarage Door Opener
Parking Spaces 
6
Pets 
Number LimitYes
Property Sub Type 
Single Family Residence
Security 
Gated Community
Sewer 
Public Sewer
Special Circumstances 
Standard
SqFt Total 
2426
Style 
RanchTraditional
Utilities 
Cable ConnectedElectricity ConnectedSewer ConnectedWater Connected
Water Source 
Public
Zoning 
RS
Interior Features
Appliances 
DryerDishwasherElectric RangeElectric Water HeaterFreezerDisposalIce MakerMicrowaveRefrigeratorWater HeaterWasher
Cooling 
Central AirCeiling Fan(s)Humidity Control
Fireplace 
Yes
Fireplace Features 
Electric
Flooring 
Ceramic TileLaminateTile
Furnished 
Negotiable
Heating 
CentralElectric
Interior 
High CeilingsPantrySoaking TubWalk-In Closet(s)Bar
Laundry Features 
Laundry Closet
Main Level Bedrooms 
3
Window Features 
Storm Window(s)
Kitchen 
Dimensions - 12 X 12Level - MainArea - 144
Living Room 
Dimensions - 15 X 13Level - MainArea - 195
PrimaryBedroom 
Dimensions - 16 X 14Level - MainArea - 224
Save
Ask
Tour
Hide
Share
Exterior Features
Construction Details 
BlockStucco
Lot Features 
Waterfront
Patio And Porch 
PorchPatioScreened
Pool Features 
AssociationHeated
Road Frontage 
Private Road
Roof 
BarrelTile
View 
LakeWater
Waterfront 
Yes
Waterfront Features 
Lake Front
Waterview 
LakeWater
Windows/Doors 
Storm Window(s)
Community Features
Association Amenities 
PoolBilliard RoomClubhouseFitness CenterGolf CourseMaintenance GroundsGatedManagementMaintenanceParkRecreation FacilitiesSpa/Hot TubSecurityTennis Court(s)
Association Fee 
$556.0
Association Fee Frequency 
Monthly
Community Features 
Gated
MLS Area 
4590
Financing Terms Available 
CashConventional
Roads 
Asphalt
Membership fee 
90500
Schools
School District
Unknown
Elementary School
Crystal Lakes (Palm Beach)
Middle School
Christa McAuliffe
High School
Park Vista
Listing courtesy of RE/MAX Direct


All listings featuring the BMLS logo are provided by BeachesMLS, Inc. This information is not verified for authenticity or accuracy and is not guaranteed. Copyright © 2026 BeachesMLS, Inc. (a Flex MLS feed)
Last checked: 2026-09-28 11:36 PM UTC

Neighborhood & Commute
Source: Walkscore
Disclosure: Community information and market data powered by Constellation Data Labs. Information is deemed reliable but not guaranteed.
Save
Ask
Tour
Hide
Share

Compare listings

Compare