254 Marlberry Circle, Jupiter, FL, 33458

Save
Ask
Tour
Hide
Share
$940,000
1 Day On Site

254 Marlberry Circle
Jupiter, FL 33458

For Sale|Single Family Residence|Active
3
Beds
2
Total Baths
2
Full Baths
1,741
SqFt
$540
/SqFt
2000
Built
Subdivision:
NEWHAVEN 7B PH 1
County:
Palm Beach
Call Now: 561.677.8871
Is this the listing for you? We can help make it yours.
561.677.8871
Upcoming Open Houses
Sat, Sep 26, 11:00 AM - 1:00 PM
Sun, Sep 27, 11:00 AM - 1:00 PM
254 Marlberry Circle254 Marlberry Circle254 Marlberry Circle254 Marlberry Circle
Save
Ask
Tour
Hide
Share

Mortgage Calculator

Monthly Payment (Est.)

Enter an interest rate to see your estimated monthly payment.
Calculator powered by Showcase IDX, a Constellation1 Company. Copyright ©2026 Information is deemed reliable but not guaranteed.

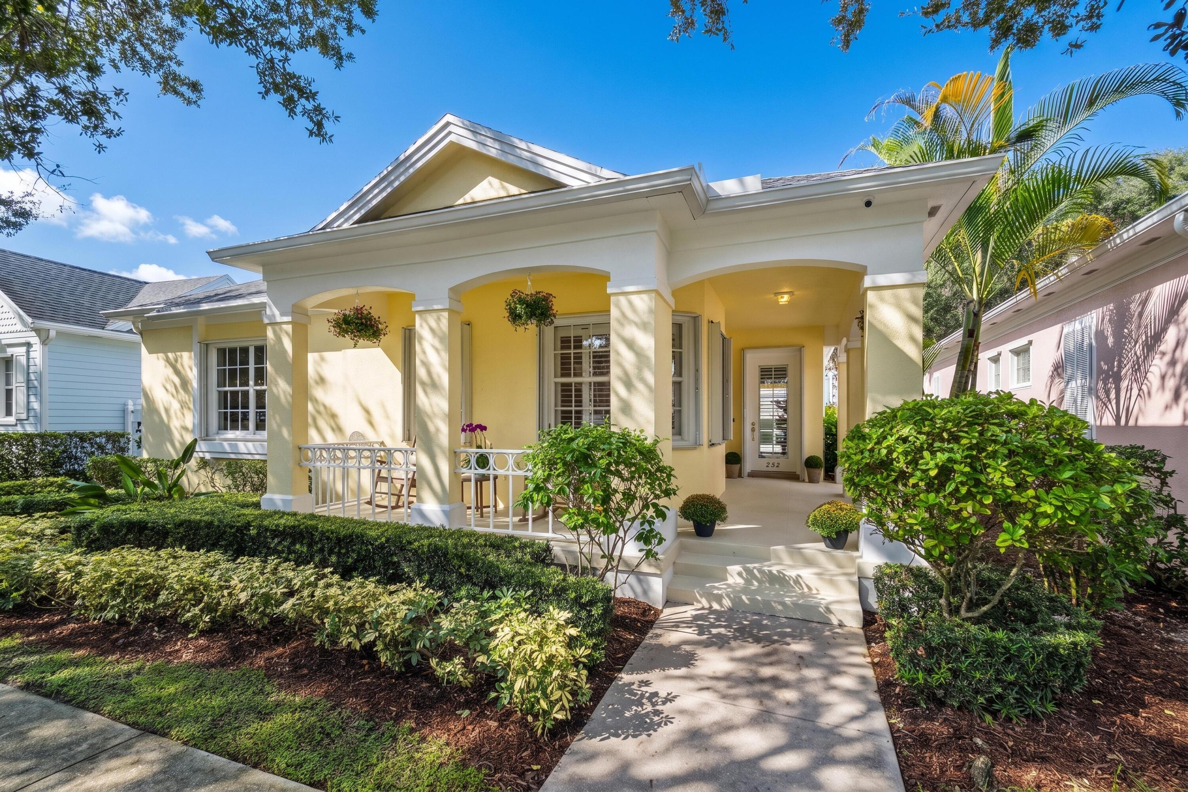
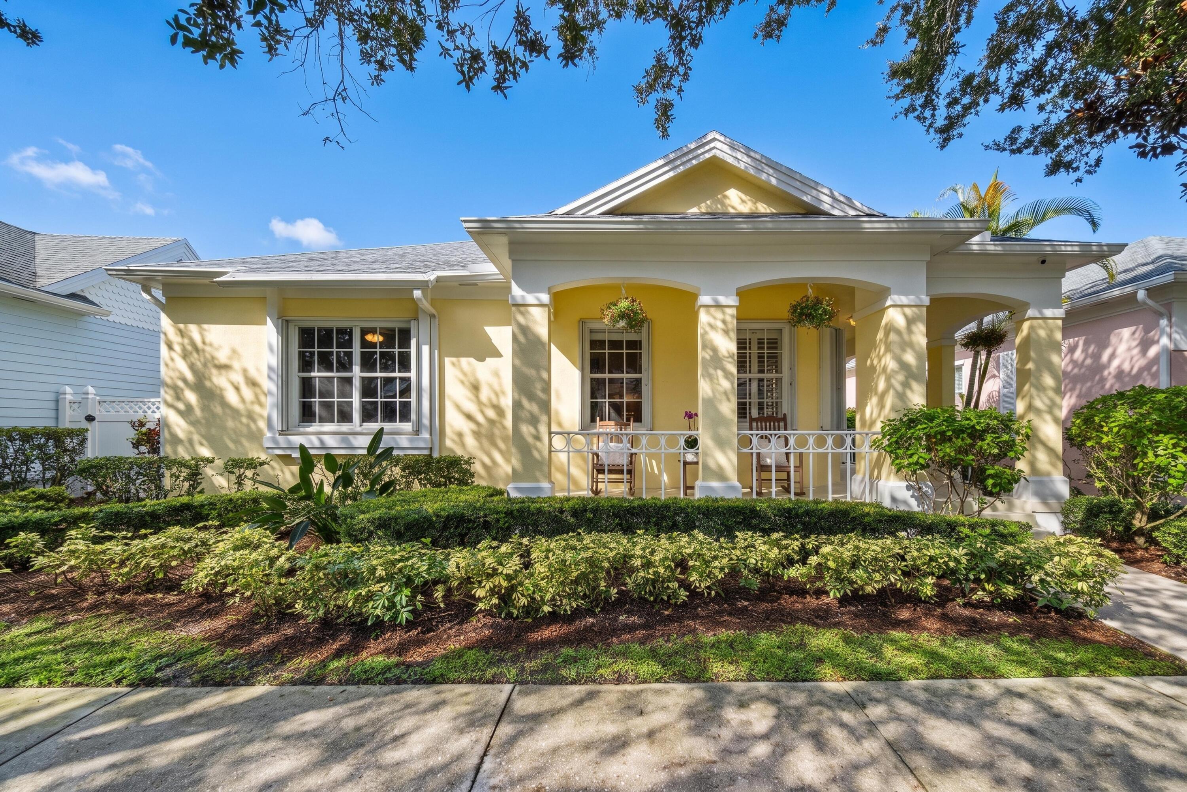
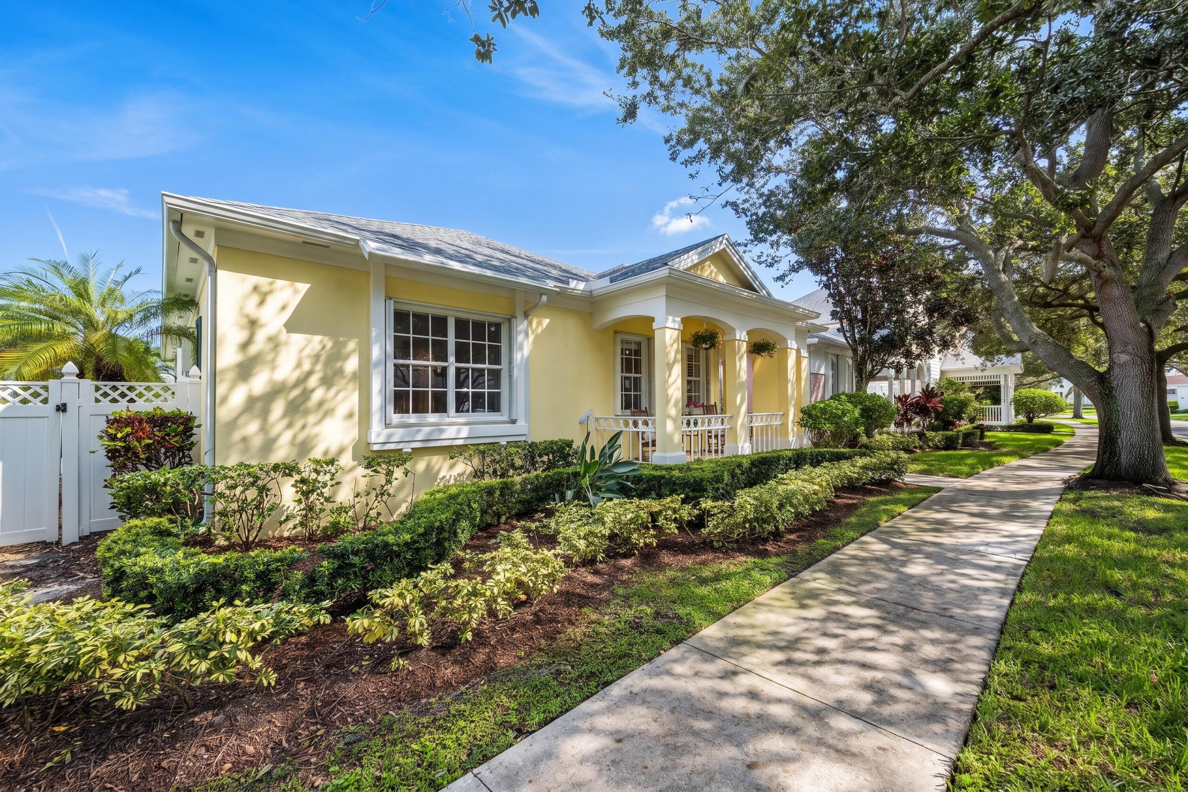
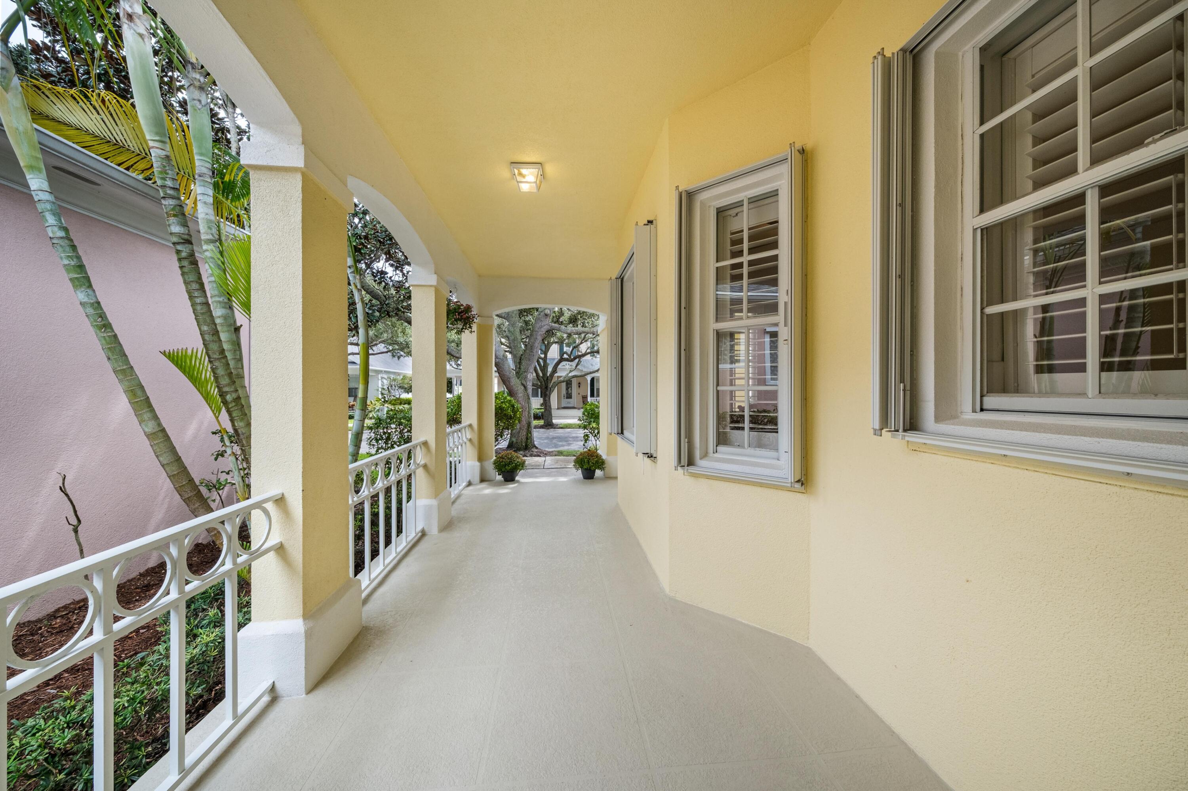
Where effortless living begins! Nestled in Jupiter's highly desirable New Haven at Abacoa, this charming home offers a covered front porch opens to a bright, inviting layout with pristine white porcelain tile throughout the living areas, crown molding and plantation shutters. This residence offers abundant light and newer stainless appliances, the primary suite features hardwood floors and a new spacious walk-in closet. Peace of mind comes with a roof only 6 years old, plus a new glass shower door in the guest bath, a newer Maytag washer and dryer, and whole-home water filtration system. An expansive screened patio offers room for a pool, walkability to restaurants, groceries stores, parks and A-rated schools, only minutes from the beach. A truly special haven, ready to be enjoyed! This pristine home offers a serene Jupiter lifestyle in the heart of New Haven at Abacoa, where everyday convenience meets natural beauty. Enjoy walkability to scenic nature trails, A+ rated Beacon Cove Intermediate Middle School, and neighborhood favorites like Sprouts, Leftovers, Carmine's Italian Restaurant, nail salon, and doctors' offices. Jupiter Medical Center is just 8 minutes away, and the Atlantic Ocean is only 13 minutes from your doorstep. The community also offers a pool and clubhouse, along with easy street parking for guests. Spend your days biking through the neighborhood and surrounding areas, then return home to mature oak trees and lush greenery that create a peaceful retreat in a uniquely convenient location, a place where you can enjoy the calm of nature without giving up access to everything you need. With easy access from I-95, Florida's Turnpike, and Donald Ross Blvd, making it simple for anyone coming from across Palm Beach County and beyond.

Save
Ask
Tour
Hide
Share
Listing Snapshot
Price 
$940,000
Days On Site 
1 Day
Bedrooms 
3
Inside Area (SqFt) 
1,741 sqft
Total Baths 
2
Full Baths 
2
Partial Baths 
N/A
Lot Size 
0.12 Acres
Year Built 
2000
MLS® Number 
B26080244
Status 
Active
Property Tax 
$14,199.63
HOA/Condo/Coop Fees 
$427.41 monthly
Sq Ft Source 
Appraiser
Friends & Family
Recent Activity
yesterdayListing first seen on site
yesterdayListing updated with changes from the MLS®
General Features
Acres 
0.12
Attached Garage 
Yes
Direction Faces 
South
Foundation 
Block
Garage 
Yes
Garage Spaces 
2
Levels 
One
Number Of Stories 
1
Parking 
AttachedCommonGarageGarage Door OpenerGuestOn Street
Parking Spaces 
2
Pets 
Cats OKDogs OKNumber LimitYes
Property Sub Type 
Single Family Residence
Security 
Smoke Detector(s)
Sewer 
Public Sewer
Special Circumstances 
Standard
SqFt Total 
2500
Style 
Traditional
Utilities 
Cable ConnectedElectricity ConnectedSewer AvailableWater Available
Water Source 
Public
Zoning 
MXD (city)
Interior Features
Appliances 
DryerDishwasherElectric RangeElectric Water HeaterDisposalIce MakerMicrowaveRefrigeratorWater HeaterWasher
Cooling 
Central AirCeiling Fan(s)Electric
Flooring 
Ceramic TileLaminate
Furnished 
Furnished
Heating 
Central
Interior 
Central VacuumEntrance FoyerPantrySoaking TubWalk-In Closet(s)
Laundry Features 
InsideLaundry Closet
Main Level Bedrooms 
3
Window Features 
Plantation Shutters
Bedroom 2 
Dimensions - 12 X 10Level - MainArea - 120
Bedroom 3 
Dimensions - 11 X 10Level - MainArea - 110
Kitchen 
Dimensions - 11 X 10Level - MainArea - 110
Laundry 
Living Room 
Dimensions - 27 X 17Level - MainArea - 459
PrimaryBedroom 
Dimensions - 18 X 13Level - MainArea - 234
Save
Ask
Tour
Hide
Share
Exterior Features
Construction Details 
BlockConcrete
Exterior 
Garden
Fencing 
Back Yard
Lot Features 
LandscapedGarden
Patio And Porch 
CoveredPatioPorchScreened
Pool Features 
Association
Roof 
CompositionShingle
Windows/Doors 
Plantation Shutters
Community Features
Association Amenities 
PoolClubhouseMaintenance GroundsMaintenancePicnic AreaPlaygroundParkParkingTrail(s)
Association Fee 
$1282.23
Association Fee Frequency 
Quarterly
Community Features 
Street Lights
MLS Area 
5330
Financing Terms Available 
CashConventionalFHAVA Loan
Schools
School District
Unknown
Elementary School
Beacon Cove Intermediate
Middle School
Independence
High School
William T. Dwyer
Listing courtesy of One Sotheby's International Re


All listings featuring the BMLS logo are provided by BeachesMLS, Inc. This information is not verified for authenticity or accuracy and is not guaranteed. Copyright © 2026 BeachesMLS, Inc. (a Flex MLS feed)
Last checked: 2026-09-25 10:31 PM UTC

Neighborhood & Commute
Source: Walkscore
Disclosure: Community information and market data powered by Constellation Data Labs. Information is deemed reliable but not guaranteed.
Save
Ask
Tour
Hide
Share

Compare listings

Compare