1106 Sweet Hill Drive, Jupiter, FL, 33458

Save
Ask
Tour
Hide
Share
$699,000
New Listing

1106 Sweet Hill Drive
Jupiter, FL 33458

For Sale|Townhouse|Active
3
Beds
3
Total Baths
2
Full Baths
1
Partial Bath
1,890
SqFt
$370
/SqFt
2014
Built
Subdivision:
WINDSOR PARK AT ABACOA PL
County:
Palm Beach
Call Now: 561.677.8871
Is this the listing for you? We can help make it yours.
561.677.8871
Upcoming Open Houses
Sun, Sep 27, 12:00 PM - 2:00 PM
1106 Sweet Hill Drive1106 Sweet Hill Drive1106 Sweet Hill Drive1106 Sweet Hill Drive
Save
Ask
Tour
Hide
Share

Mortgage Calculator

Monthly Payment (Est.)

Enter an interest rate to see your estimated monthly payment.
Calculator powered by Showcase IDX, a Constellation1 Company. Copyright ©2026 Information is deemed reliable but not guaranteed.

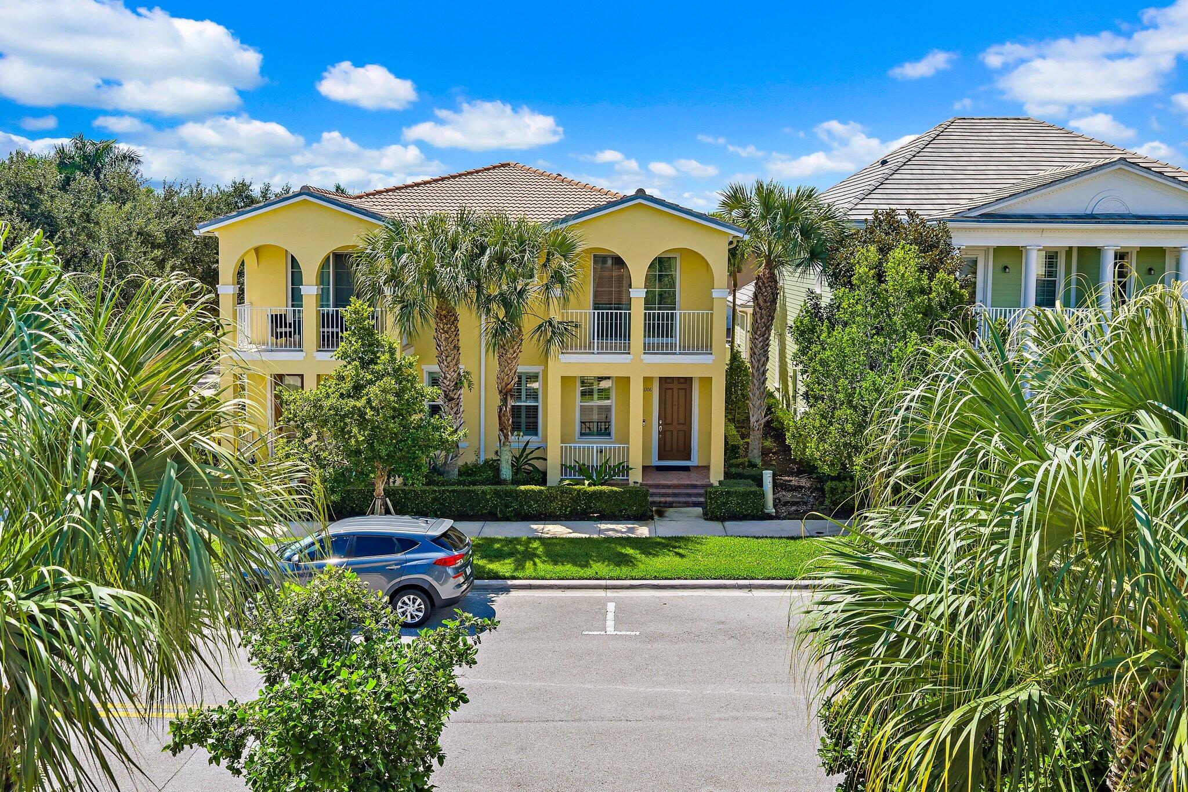
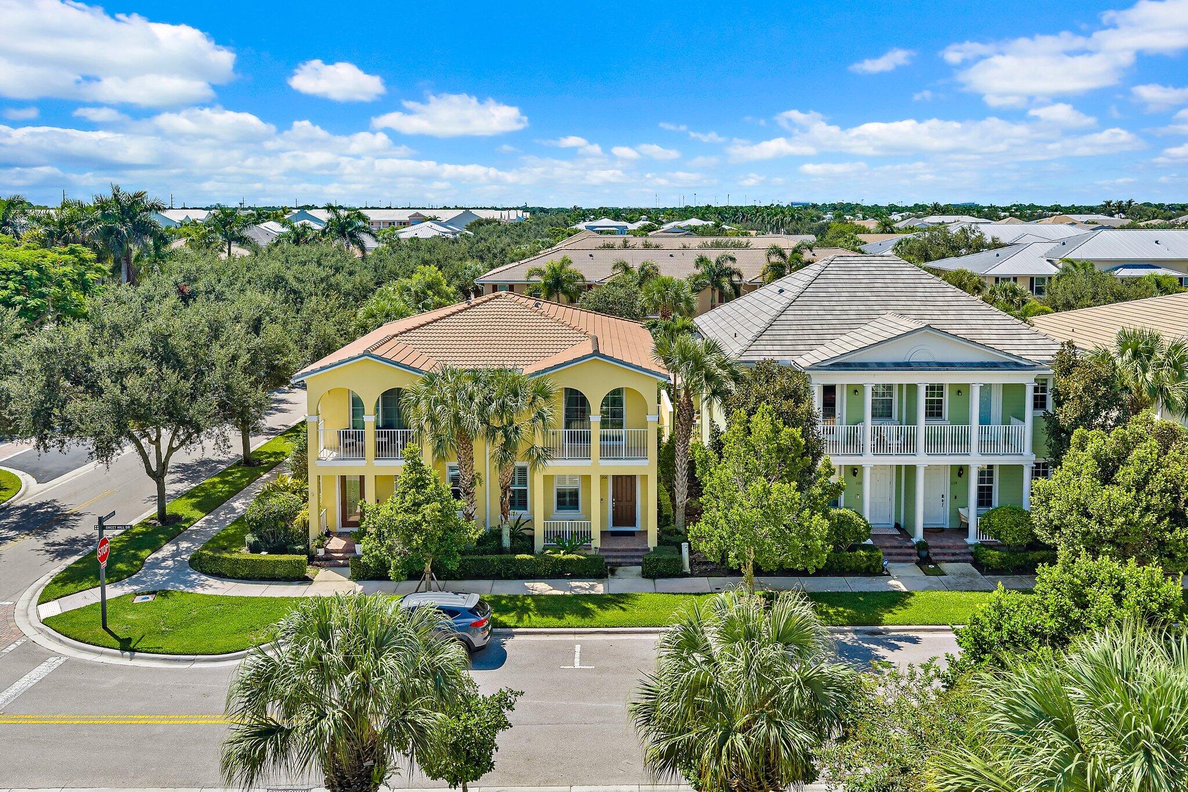
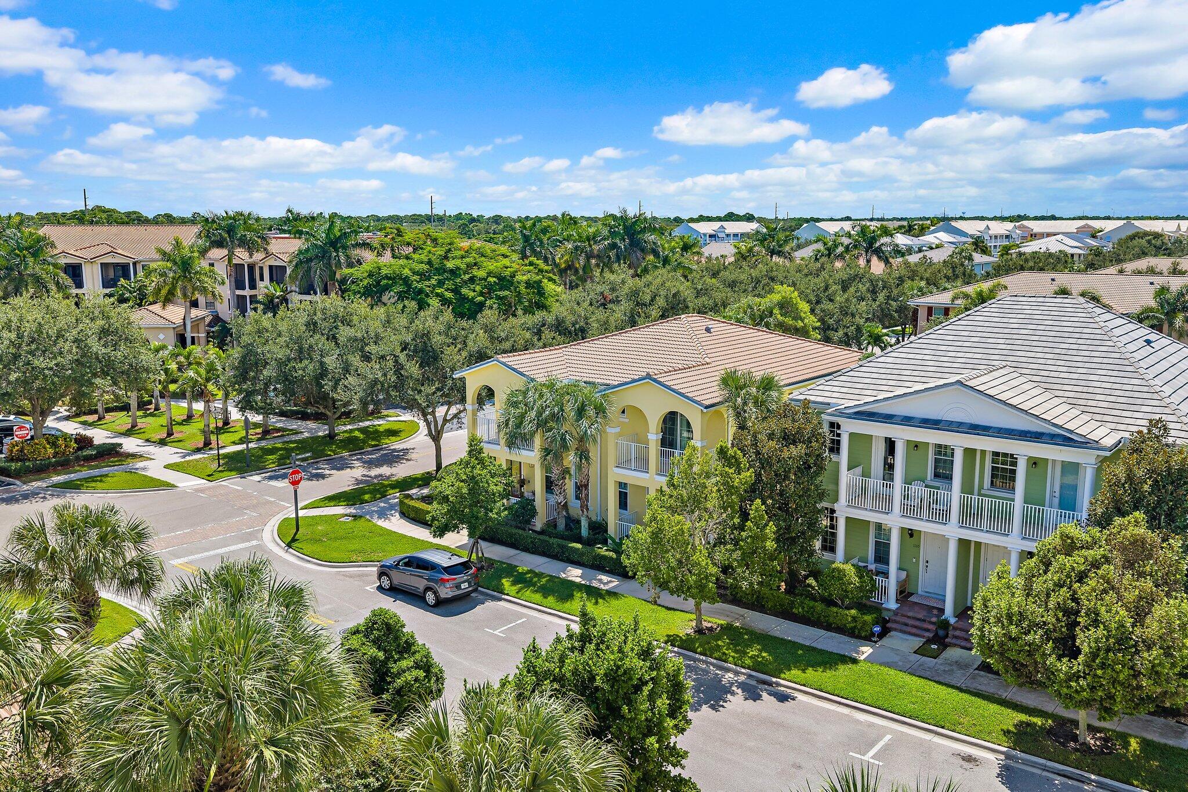
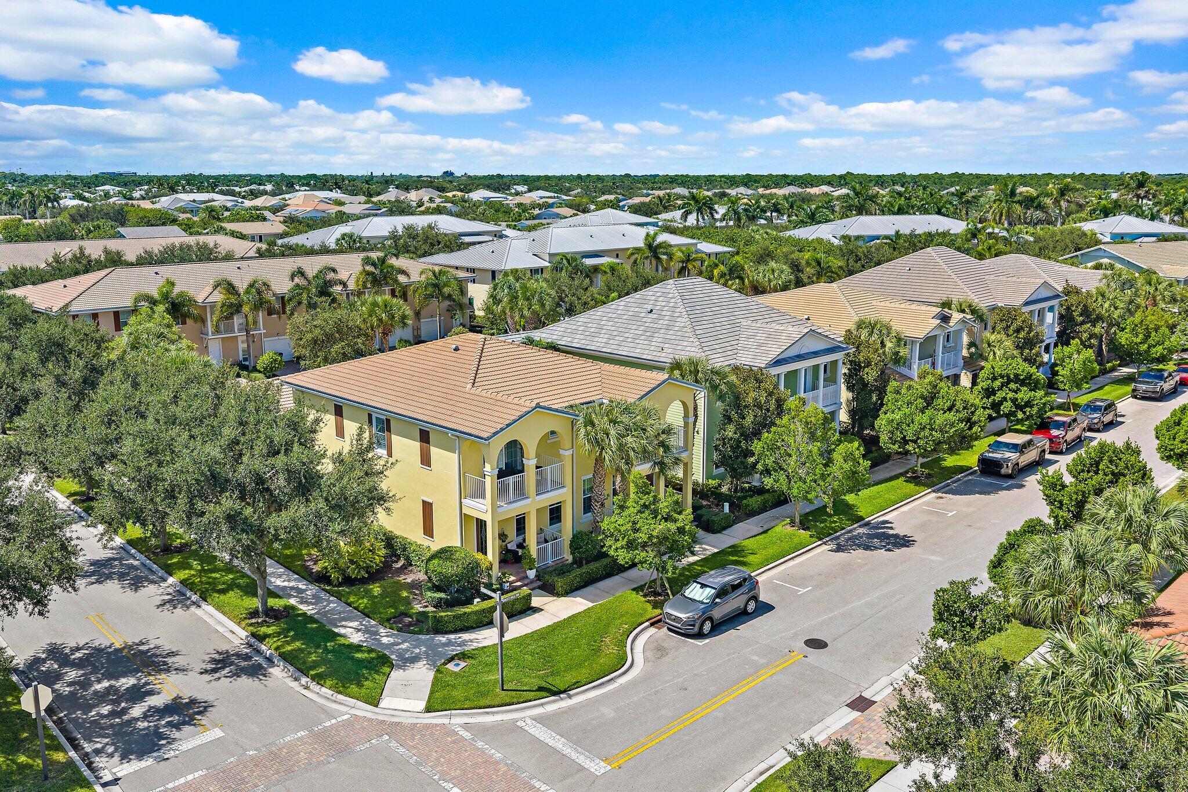
Presented in pristine condition, this three bedroom, two and a half bath townhome sits in Windsor Park, one of Abacoa's newest and most sought after neighborhoods. An open living and dining area anchors the main level, connecting to a spacious kitchen that showcases an island and extensive cabinetry with stainless steel appliances. Fresh paint throughout and brand new carpet upstairs complement ceramic tile flooring below and in every bath. The primary suite features two walk-in closets and a private covered balcony, and both full baths offer dual sinks. Concrete block construction and full impact rated windows offer lasting peace of mind, while the large private patio invites outdoor relaxation. Completing the home is a two-car garage and driveway for extra parking. Windsor Park stands among the most desirable enclaves in Jupiter. Residents enjoy access to a private clubhouse with a fitness center, community room and resort-style pool, plus a dedicated grilling area for casual gatherings with neighbors. Tree-lined streets connect to parks and a playground throughout the neighborhood. Abacoa itself offers restaurants, shops, a town center and close proximity to top-rated schools, all within a short drive of downtown Jupiter's beaches and coastal waters. For a buyer seeking move-in ready condition in one of Jupiter's most walkable communities, this townhome presents an appealing combination of privacy, low-maintenance construction and neighborhood amenities.

Save
Ask
Tour
Hide
Share
Listing Snapshot
Price 
$699,000
Days On Site 
0 Days
Bedrooms 
3
Inside Area (SqFt) 
1,890 sqft
Total Baths 
3
Full Baths 
2
Partial Baths 
1
Lot Size 
0.07 Acres
Year Built 
2014
MLS® Number 
B26079915
Status 
Active
Property Tax 
$7,065.74
HOA/Condo/Coop Fees 
$343.33 monthly
Sq Ft Source 
Public Records
Friends & Family
Recent Activity
9 hours agoListing first seen on site
13 hours agoListing updated with changes from the MLS®
General Features
Acres 
0.07
Attached Garage 
Yes
Direction Faces 
North
Foundation 
Slab
Garage 
Yes
Garage Spaces 
2
Levels 
Two
Number Of Stories 
2
Parking 
AttachedDrivewayGarageOn Street
Parking Spaces 
4
Pets 
Breed RestrictionsYes
Property Sub Type 
Townhouse
Security 
Smoke Detector(s)
Sewer 
Public Sewer
Special Circumstances 
Standard
SqFt Total 
2520
Utilities 
Cable ConnectedElectricity ConnectedSewer ConnectedUnderground UtilitiesWater Connected
Water Source 
Public
Zoning 
MXD (city)
Interior Features
Appliances 
DryerDishwasherElectric RangeElectric Water HeaterDisposalIce MakerMicrowaveRangeRefrigeratorWater HeaterWasher
Cooling 
Central AirCeiling Fan(s)
Flooring 
CarpetCeramic TileTile
Furnished 
Unfurnished
Heating 
Central
Interior 
Breakfast BarEat-in KitchenHigh CeilingsKitchen IslandPantryWalk-In Closet(s)
Laundry Features 
InsideLaundry Closet
Window Features 
DrapesPlantation ShuttersStorm Window(s)
Bedroom 2 
Dimensions - 9 X 12Level - SecondArea - 108
Bedroom 3 
Dimensions - 10 X 12Level - SecondArea - 120
Kitchen 
Dimensions - 14 X 16Level - FirstArea - 224
Living Room 
Dimensions - 15 X 16Level - FirstArea - 240
PrimaryBedroom 
Dimensions - 12 X 13Level - SecondArea - 156
Save
Ask
Tour
Hide
Share
Exterior Features
Construction Details 
BlockConcreteStucco
Exterior 
BalconyLighting
Fencing 
BlockSplit Rail
Patio And Porch 
CoveredPatioPorch
Pool Features 
Association
Roof 
Barrel
Windows/Doors 
DrapesPlantation ShuttersStorm Window(s)
Community Features
Association Amenities 
PoolClubhouseFitness CenterManagementPlaygroundPark
Association Fee 
$1030.0
Association Fee Frequency 
Quarterly
Community Features 
Street LightsSidewalks
MLS Area 
5100
Financing Terms Available 
CashConventionalVA Loan
Roads 
Asphalt
Schools
School District
Unknown
Elementary School
Lighthouse
Middle School
Independence
High School
William T. Dwyer
Listing courtesy of One Sotheby's International Re


All listings featuring the BMLS logo are provided by BeachesMLS, Inc. This information is not verified for authenticity or accuracy and is not guaranteed. Copyright © 2026 BeachesMLS, Inc. (a Flex MLS feed)
Last checked: 2026-09-24 10:07 PM UTC

Neighborhood & Commute
Source: Walkscore
Disclosure: Community information and market data powered by Constellation Data Labs. Information is deemed reliable but not guaranteed.
Save
Ask
Tour
Hide
Share

Compare listings

Compare